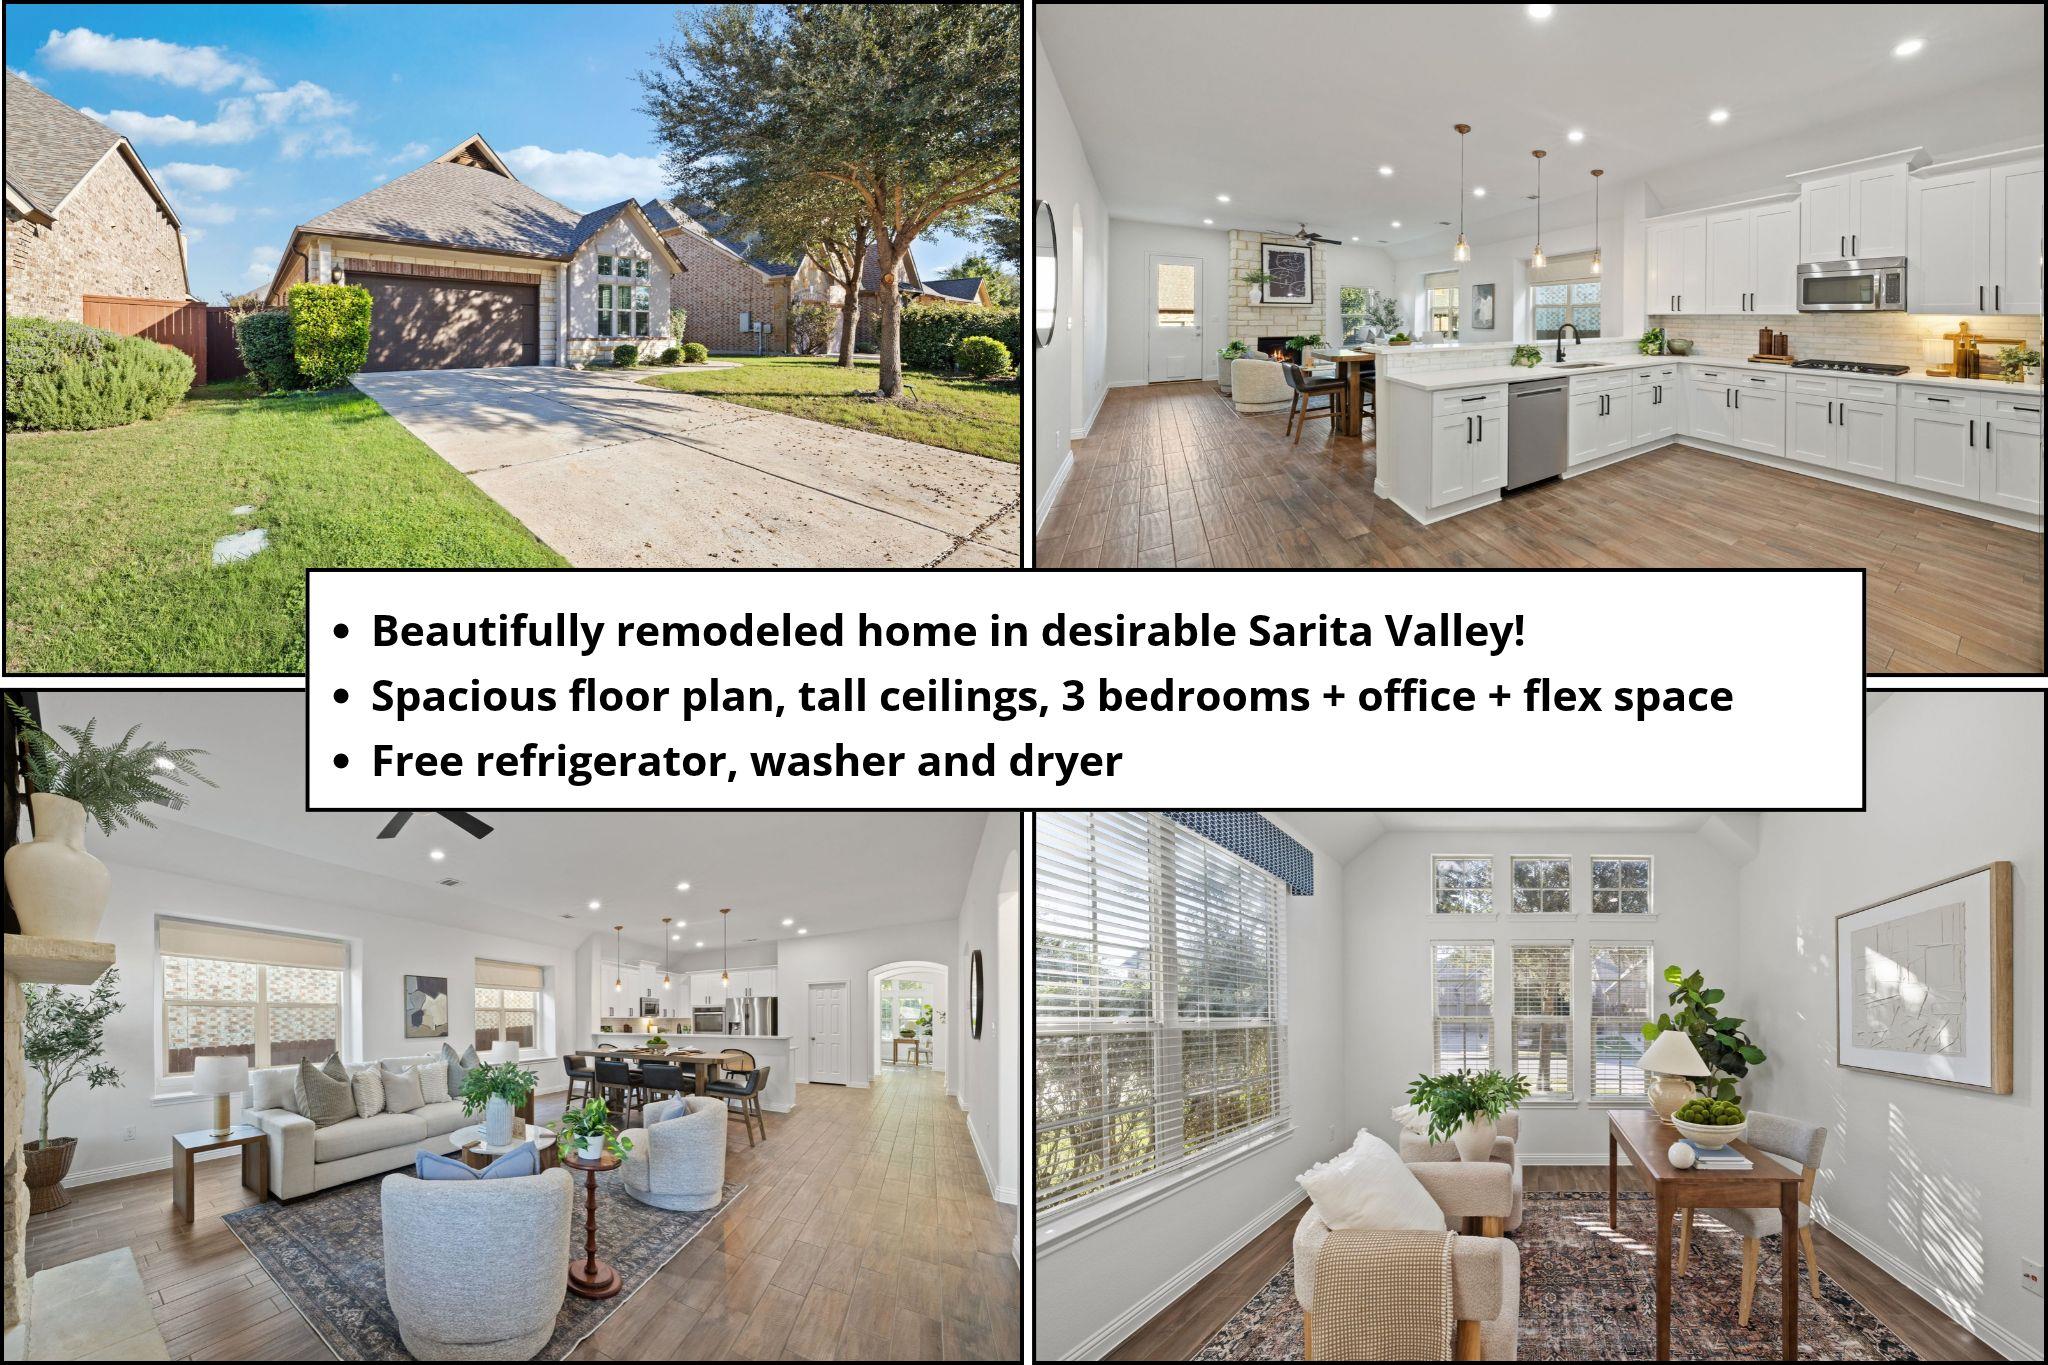
944 Purple Moor Pass listing collage featuring the home’s exterior and remodeled interiors.
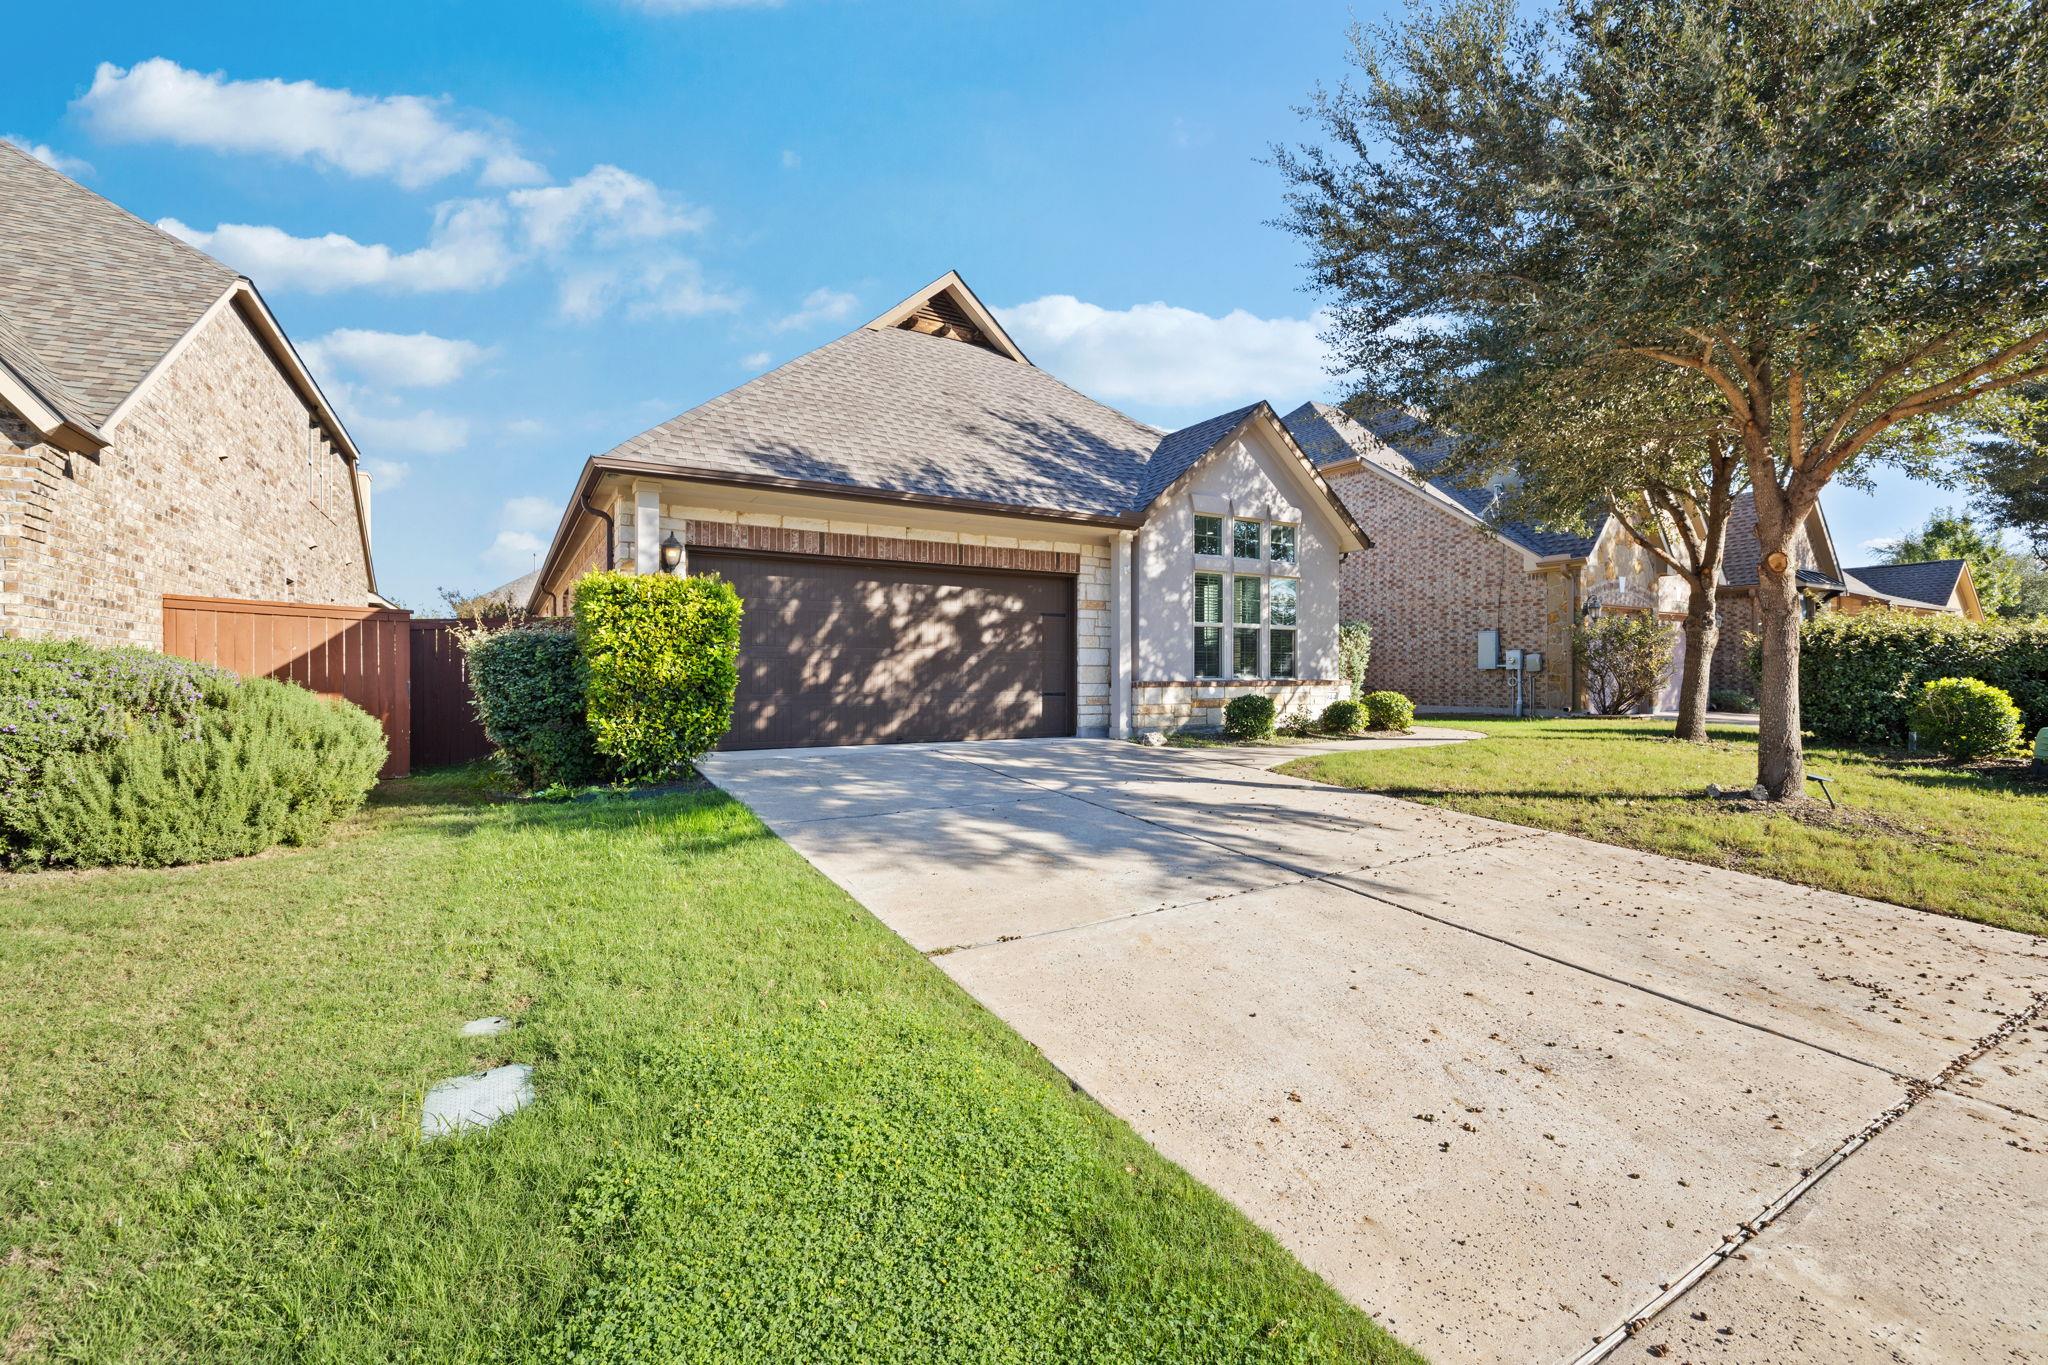
Brick home with a dark double garage, wide driveway, and mature trees.
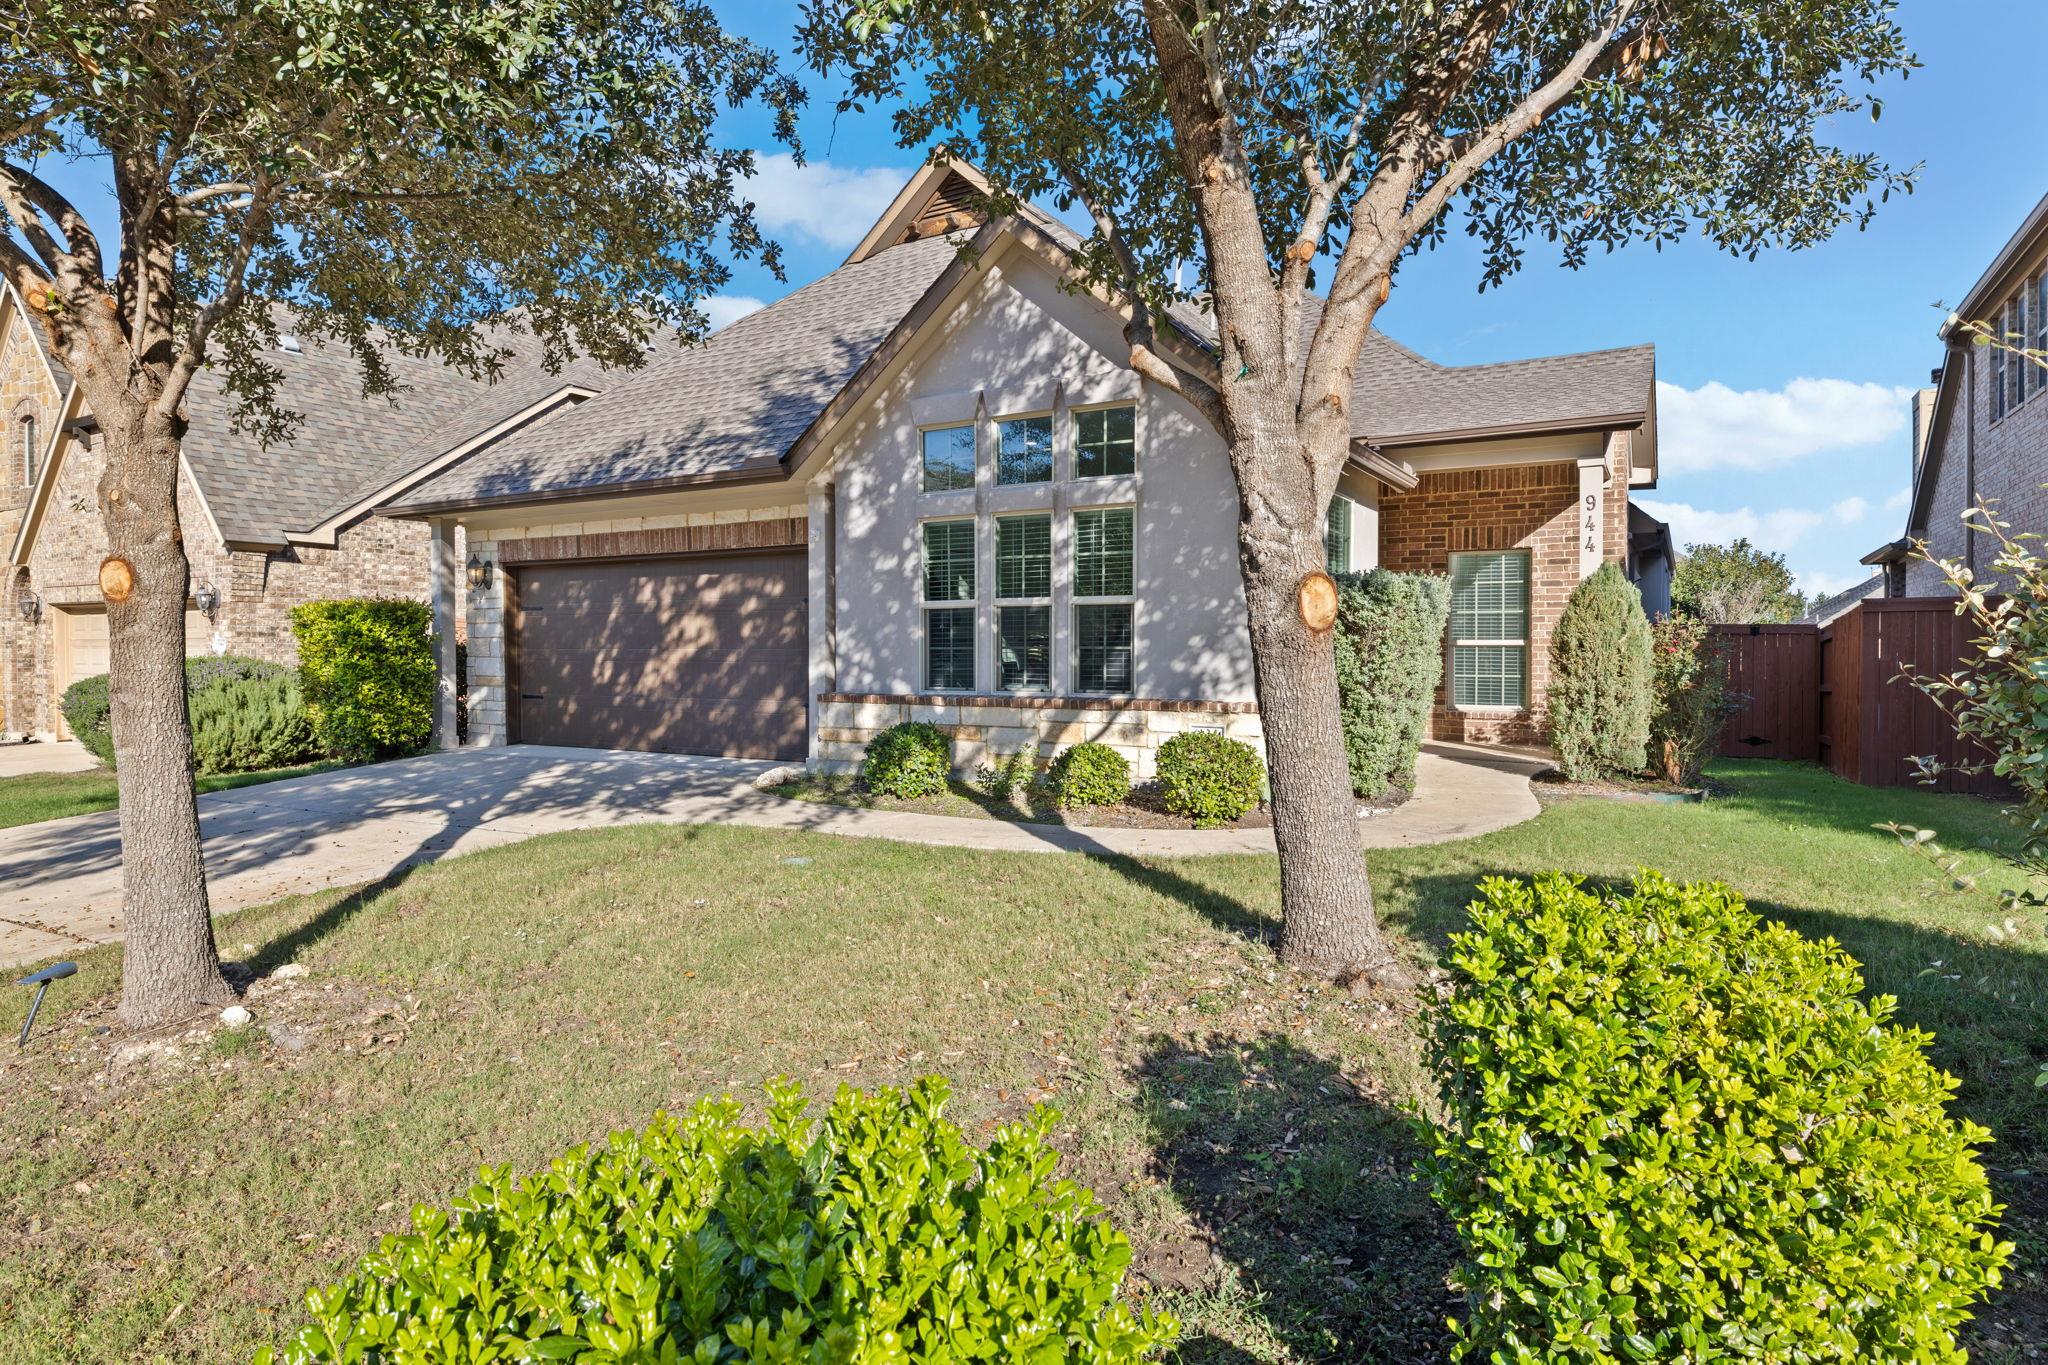
Brick-and-stucco home with a double garage, tall windows, and mature shade trees.
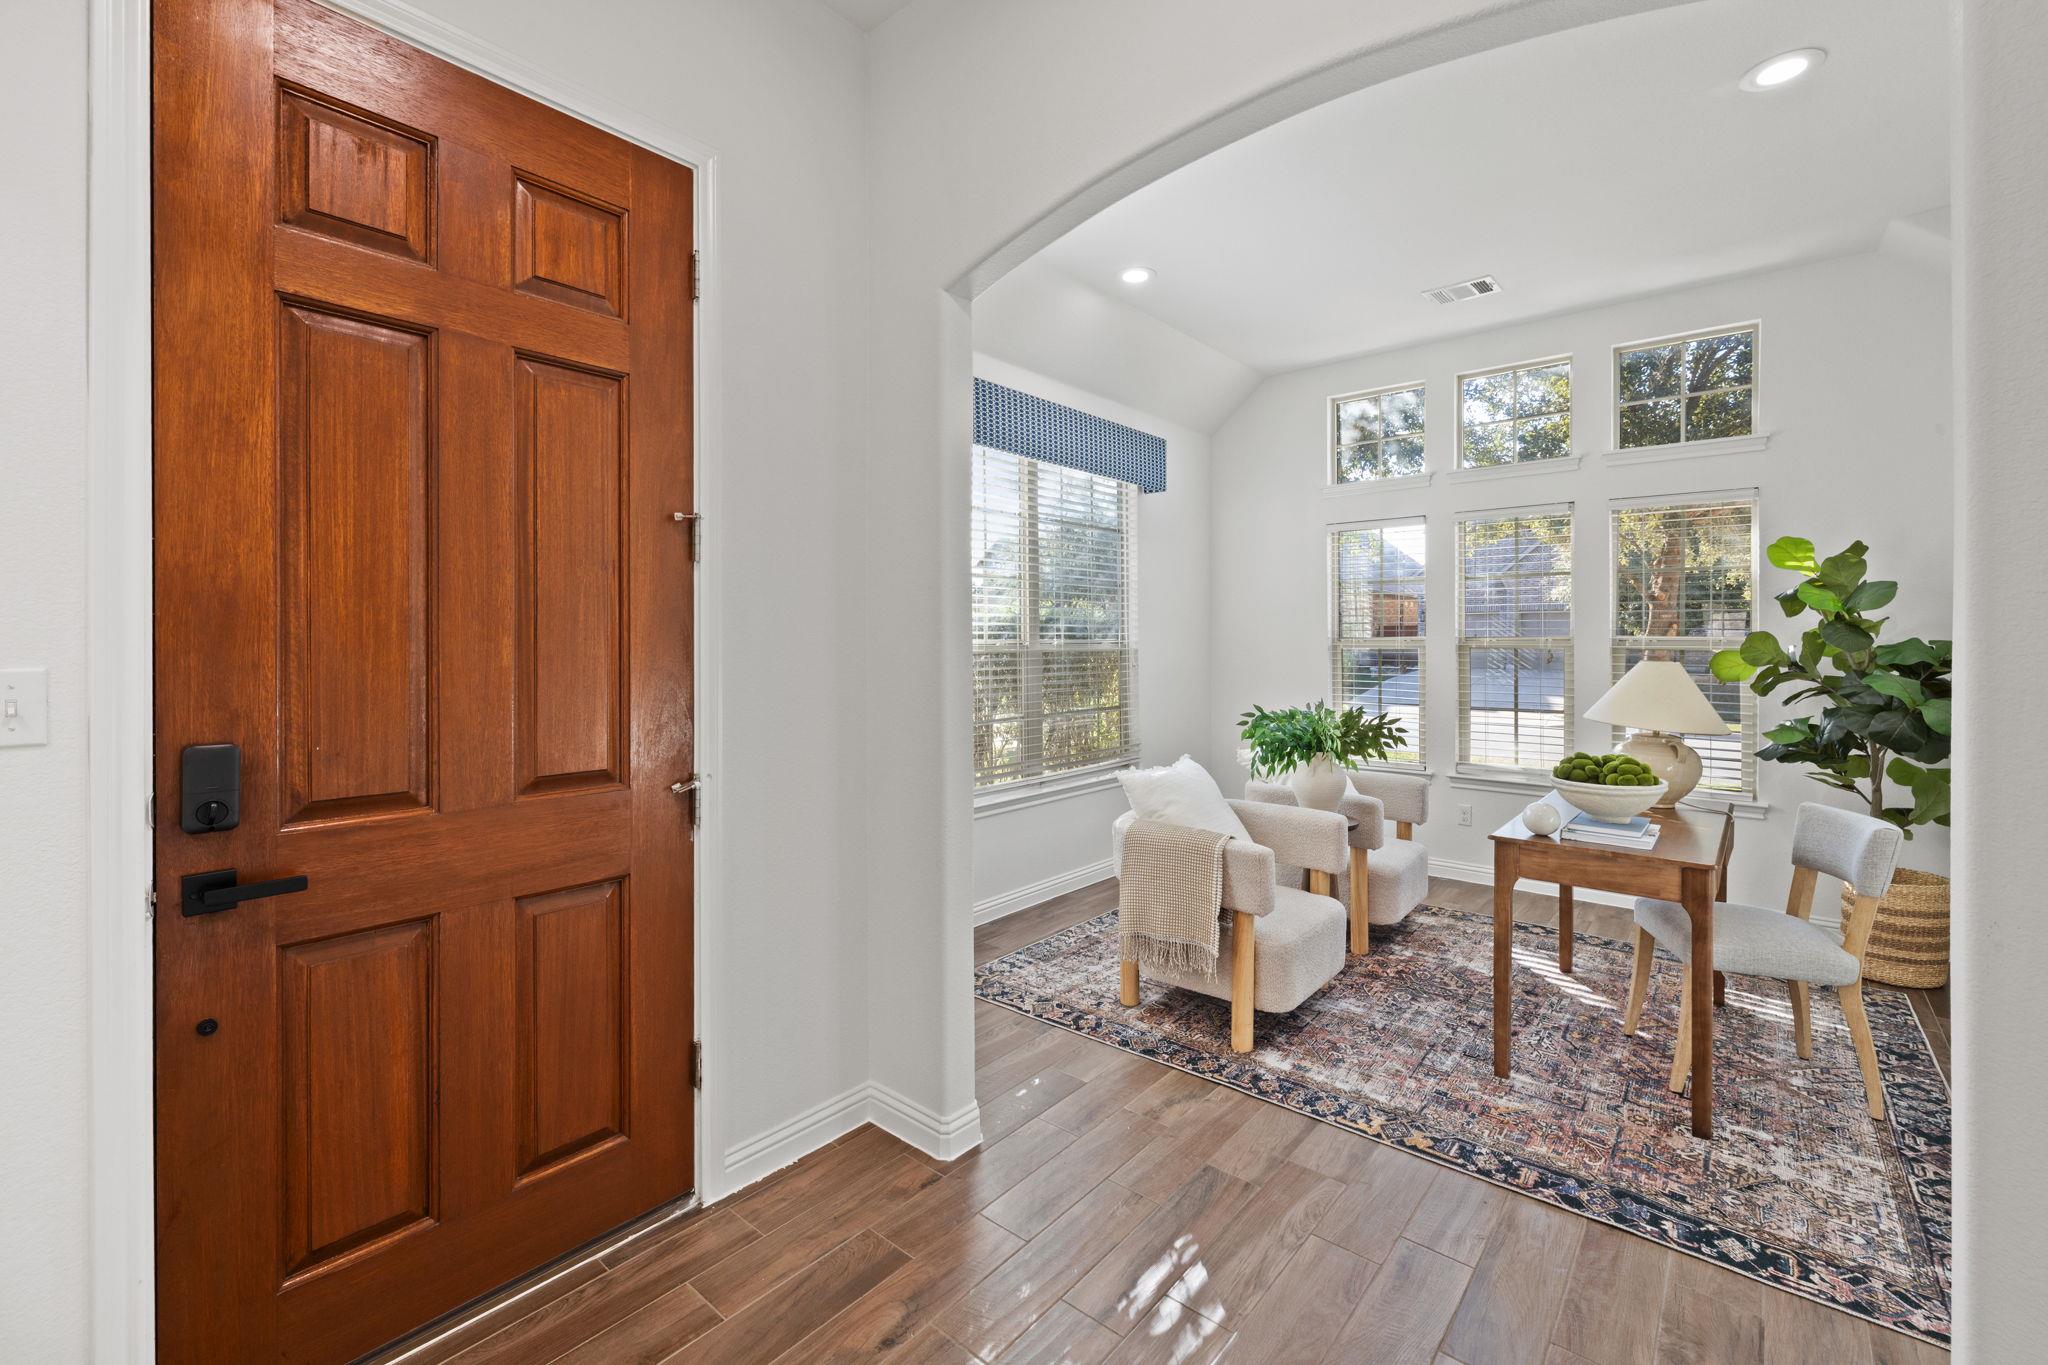
Entry foyer with a rich wood front door opening to a bright, furnished sitting area.
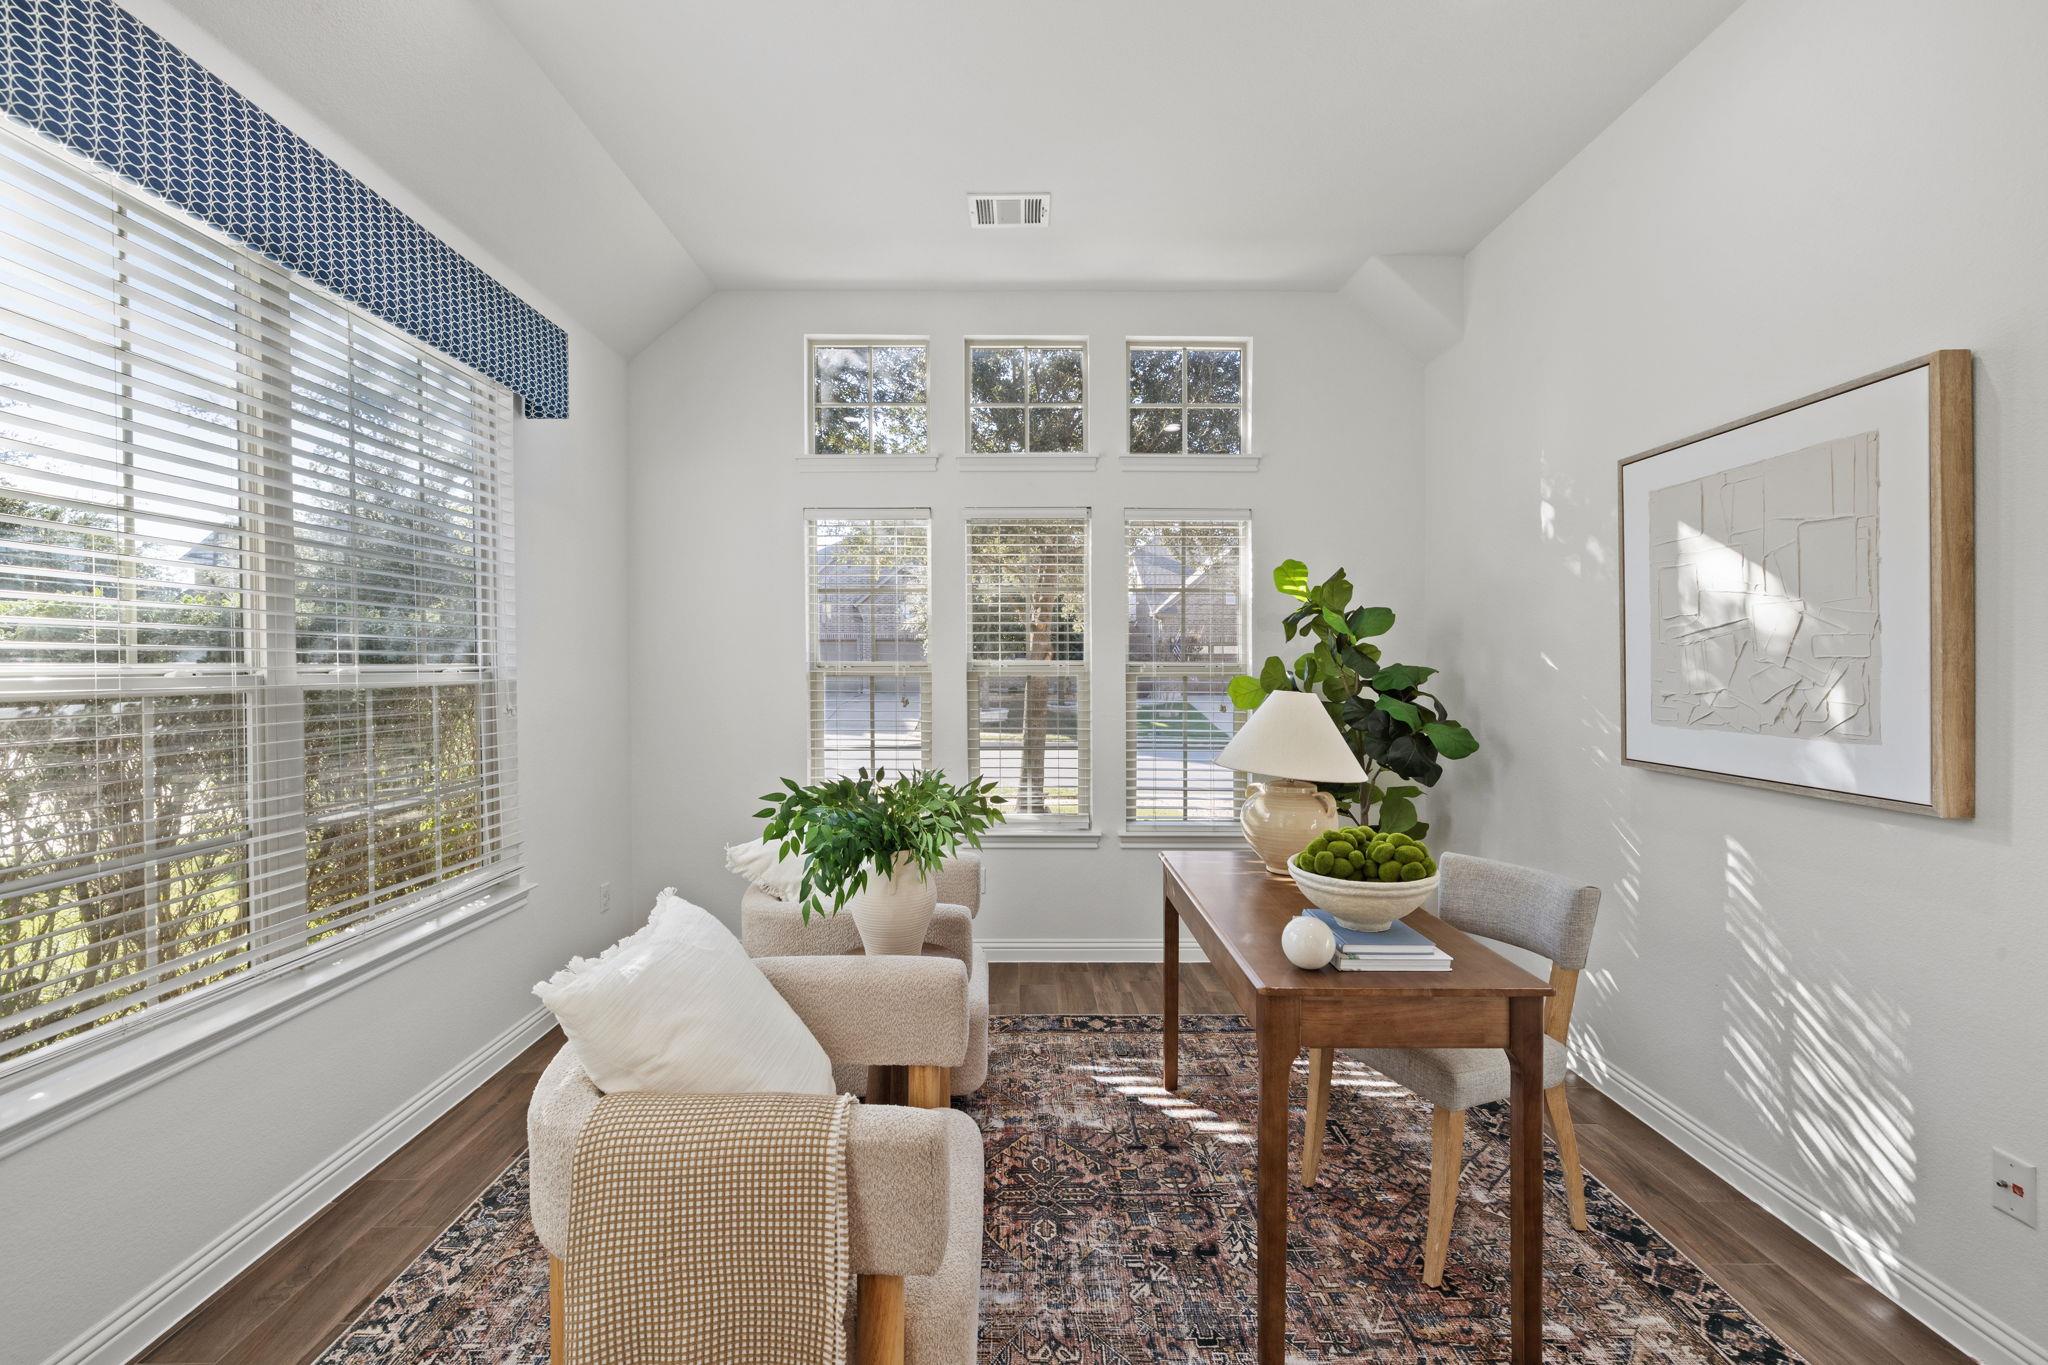
Bright sitting room with upholstered chairs, a wooden table, and tall windows with blinds.
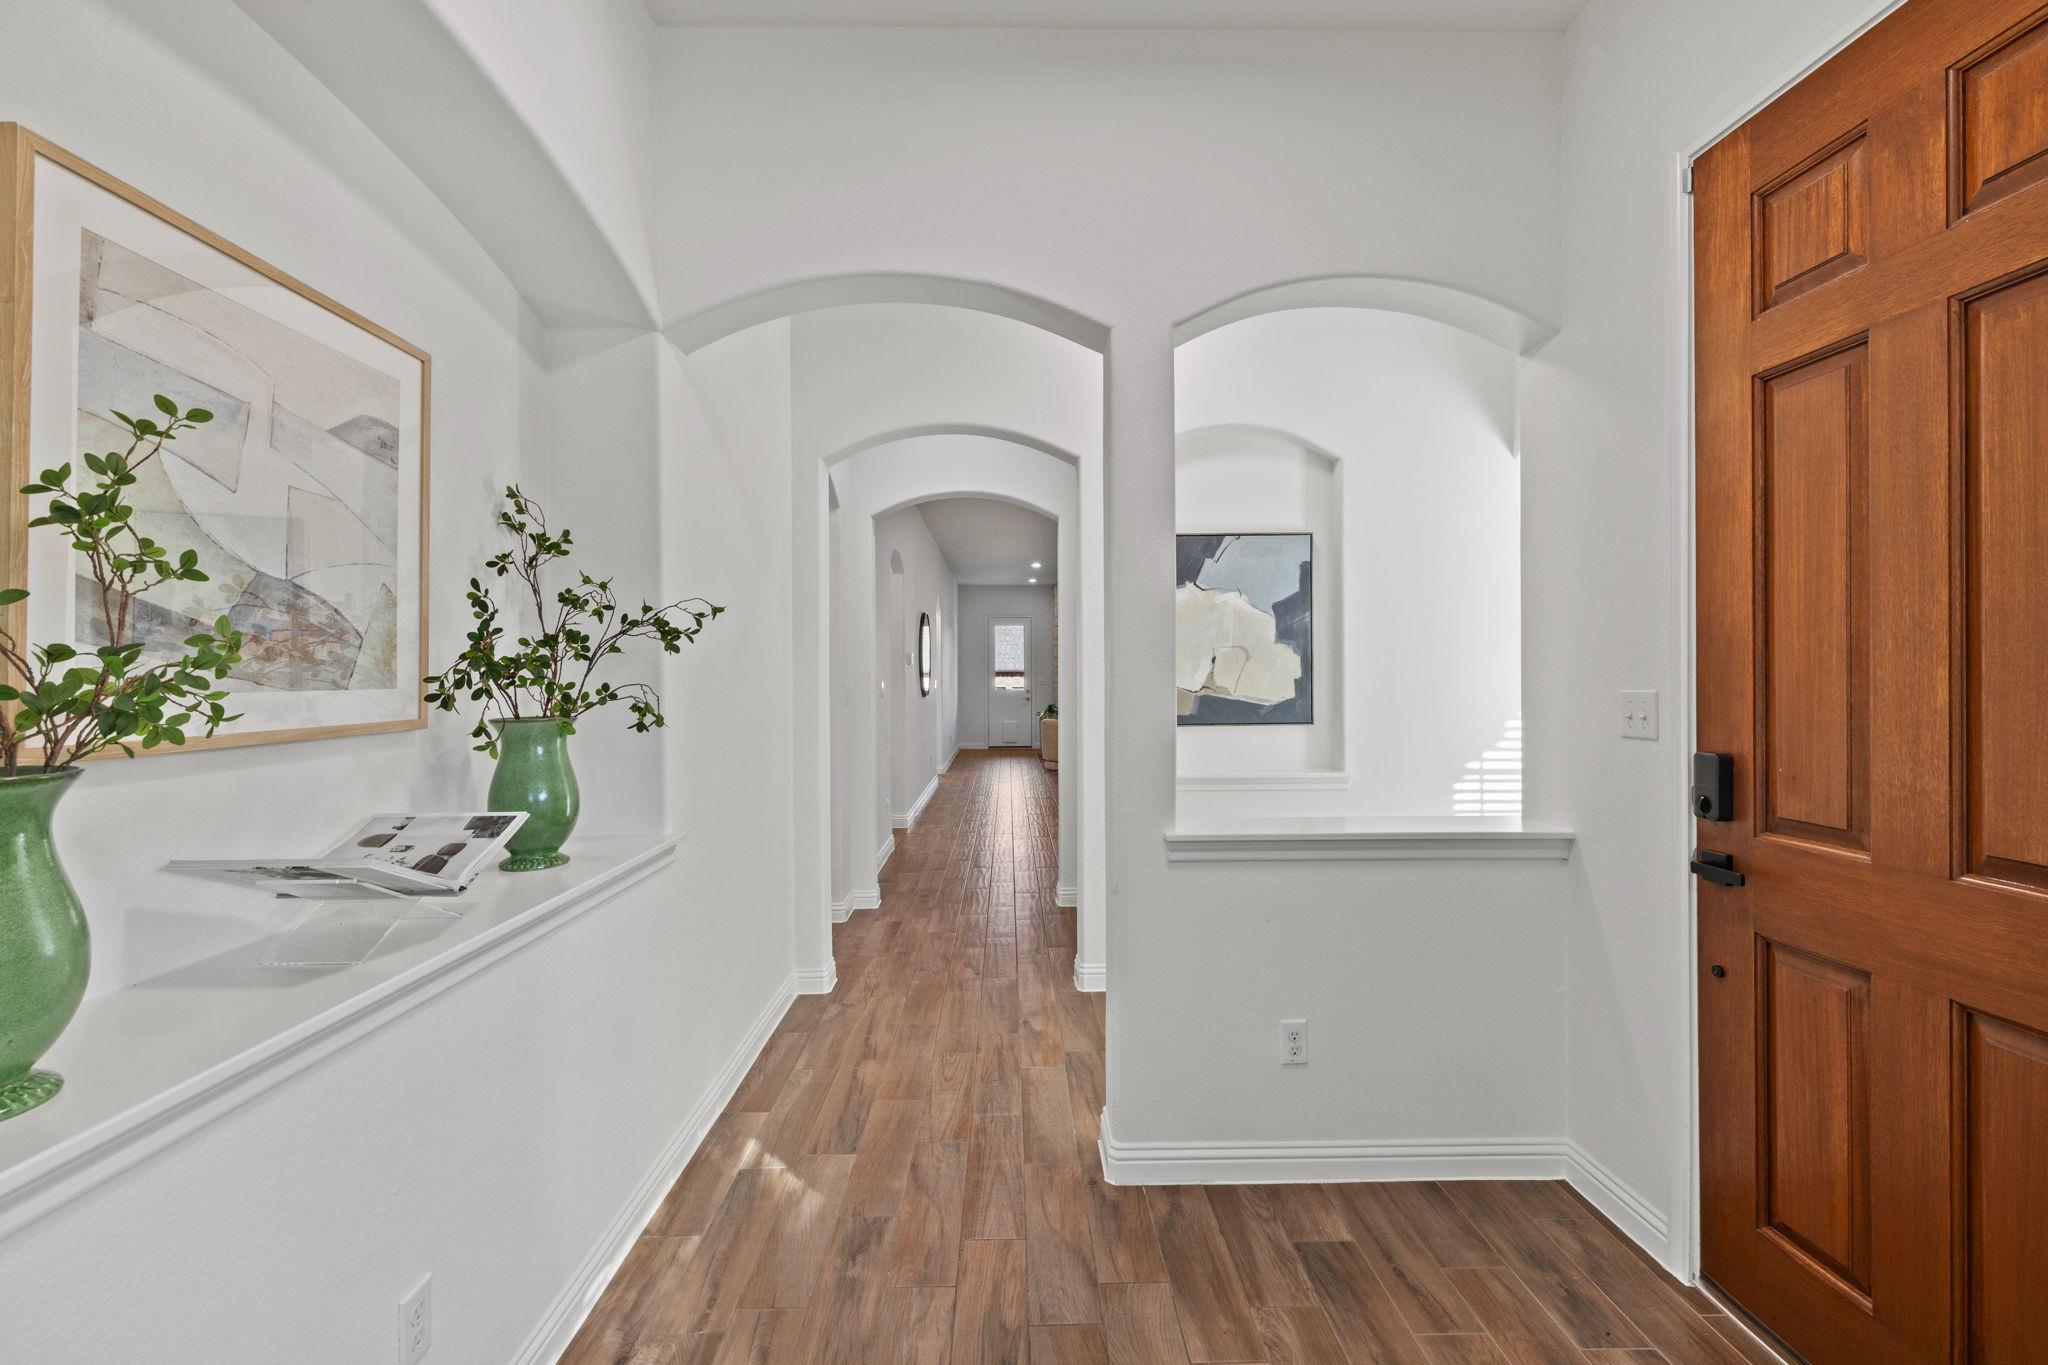
Bright entryway with arched openings, wood-look flooring, and a paneled wooden front door.
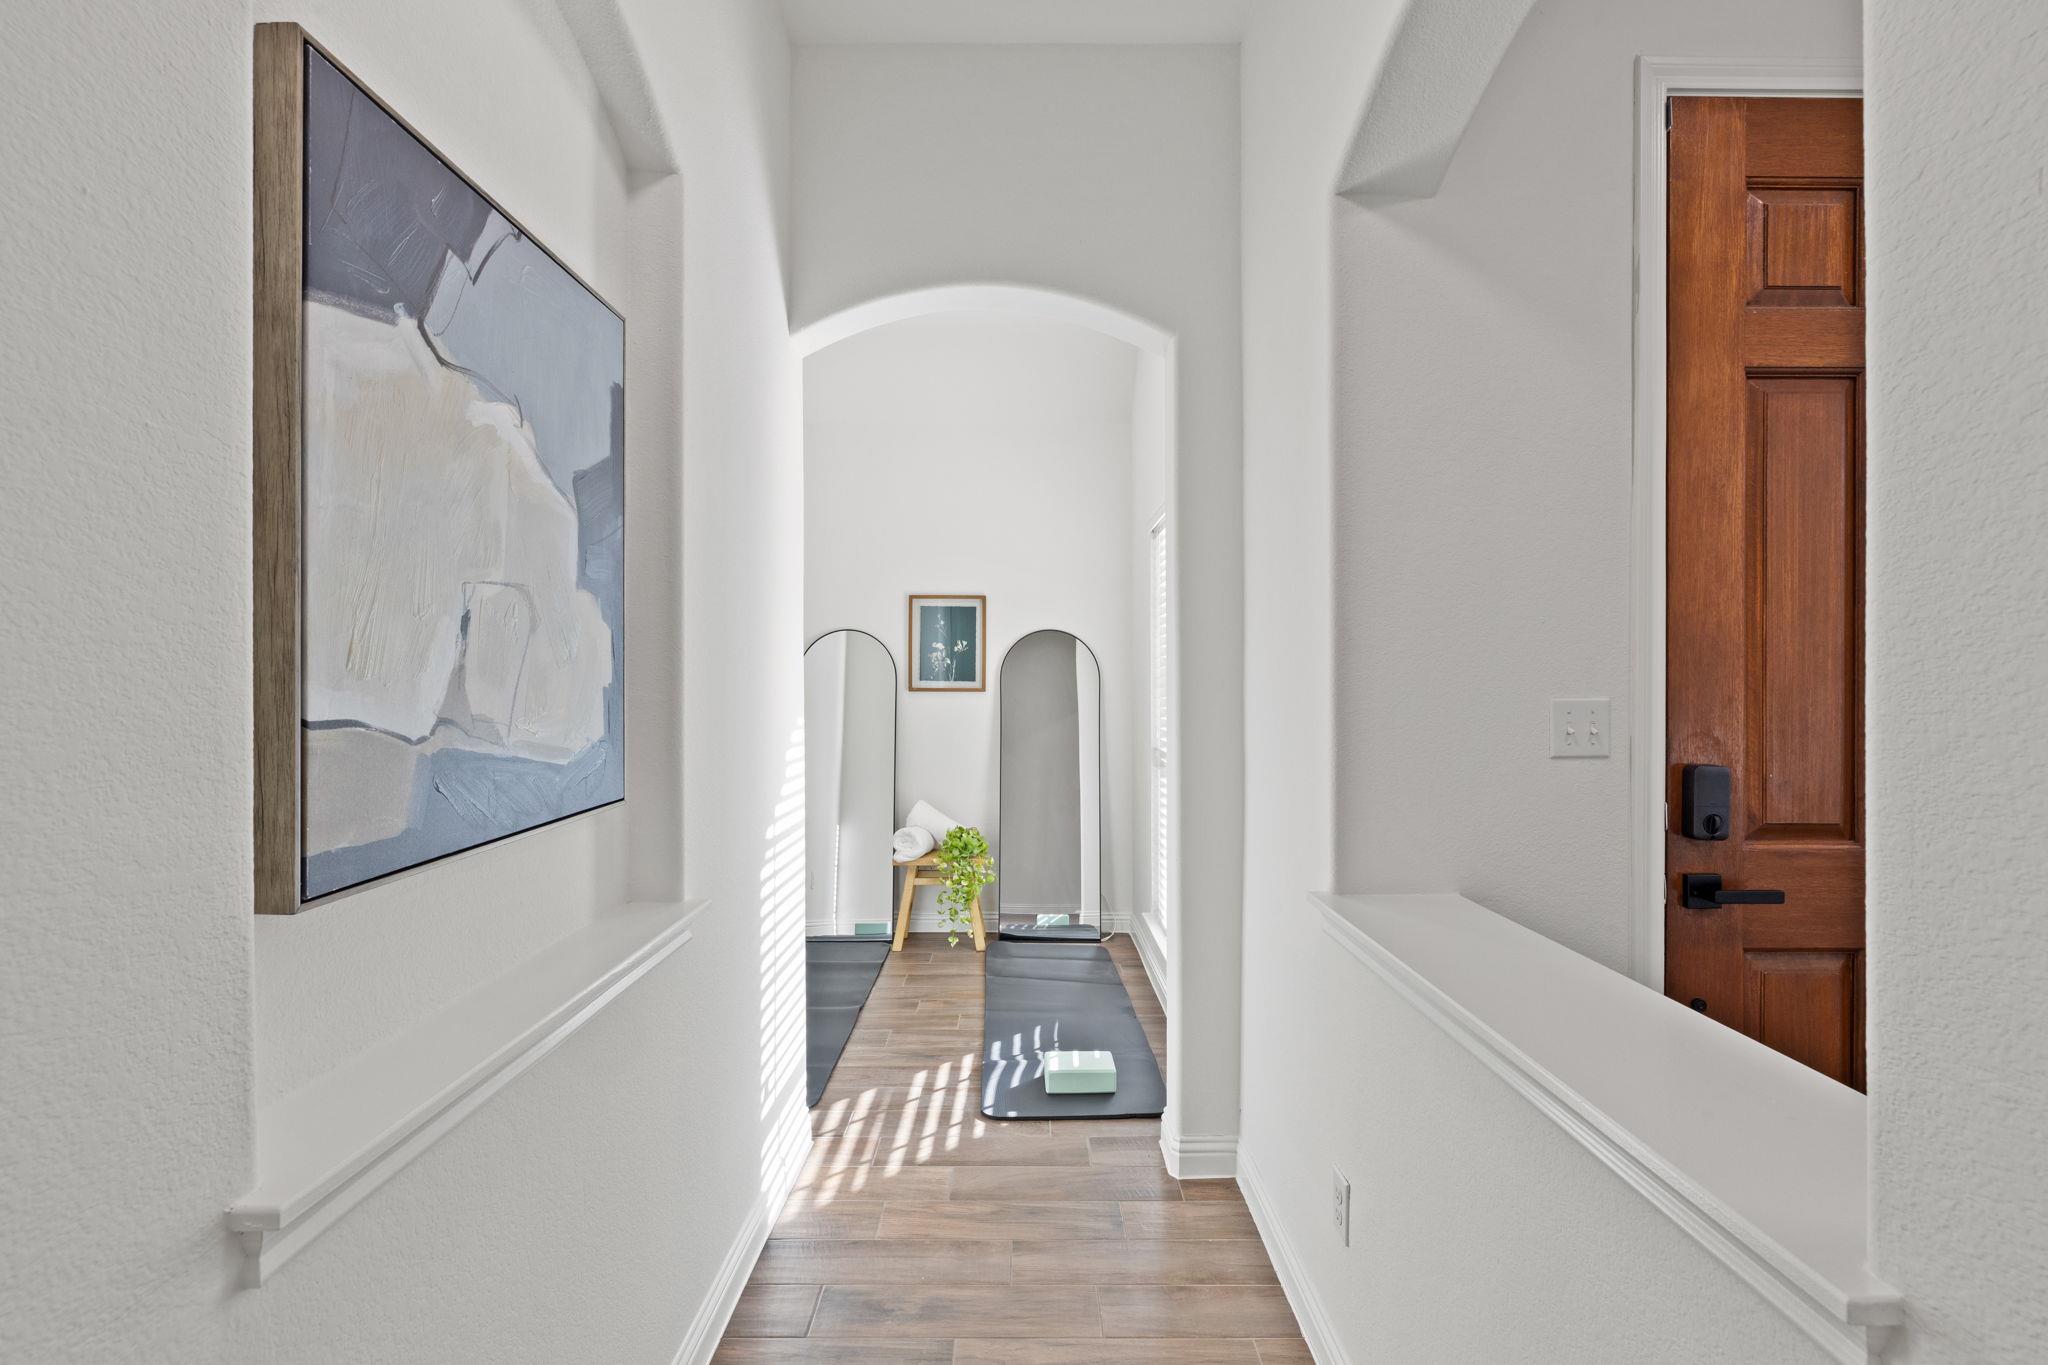
Bright white entry hallway with a wood front door, abstract wall art, and a small yoga area.
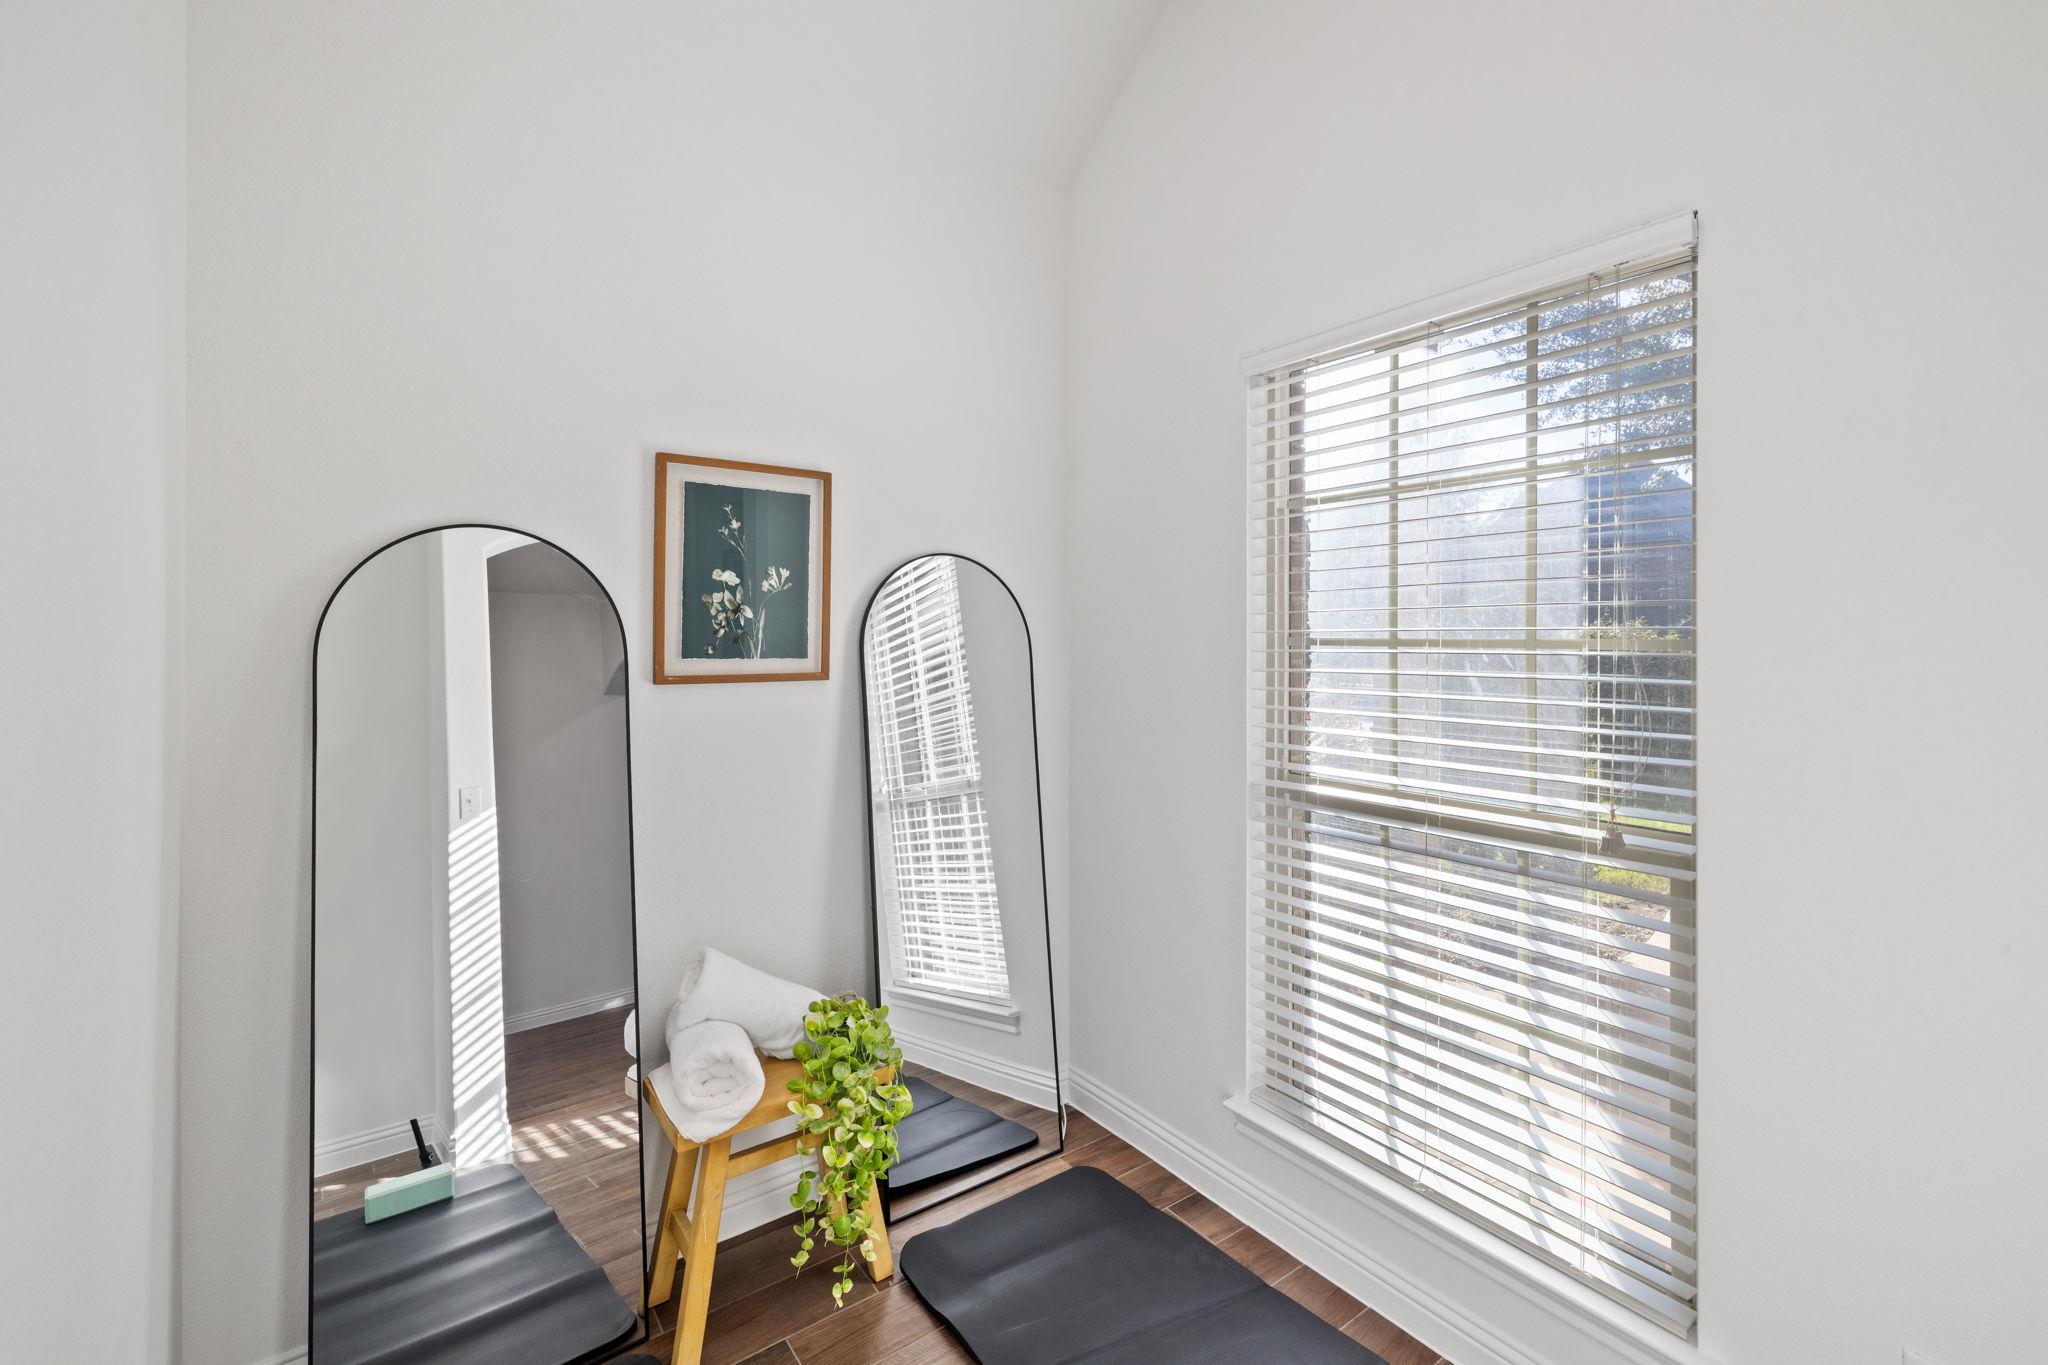
Bright home workout nook with yoga mats, arched mirrors, and a large window with blinds.
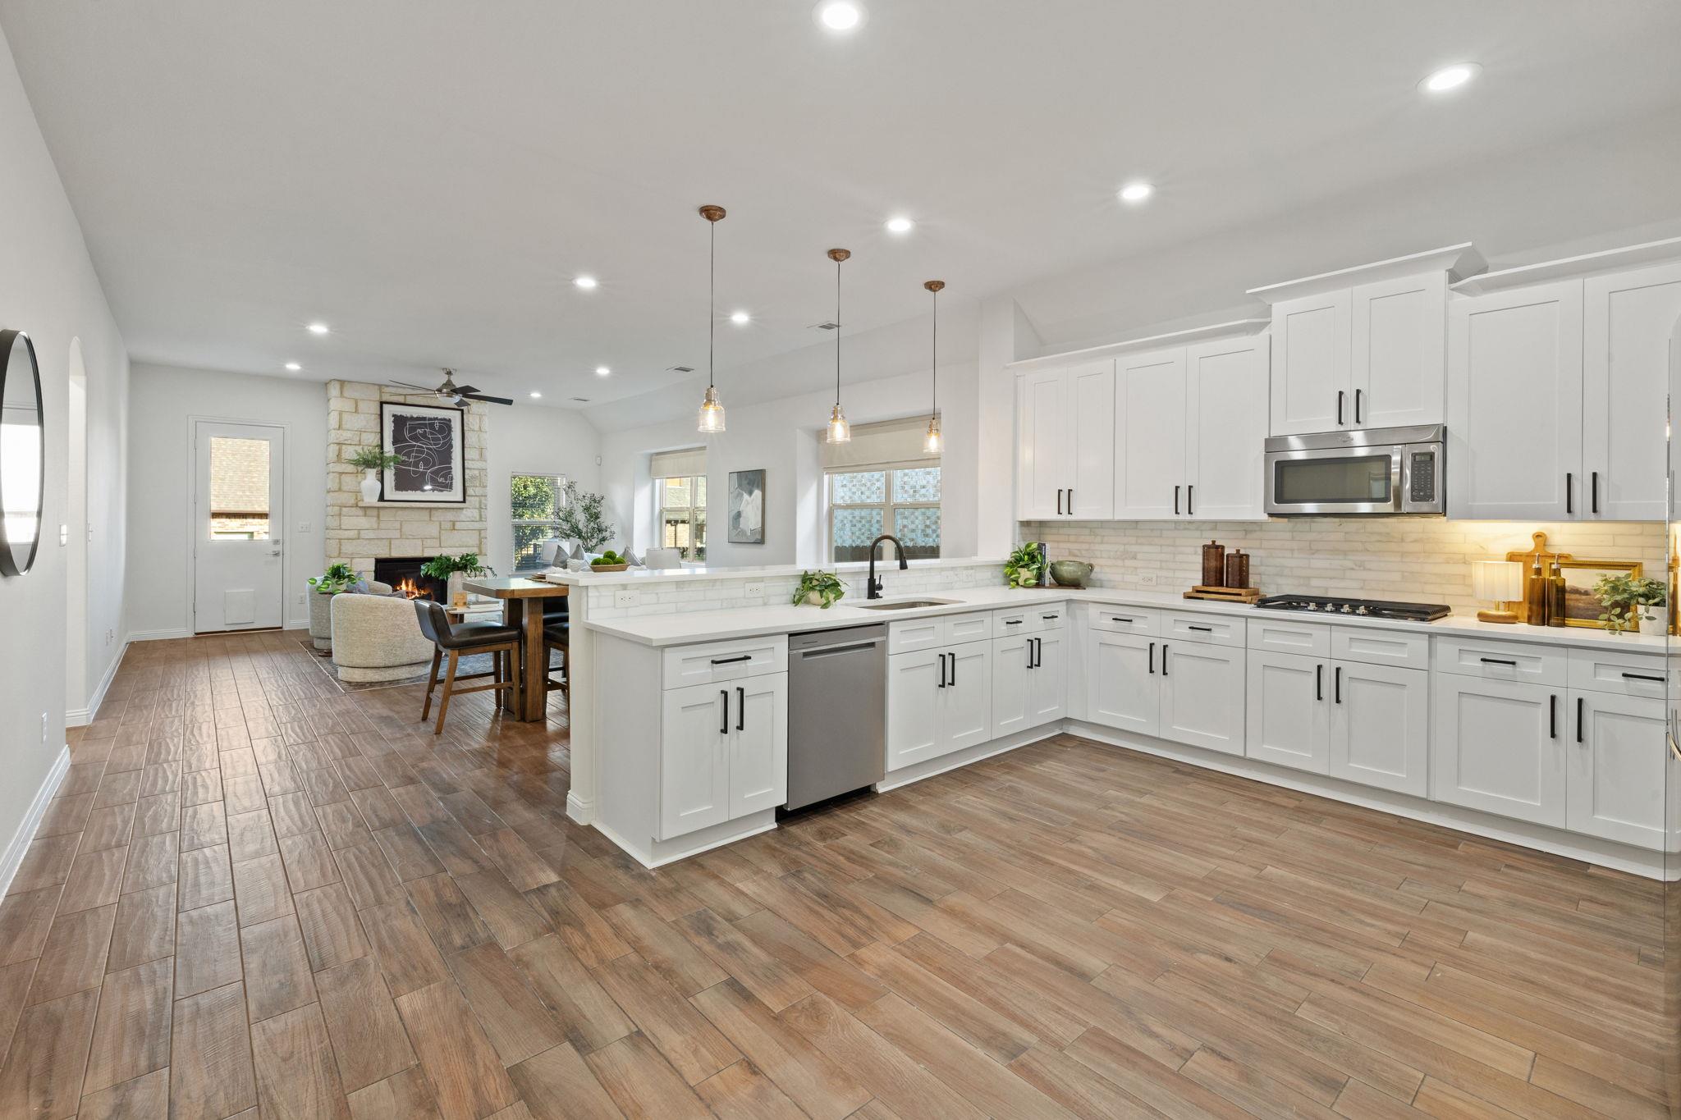
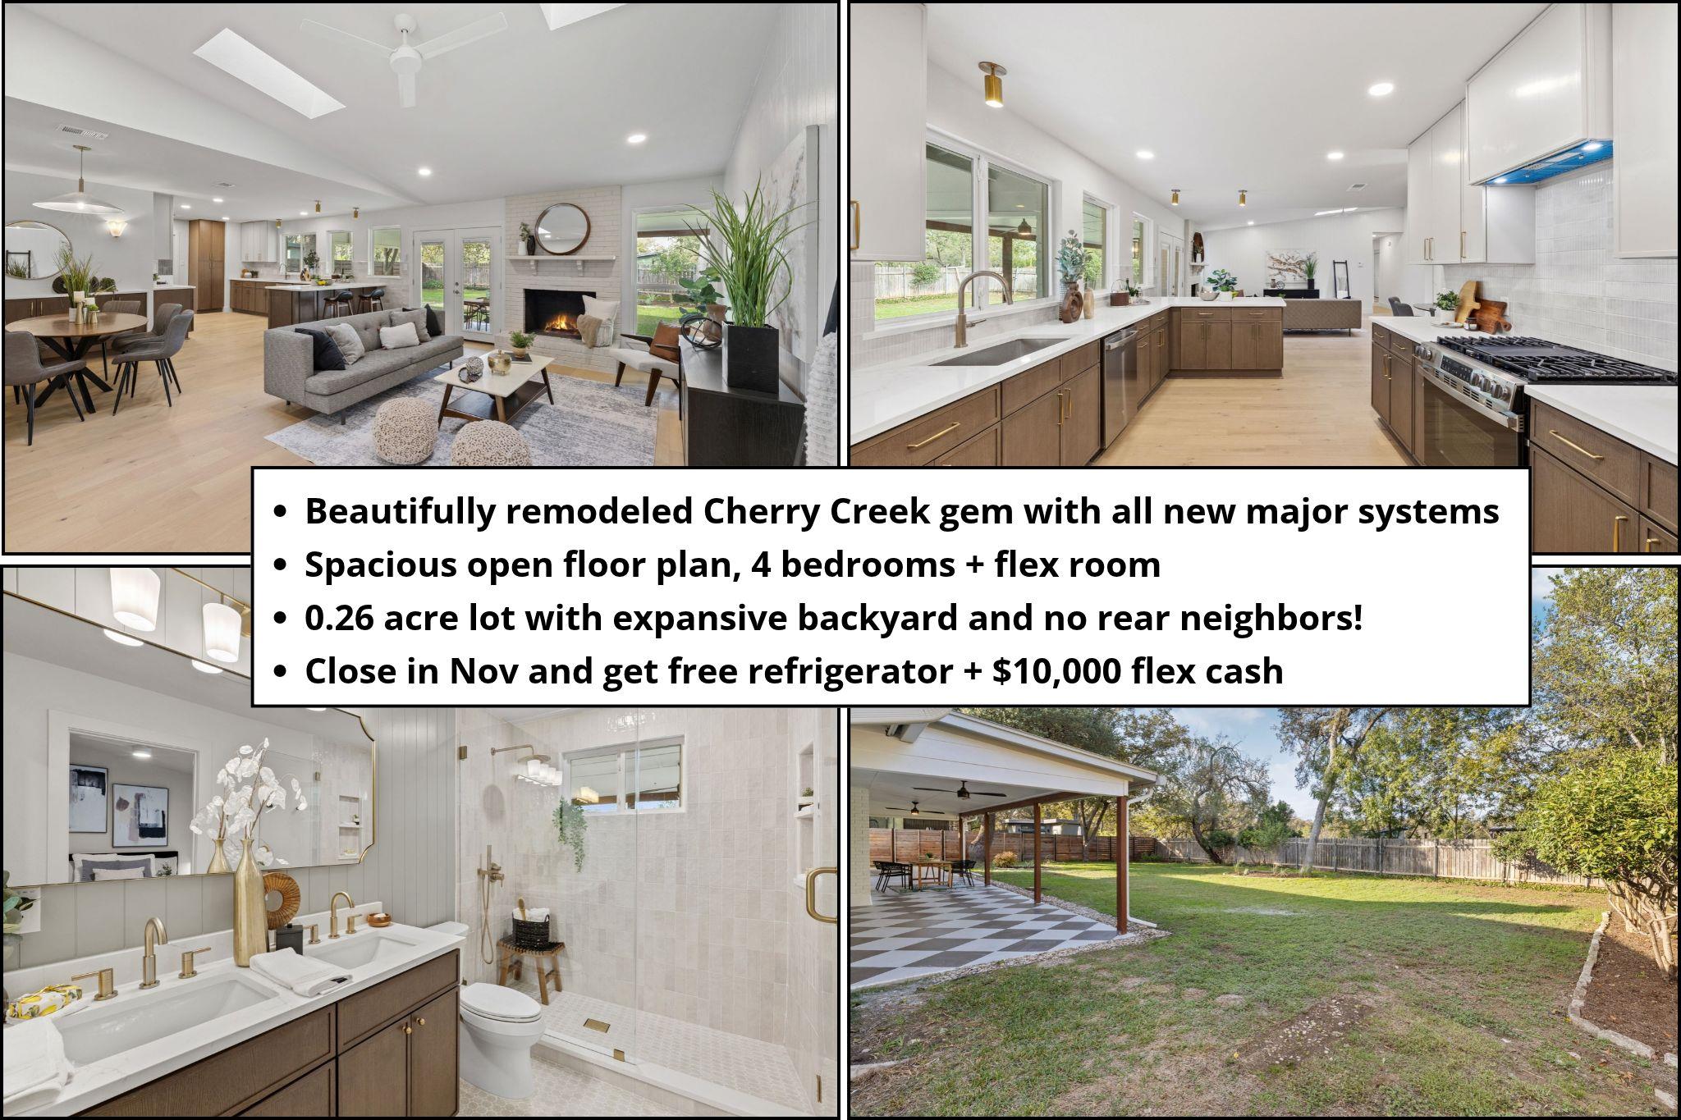
Bright white kitchen with a large island, stainless appliances, and an open dining and living area.
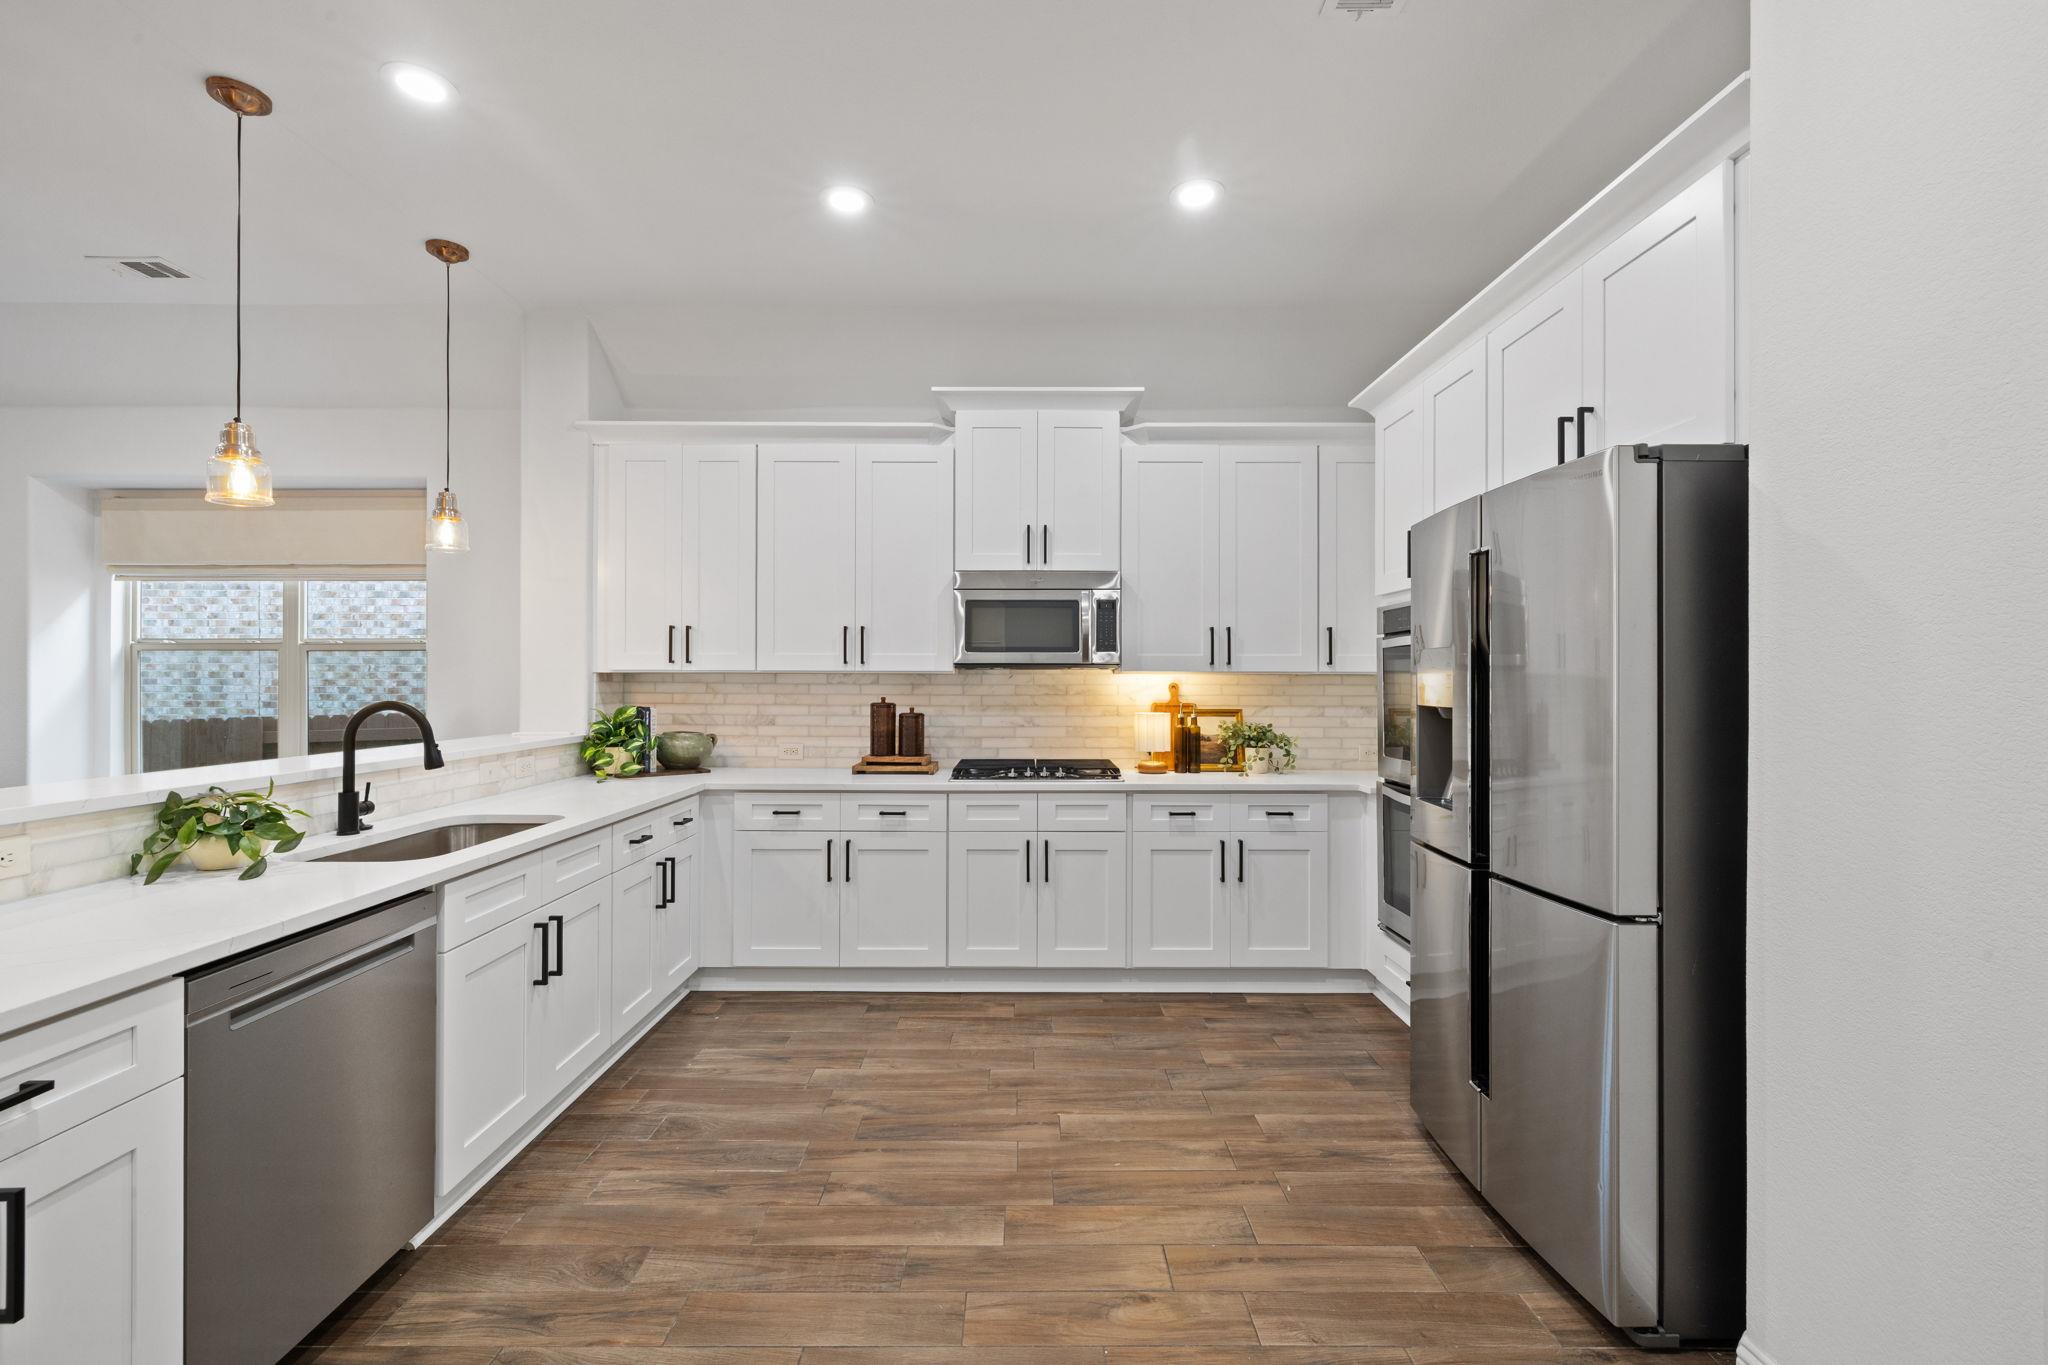
Bright kitchen with white cabinetry, stainless steel appliances, and wood-look tile flooring.
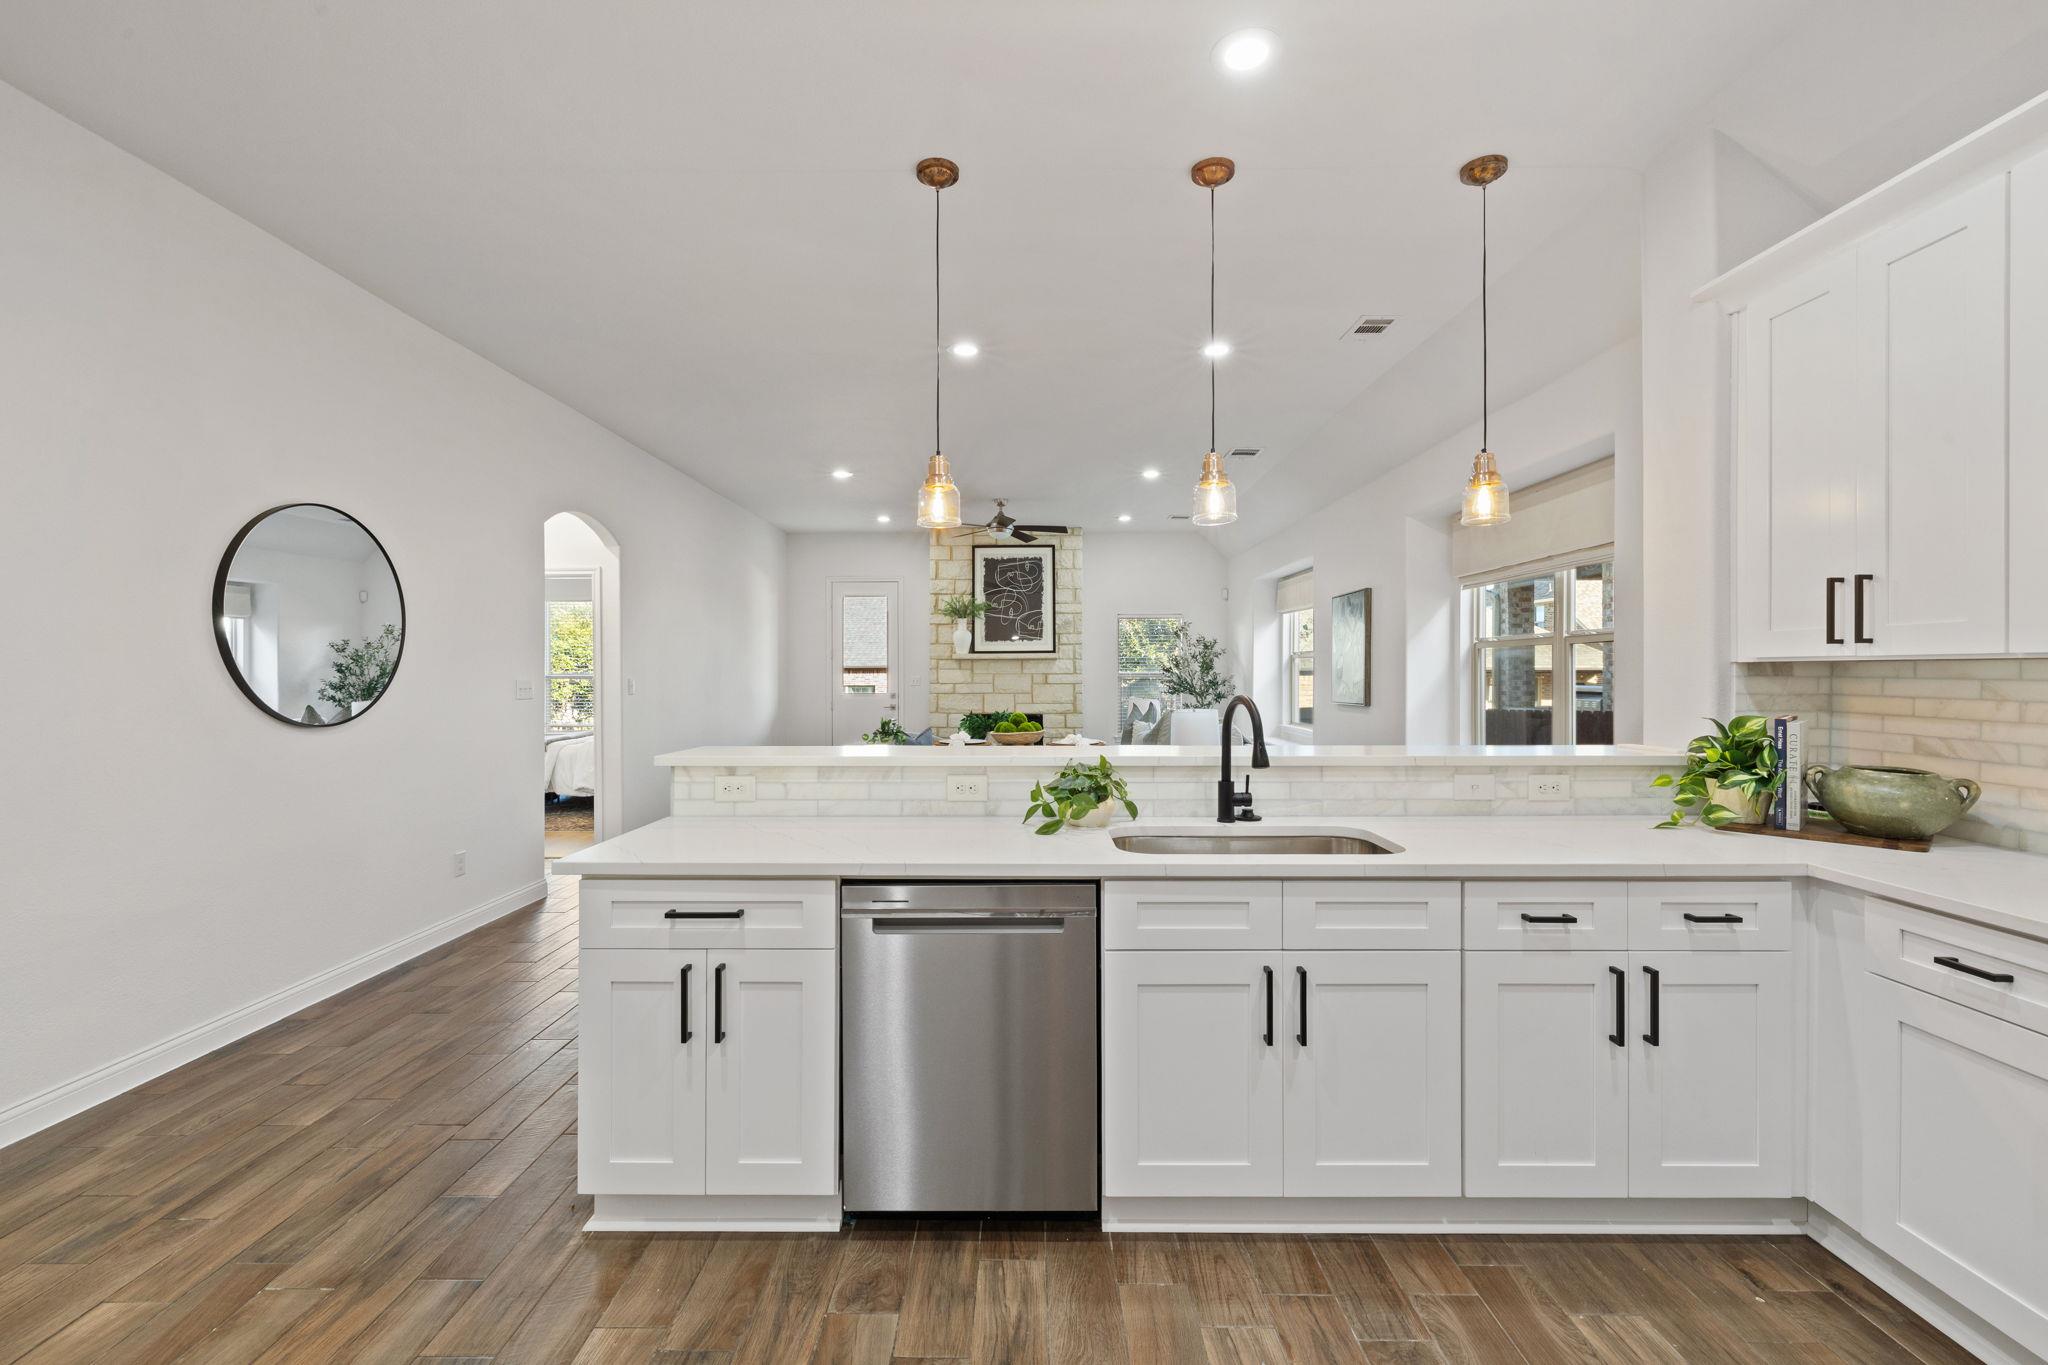
Bright white kitchen with a broad island, stainless dishwasher, and three pendant lights.
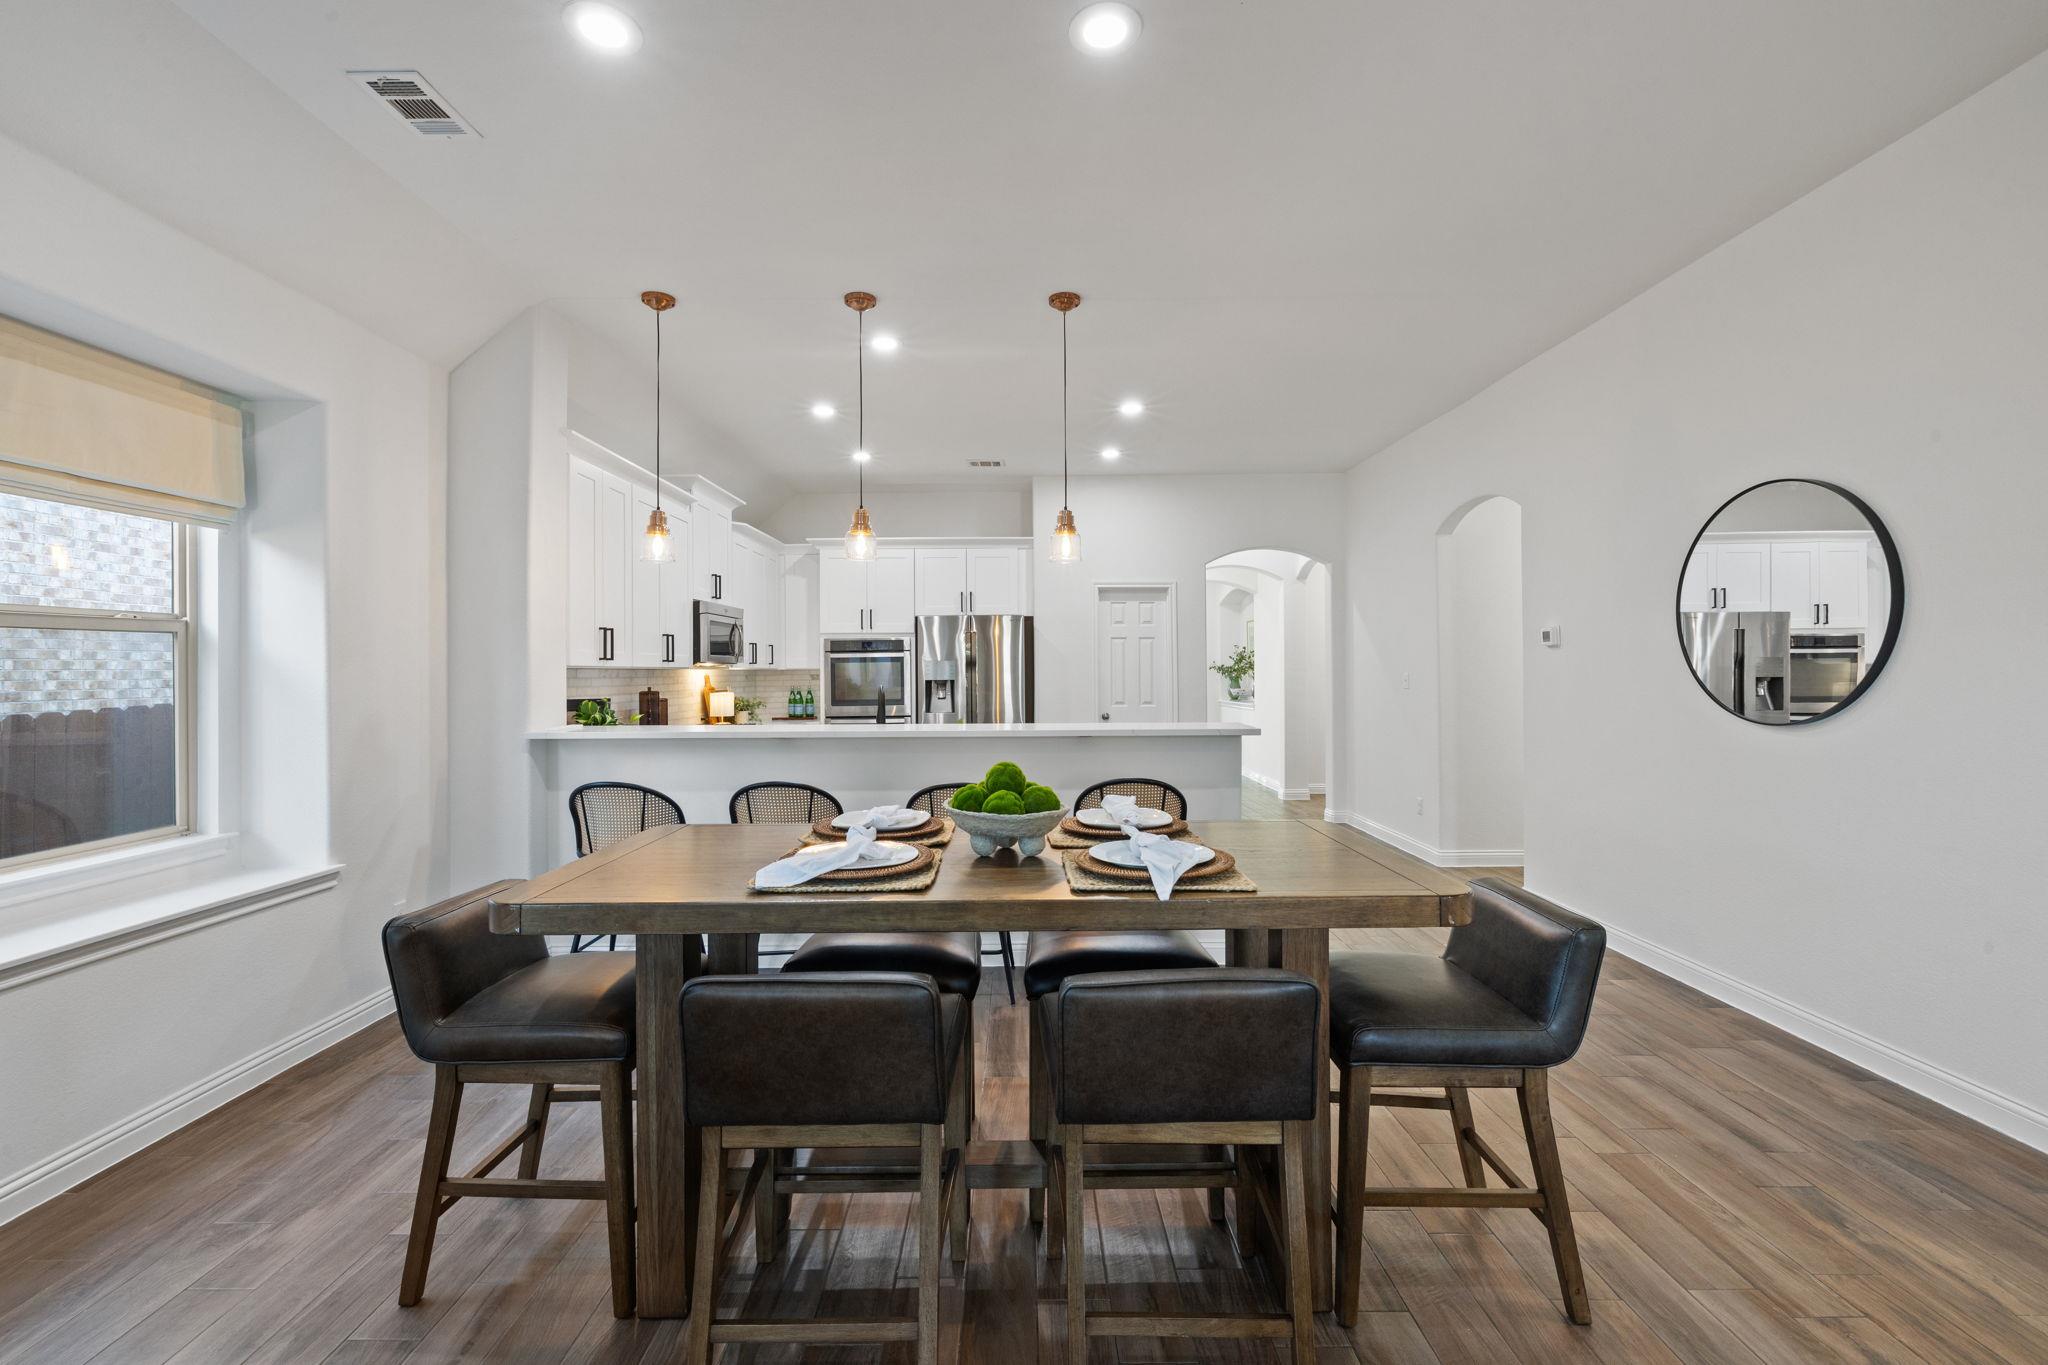
Dining area with a set table and dark chairs, open to a bright white kitchen with stainless steel appliances.
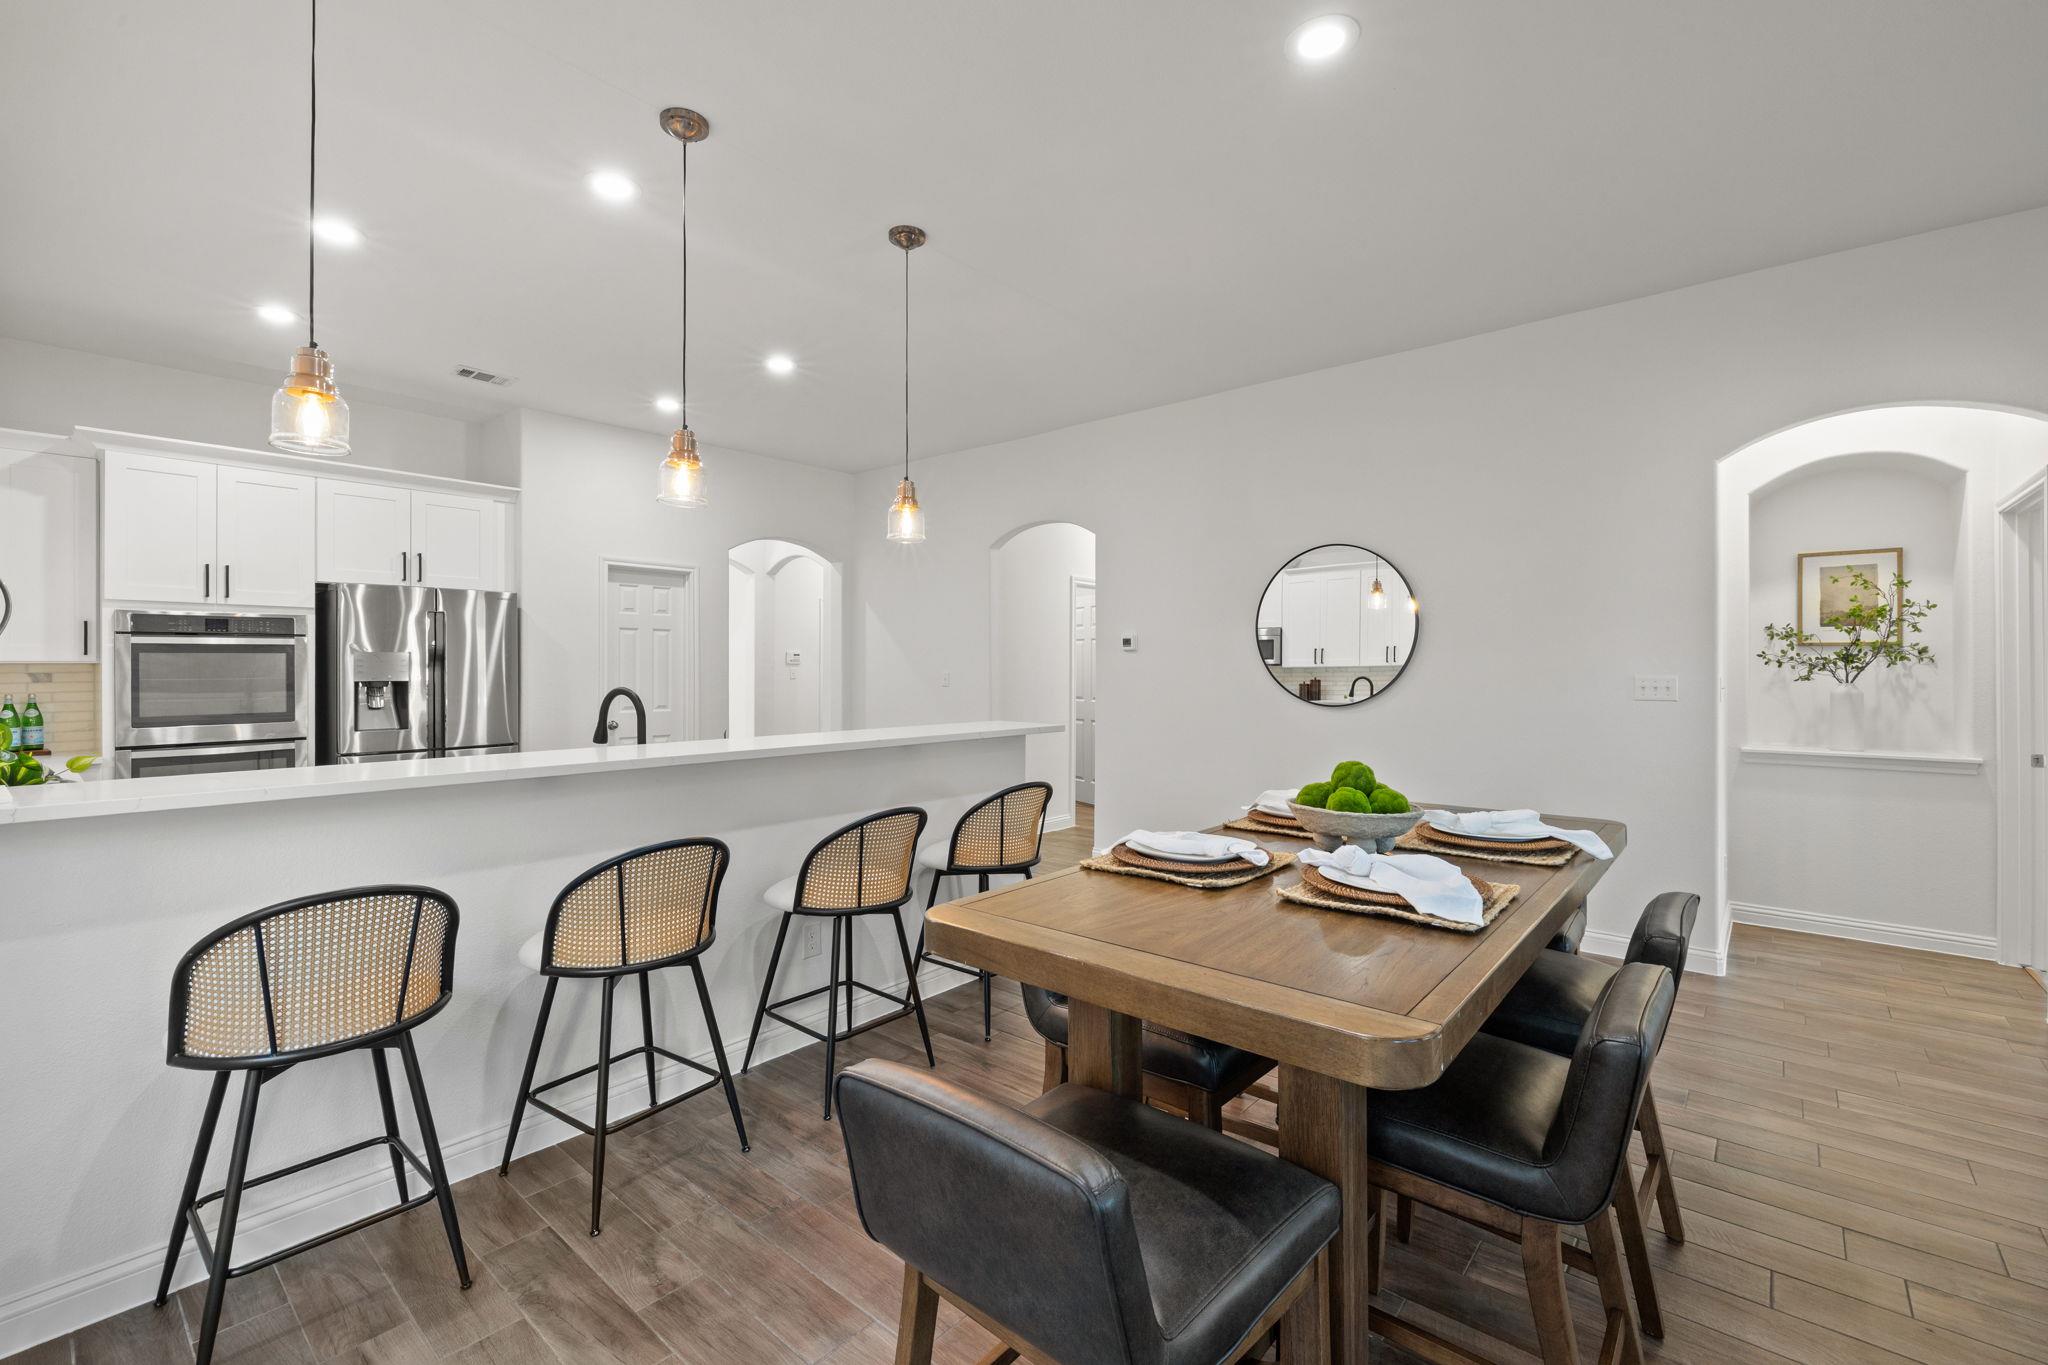
Open kitchen and dining area with white cabinetry, a breakfast bar, and a set dining table.
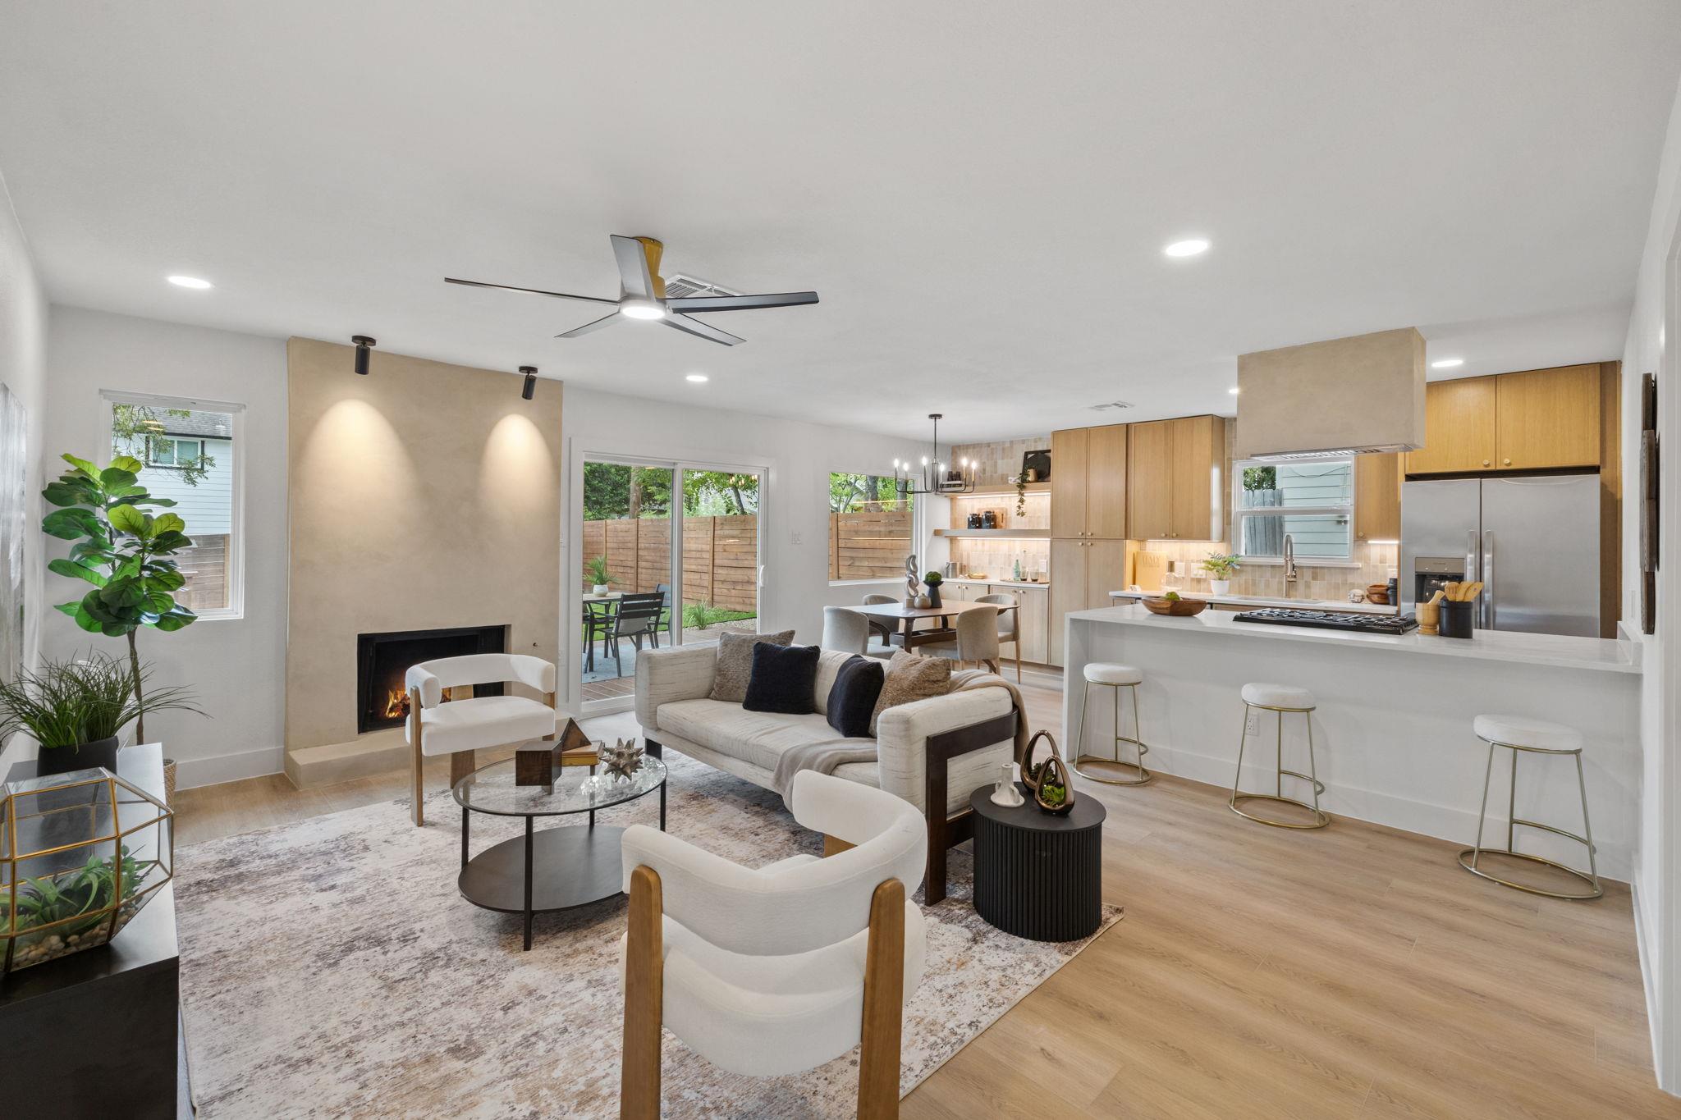
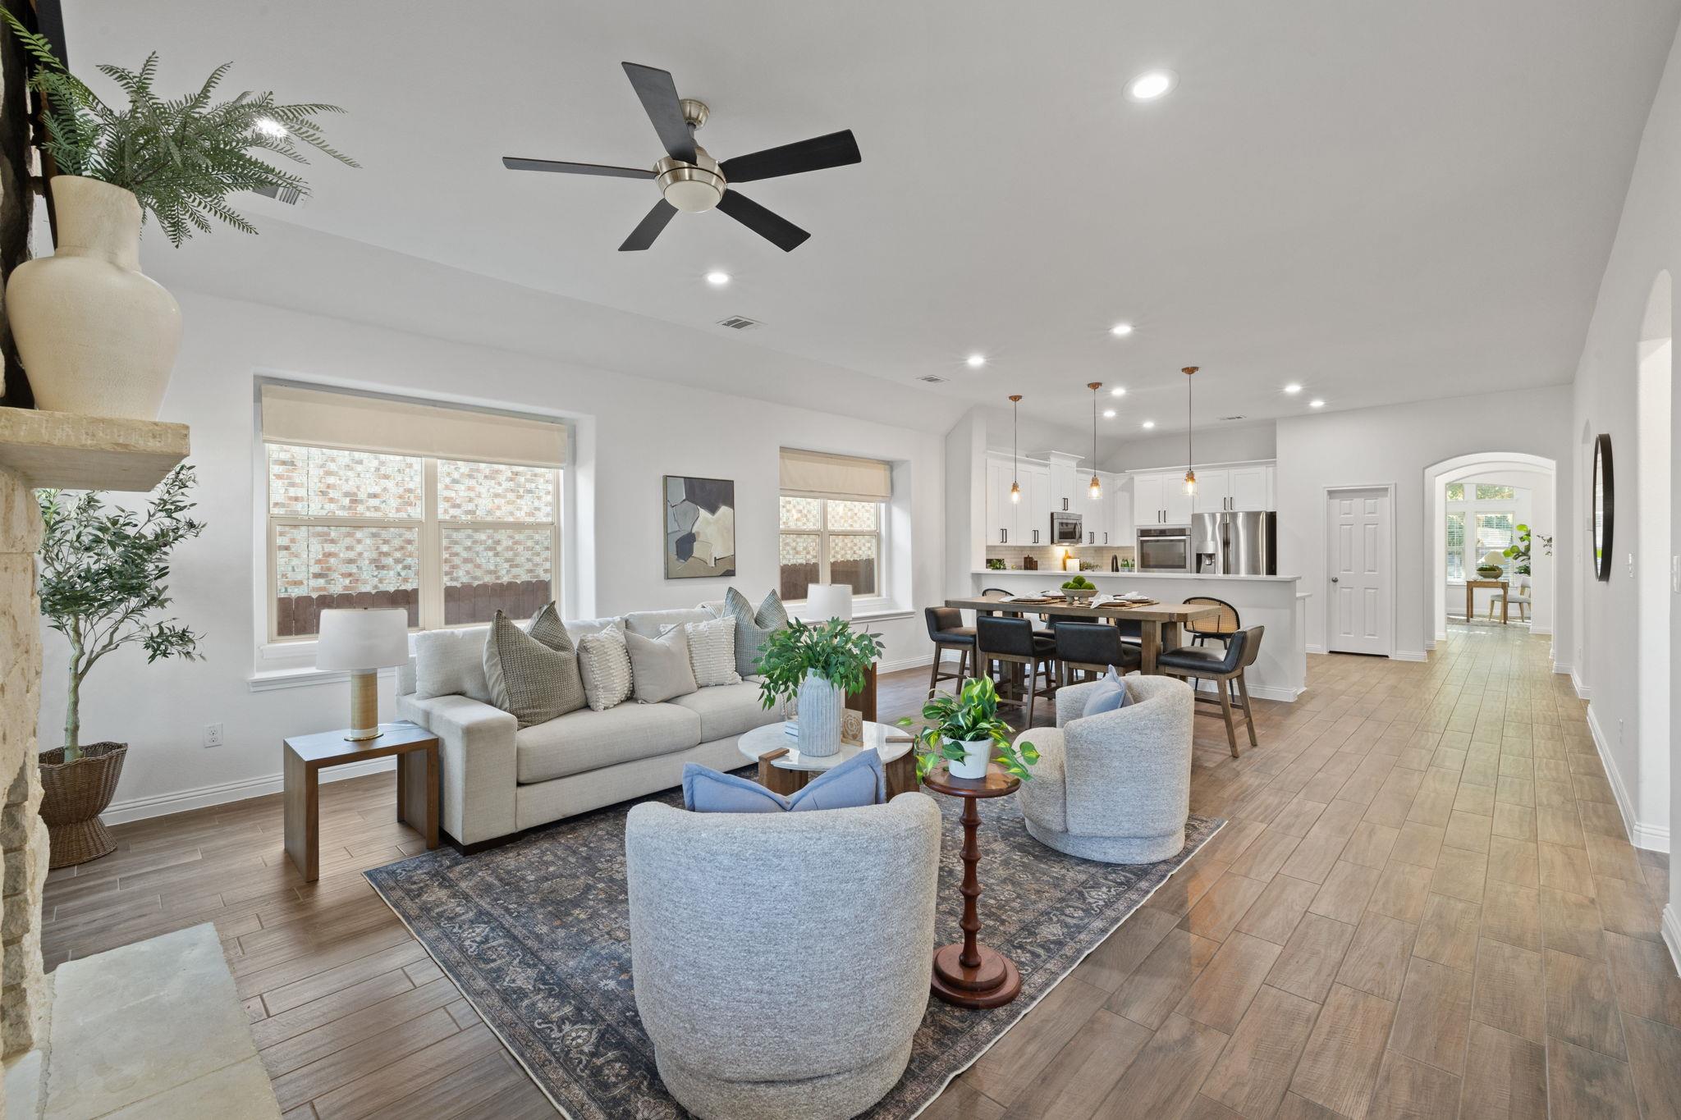
Open-plan living room, dining area, and kitchen with neutral furnishings and wood-look tile flooring.
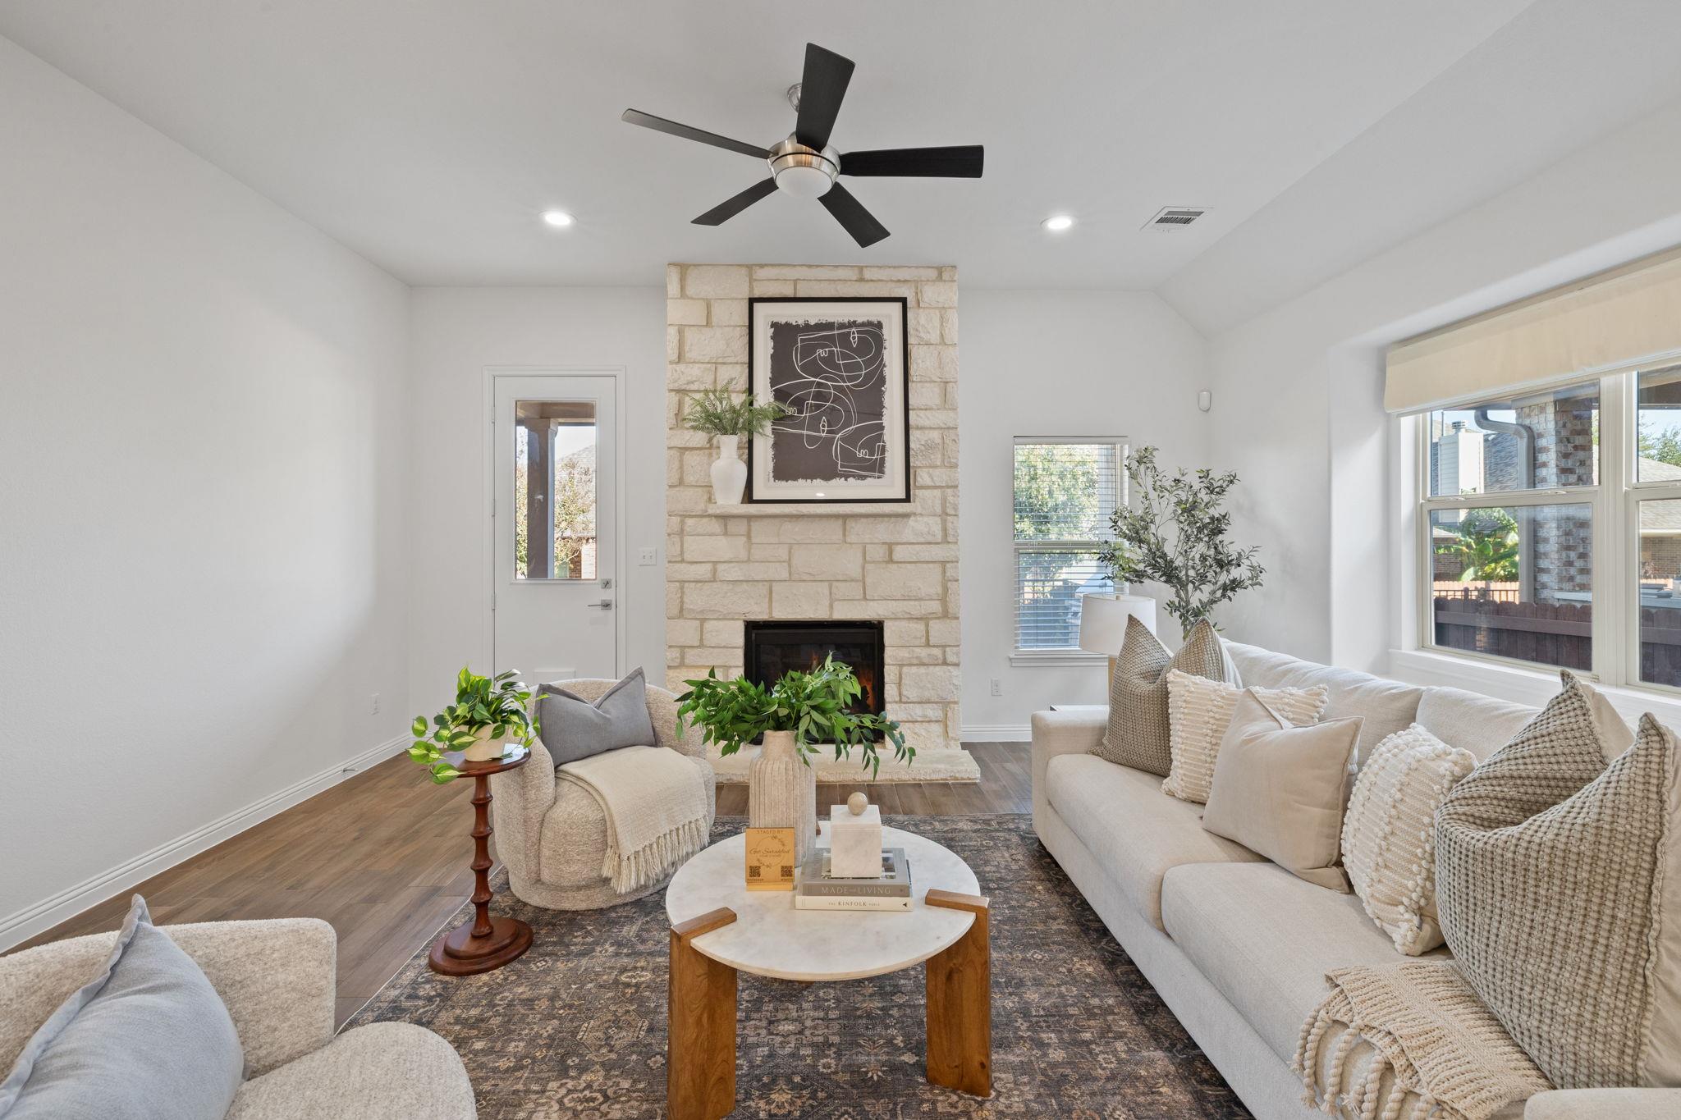
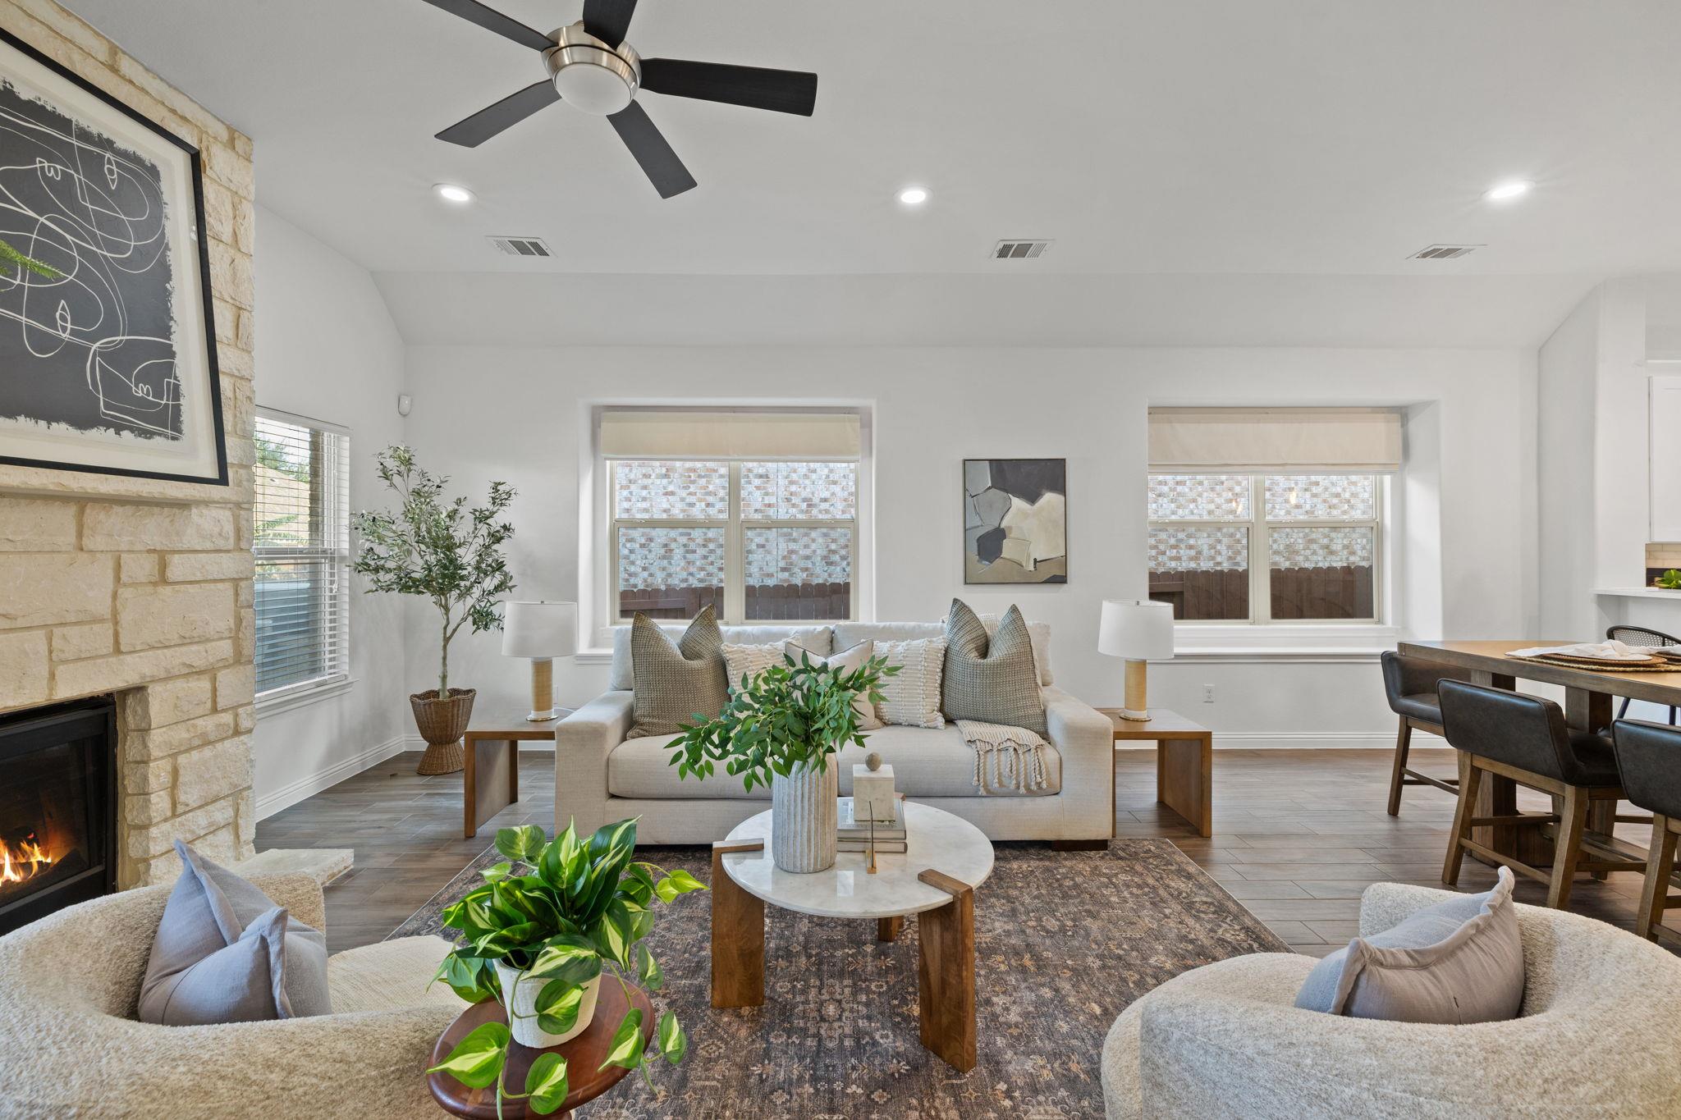
Living room with a stone fireplace, neutral seating, and large windows.
Staged living room with a stone fireplace, neutral sofas, and a ceiling fan.
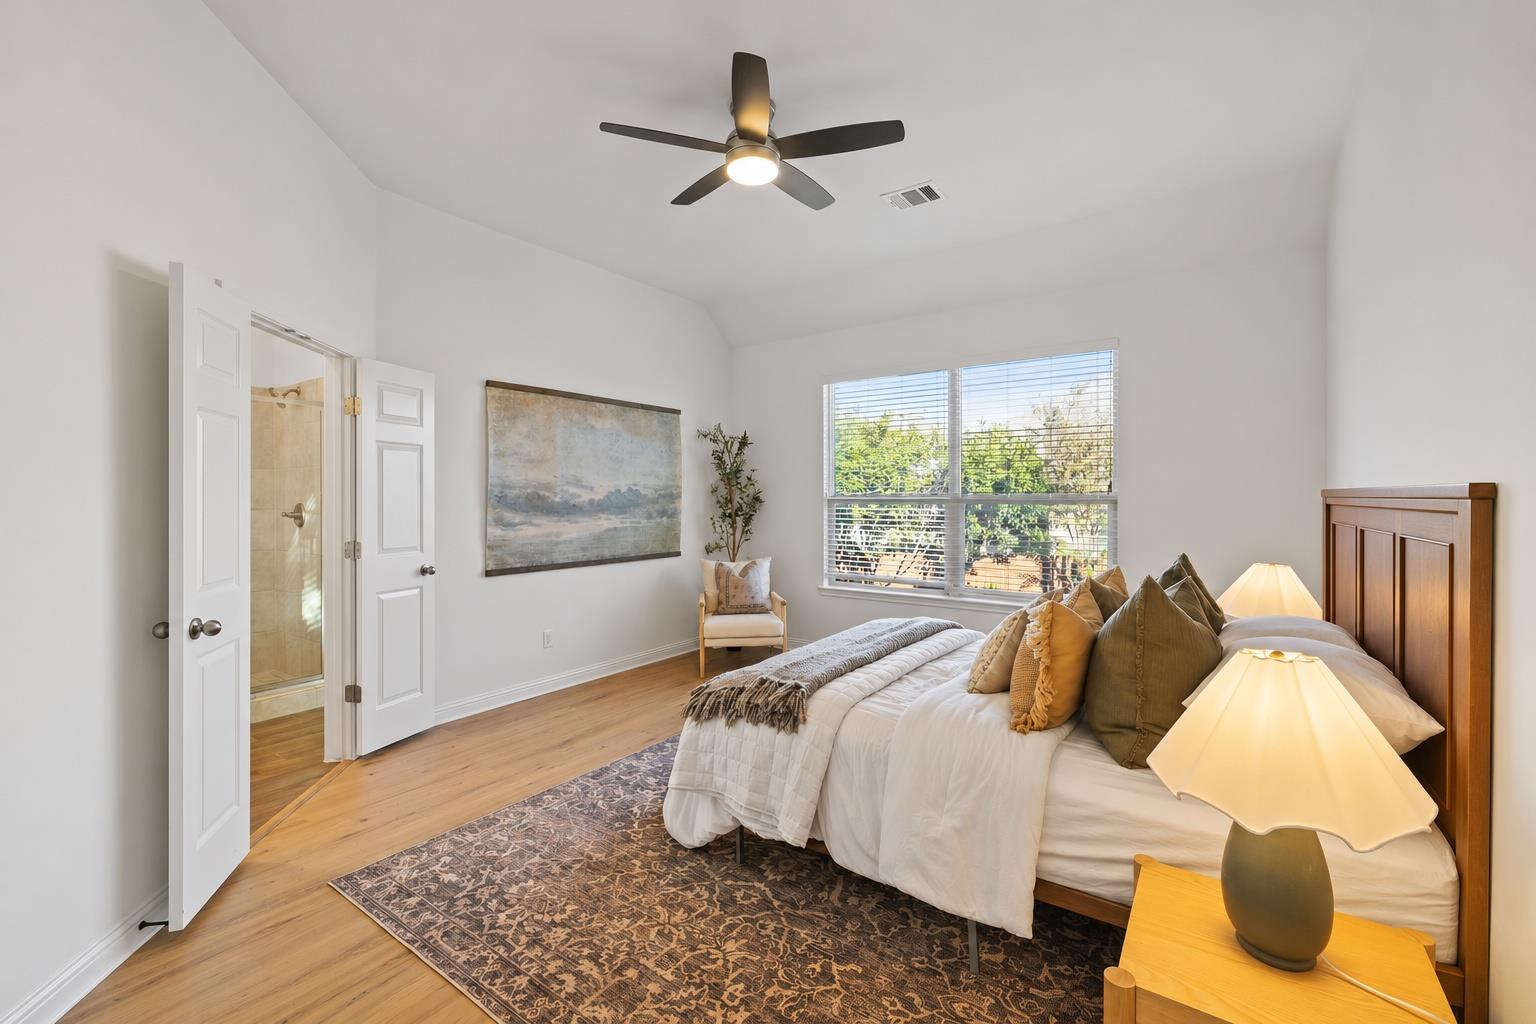
Bedroom with a wood-paneled headboard, ceiling fan, and open doorway to an ensuite shower.
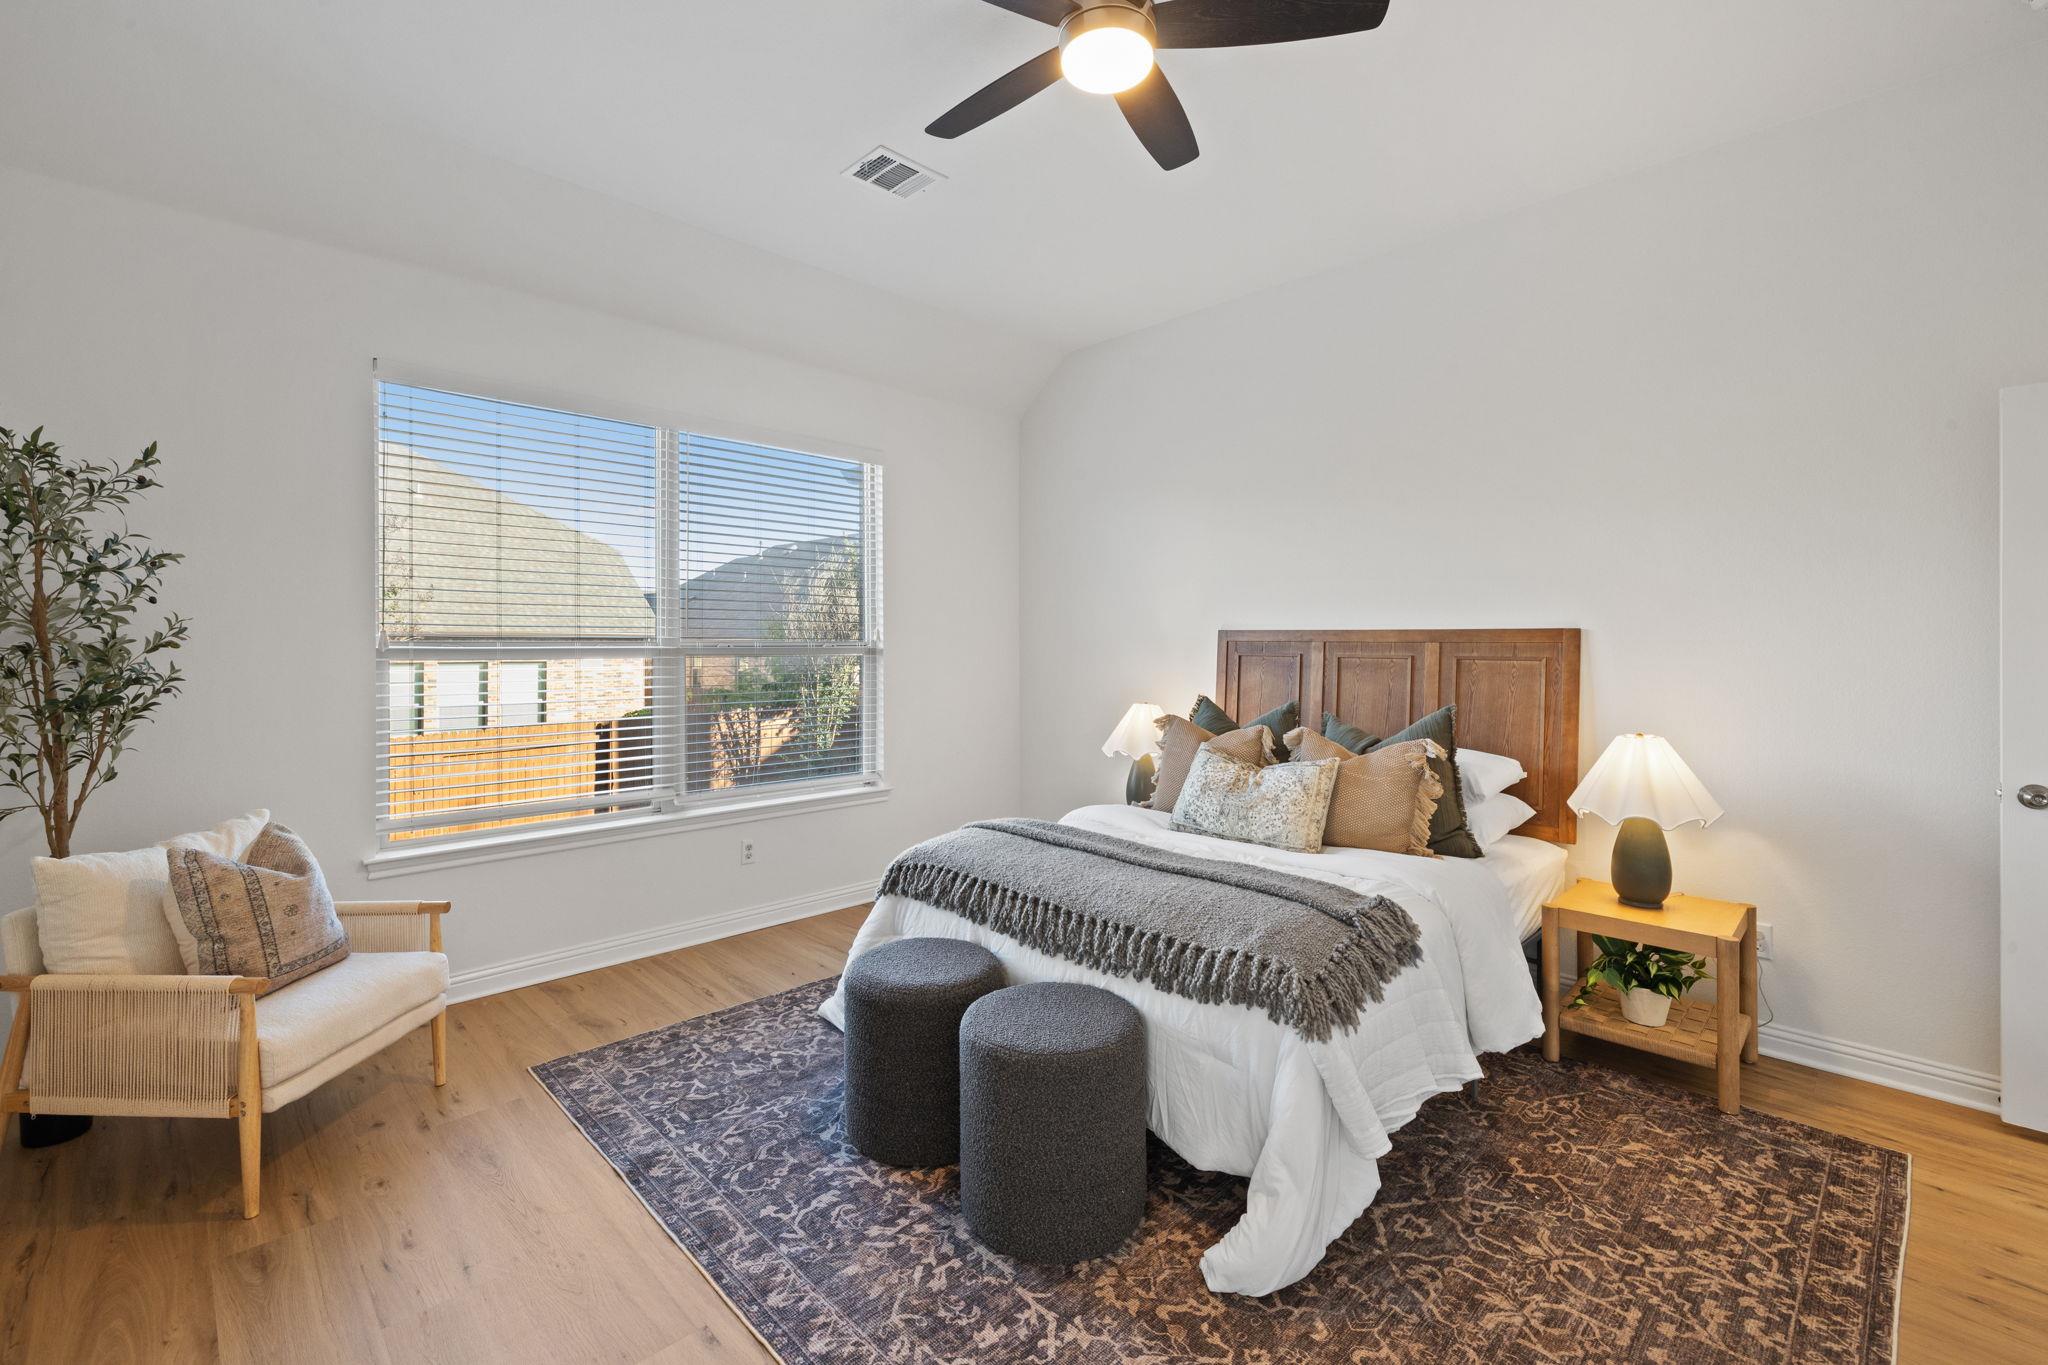
Staged bedroom with a wood headboard, large window, and two dark upholstered ottomans.
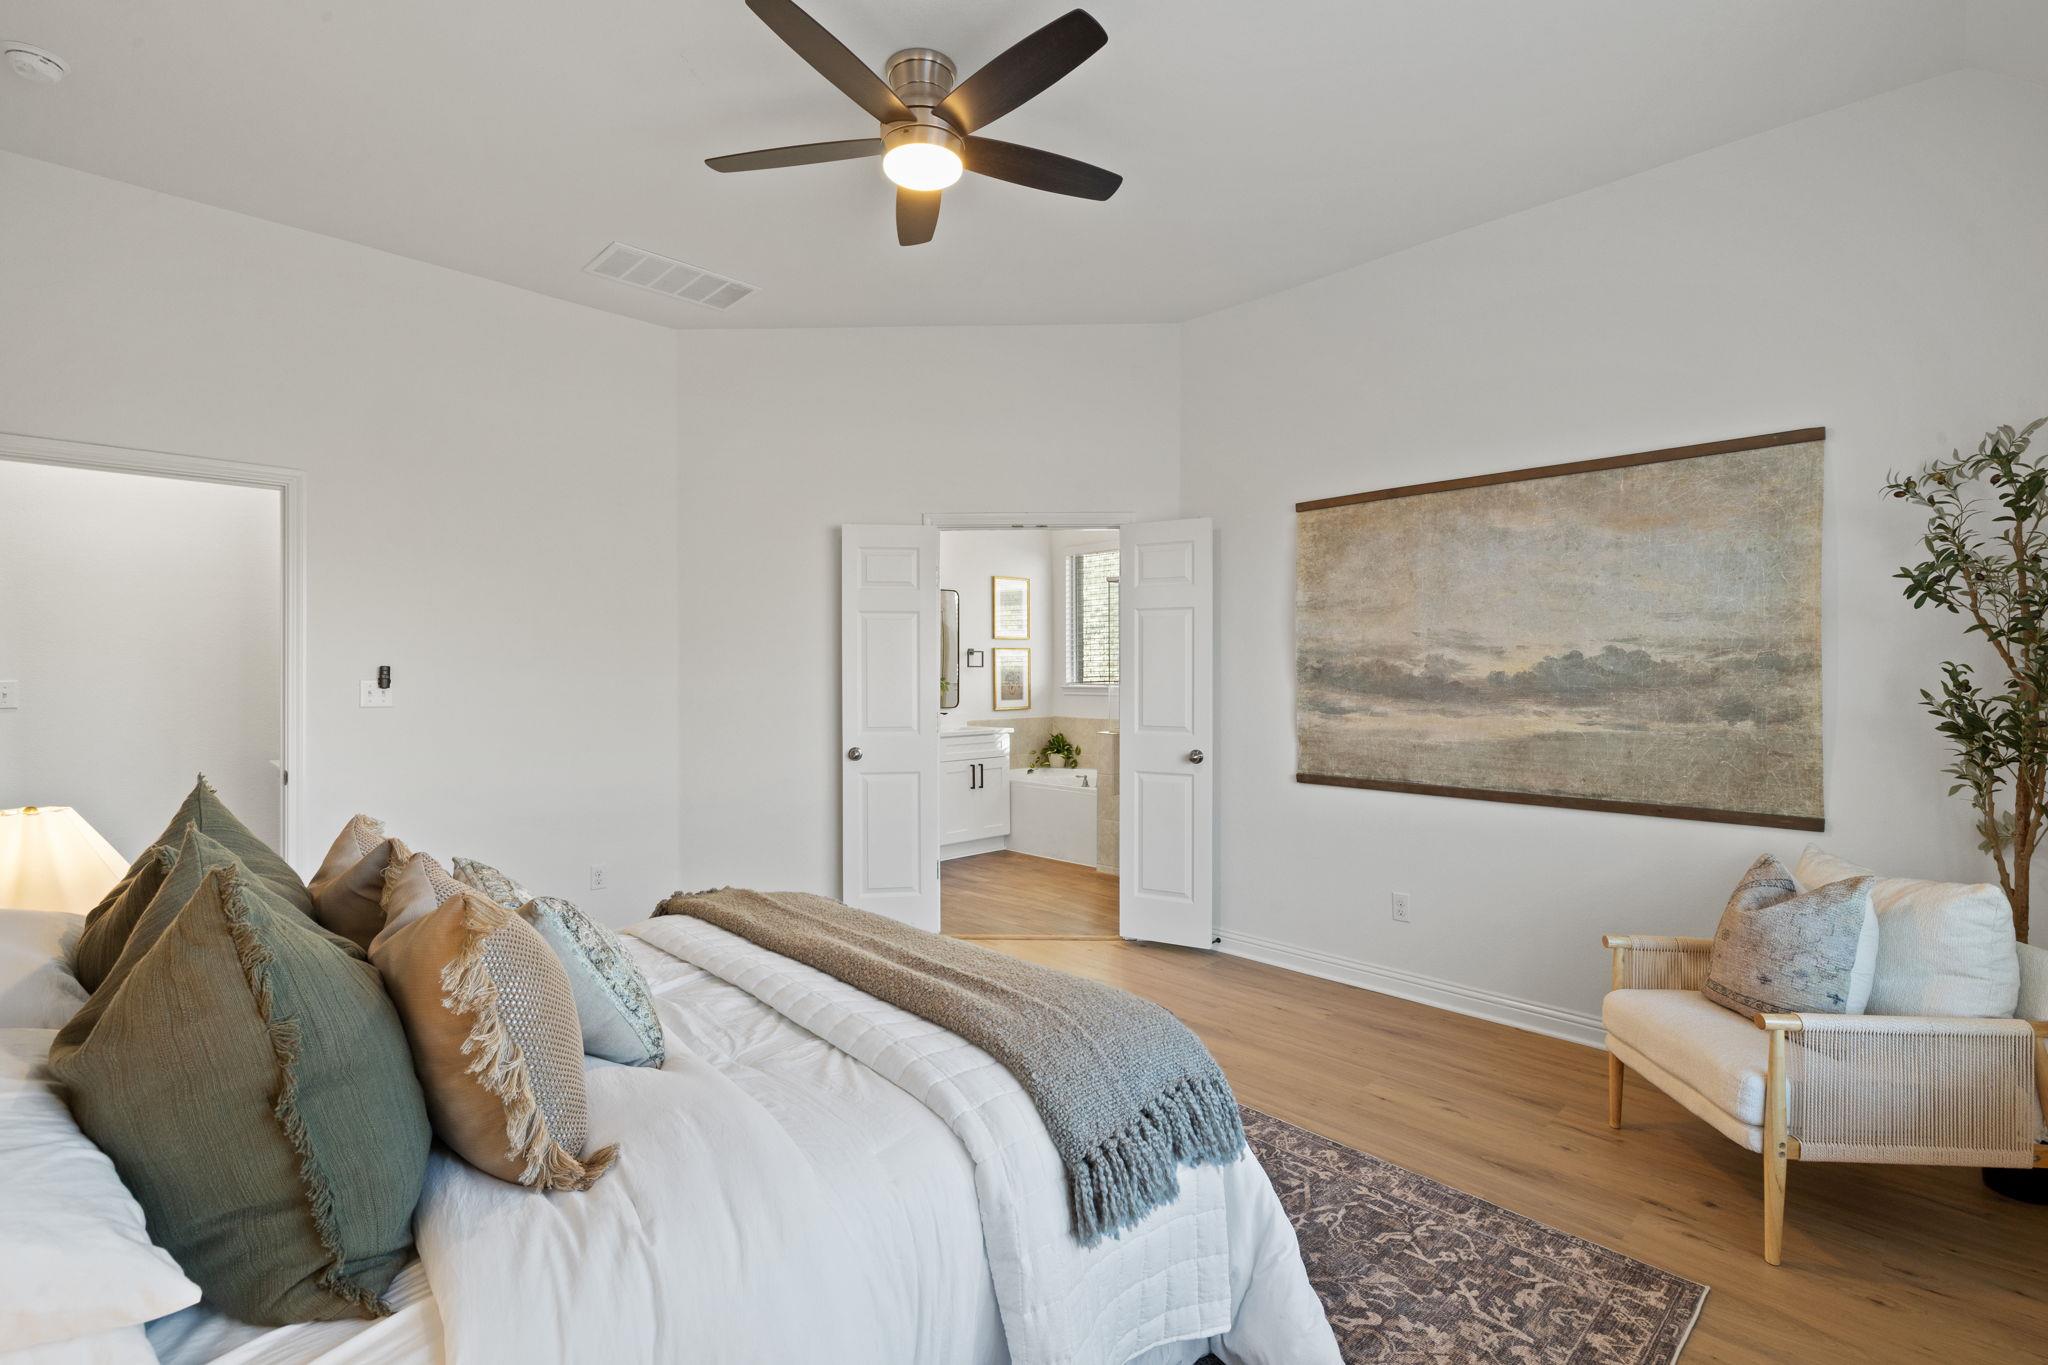
Staged bedroom with a king bed, ceiling fan, and double doors opening to an ensuite bathroom.
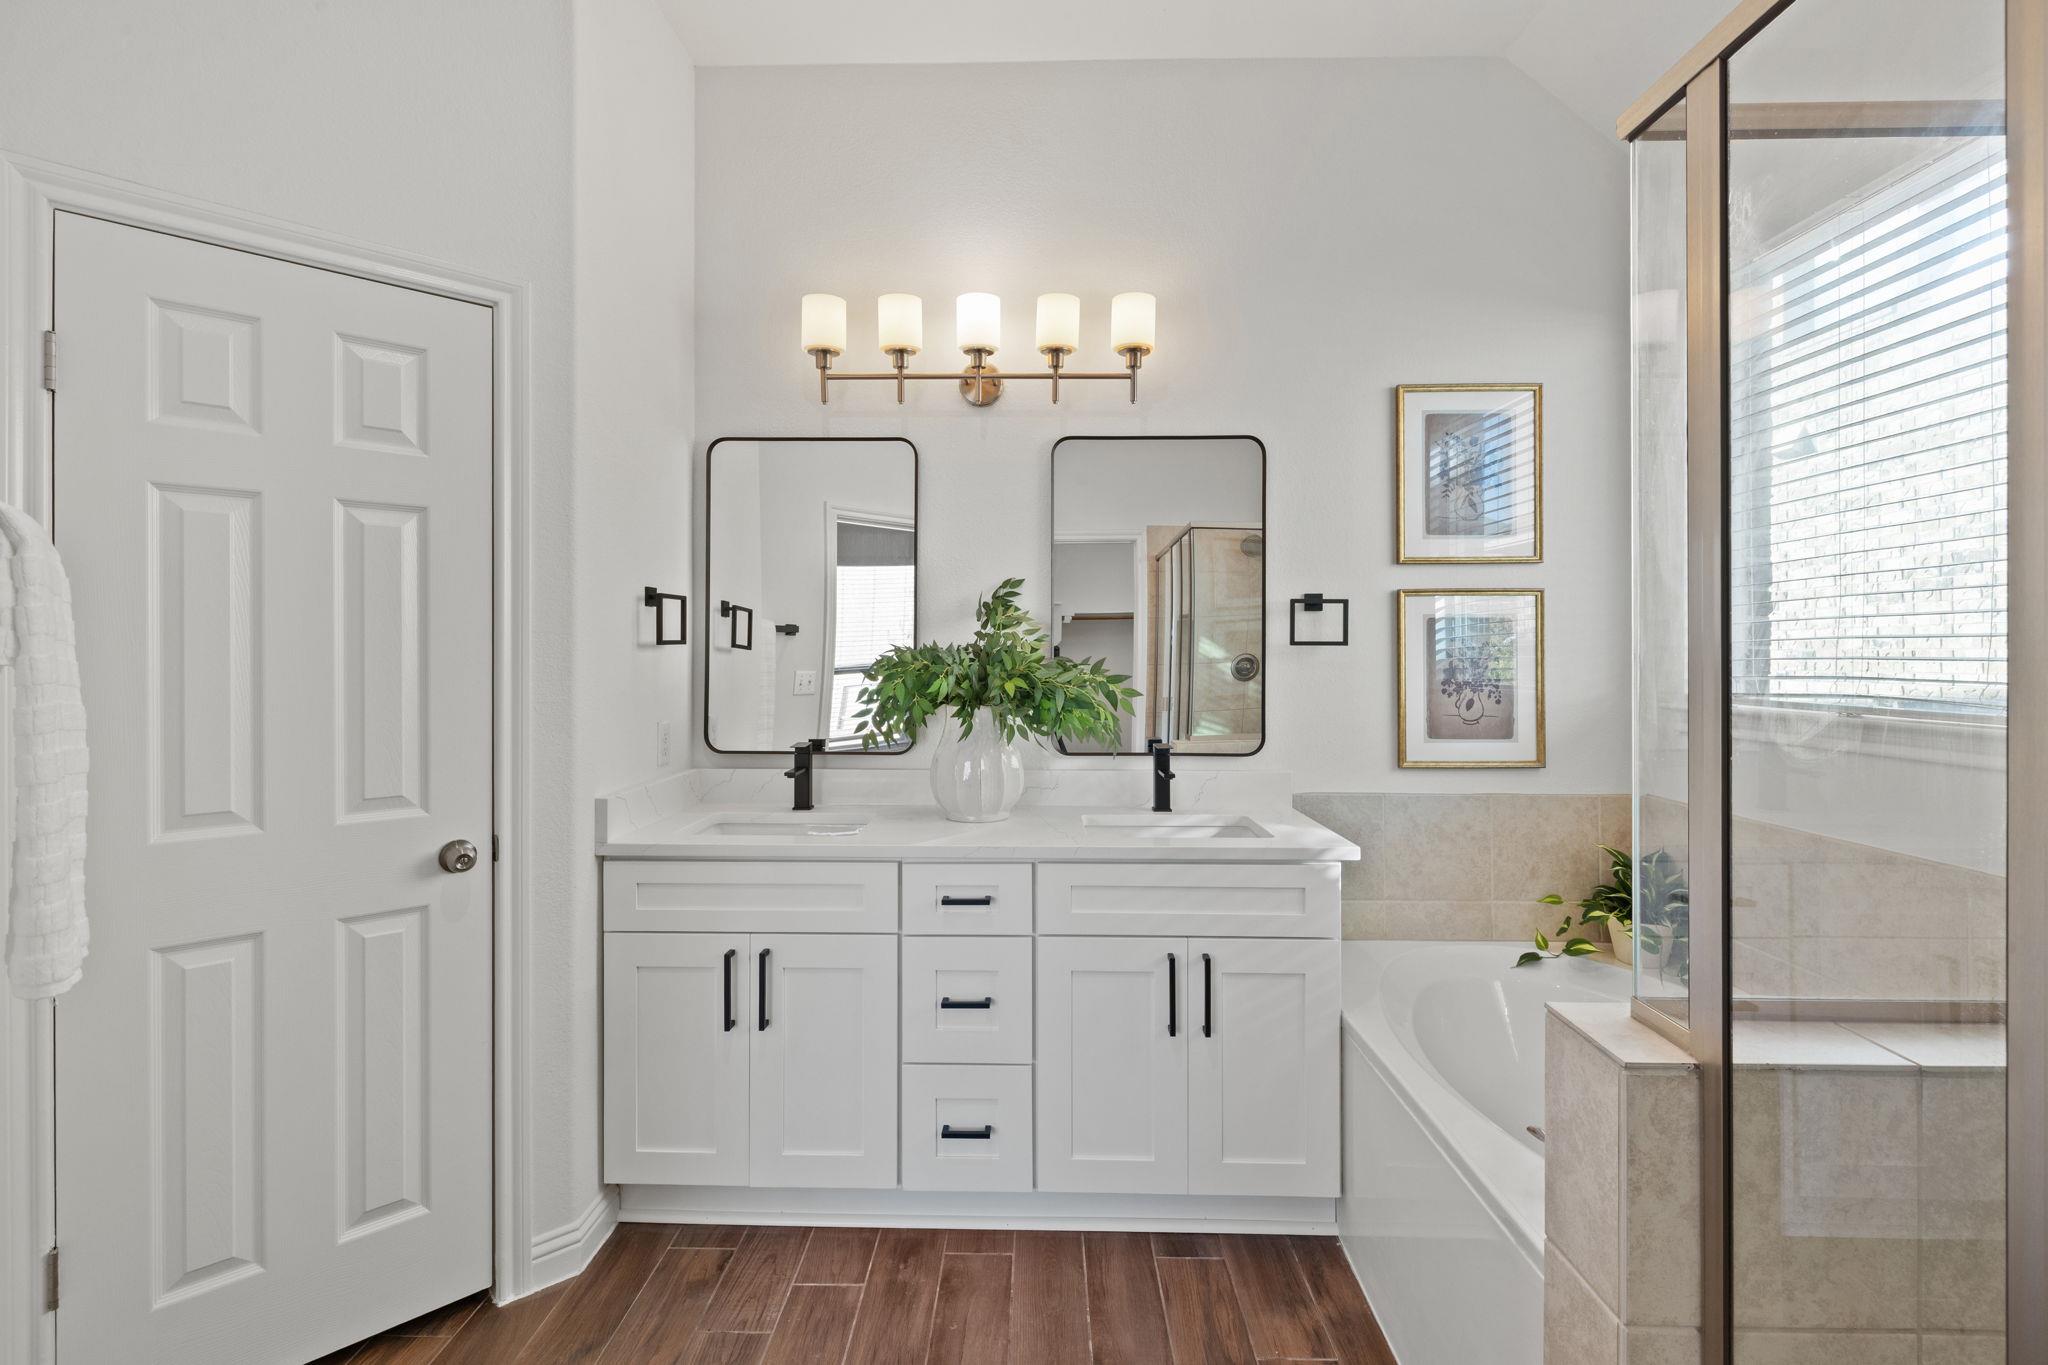
Bathroom with a double-sink vanity, paired mirrors, and a glass-enclosed tub and shower.
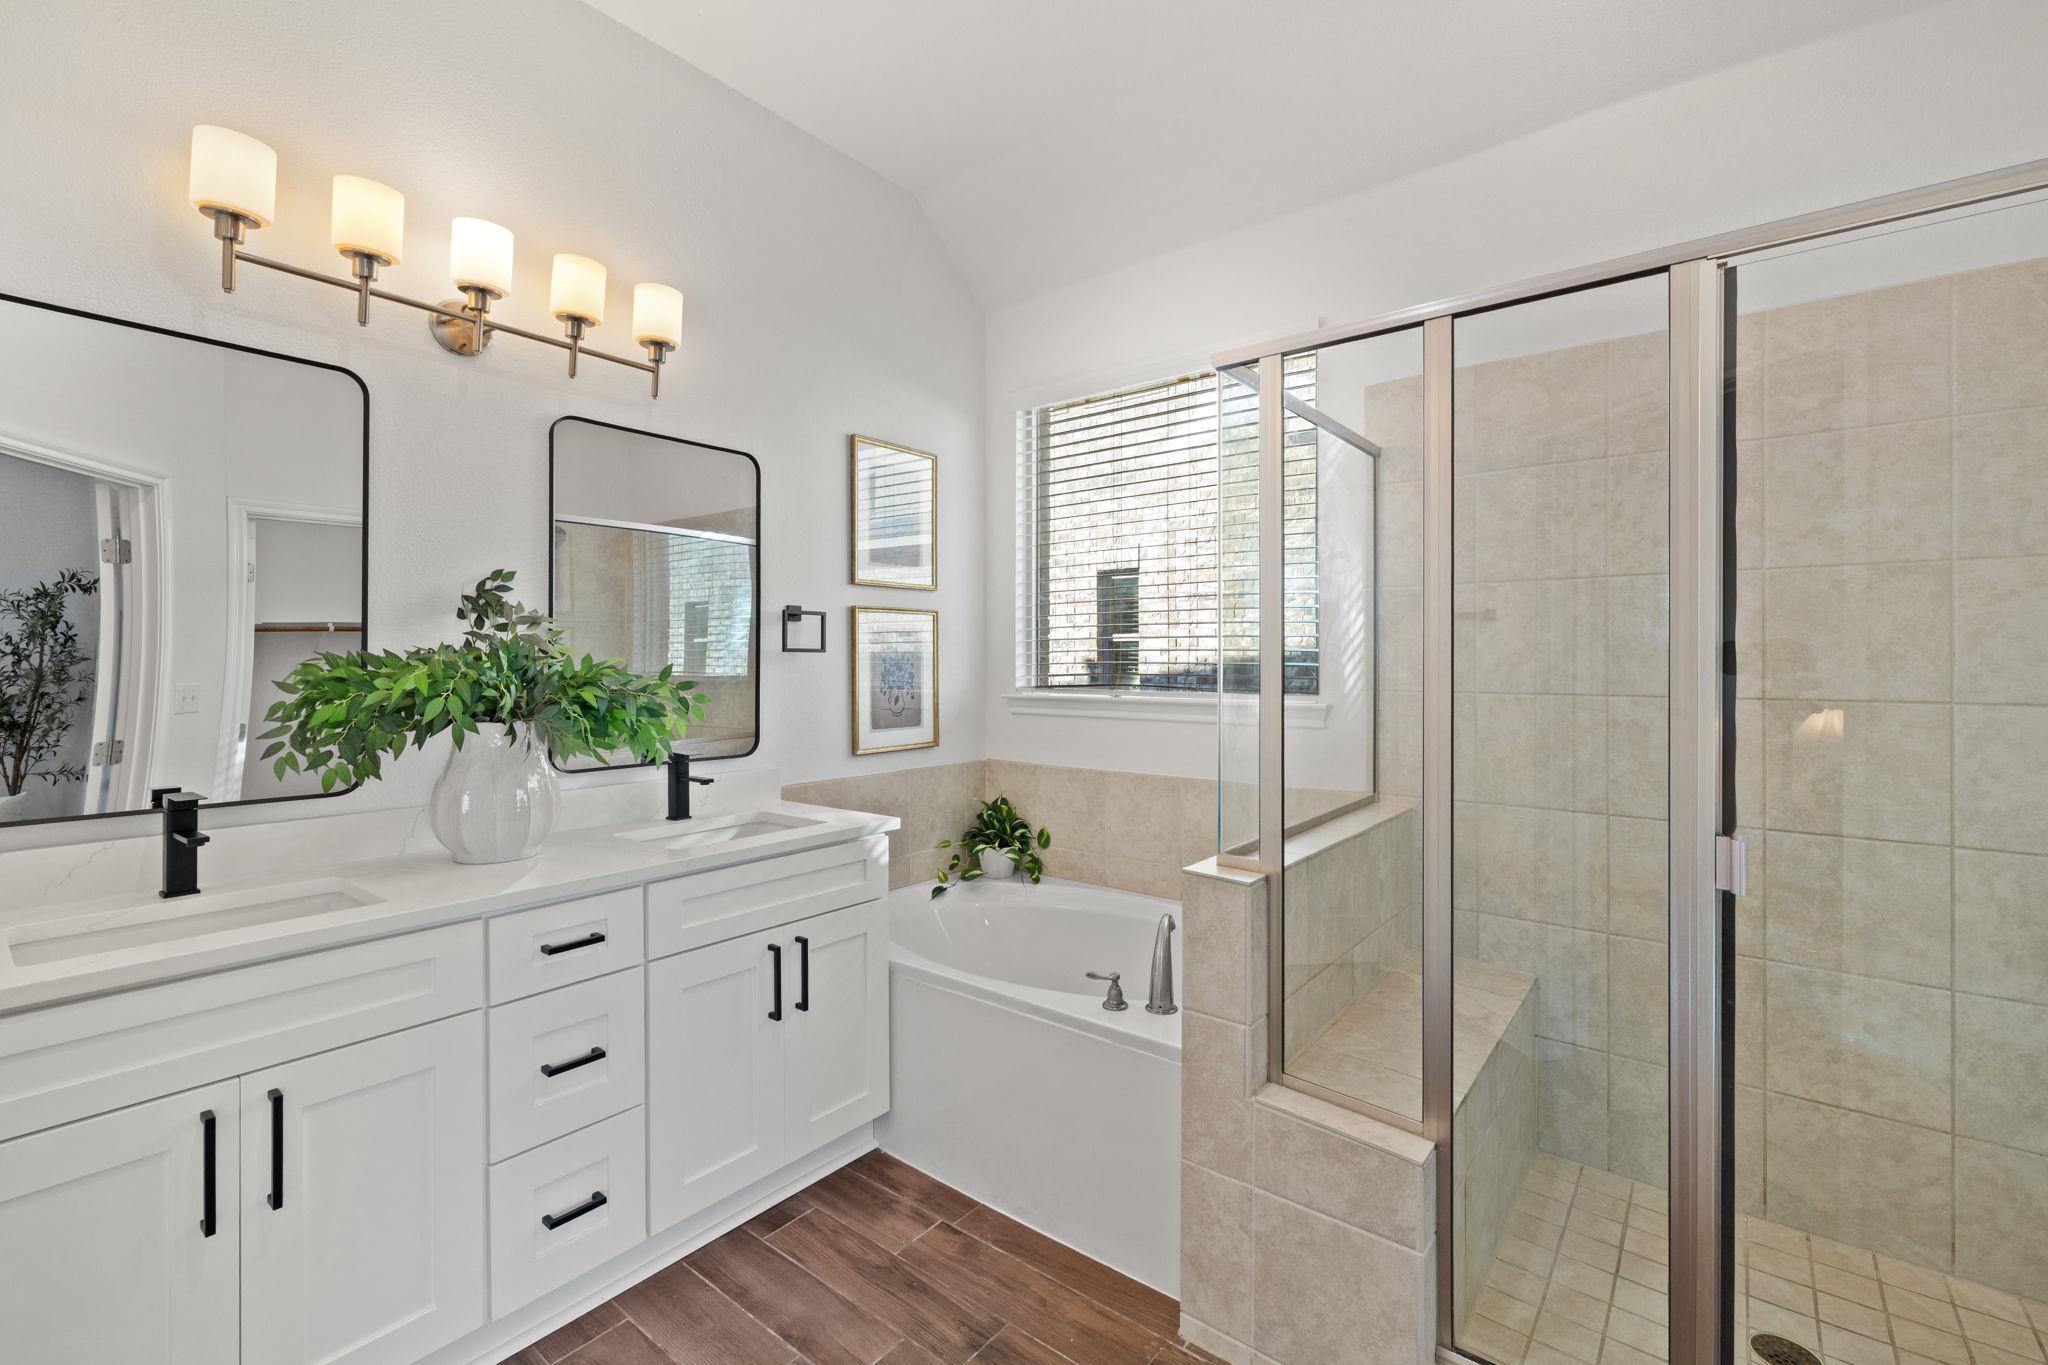
Bright bathroom with double vanity, soaking tub, and glass-enclosed tiled shower.
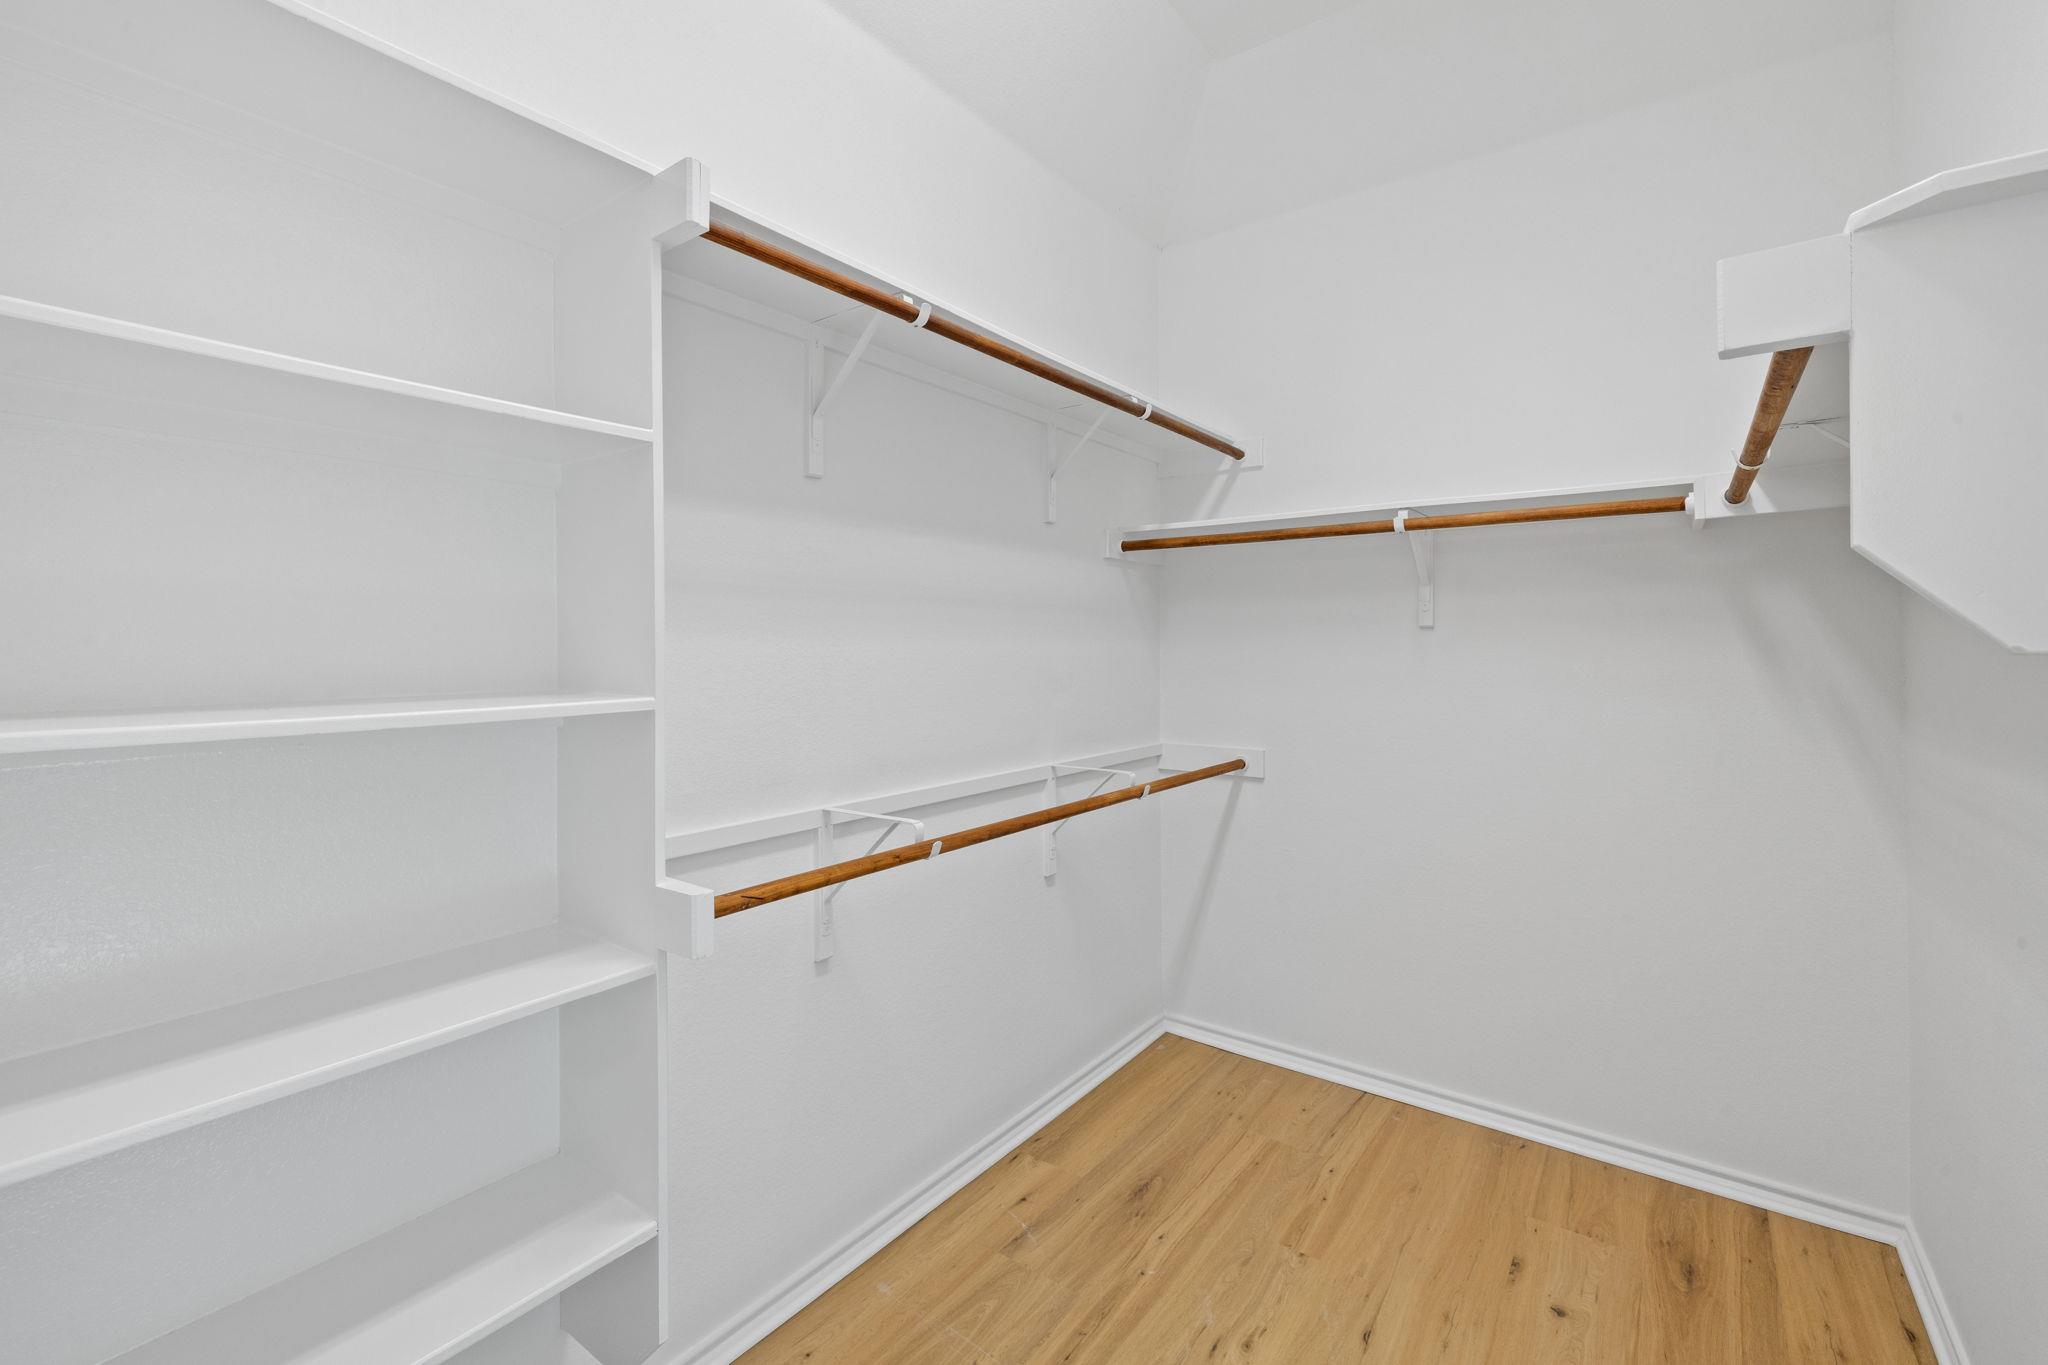
Walk-in closet with white shelving, wooden hanging rods, and wood-look flooring.
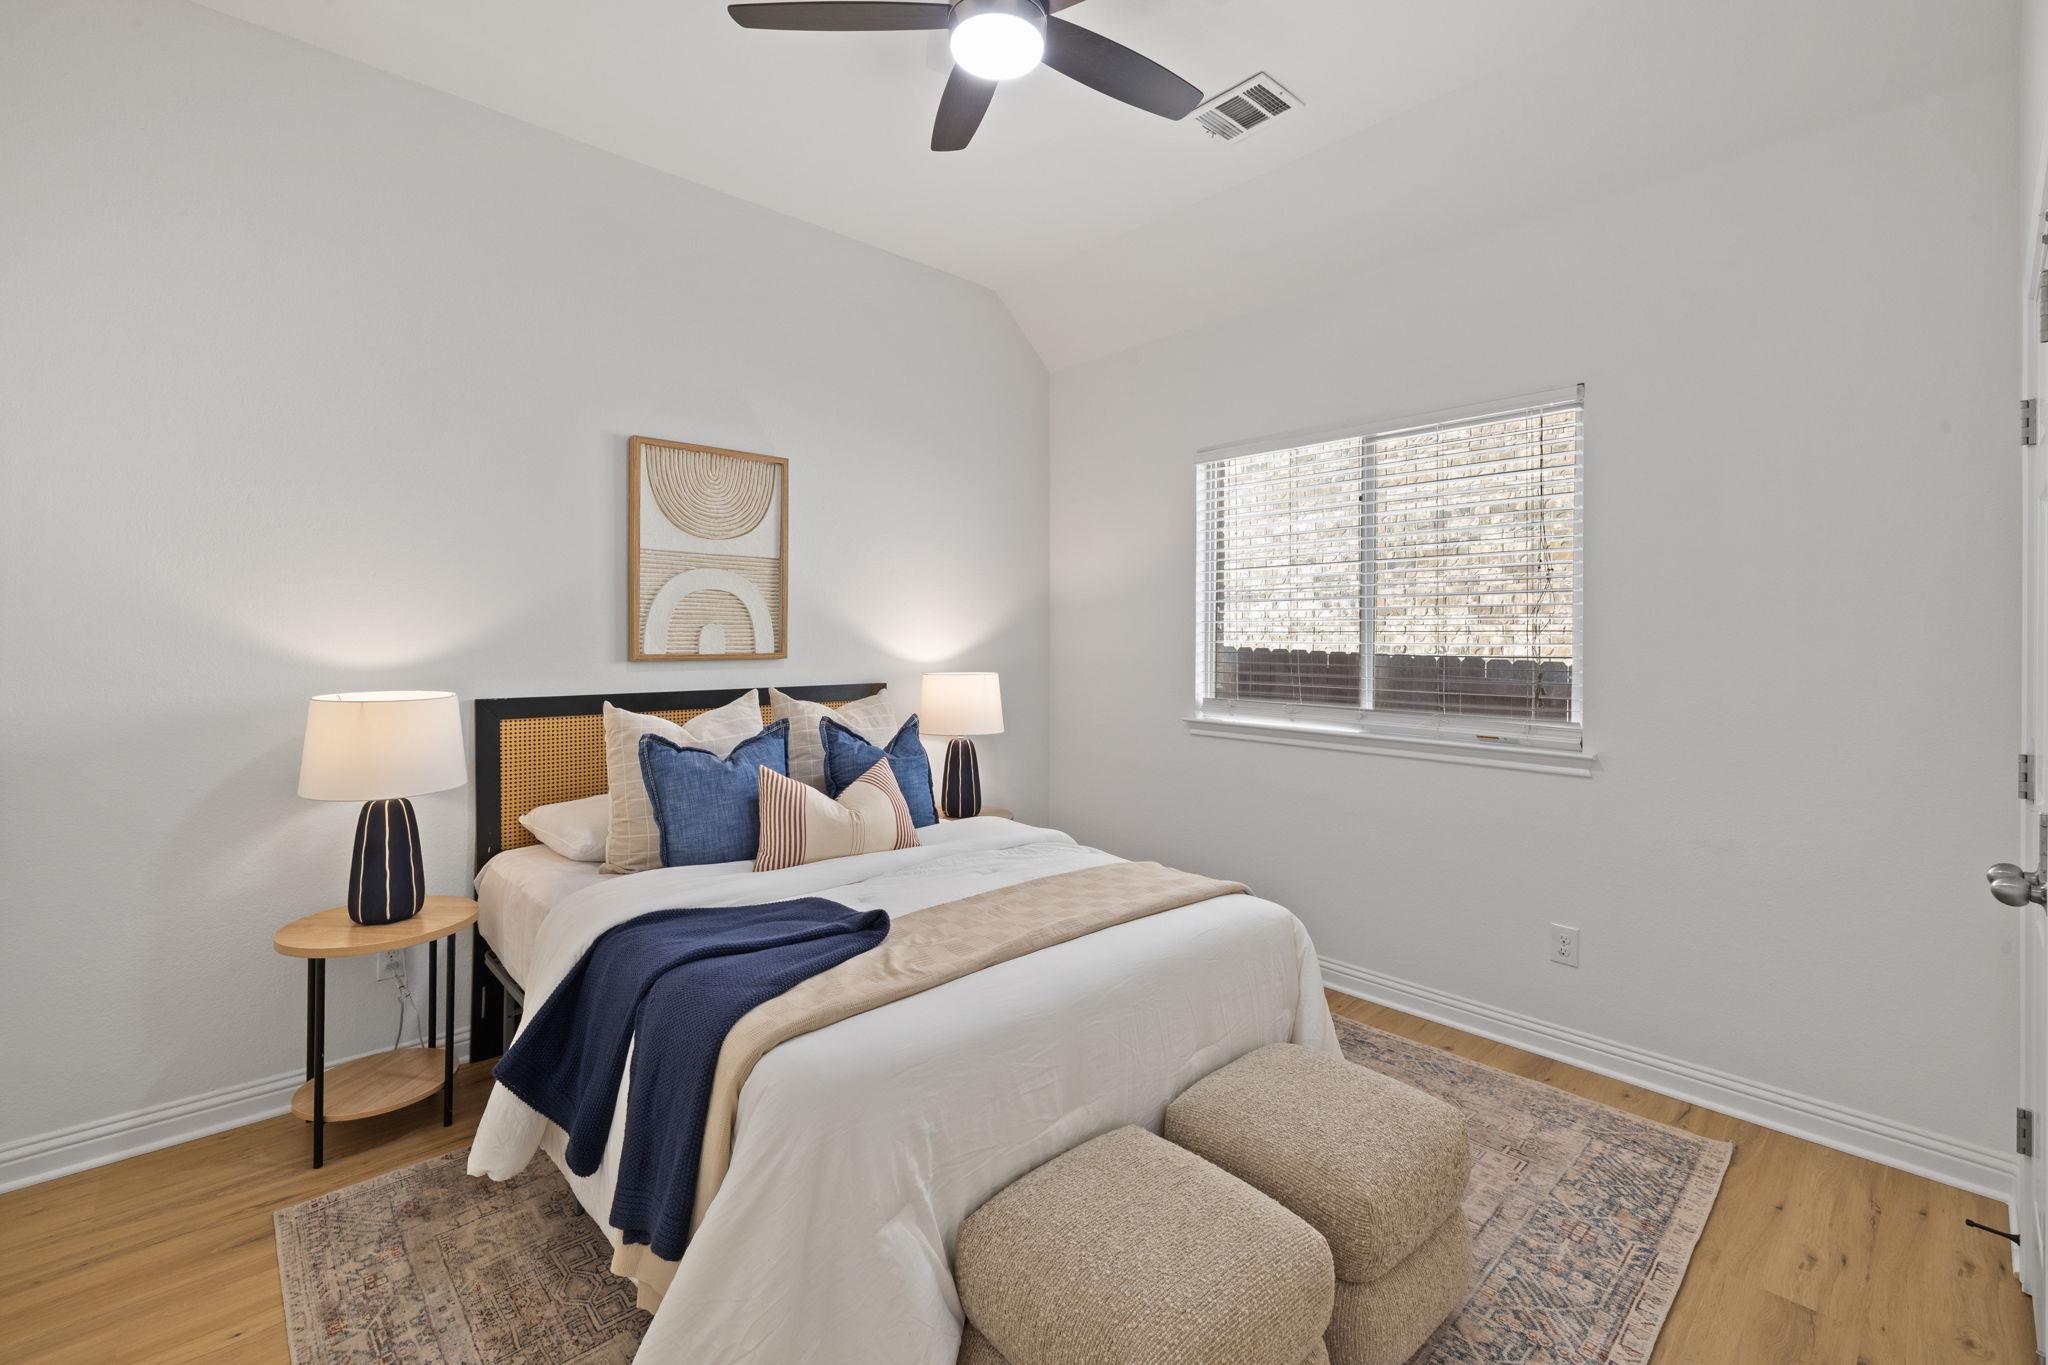
Staged bedroom with a bed dressed in white and navy bedding, beside a window with blinds.
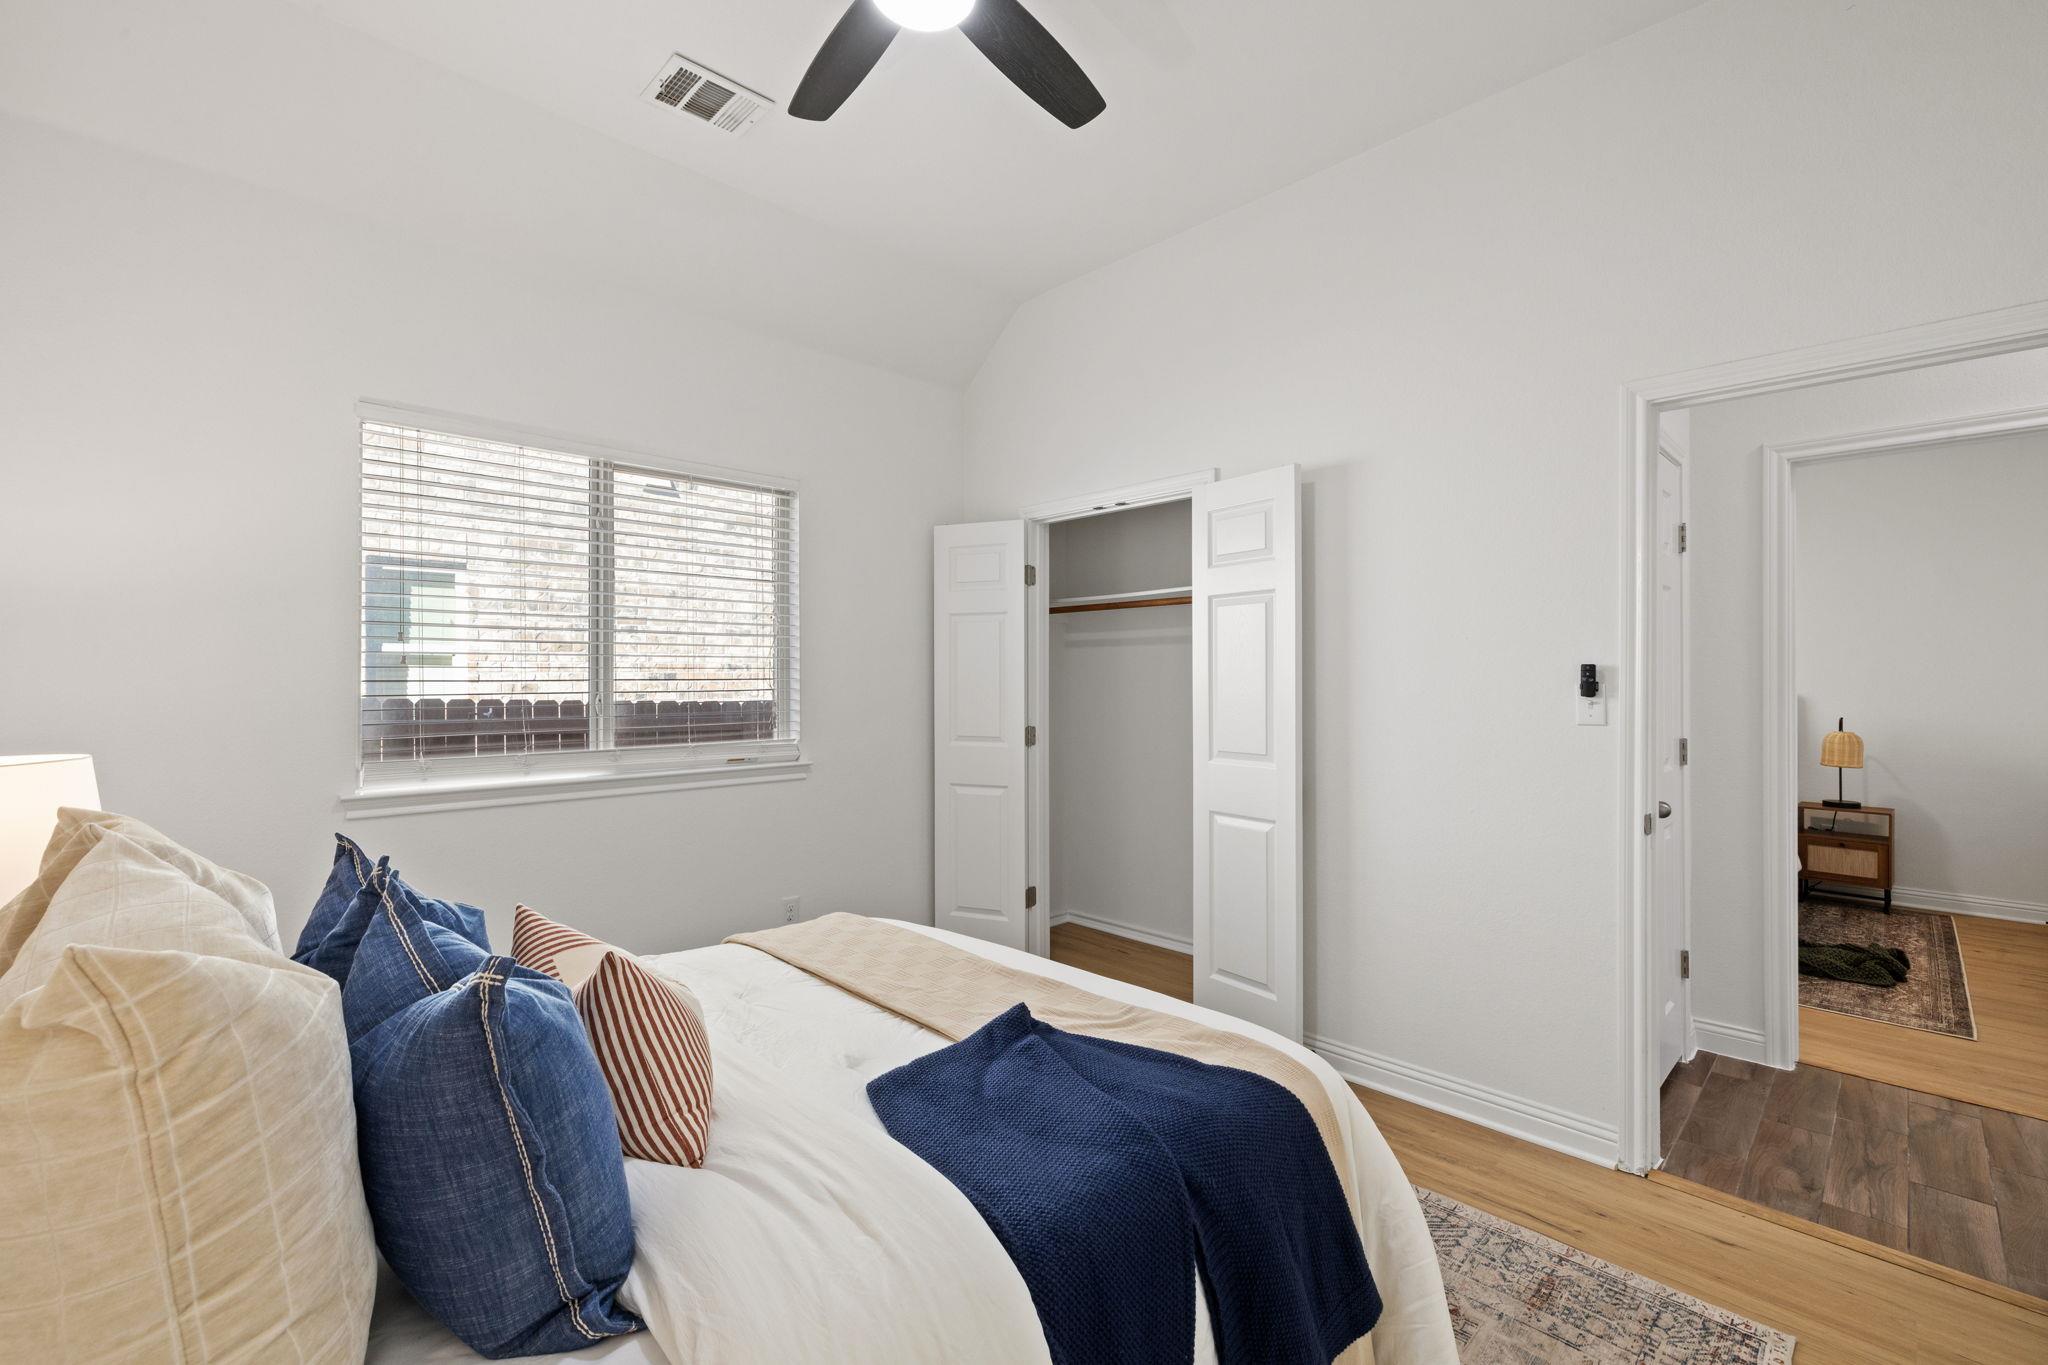
Bedroom with a neatly made bed, window blinds, and an open closet.
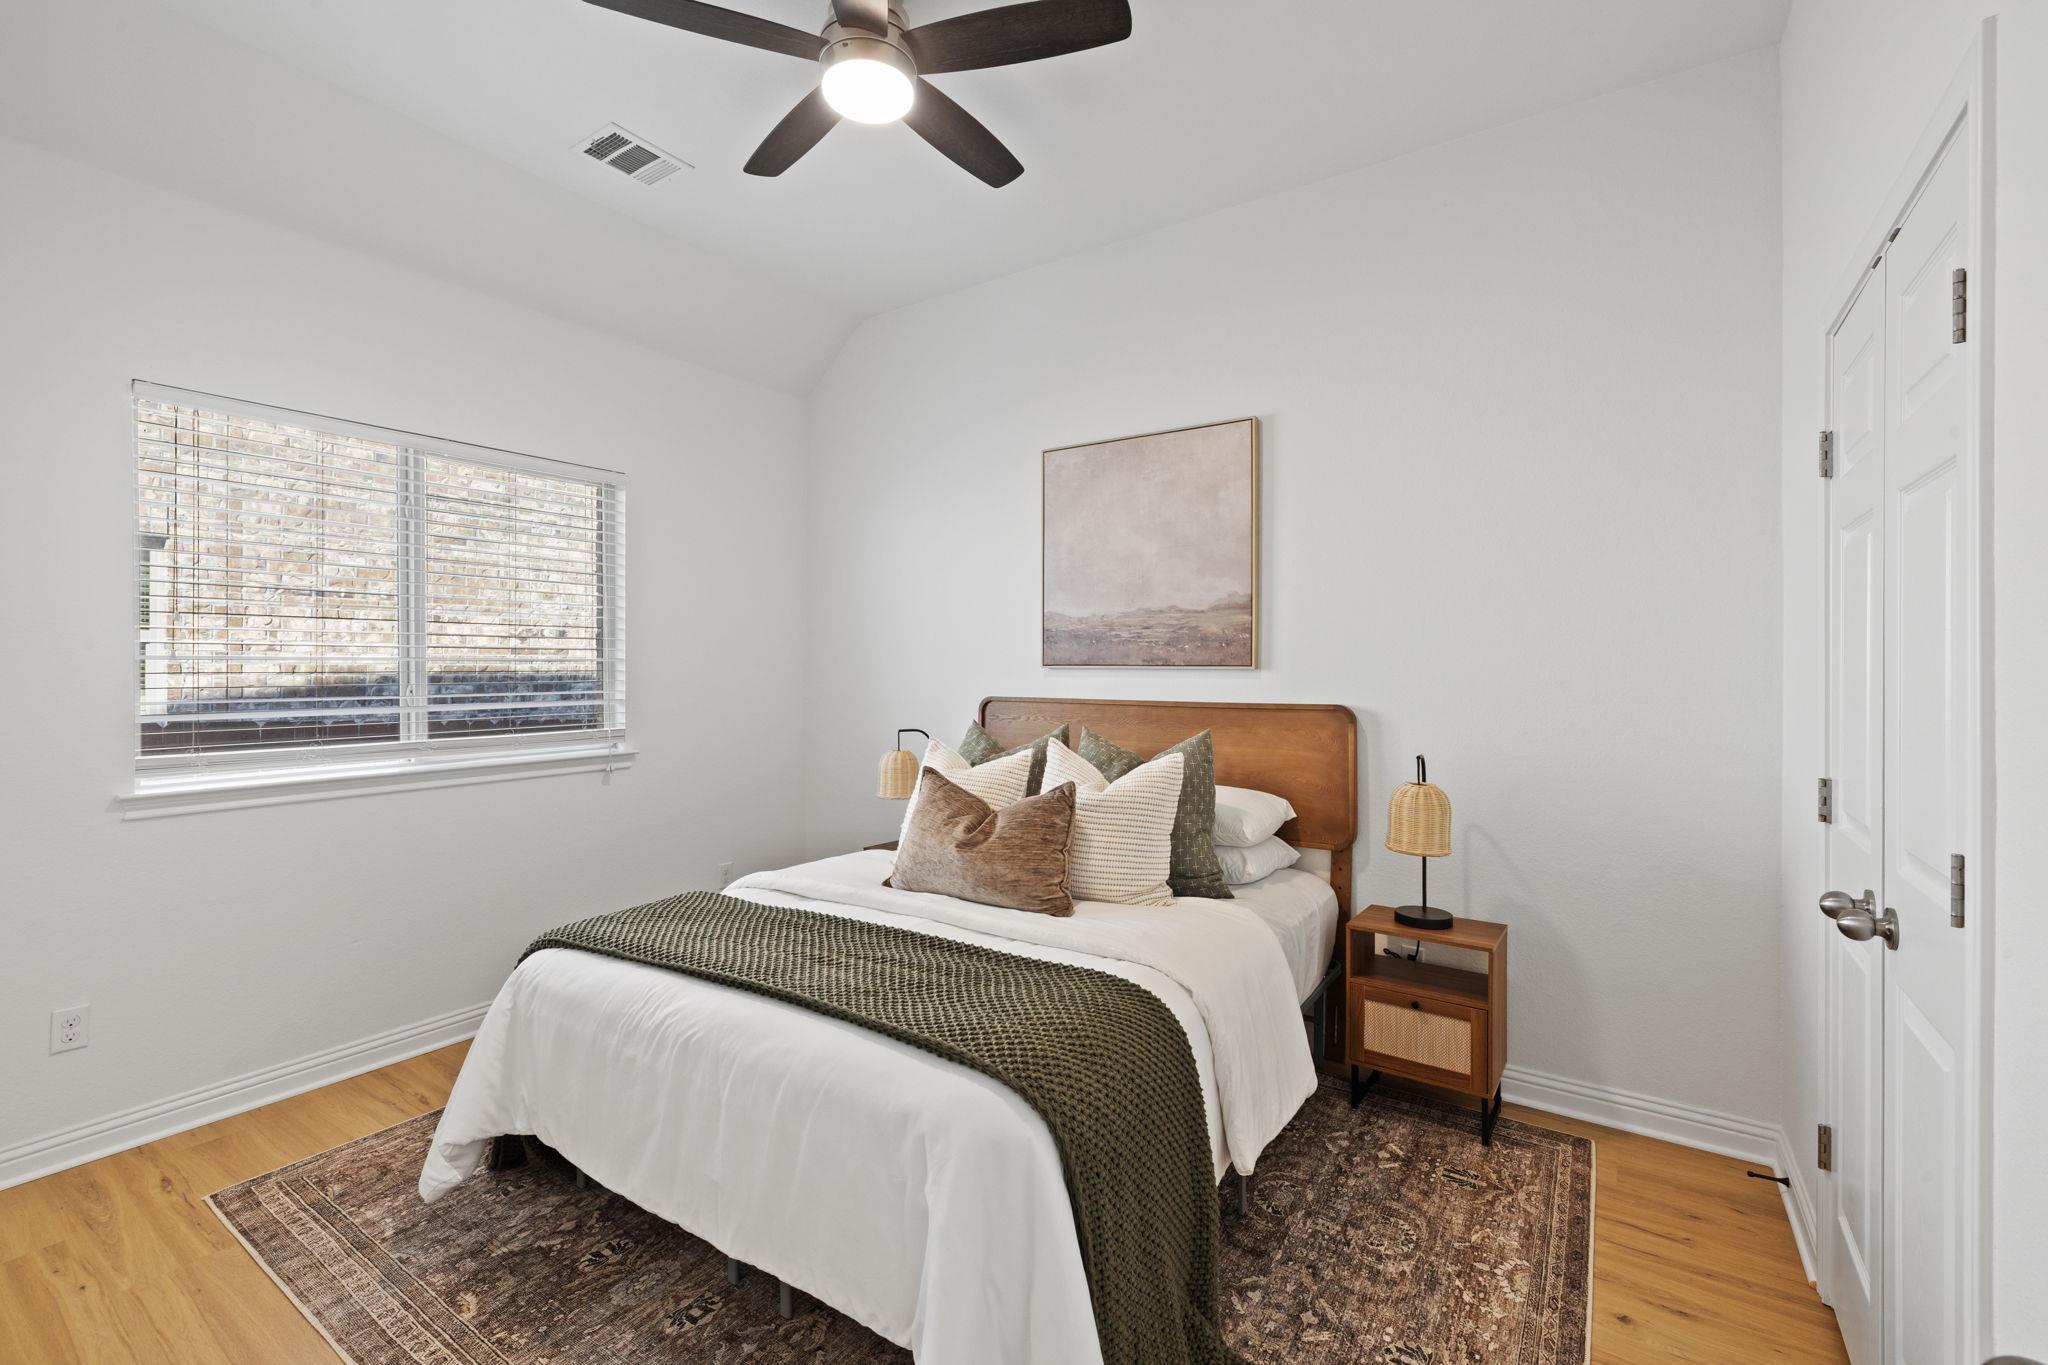
Furnished bedroom with a wood headboard, layered pillows, woven lamps, and a large window.
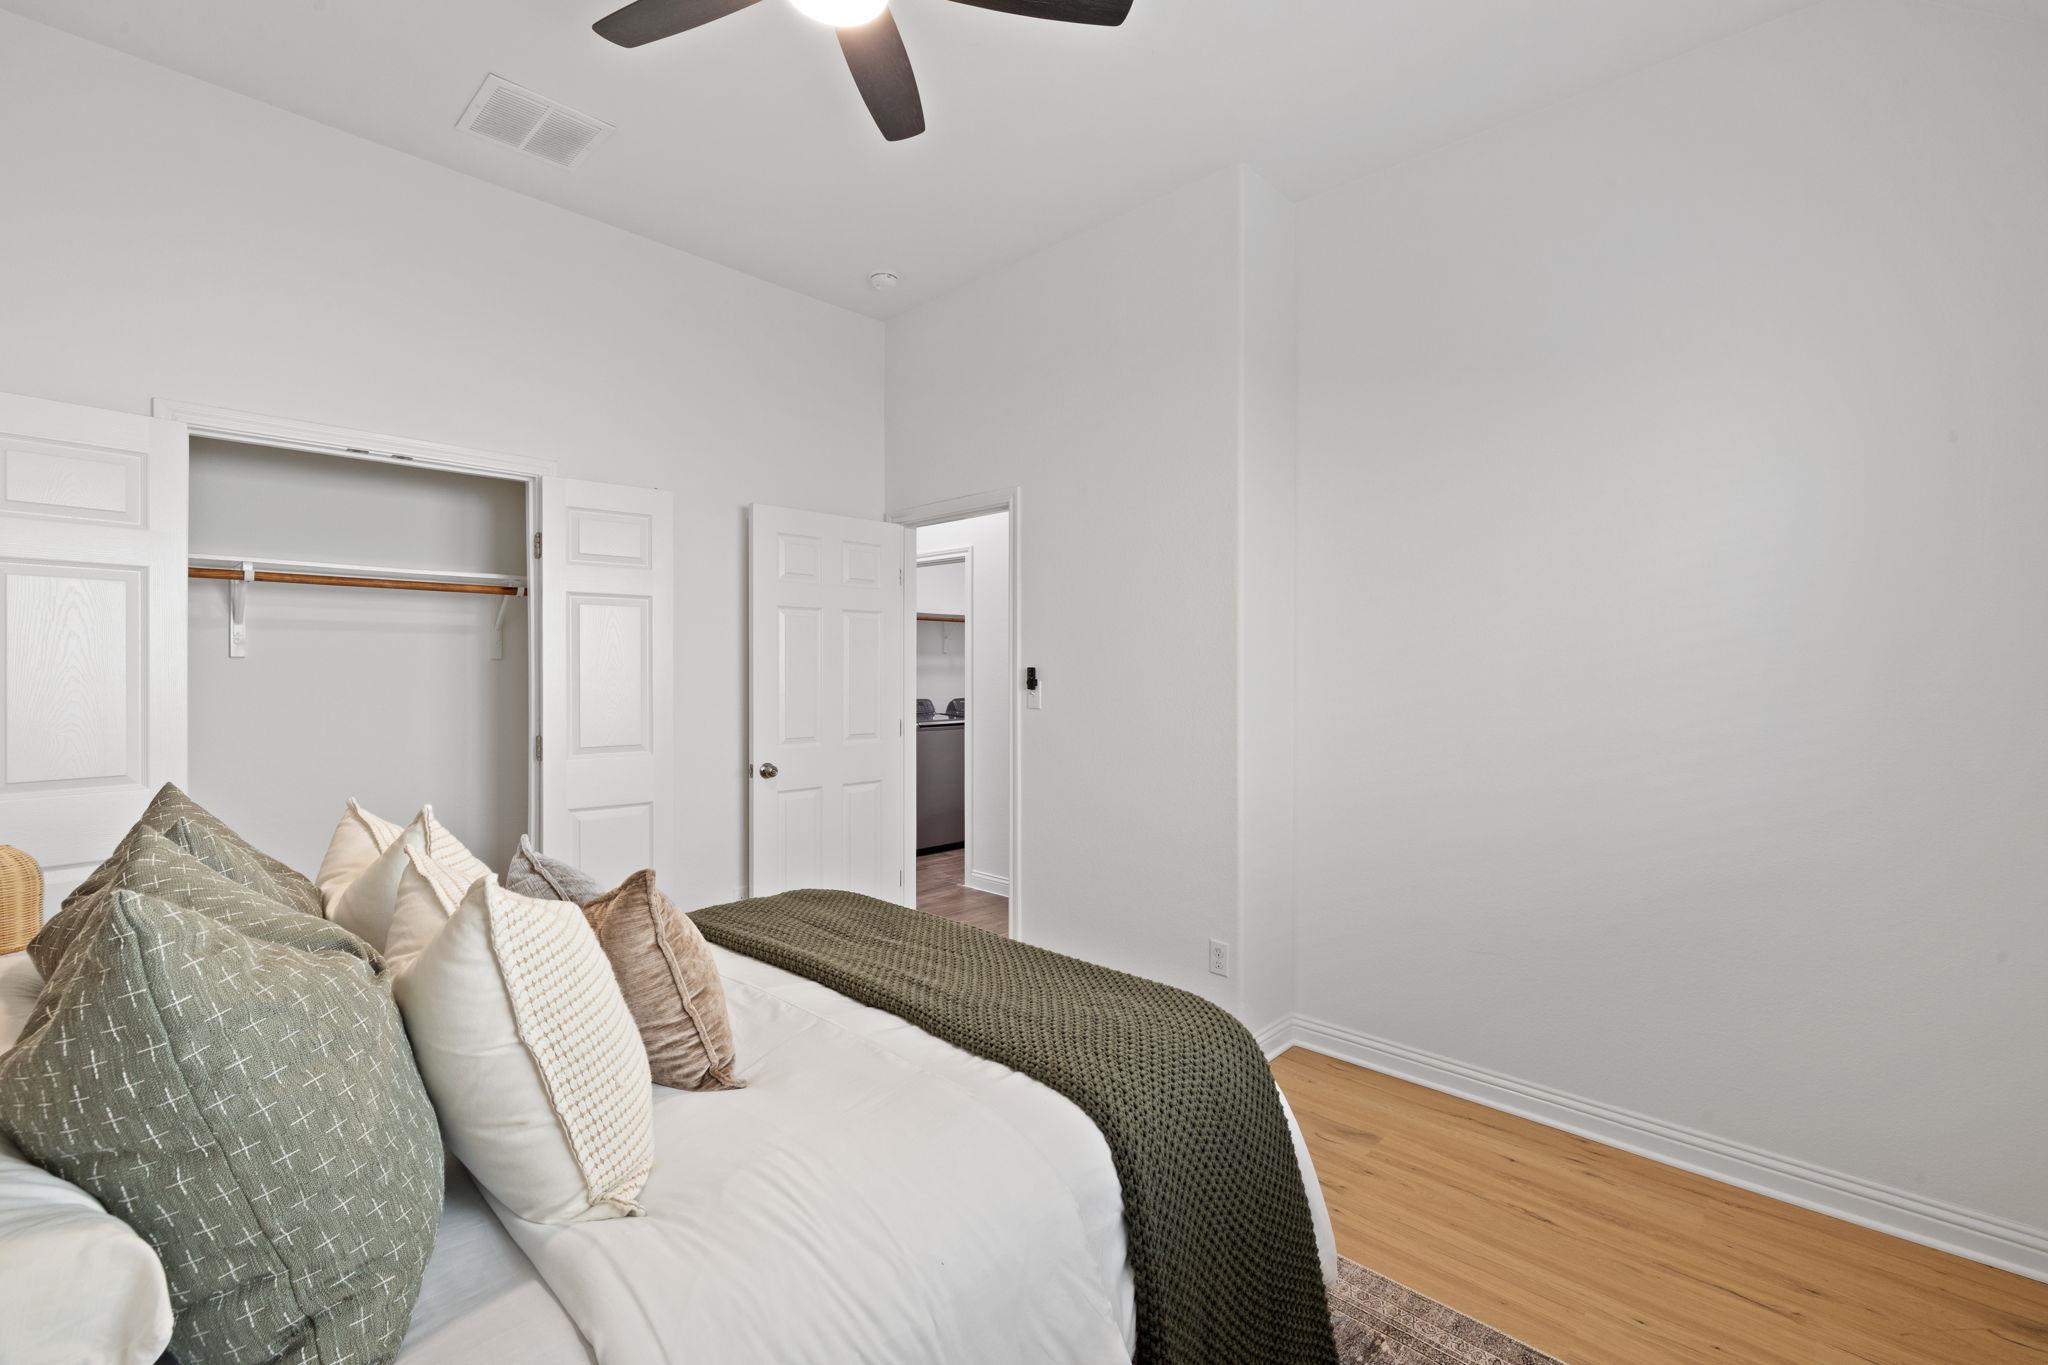
Staged bedroom with layered neutral pillows, an open closet, and a ceiling fan.
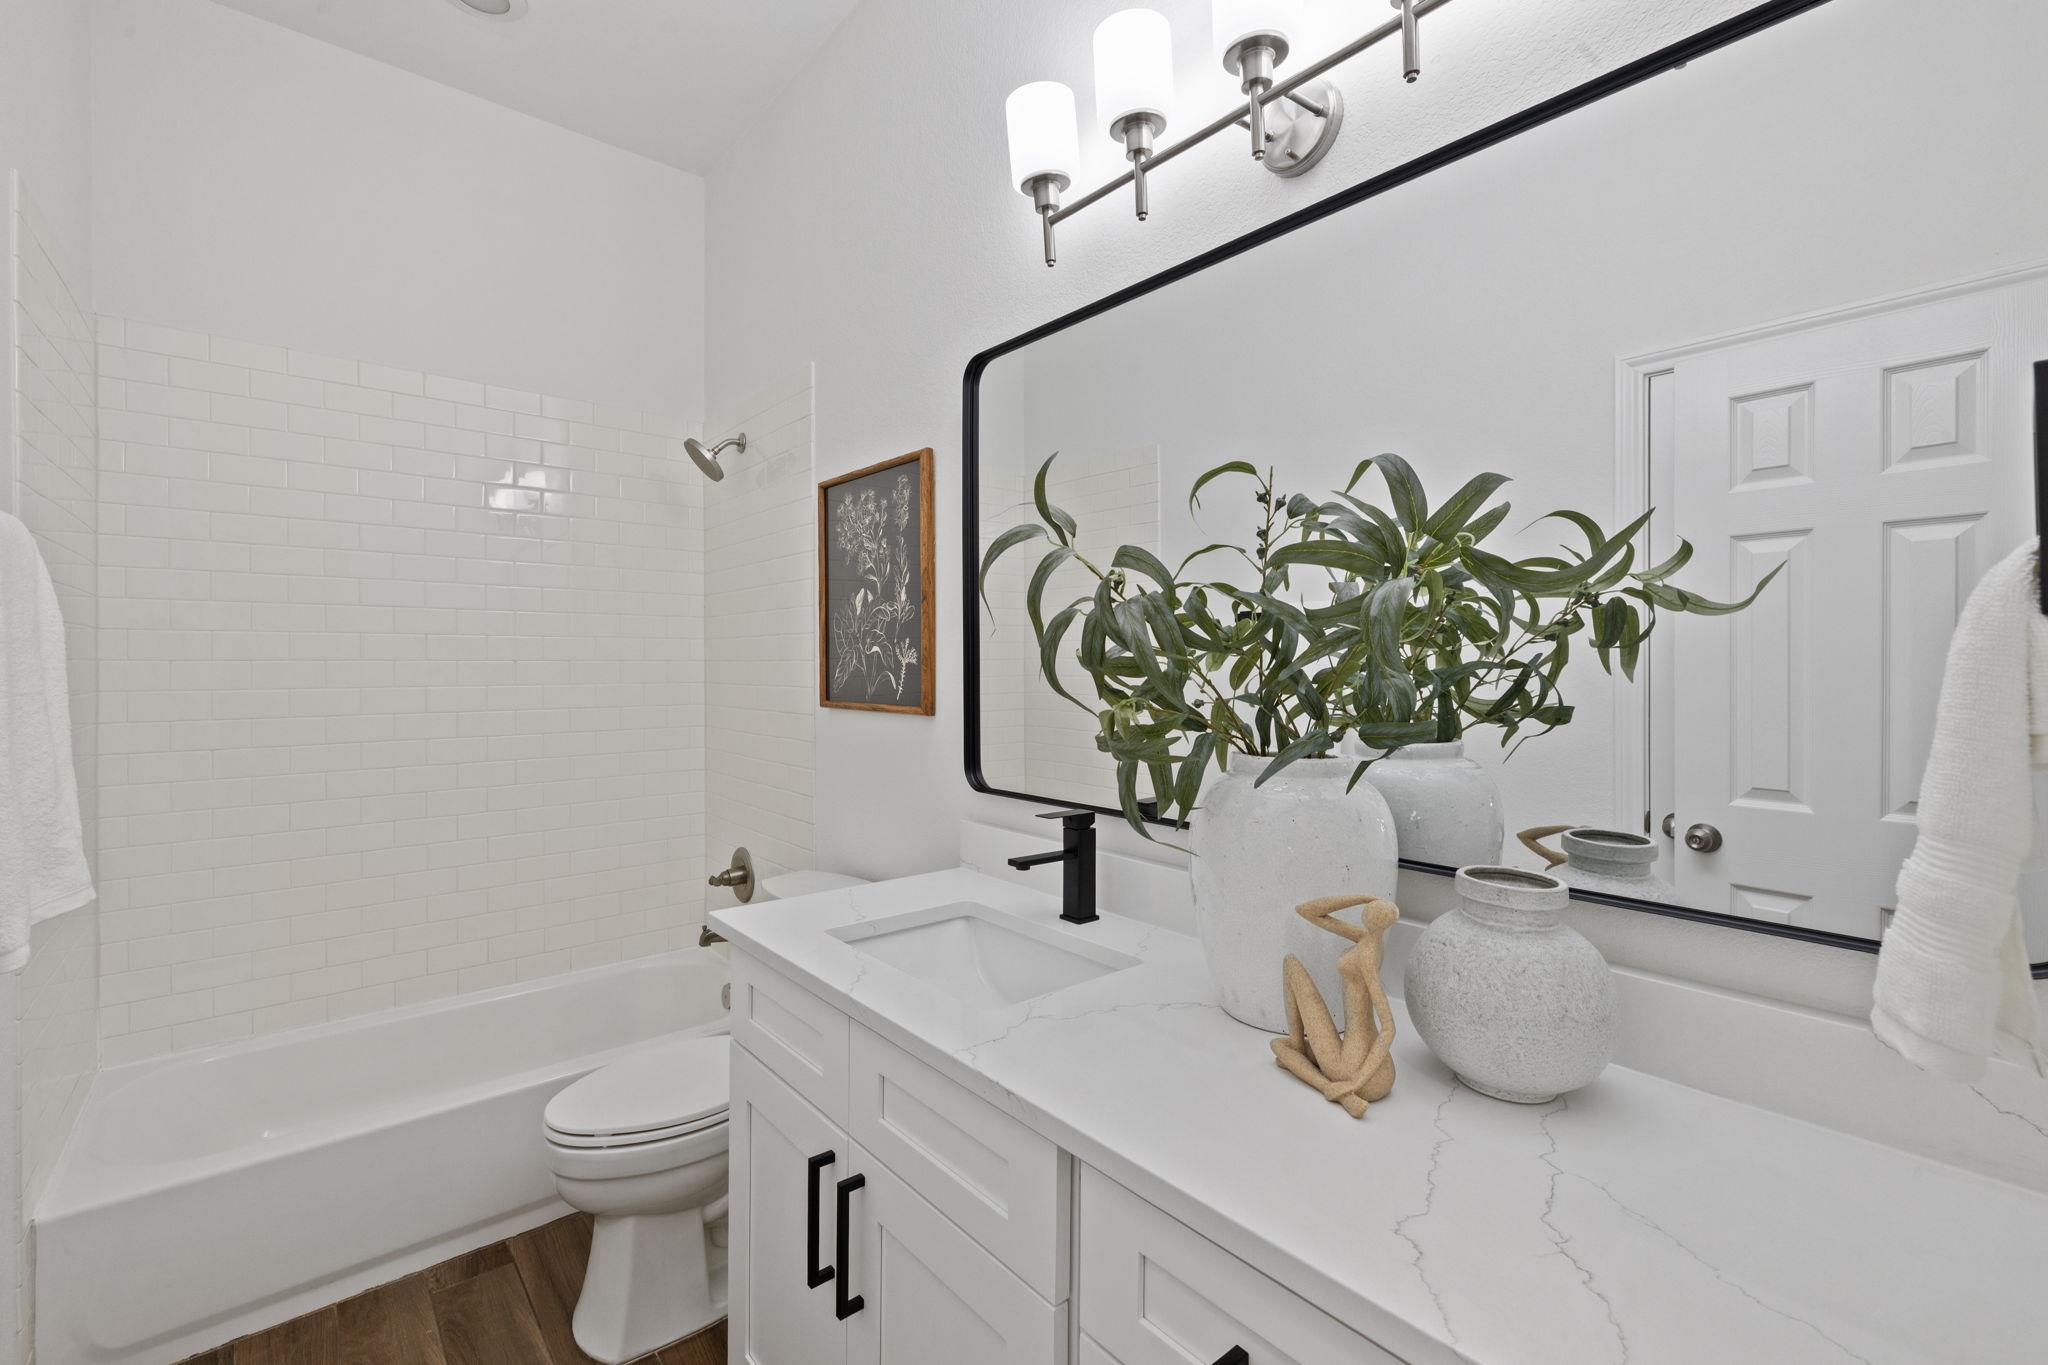
Bathroom with a white tiled tub and shower, a veined vanity, black faucet, and large mirror.
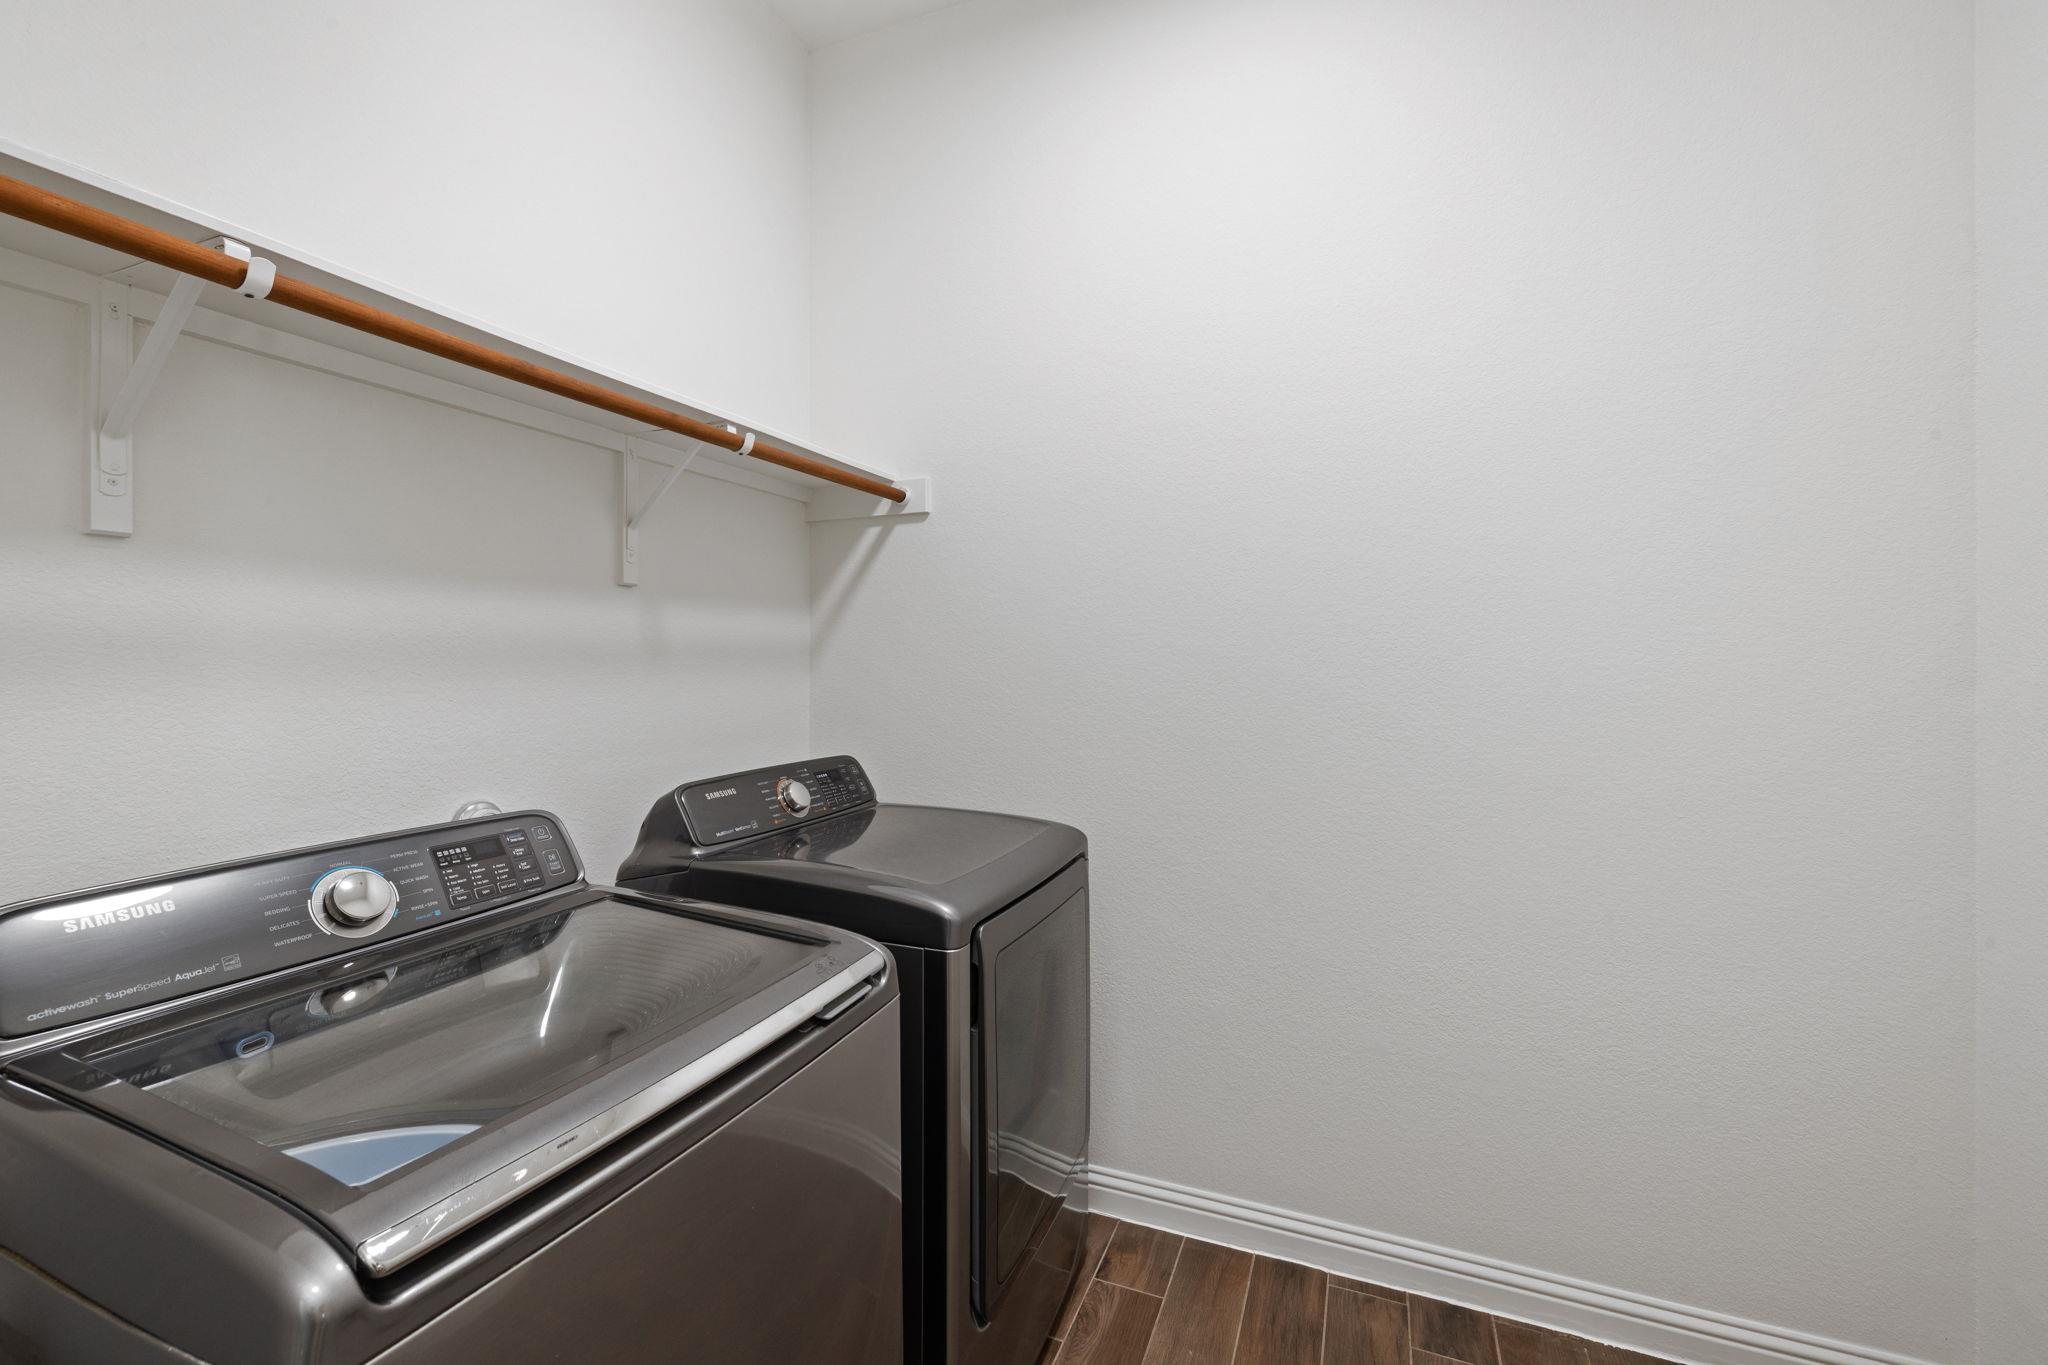
Laundry room with Samsung washer and dryer beneath a wooden hanging rod.
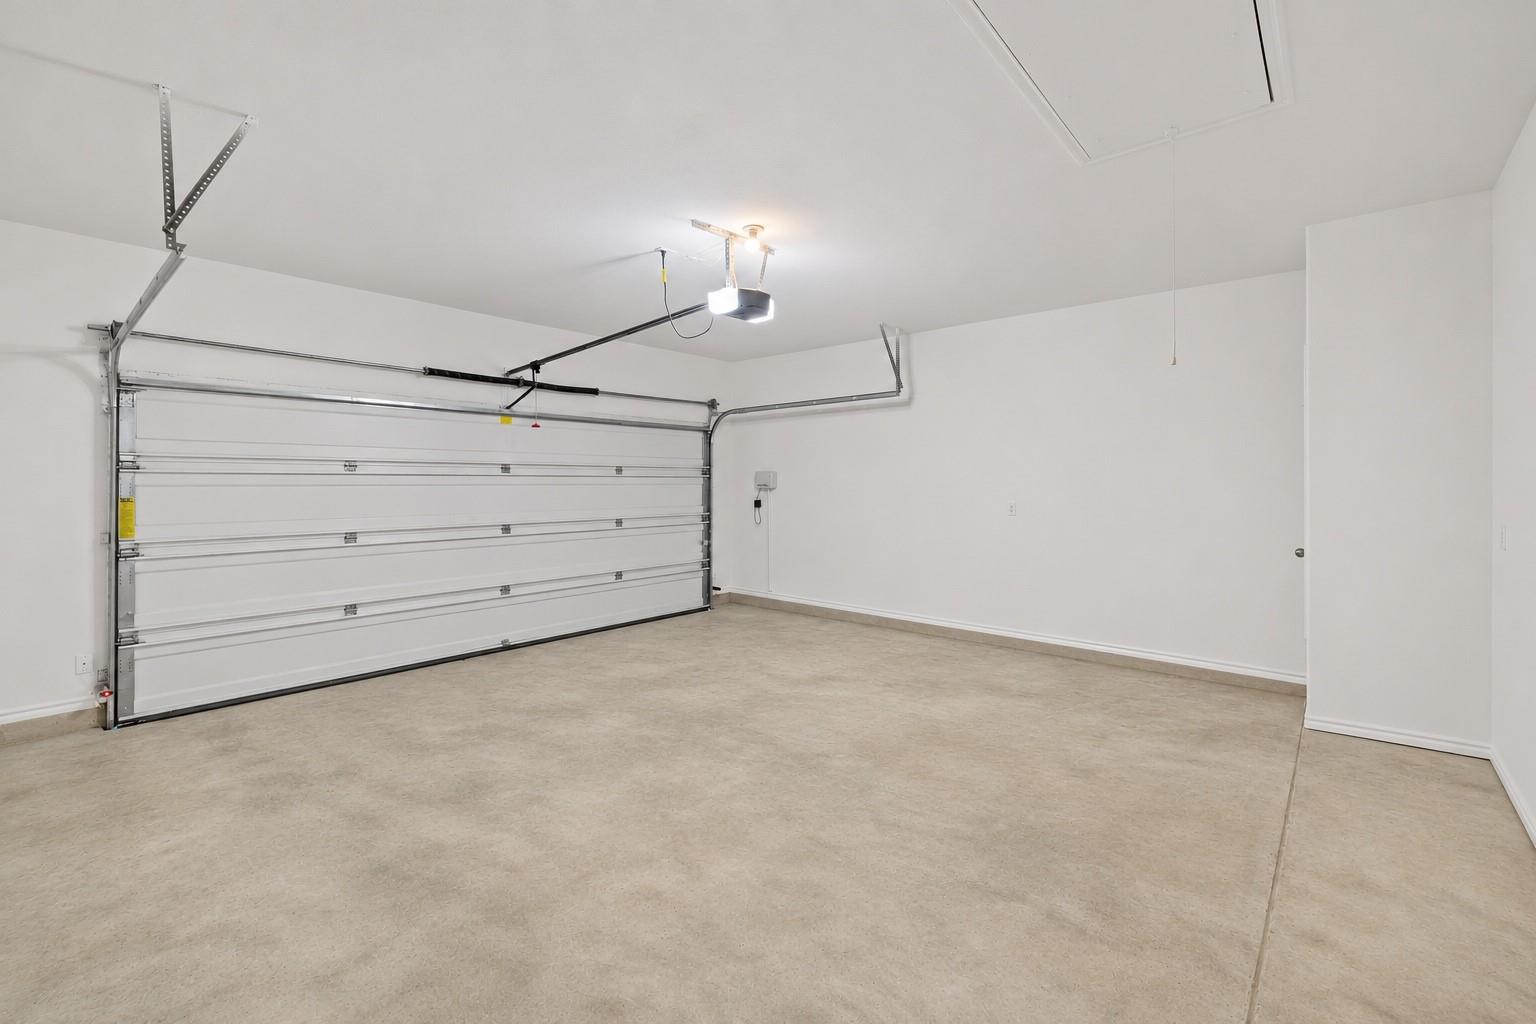
Empty two-car garage with a closed sectional overhead door and concrete floor.
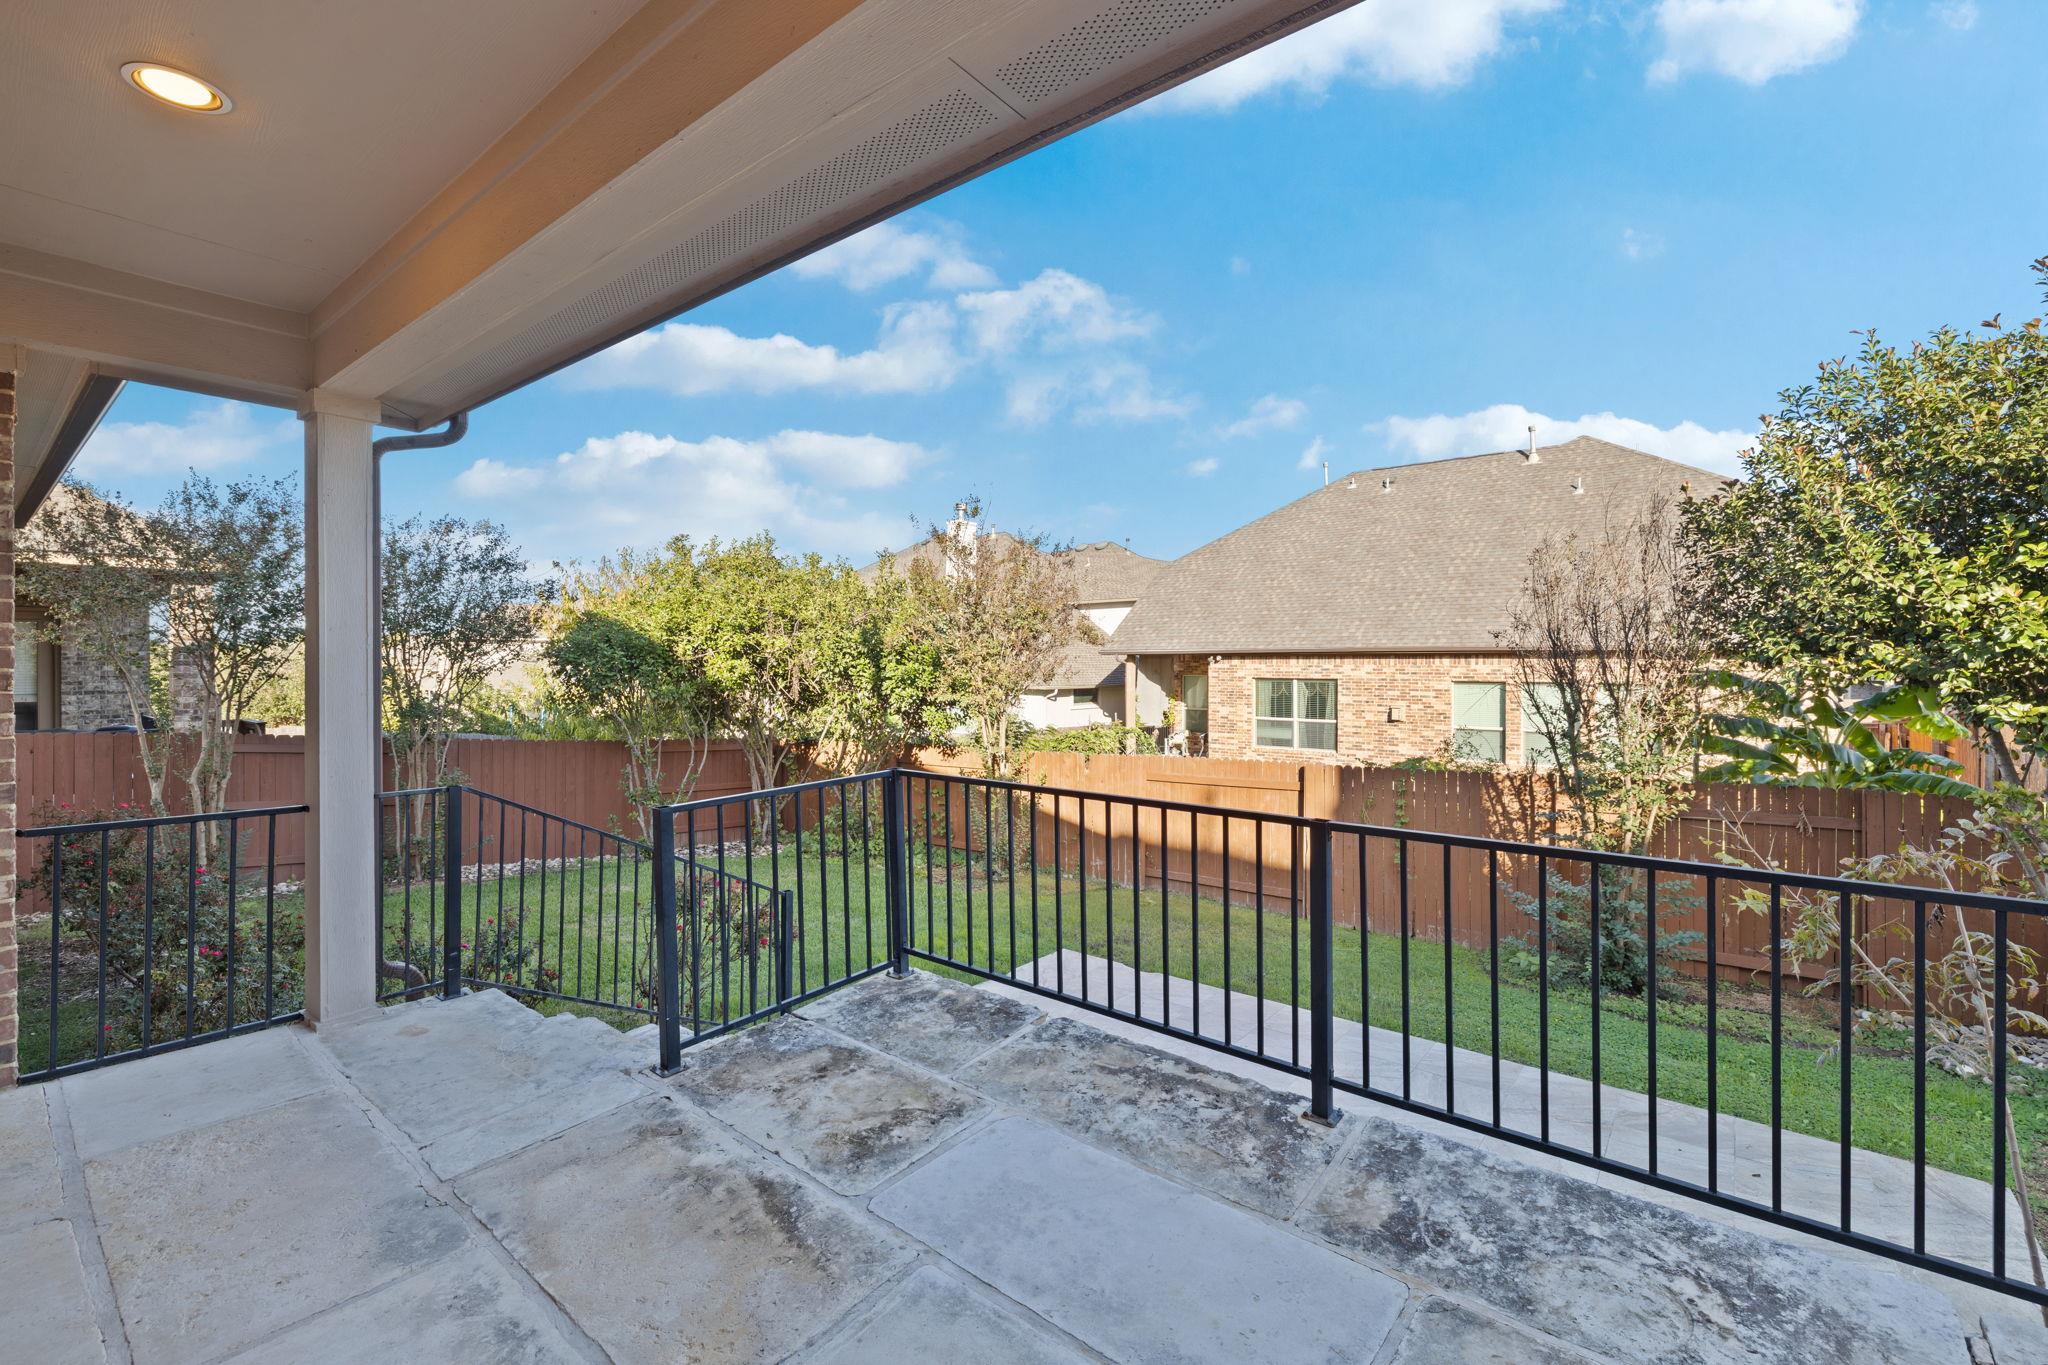
Covered concrete patio overlooking a fenced backyard with lawn and trees.
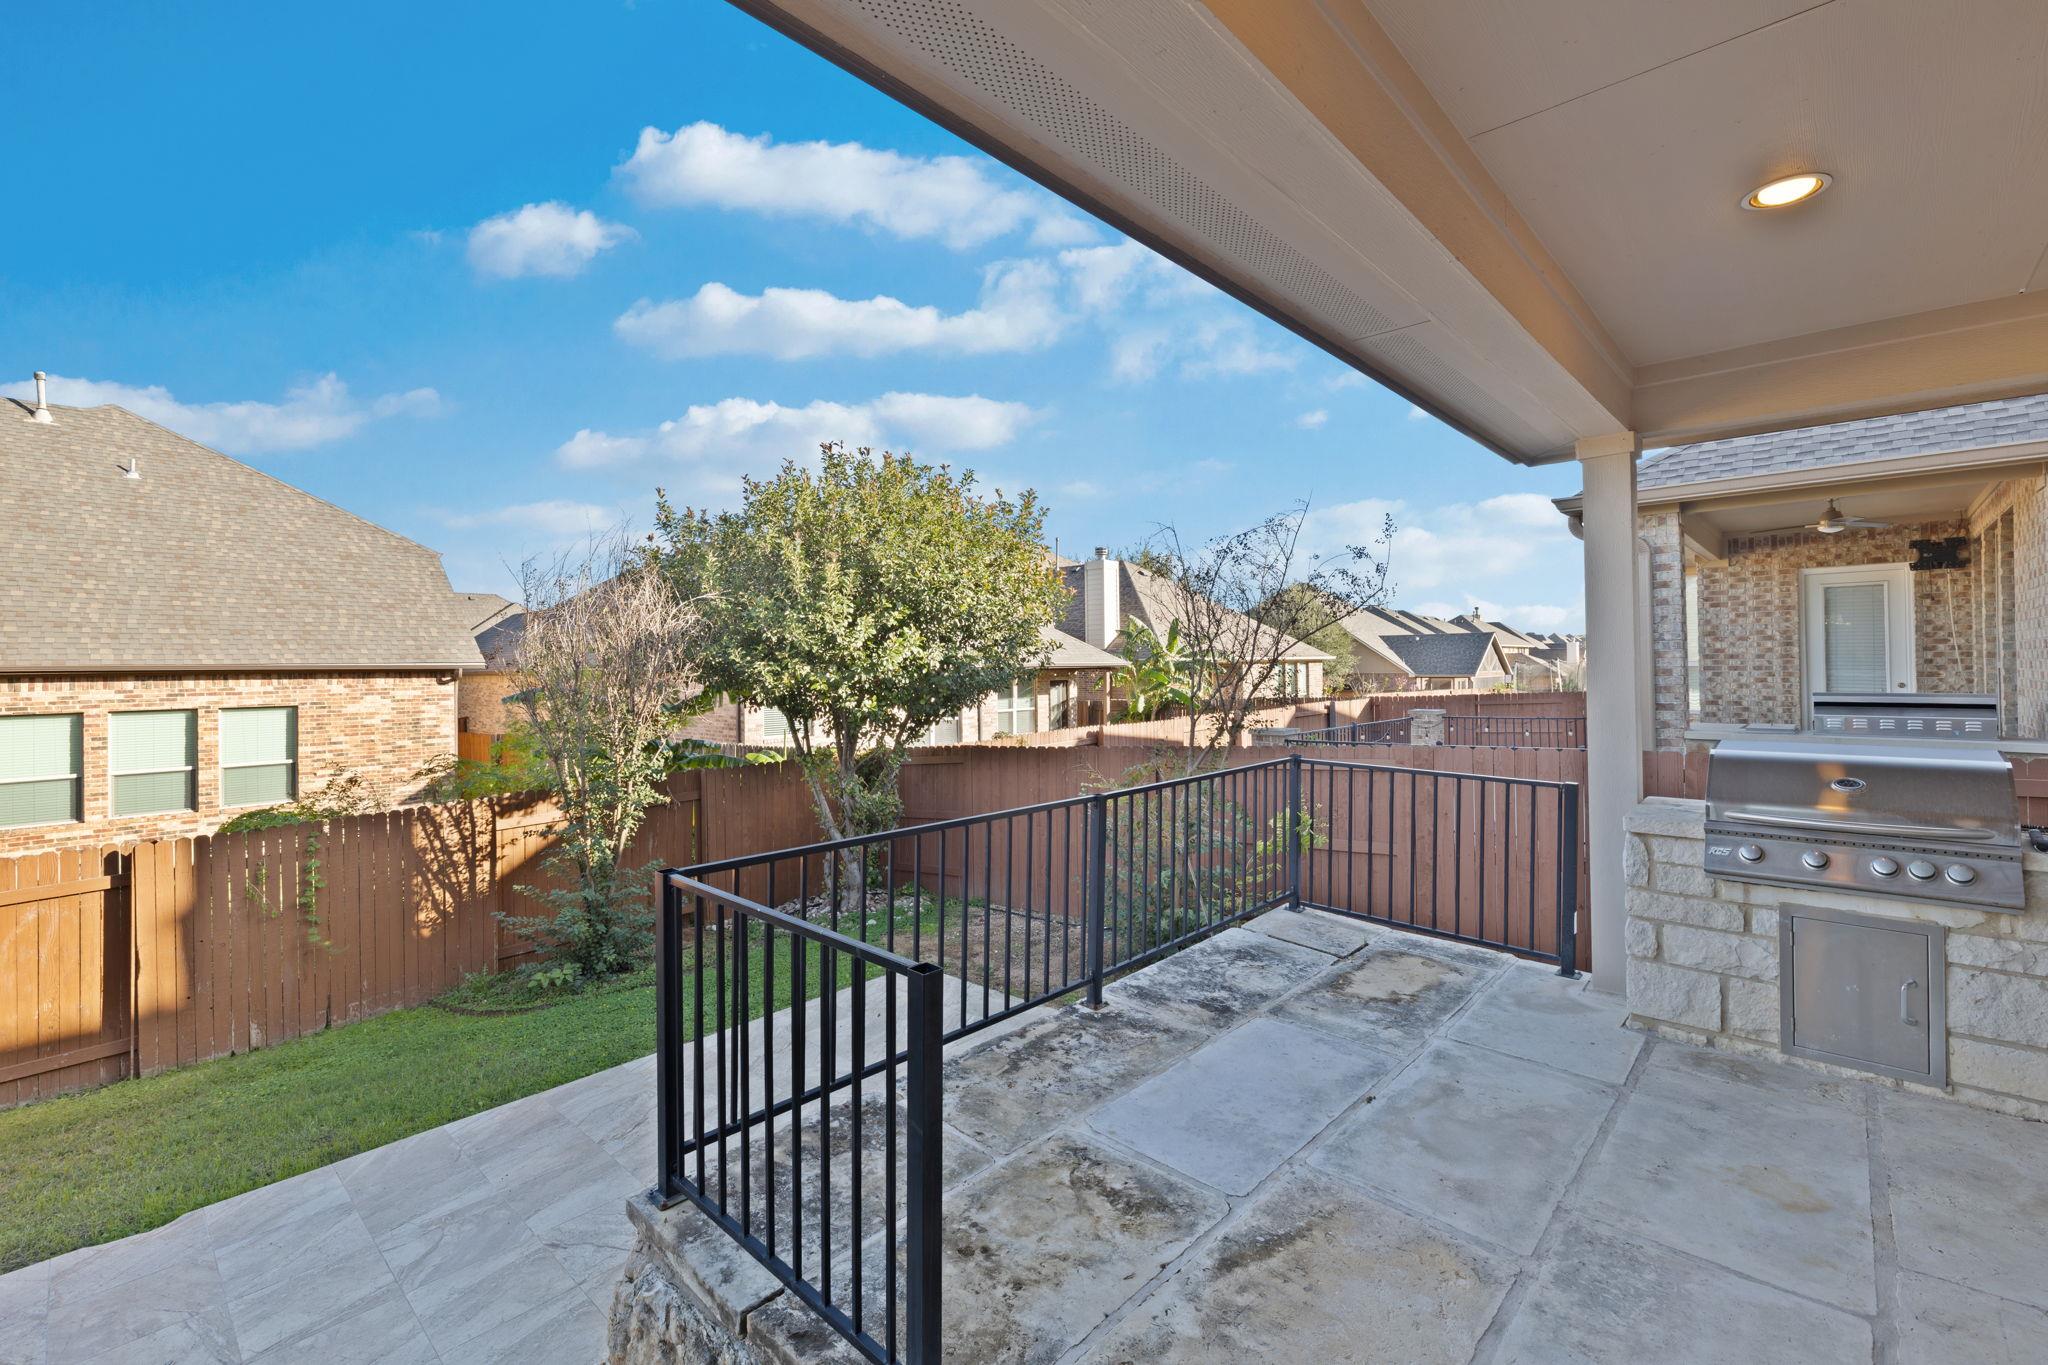
Covered patio with a built-in grill, black railing, and fenced backyard.
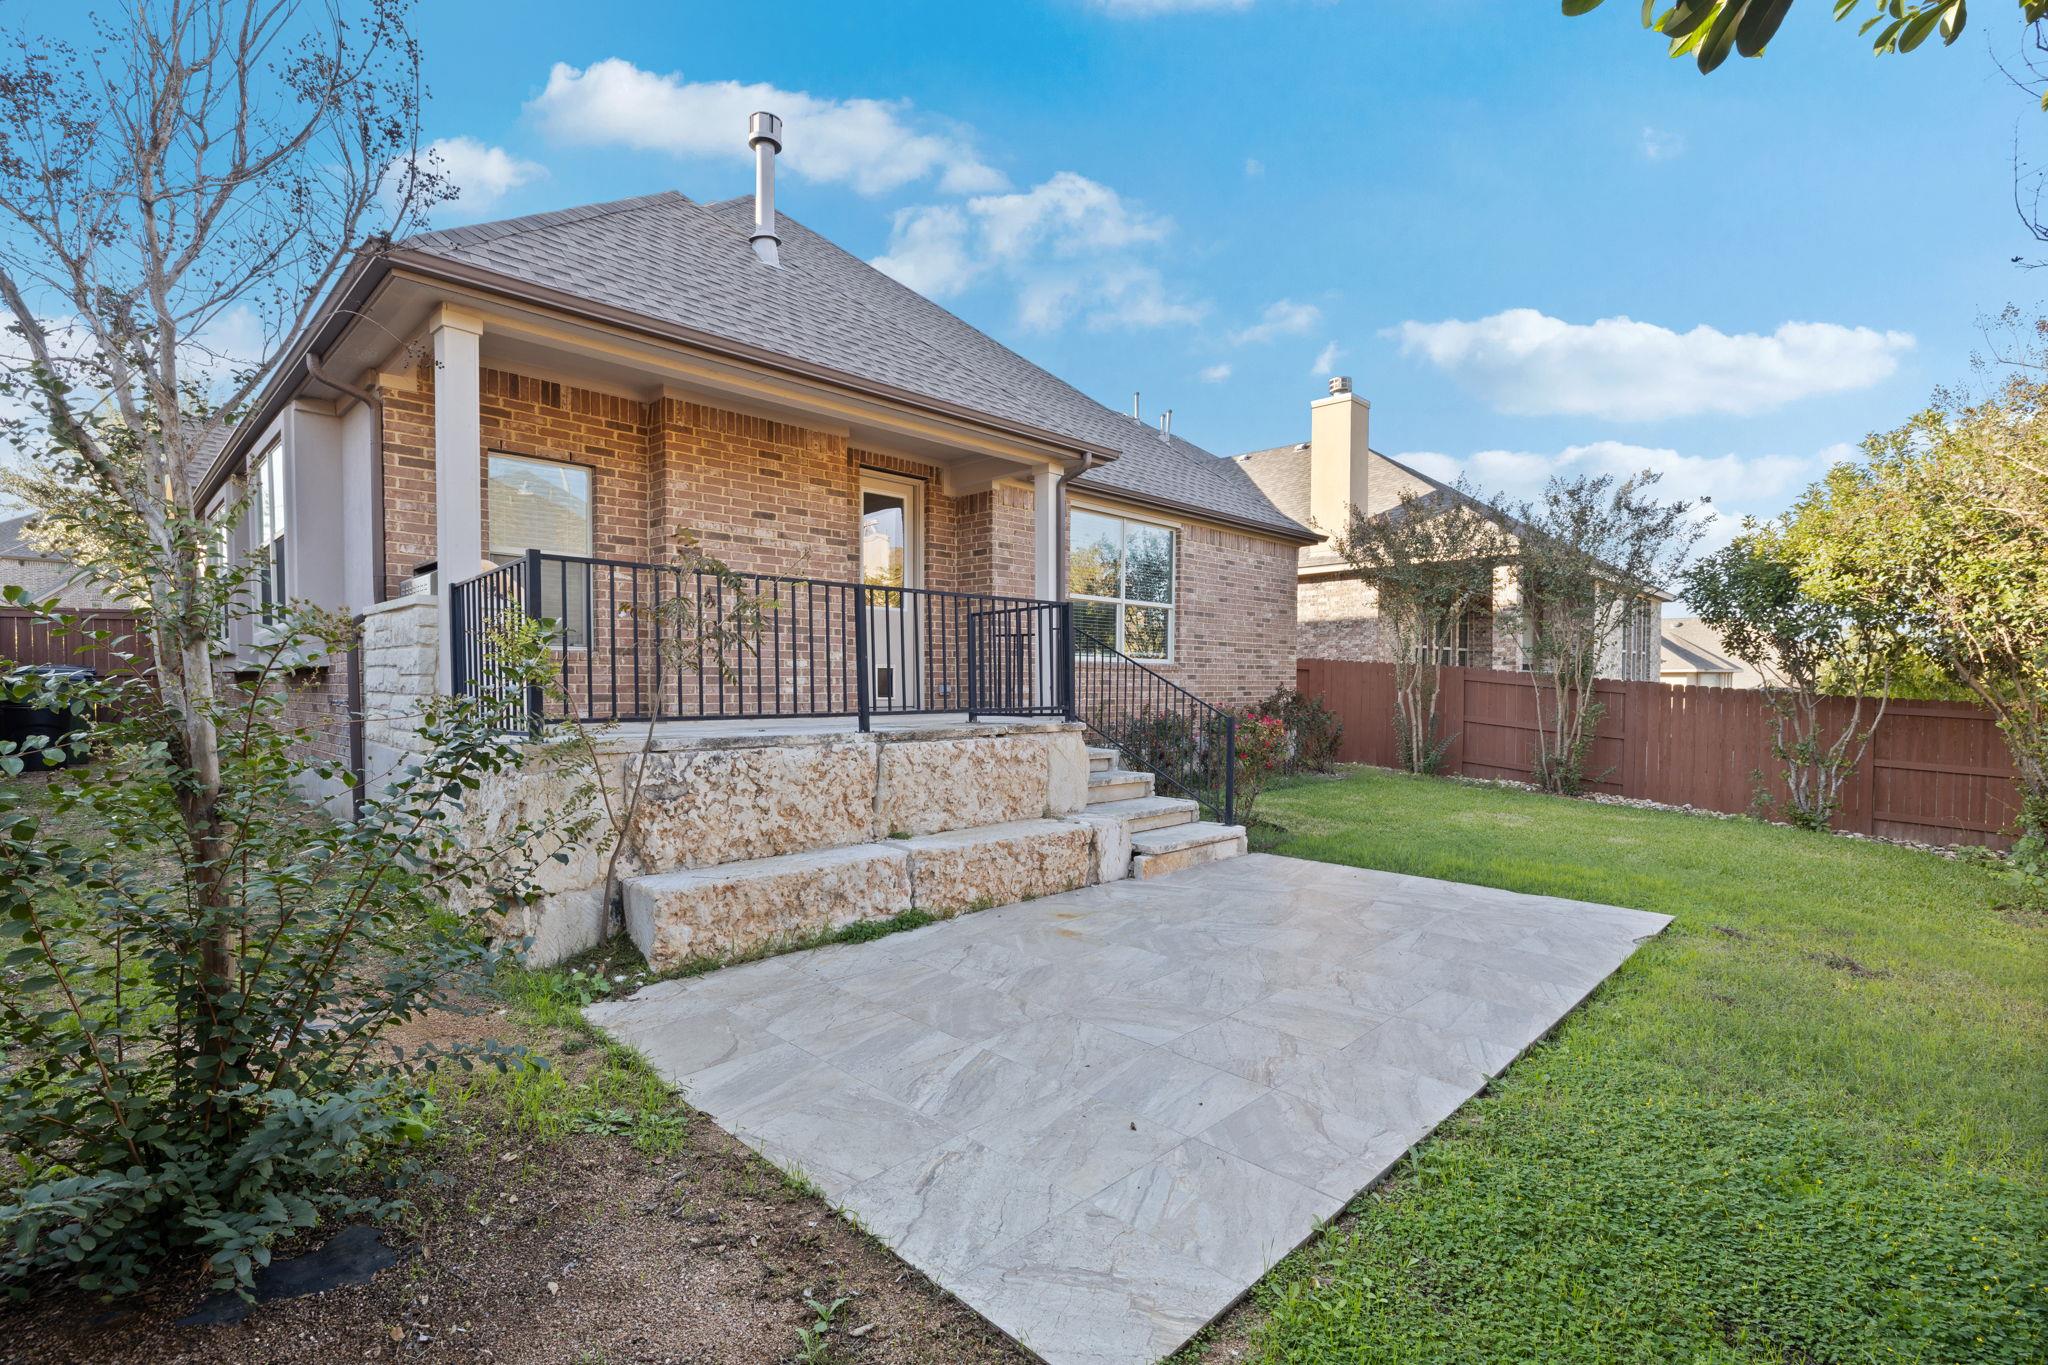
Rear exterior with brick walls, raised stone patio, black railing, and tiled backyard terrace.
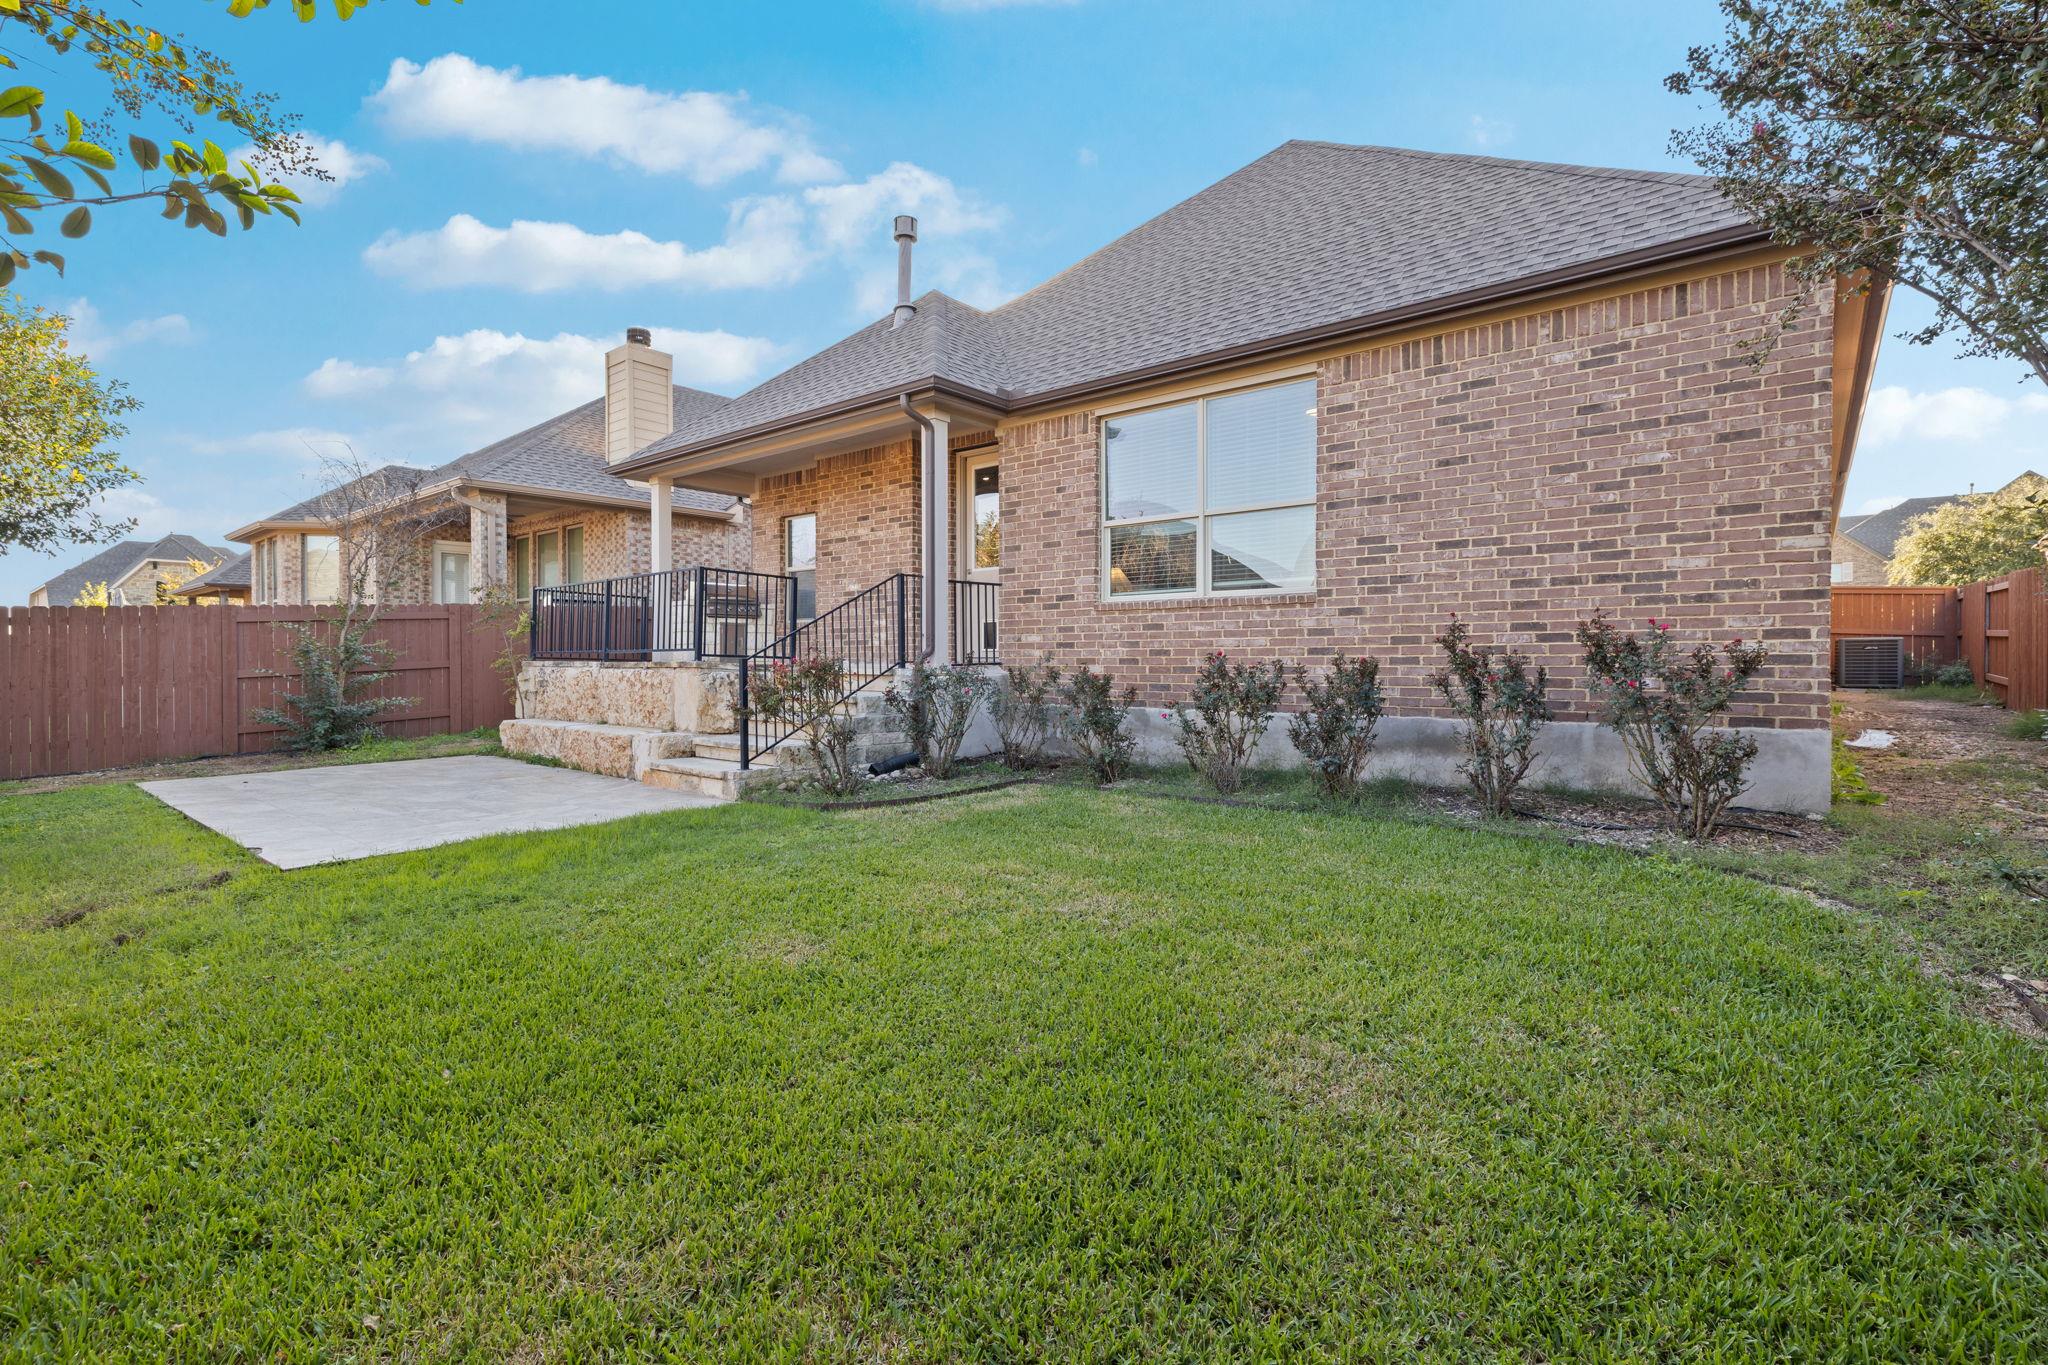
Brick home’s rear exterior with a raised patio, black railings, and a broad green lawn.
SEE ALL PHOTOS
944 Purple Moor Pass listing collage featuring the home’s exterior and remodeled interiors.
Brick home with a dark double garage, wide driveway, and mature trees.
Brick-and-stucco home with a double garage, tall windows, and mature shade trees.
Entry foyer with a rich wood front door opening to a bright, furnished sitting area.
Bright sitting room with upholstered chairs, a wooden table, and tall windows with blinds.
Bright entryway with arched openings, wood-look flooring, and a paneled wooden front door.
Bright white entry hallway with a wood front door, abstract wall art, and a small yoga area.
Bright home workout nook with yoga mats, arched mirrors, and a large window with blinds.
Bright white kitchen with a large island, stainless appliances, and an open dining and living area.
Bright kitchen with white cabinetry, stainless steel appliances, and wood-look tile flooring.
Bright white kitchen with a broad island, stainless dishwasher, and three pendant lights.
Dining area with a set table and dark chairs, open to a bright white kitchen with stainless steel appliances.
Open kitchen and dining area with white cabinetry, a breakfast bar, and a set dining table.
Open-plan living room, dining area, and kitchen with neutral furnishings and wood-look tile flooring.
Living room with a stone fireplace, neutral seating, and large windows.
Staged living room with a stone fireplace, neutral sofas, and a ceiling fan.
Bedroom with a wood-paneled headboard, ceiling fan, and open doorway to an ensuite shower.
Staged bedroom with a wood headboard, large window, and two dark upholstered ottomans.
Staged bedroom with a king bed, ceiling fan, and double doors opening to an ensuite bathroom.
Bathroom with a double-sink vanity, paired mirrors, and a glass-enclosed tub and shower.
Bright bathroom with double vanity, soaking tub, and glass-enclosed tiled shower.
Walk-in closet with white shelving, wooden hanging rods, and wood-look flooring.
Staged bedroom with a bed dressed in white and navy bedding, beside a window with blinds.
Bedroom with a neatly made bed, window blinds, and an open closet.
Furnished bedroom with a wood headboard, layered pillows, woven lamps, and a large window.
Staged bedroom with layered neutral pillows, an open closet, and a ceiling fan.
Bathroom with a white tiled tub and shower, a veined vanity, black faucet, and large mirror.
Laundry room with Samsung washer and dryer beneath a wooden hanging rod.
Empty two-car garage with a closed sectional overhead door and concrete floor.
Covered concrete patio overlooking a fenced backyard with lawn and trees.
Covered patio with a built-in grill, black railing, and fenced backyard.
Rear exterior with brick walls, raised stone patio, black railing, and tiled backyard terrace.
Brick home’s rear exterior with a raised patio, black railings, and a broad green lawn.
Courtesy of Real Broker, LLC, Max Son Listing Contact: (512) 415-6244 
For Sale

944 Purple Moor PASS

944 Purple Moor PASS, Leander, TX 78641

$499,000
Beautifully remodeled single-story ranch in the desirable Sarita Valley community, zoned to acclaimed Leander ISD schools! This home boasts a unique floor plan with 3 bedrooms, a dedicated office and a nook perfect for a second office, podcast studio or home gym. Upgrades include all new kitchen and bathroom cabinets with quartz countertops, LVP flooring, light fixtures, plumbing fixtures and fresh interior paint. Natural light fills the bright, airy interior, featuring tall ceilings and trendy arched openings. Spacious open-concept living room is anchored by a beautiful stone fireplace. Brand new kitchen features ample custom cabinetry, quartz countertops and trendy designer tile backsplash. Stainless steel appliances include a double oven, microwave and gas cooktop. Conveniently located on the opposite side of the home from the guest bedrooms, the primary retreat includes a generously sized bathroom with custom double vanity, soaking tub and large shower. Two well-appointed guest bedrooms share a spacious secondary bathroom with an updated vanity. A dedicated laundry room and two-car garage add to everyday convenience. Step outside to an extended stone patio with a built-in grill and generous space to relax and entertain. Recently replaced roof offers added peace of mind. Last but not least, enjoy great neighborhood amenities of Sarita Valley including a community pool, playground and greenbelt trails. Contact your favorite agent for a private showing before this property is gone!

3
beds

2
baths

2,197 Sq.Ft. LIVING AREA

6,664.68 Sq.Ft. lot

Maxim Son

Maxim Son

Features & Amenities

Interior

  • total bedrooms3
  • Total bathrooms2
  • full bathrooms2
  • Flooring Carpet, Tile
  • Fireplace Gas, Living Room
  • APPLIANCES Dishwasher, Gas Cooktop, Double Oven, Gas Water Heater
  • other interior Features Breakfast Bar, Ceiling Fan(s), Double Vanity, Multiple Dining Areas, Multiple Living Areas, Open Floorplan, Soaking Tub, Walk-In Closet(s)

Area & Lot

  • Status For Sale
  • Living Area2,197 Sq.Ft.
  • Lot Area6,664.68 Sq.Ft.
  • MLS® ID4275711
  • TypeResidential
  • YEAR BUILT2016
  • NeighborhoodGeorgetown
  • Water FrontageNone
  • View DescriptionNone
  • Elementary SchoolParkside
  • Middle SchoolStiles
  • High SchoolRouse
  • School DistrictLeander ISD

Exterior

  • STORIES1
  • Garage Space2.0
  • water SourcePublic
  • utilitiesElectricity Available, Natural Gas Available
  • PoolNone
  • roofComposition, Shingle
  • lot featuresLandscaped, Sprinkler - Automatic
  • parkingAttached, Garage Door Opener, Garage Faces Front
  • HEAT TYPECentral
  • AIR CONDITIONINGCentral Air
  • sewerPublic Sewer
  • SubstructureSlab
  • Disability FeaturesNone
  • other exterior FeaturesGas Grill, Gutters Full, Private Yard

Financial

  • Sales Price$499,000
  • Real Estate Tax $7,890/yr
  • HOA $192/3 mos
Brick home with a dark double garage, wide driveway, and mature trees.

Schedule a Showing

We would love to show you our beautiful property. Please select your preferred date and time below. An agent will be in touch shortly to confirm your appointment.

Schedule a Showing

We would love to show you our beautiful property. Please select your preferred date and time below. An agent will be in touch shortly to confirm your appointment.

Thank you for your interest in 944 Purple Moor PASS, Leander, TX 78641. We are reviewing your request and will be in touch shortly!

Mortgage Calculator

Estimate your monthly mortgage payment, including the principal and interest, property taxes, and HOA. Adjust the values to generate a more accurate rate.

All estimates are provided for informational purposes only. Actual amounts may vary.
$0,000 Your Payment 20 15 65
$0,000 Your Payment

Georgetown

Explore

Partner With Our Expert Team

We believe that real estate requires more than just salesmanship; it requires strategy. At the McElroy Property Group, we combine deep financial expertise with local market mastery to handle everything from luxury homes to complex probate sales. Connect with us for a partner who understands the numbers as well as the neighborhoods.

Follow Us on Instagram