7110 Shadywood DR
7110 Shadywood DR
7110 Shadywood DR
7110 Shadywood DR
7110 Shadywood DR
7110 Shadywood DR
7110 Shadywood DR
7110 Shadywood DR
7110 Shadywood DR
7110 Shadywood DR
7110 Shadywood DR
7110 Shadywood DR
7110 Shadywood DR
7110 Shadywood DR
7110 Shadywood DR
7110 Shadywood DR
7110 Shadywood DR
7110 Shadywood DR
7110 Shadywood DR
7110 Shadywood DR
7110 Shadywood DR
7110 Shadywood DR
7110 Shadywood DR
7110 Shadywood DR
7110 Shadywood DR
7110 Shadywood DR
7110 Shadywood DR
7110 Shadywood DR
7110 Shadywood DR
7110 Shadywood DR
7110 Shadywood DR
7110 Shadywood DR
7110 Shadywood DR
7110 Shadywood DR
7110 Shadywood DR
7110 Shadywood DR
7110 Shadywood DR
SEE ALL PHOTOS
7110 Shadywood DR
7110 Shadywood DR
7110 Shadywood DR
7110 Shadywood DR
7110 Shadywood DR
7110 Shadywood DR
7110 Shadywood DR
7110 Shadywood DR
7110 Shadywood DR
7110 Shadywood DR
7110 Shadywood DR
7110 Shadywood DR
7110 Shadywood DR
7110 Shadywood DR
7110 Shadywood DR
7110 Shadywood DR
7110 Shadywood DR
7110 Shadywood DR
7110 Shadywood DR
7110 Shadywood DR
7110 Shadywood DR
7110 Shadywood DR
7110 Shadywood DR
7110 Shadywood DR
7110 Shadywood DR
7110 Shadywood DR
7110 Shadywood DR
7110 Shadywood DR
7110 Shadywood DR
7110 Shadywood DR
7110 Shadywood DR
7110 Shadywood DR
7110 Shadywood DR
7110 Shadywood DR
7110 Shadywood DR
7110 Shadywood DR
7110 Shadywood DR
Courtesy of Real Broker, LLC, Max Son Listing Contact: (512) 415-6244 
For Sale

7110 Shadywood DR

7110 Shadywood DR, Austin, TX 78745

$599,000
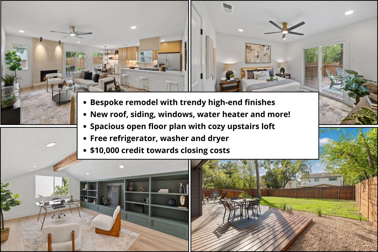
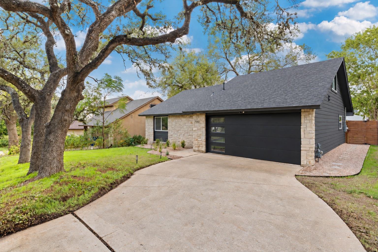
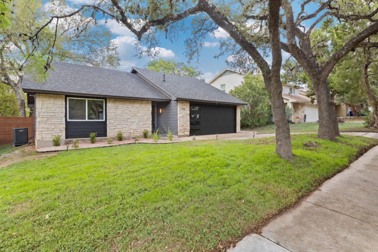
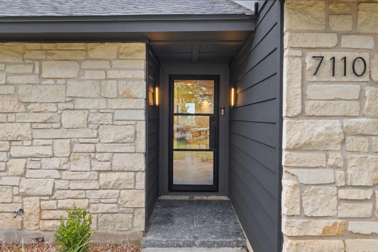
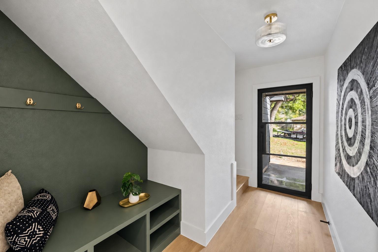
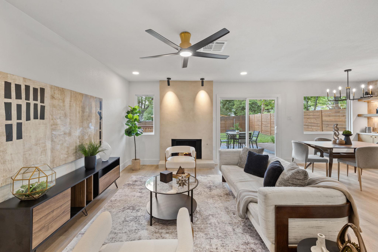
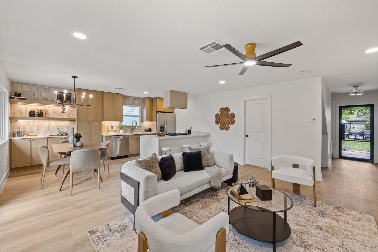
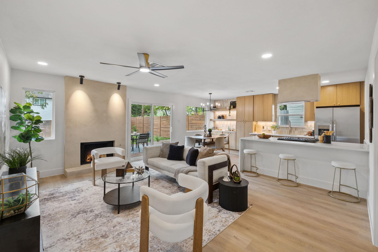
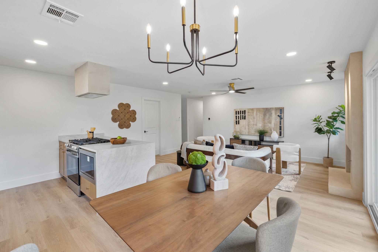
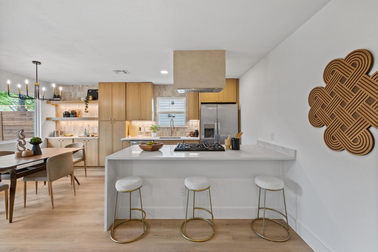
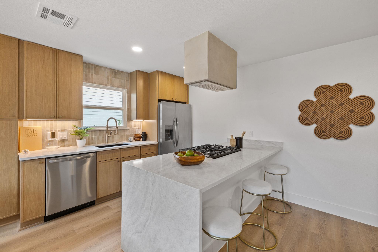
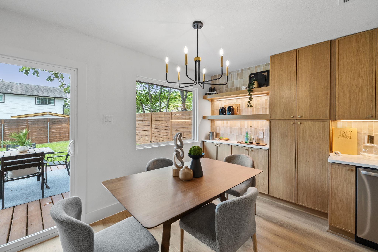
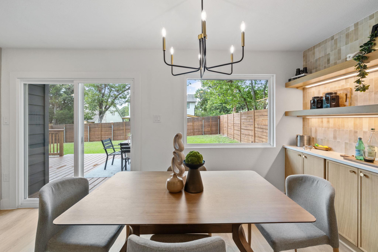
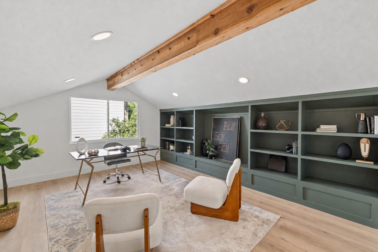
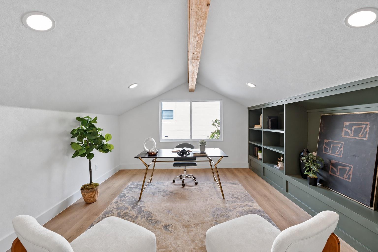
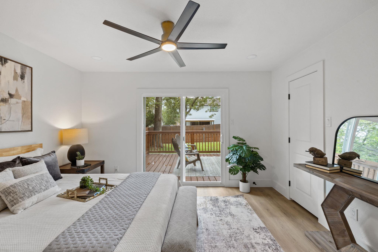
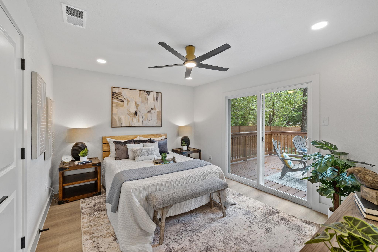
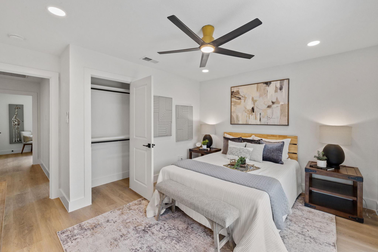
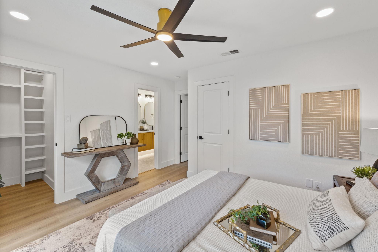
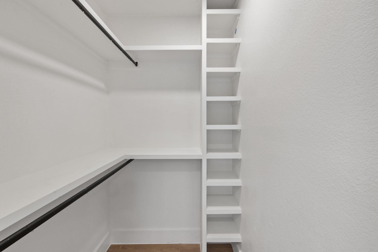
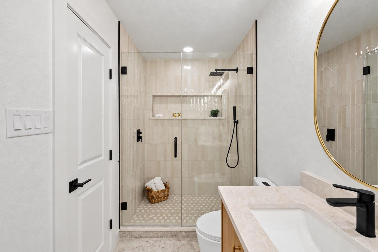
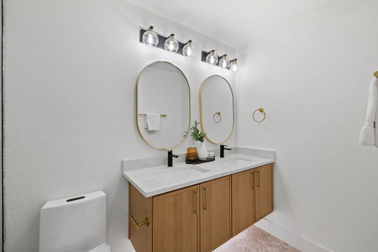
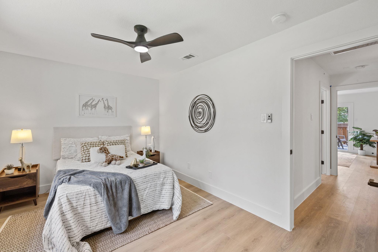
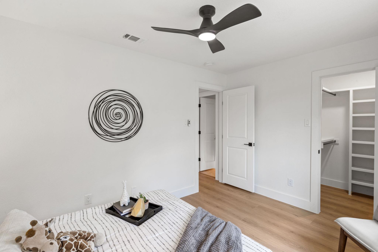
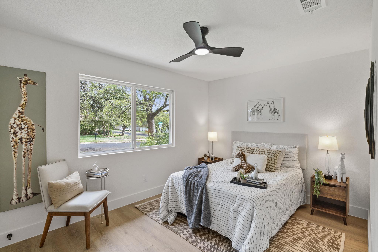
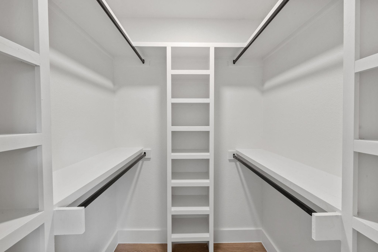
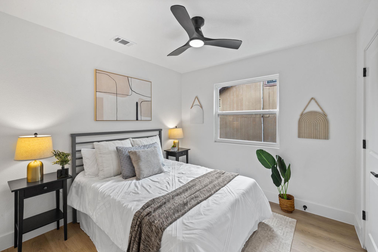
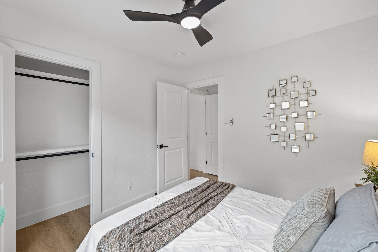
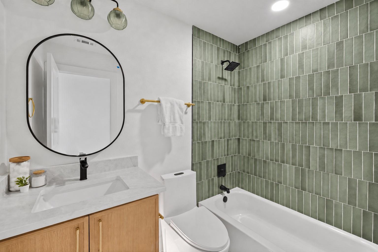
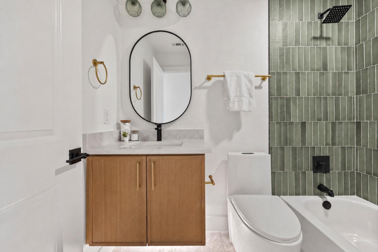
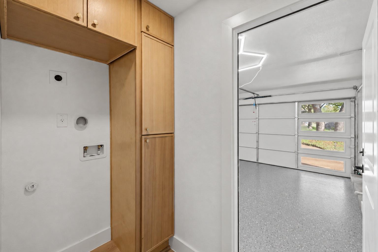
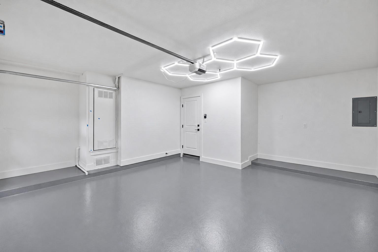
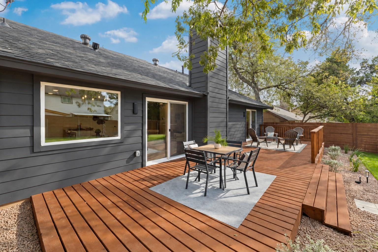
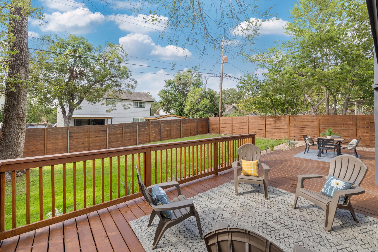
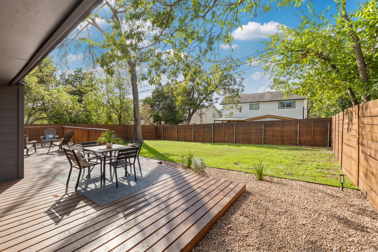
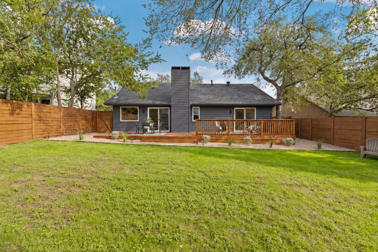
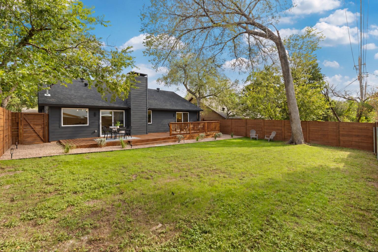
Don't miss this South Austin gem with over $160k in upgrades and stunning finishes thoughtfully curated by award-winning Ivory Home design studio with meticulous attention to detail. When we say stunning, we mean it! Abundant windows fill the open floor plan with natural light, while a striking limewash plaster fireplace adds warmth and texture. Premium light fixtures offer three light scenarios to suit your mood. The luxury kitchen pairs white oak cabinetry with Taj Mahal waterfall countertops and trendy ceiling-height handmade tile. The living area opens to an expansive deck, creating seamless indoor-outdoor flow. The primary suite offers two closets and a sliding door to the deck--an inviting spot for morning coffee. Resort-style primary bathroom features a custom floating double vanity with dramatic under-cabinet lighting, and a walk-in shower with custom glass and zellige tile in a warm beige color scheme. Well-appointed guest bedrooms (one with a generous walk-in closet) share a secondary bath featuring a floating white oak vanity and green matte zellige tile that will make your guests jealous. The upstairs loft makes a statement with vaulted ceilings, a cedar-wrapped beam, and custom built-in cabinetry in timeless pewter green color - ideal for an office, game room, movie room, or extra space for visiting family. Laundry room with built-in cabinetry leads to the garage that boasts epoxy flooring and hex LED lighting. Last but not least, cozy backyard features brand-new fencing all around and beautiful landscaping. For your peace of mind, the remodel addressed ALL major systems and infrastructure, including a brand new roof, siding, windows, water heater, electrical panels, and HVAC just serviced. Remodel is fully permitted by the City of Austin. Unlike other homes in the area, the property features all PVC sewer lines and copper wiring. Seller is a TX LREA. For a limited time, receive a FREE refrigerator, washer and dryer, plus $10,000 toward closing costs!

3
beds

2
baths

1,502 Sq.Ft. LIVING AREA

6,751.8 Sq.Ft. lot

Maxim Son

Maxim Son

Features & Amenities

Interior

  • total bedrooms3
  • Total bathrooms2
  • full bathrooms2
  • Flooring Laminate, Tile
  • Fireplace Living Room
  • APPLIANCES Gas Range, Free-Standing Range, Refrigerator
  • other interior Features Multiple Living Areas, Primary Bedroom on Main

Area & Lot

  • Status For Sale
  • Living Area1,502 Sq.Ft.
  • Lot Area6,751.8 Sq.Ft.
  • MLS® ID4566598
  • TypeResidential
  • YEAR BUILT1976
  • Neighborhood78745
  • Water FrontageNone
  • View DescriptionNone
  • Elementary SchoolWilliams
  • Middle SchoolBedichek
  • High SchoolCrockett
  • School DistrictAustin ISD

Exterior

  • STORIES2
  • Garage Space2.0
  • water SourcePublic
  • utilitiesElectricity Available, Natural Gas Available
  • PoolNone
  • roofShingle
  • lot featuresNone
  • parkingAttached, Garage Faces Front
  • HEAT TYPECentral, Natural Gas
  • AIR CONDITIONINGCentral Air
  • sewerPublic Sewer
  • SubstructureSlab
  • Disability FeaturesNone
  • other exterior FeaturesNone

Financial

  • Sales Price$599,000
  • Real Estate Tax $6,790/yr
image

Schedule a Showing

We would love to show you our beautiful property. Please select your preferred date and time below. An agent will be in touch shortly to confirm your appointment.

Schedule a Showing

We would love to show you our beautiful property. Please select your preferred date and time below. An agent will be in touch shortly to confirm your appointment.

Thank you for your interest in 7110 Shadywood DR, Austin, TX 78745. We are reviewing your request and will be in touch shortly!

Mortgage Calculator

Estimate your monthly mortgage payment, including the principal and interest, property taxes, and HOA. Adjust the values to generate a more accurate rate.

All estimates are provided for informational purposes only. Actual amounts may vary.
$0,000 Your Payment 20 15 65
$0,000 Your Payment

78745

Explore

Partner With Our Expert Team

We believe that real estate requires more than just salesmanship; it requires strategy. At the McElroy Property Group, we combine deep financial expertise with local market mastery to handle everything from luxury homes to complex probate sales. Connect with us for a partner who understands the numbers as well as the neighborhoods.

Follow Us on Instagram