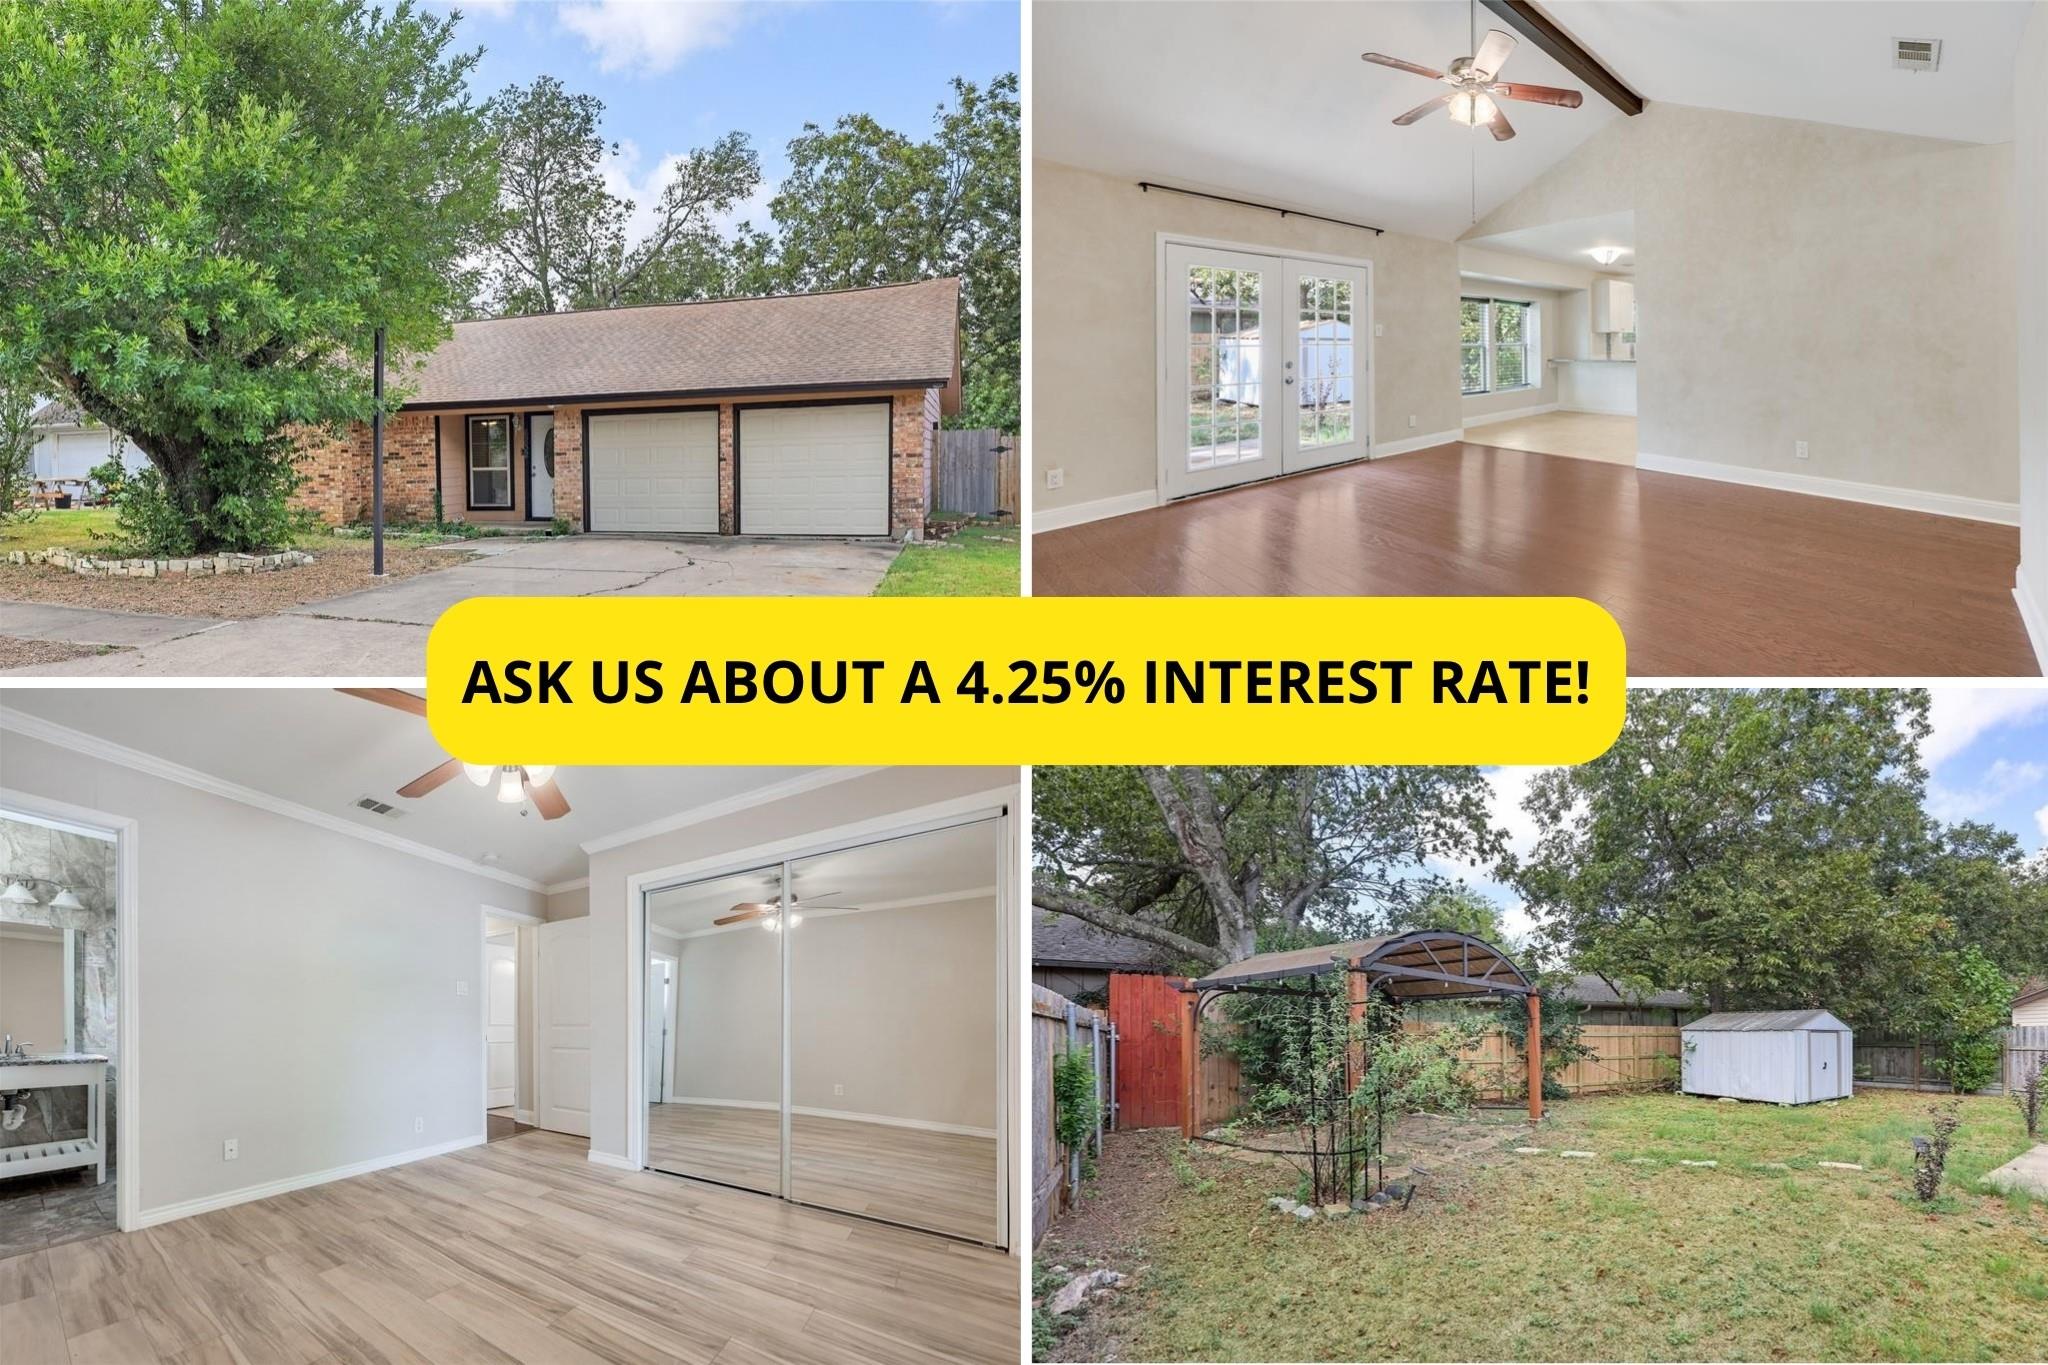
Property listing promotion: ask about a 4.25% interest rate.
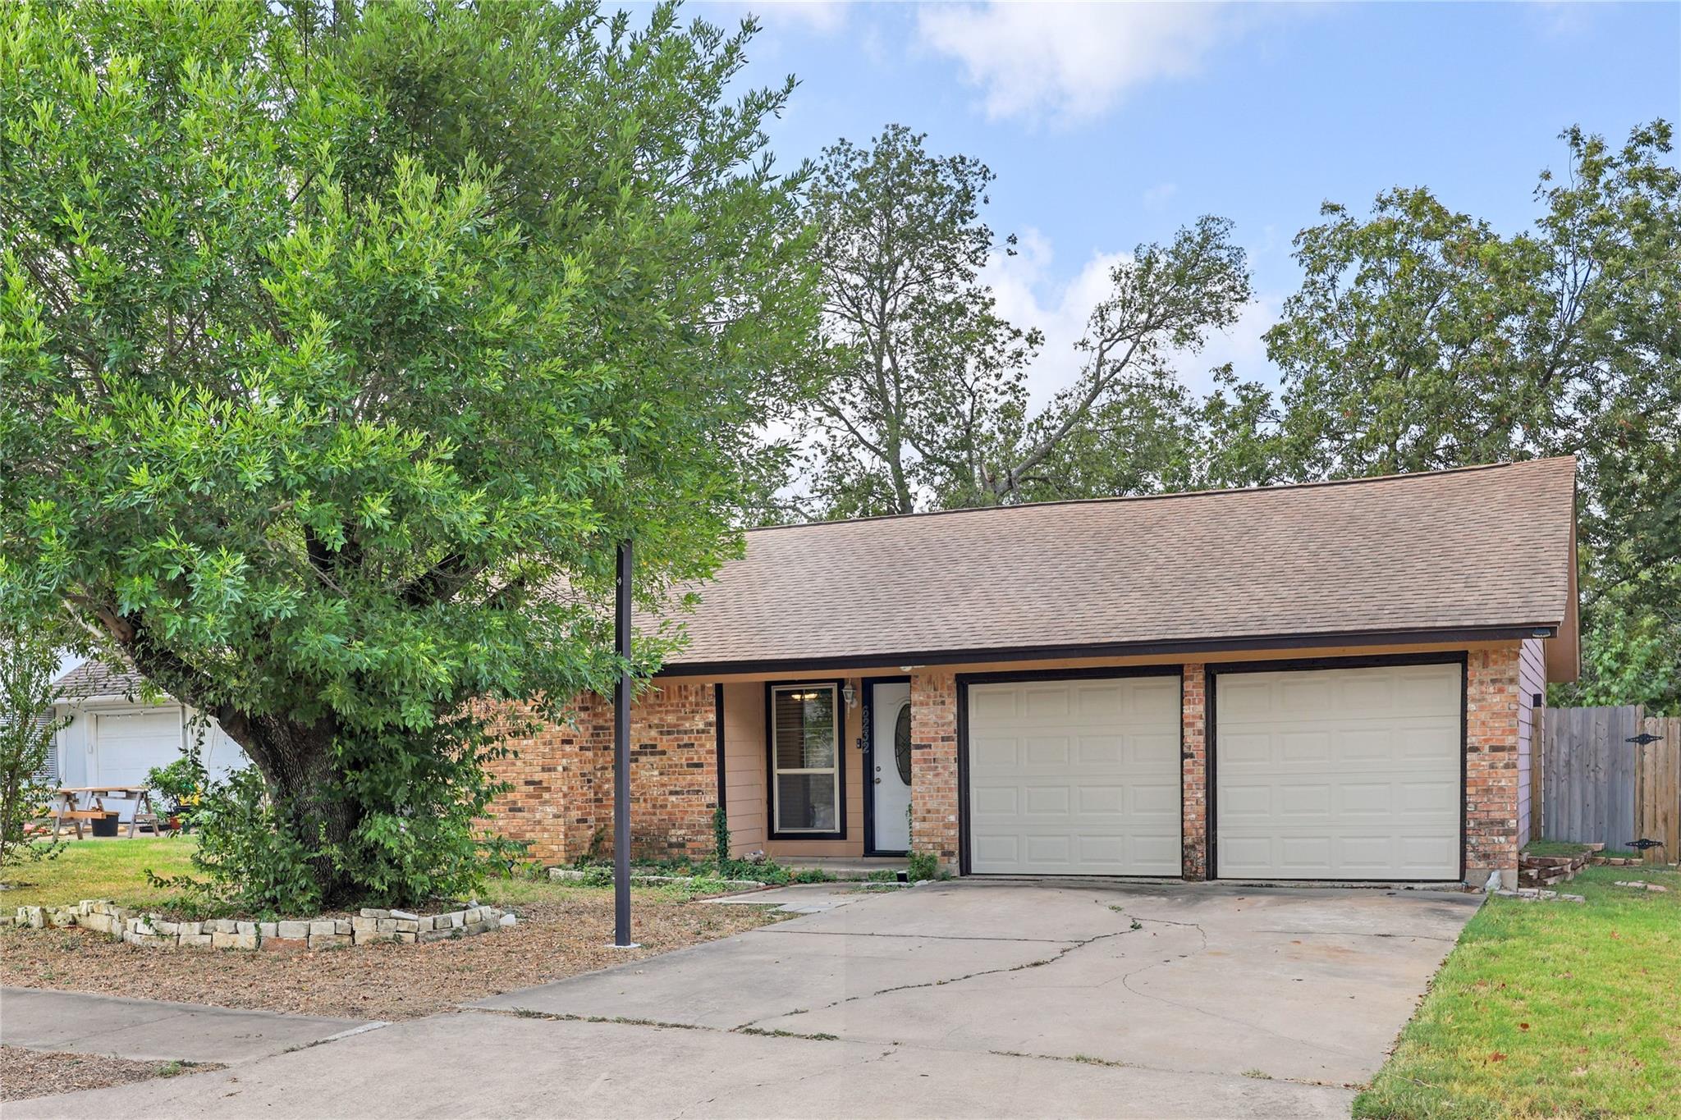
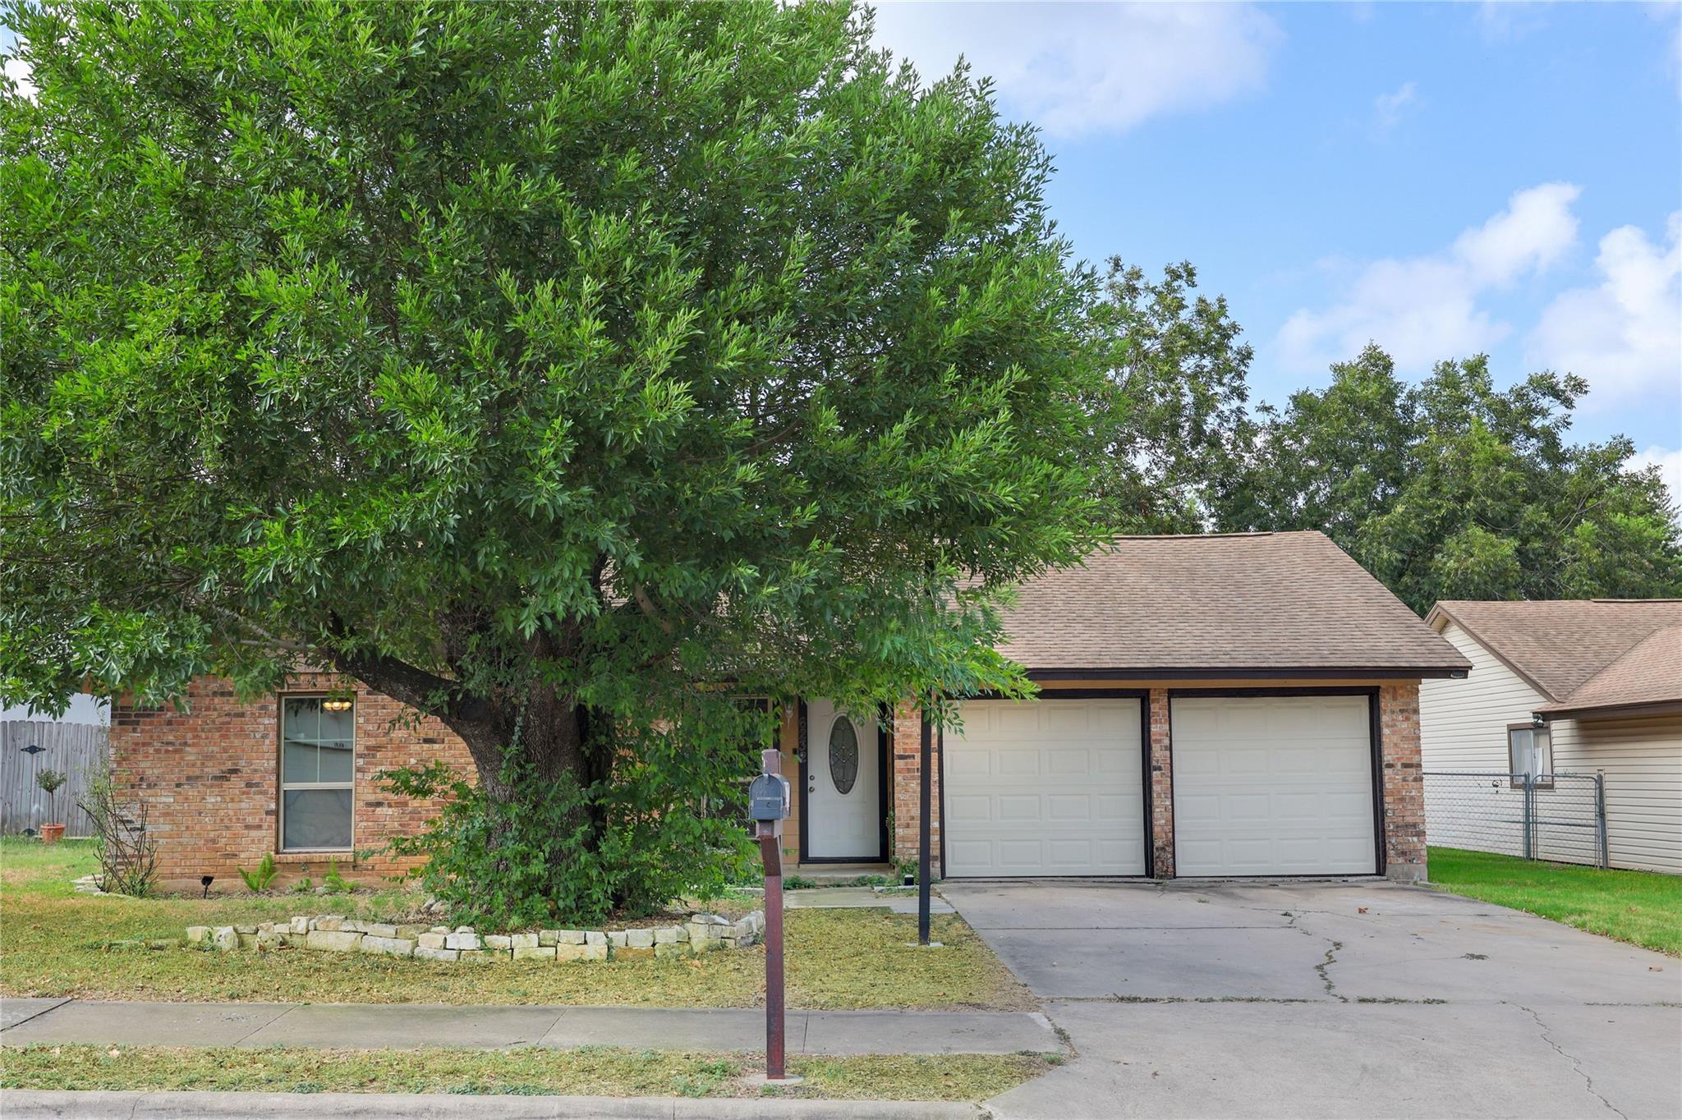
Brick home with a two-car garage, partly shaded by a large front-yard tree.
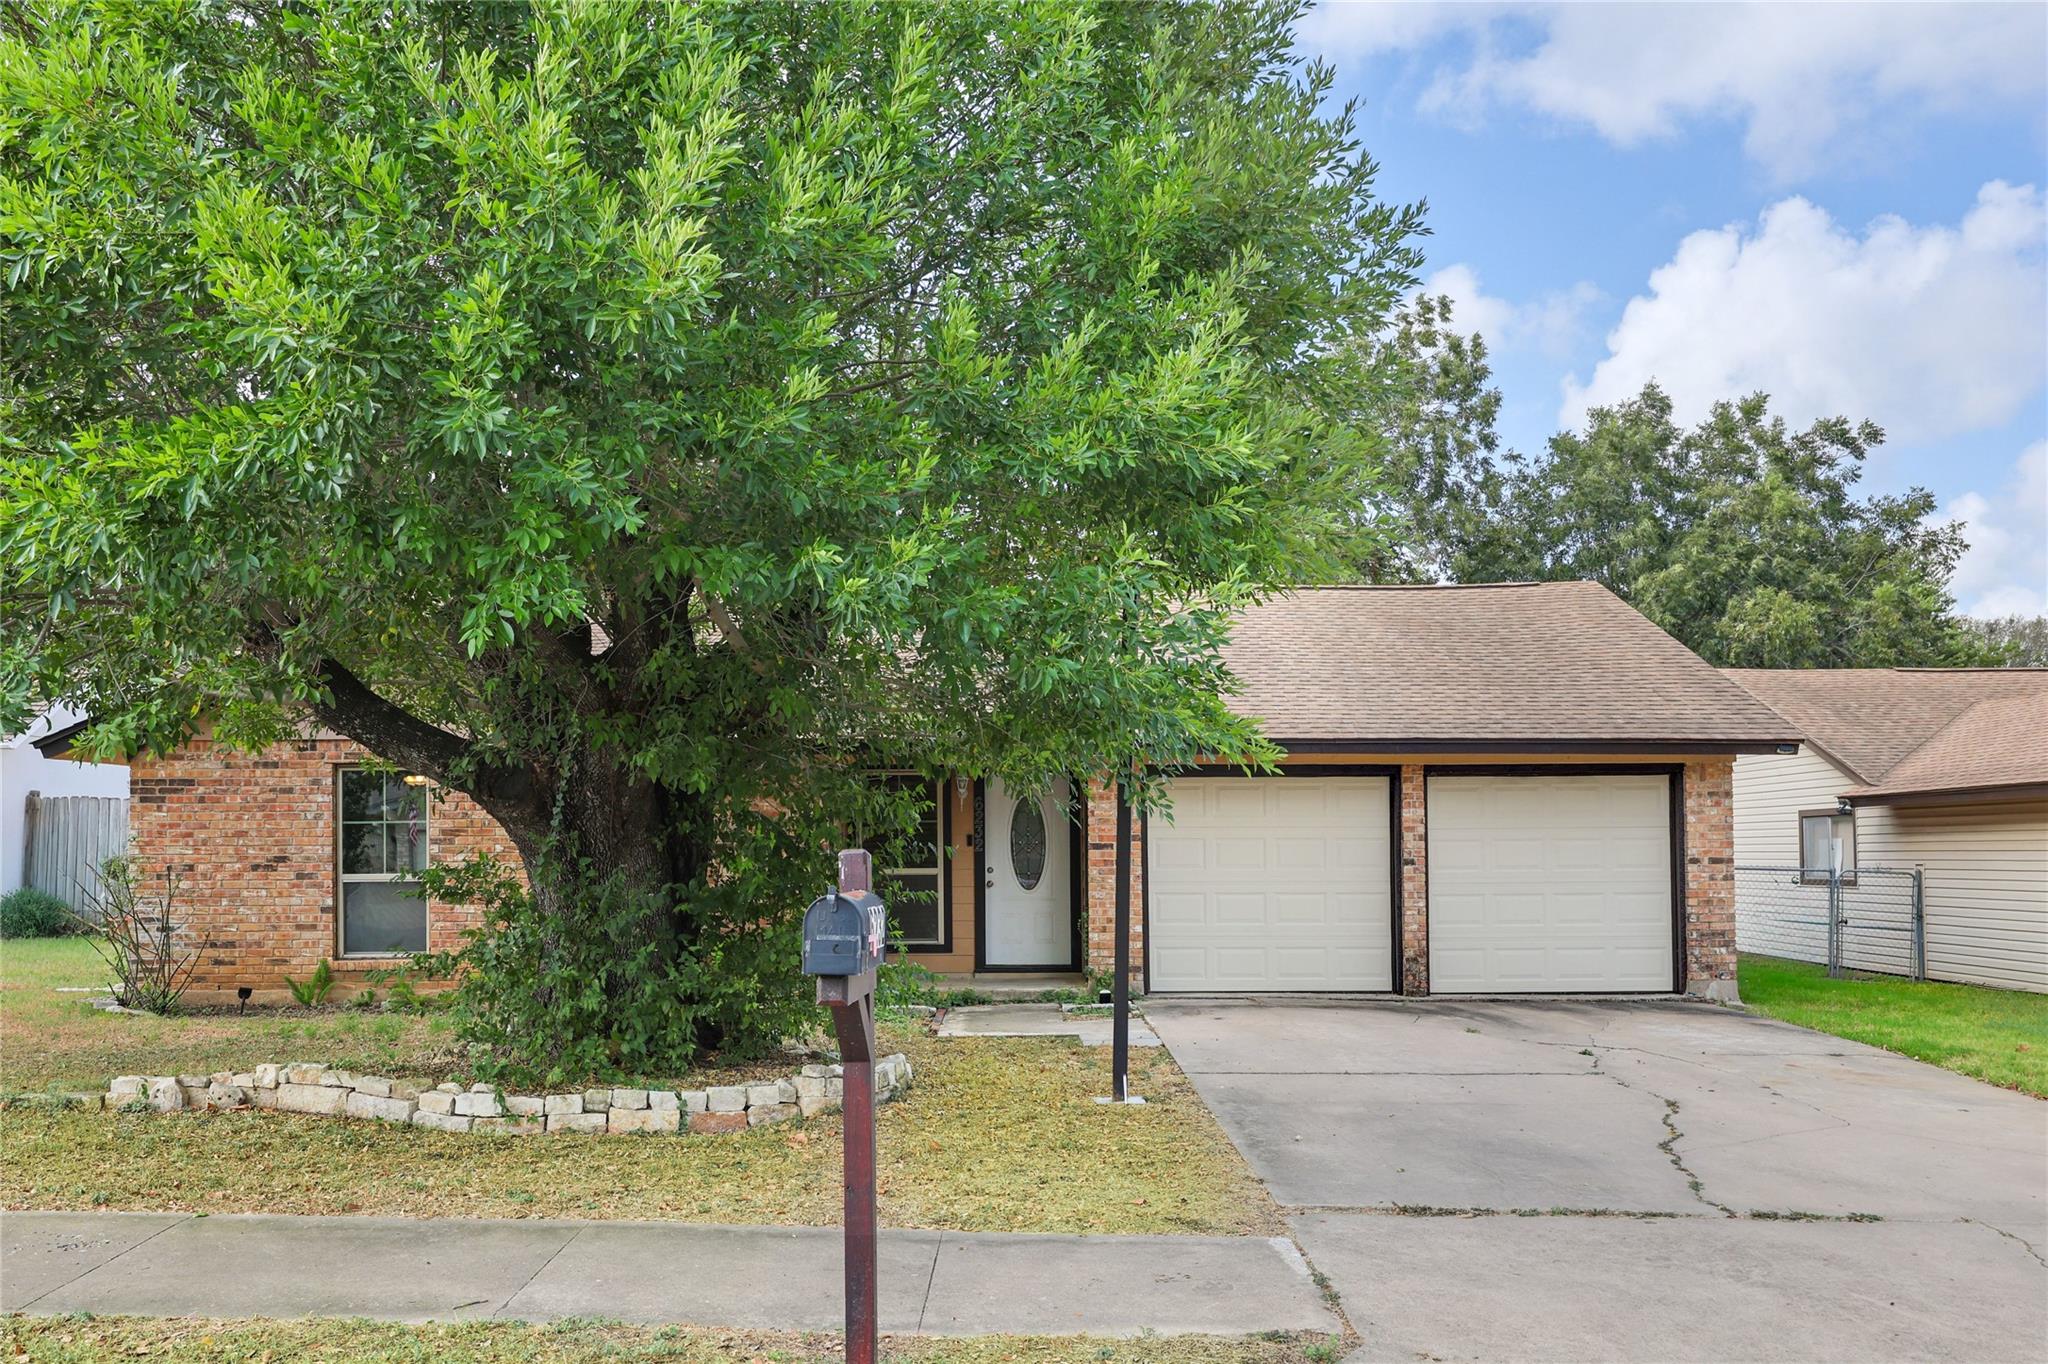
Brick single-story home with a two-car garage, partly screened by a large leafy tree.
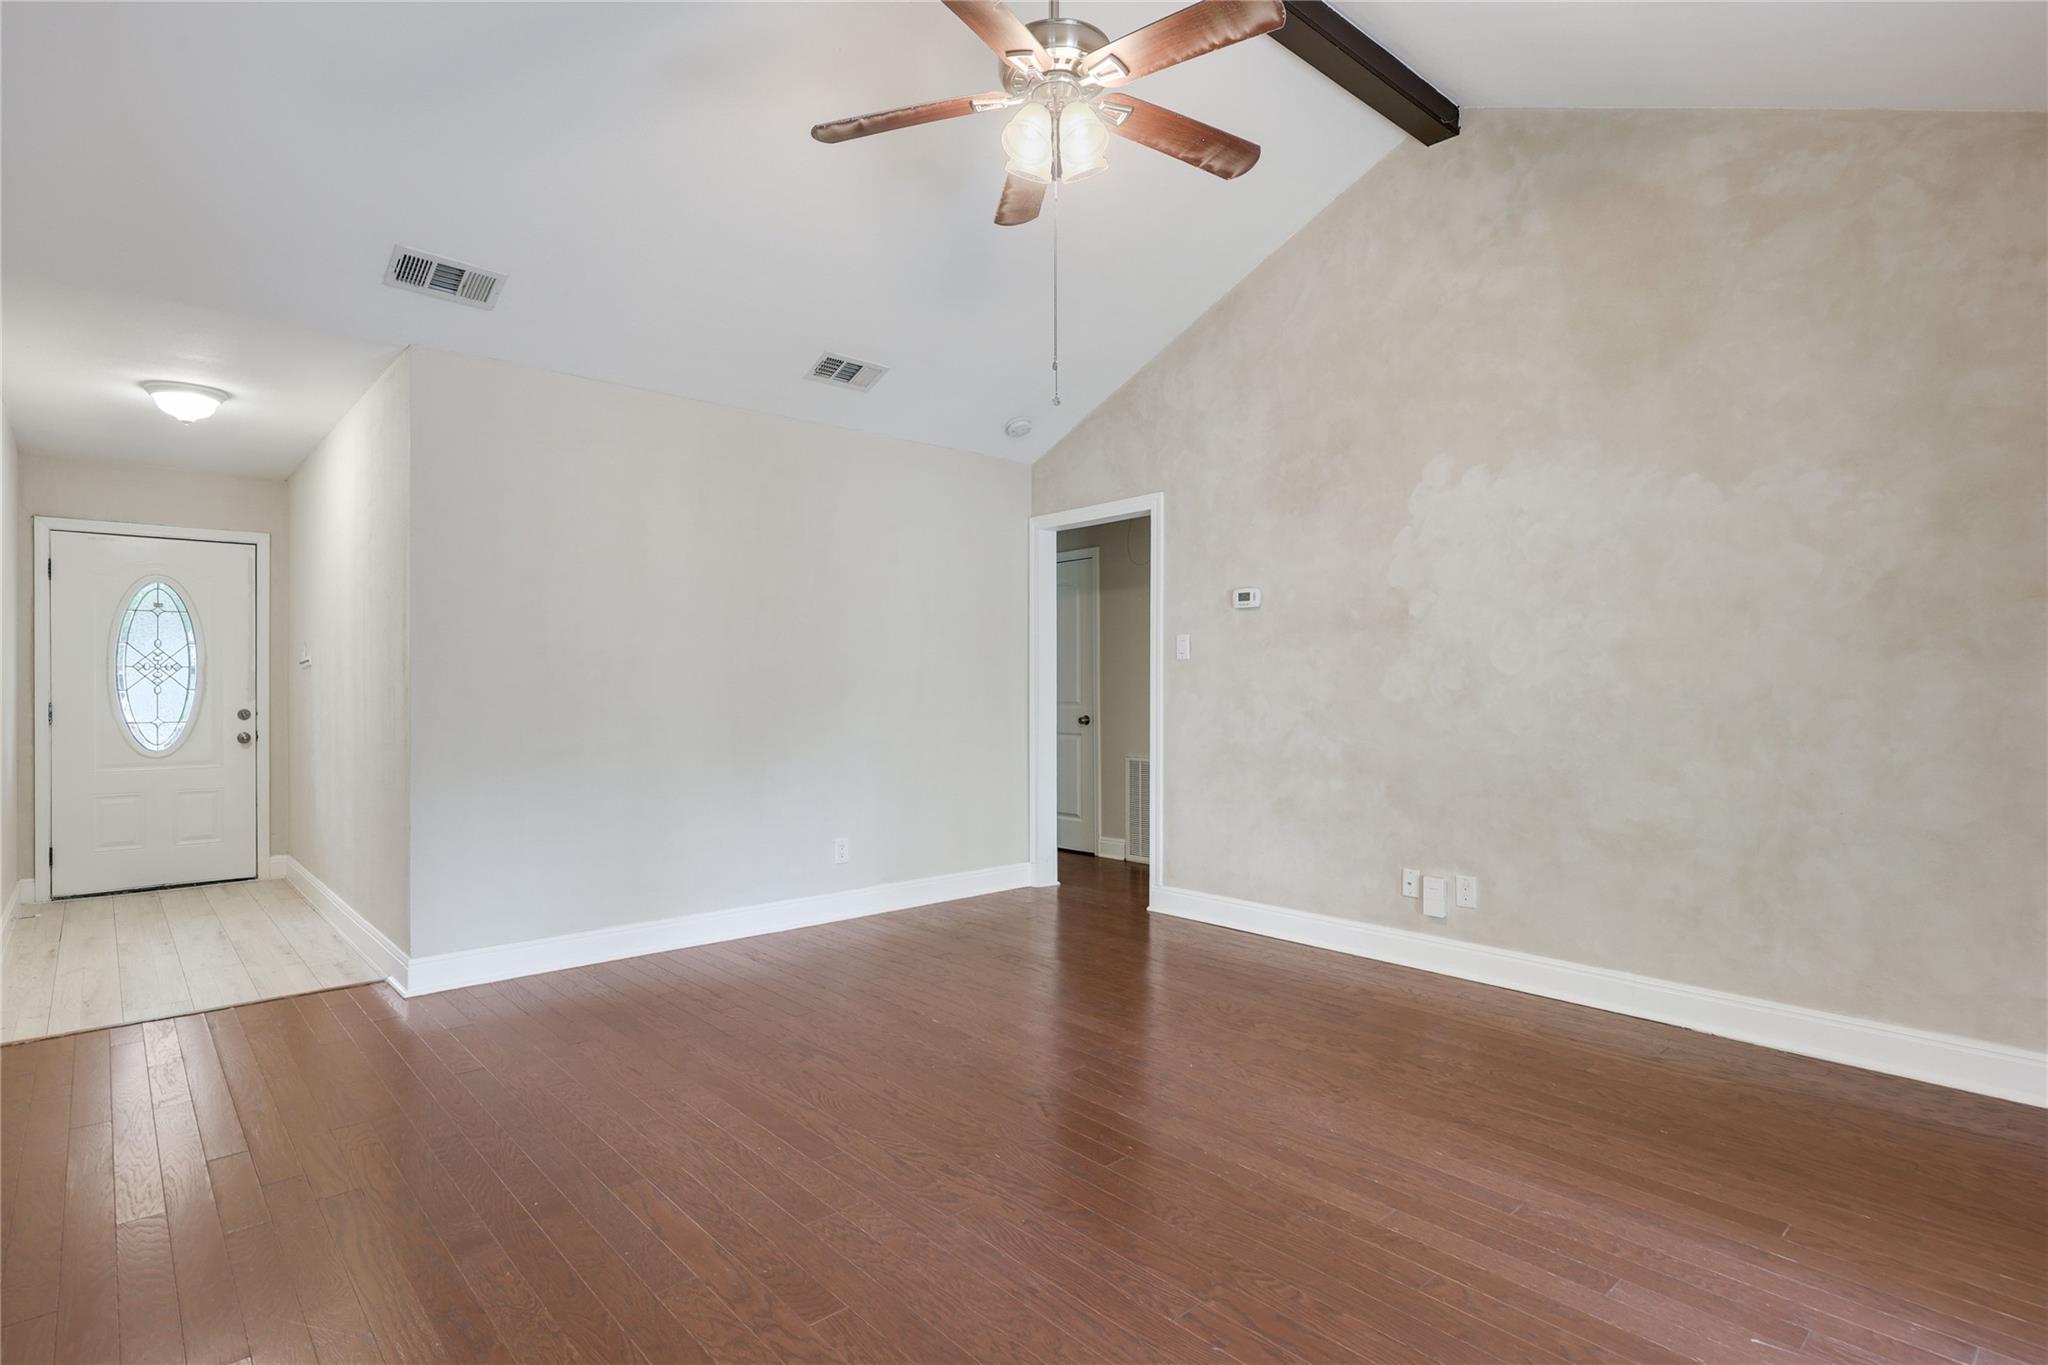
Empty living room with dark wood floors, ceiling fan, and entry door.
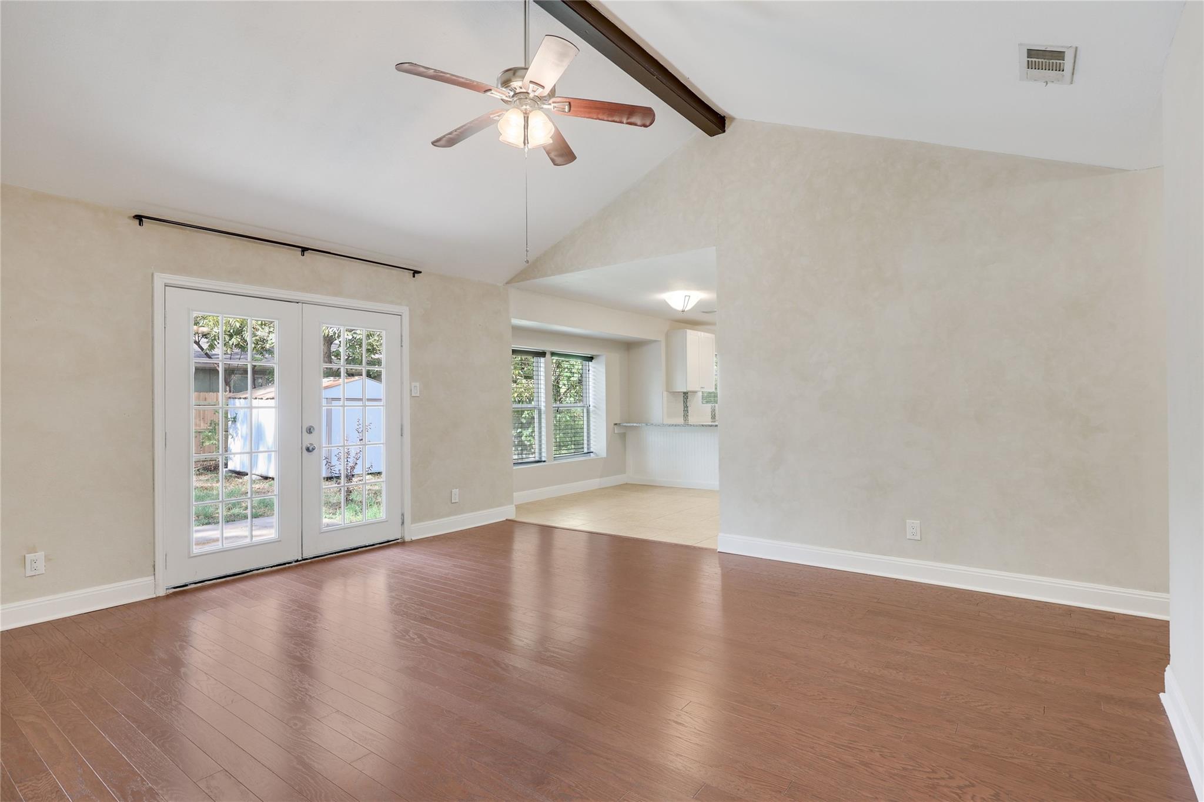
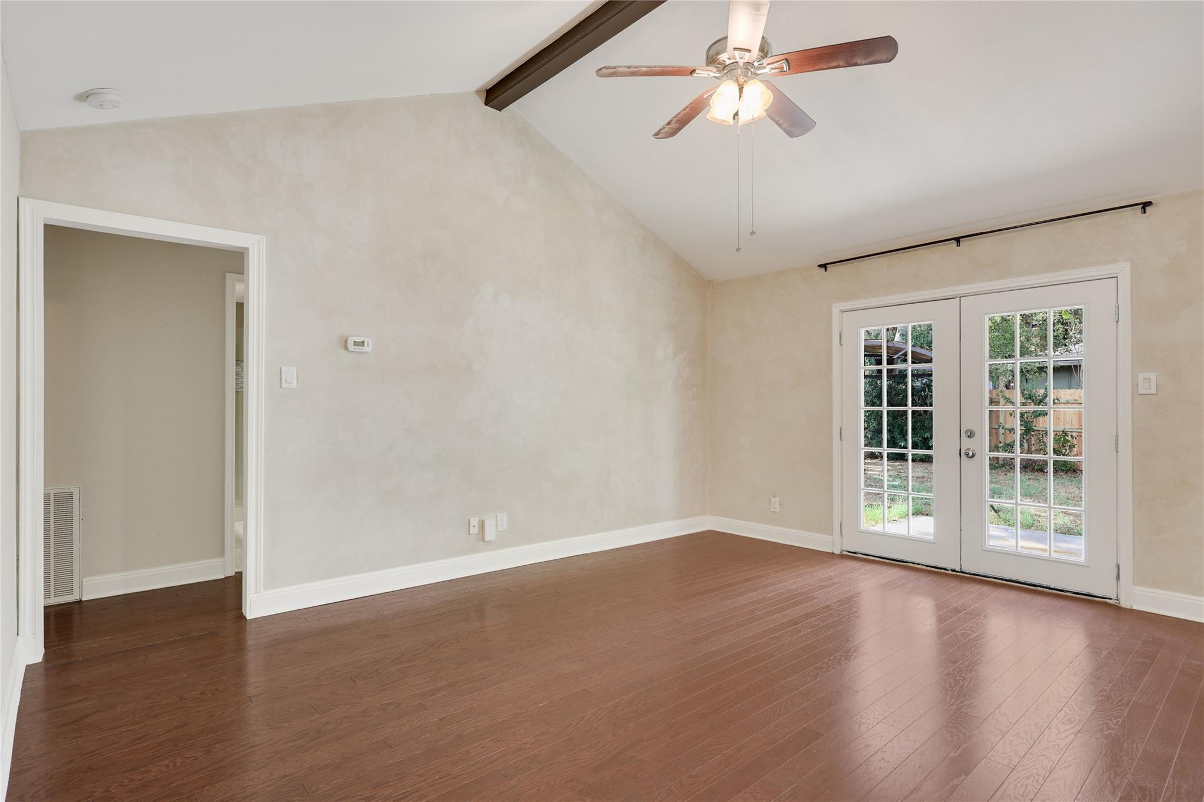
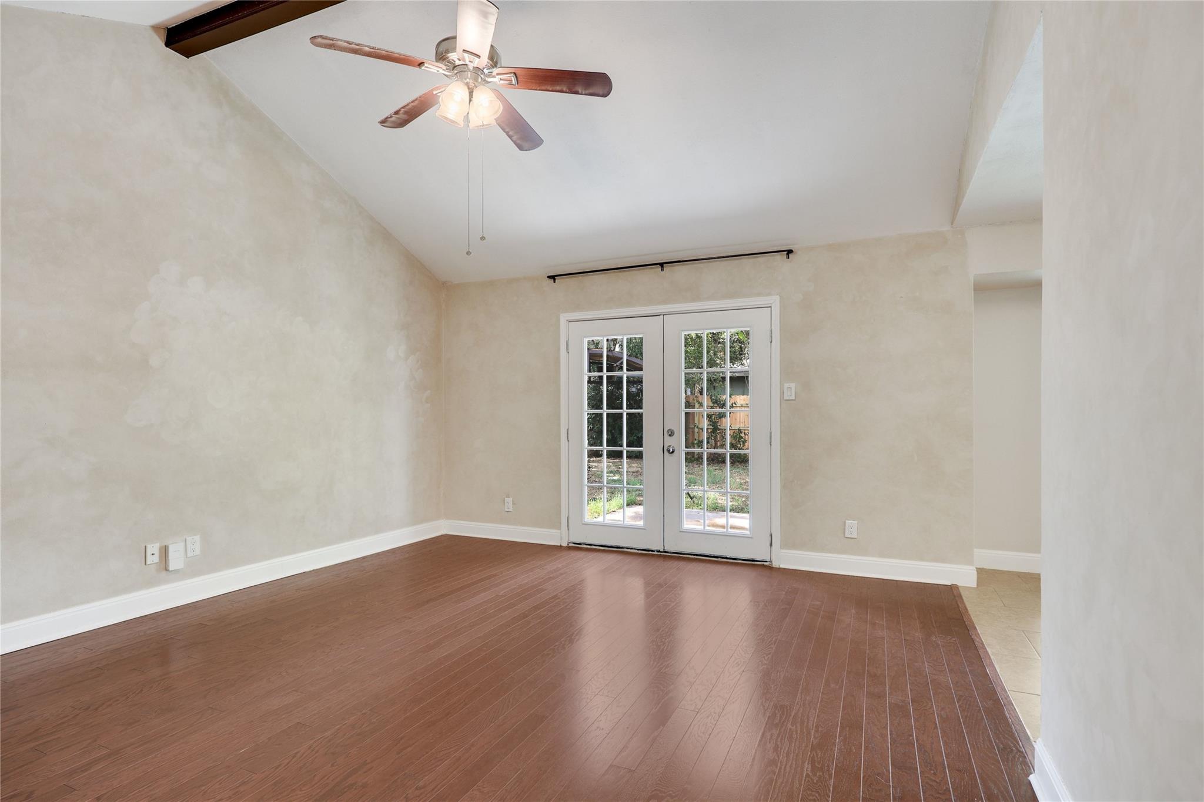
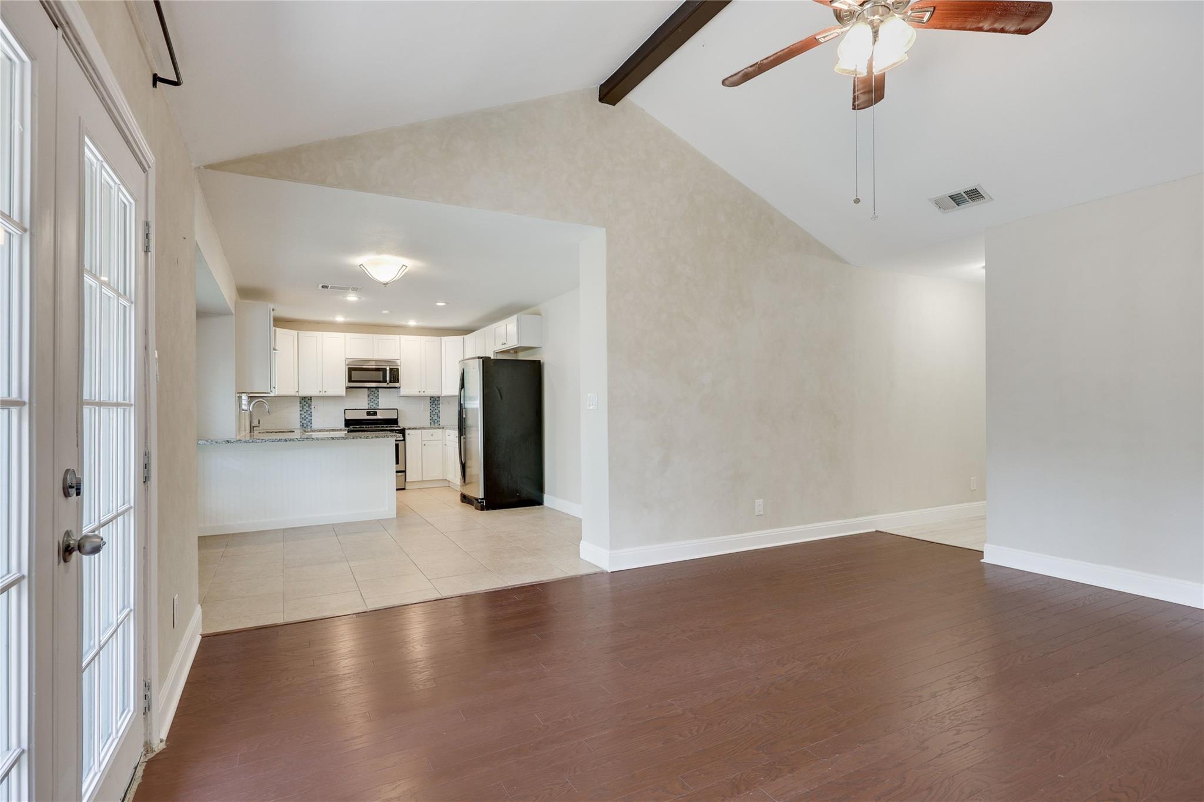
Empty living room with wood floors, vaulted ceiling, French doors, and an opening to the kitchen.
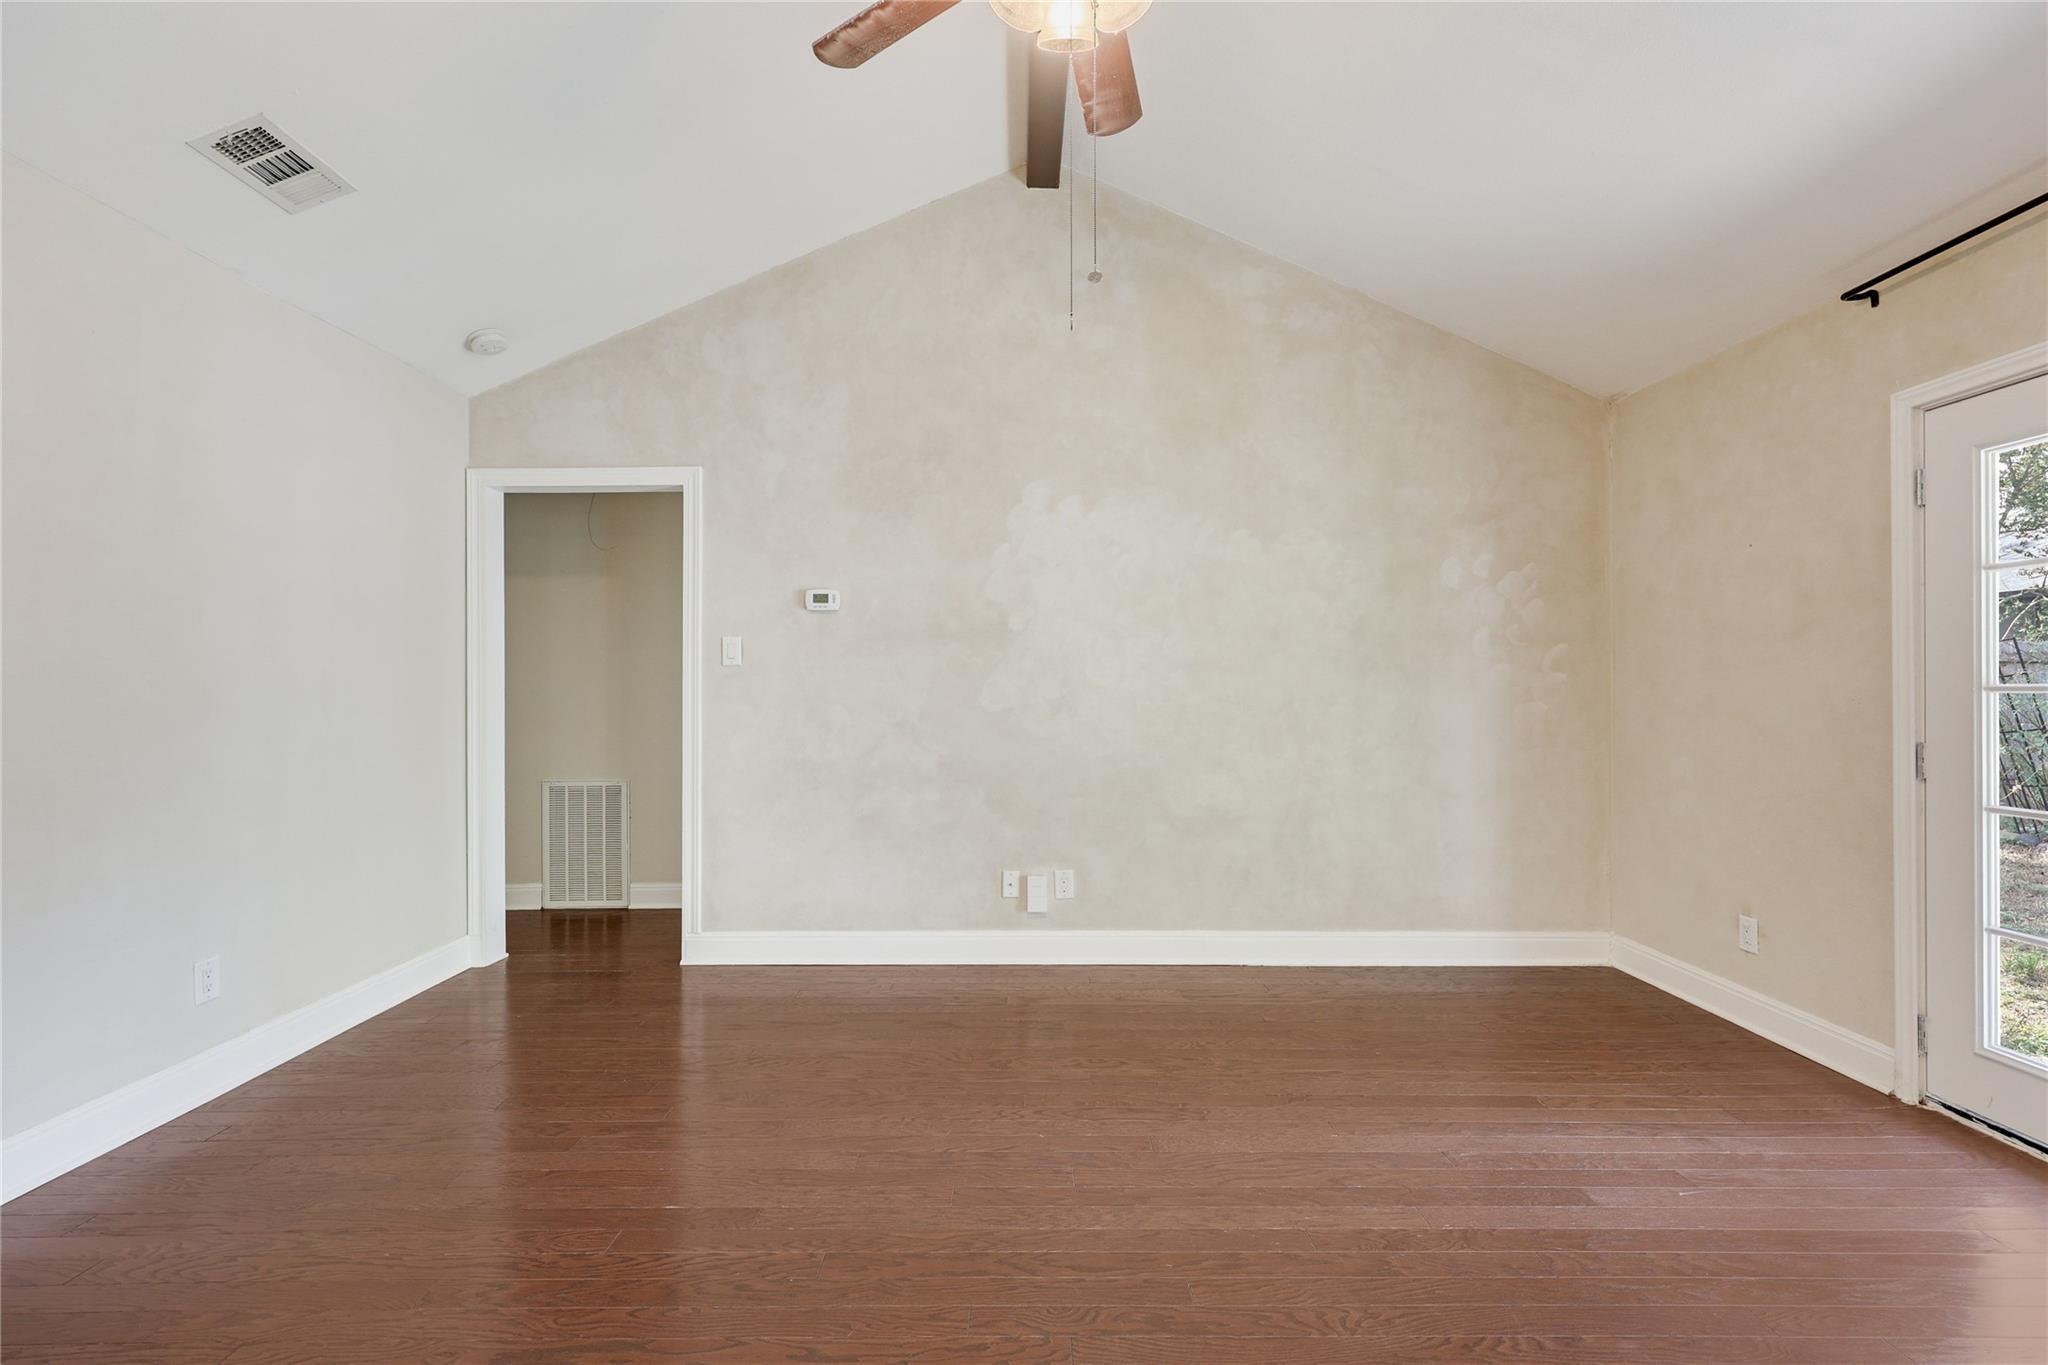
Empty room with hardwood floors, a vaulted ceiling, ceiling fan, and glass-paned French doors.
Empty room with reddish wood flooring, a ceiling fan, and glass-paneled French doors.
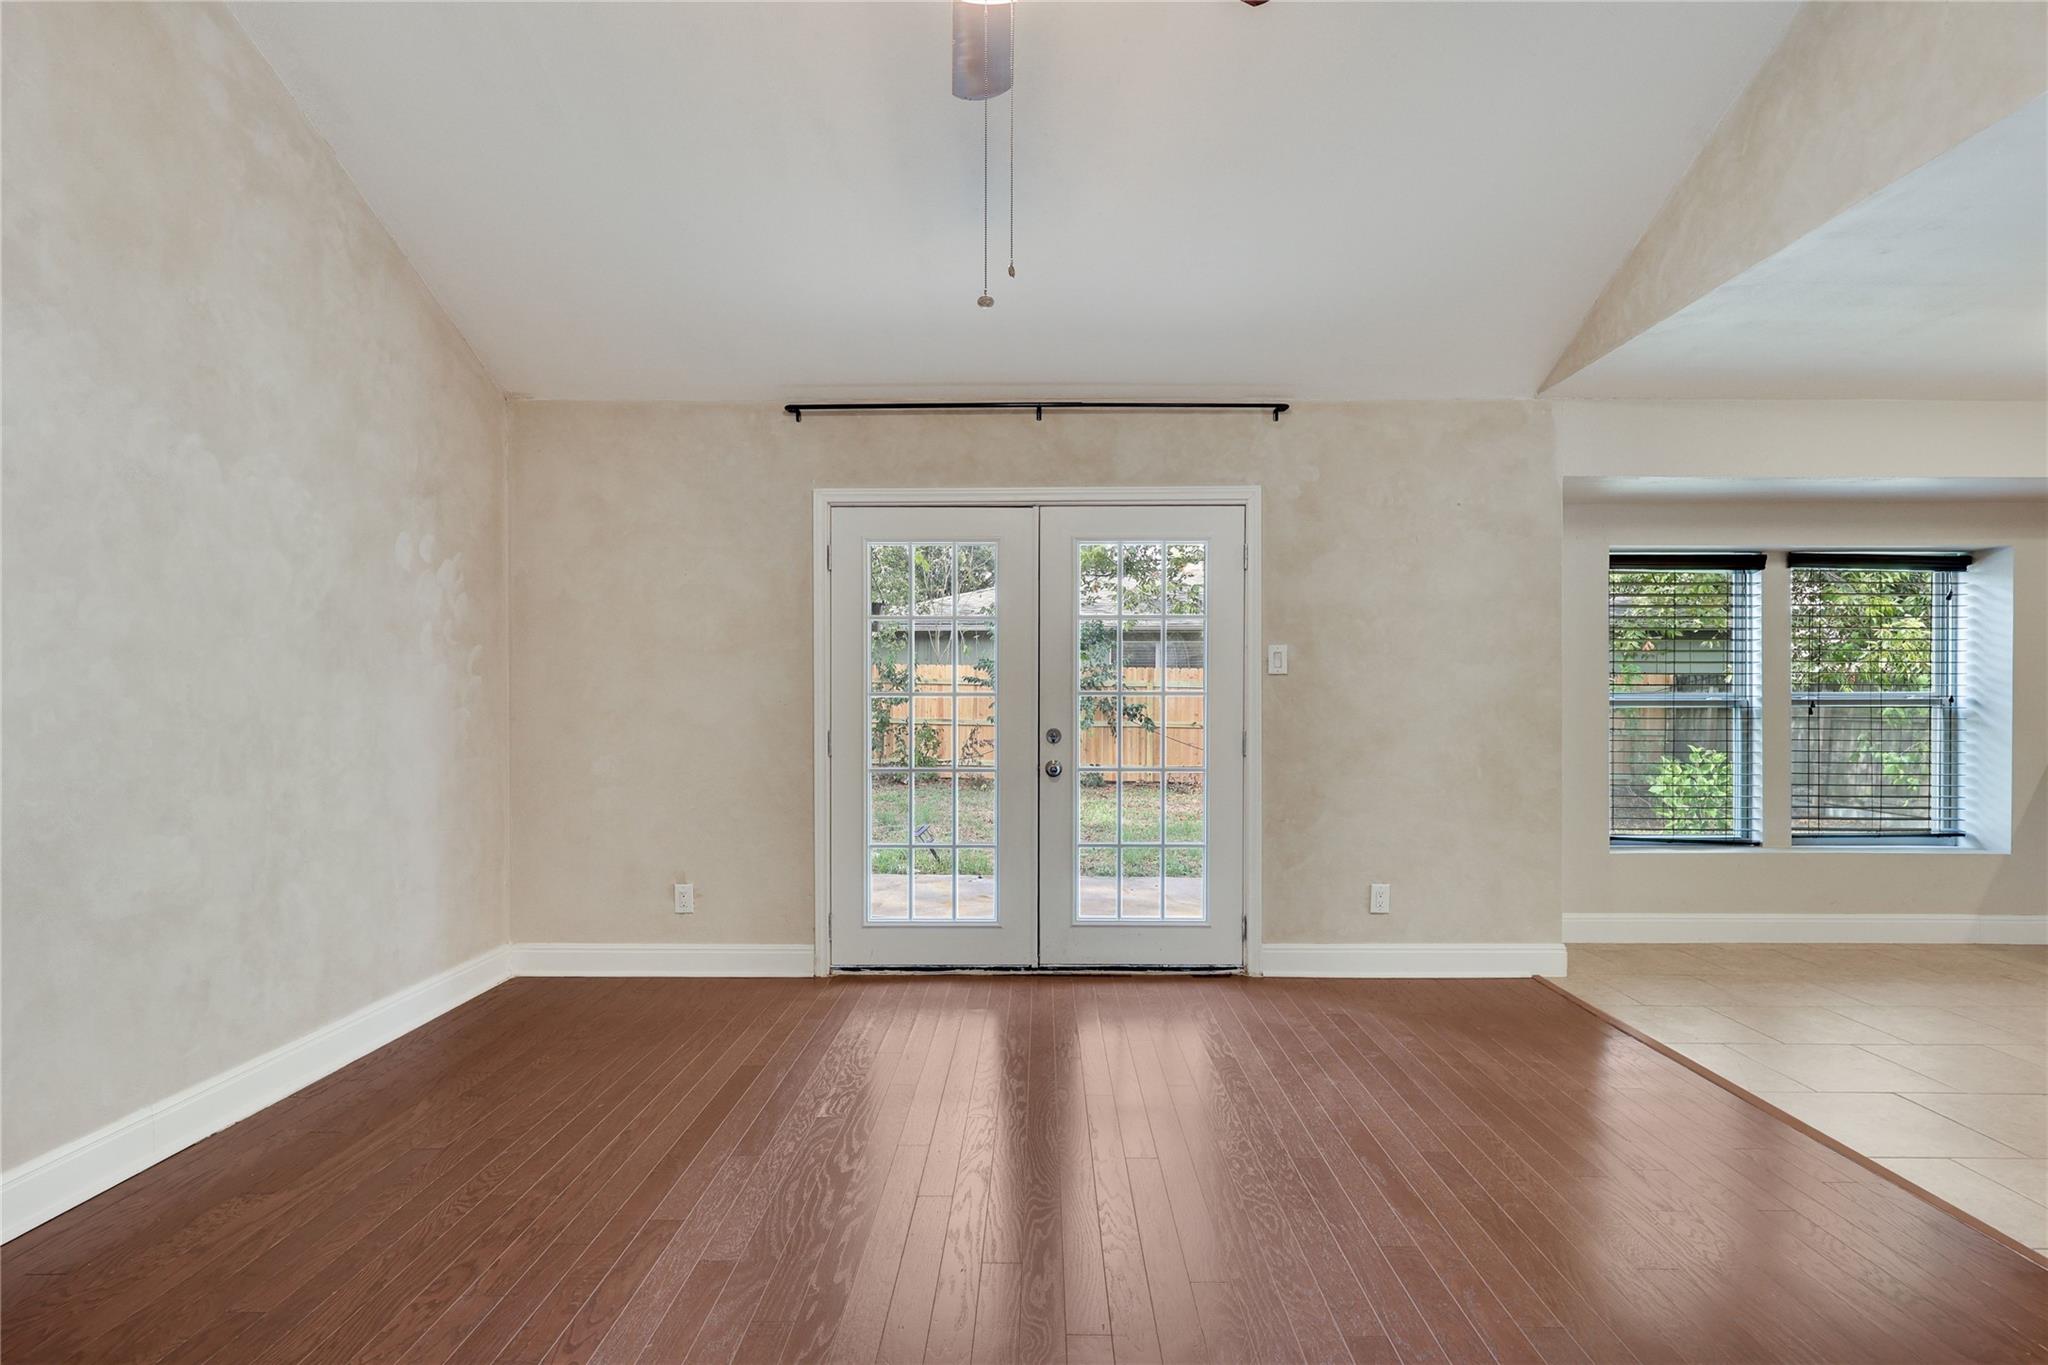
Empty living area with French doors opening to the backyard and a pair of shuttered windows.
Empty room with vaulted ceiling, ceiling fan, wood floors, and a glass-paned exterior door.
Open-plan living room and kitchen with vaulted ceiling, dark wood floors, and glass-paneled doors.
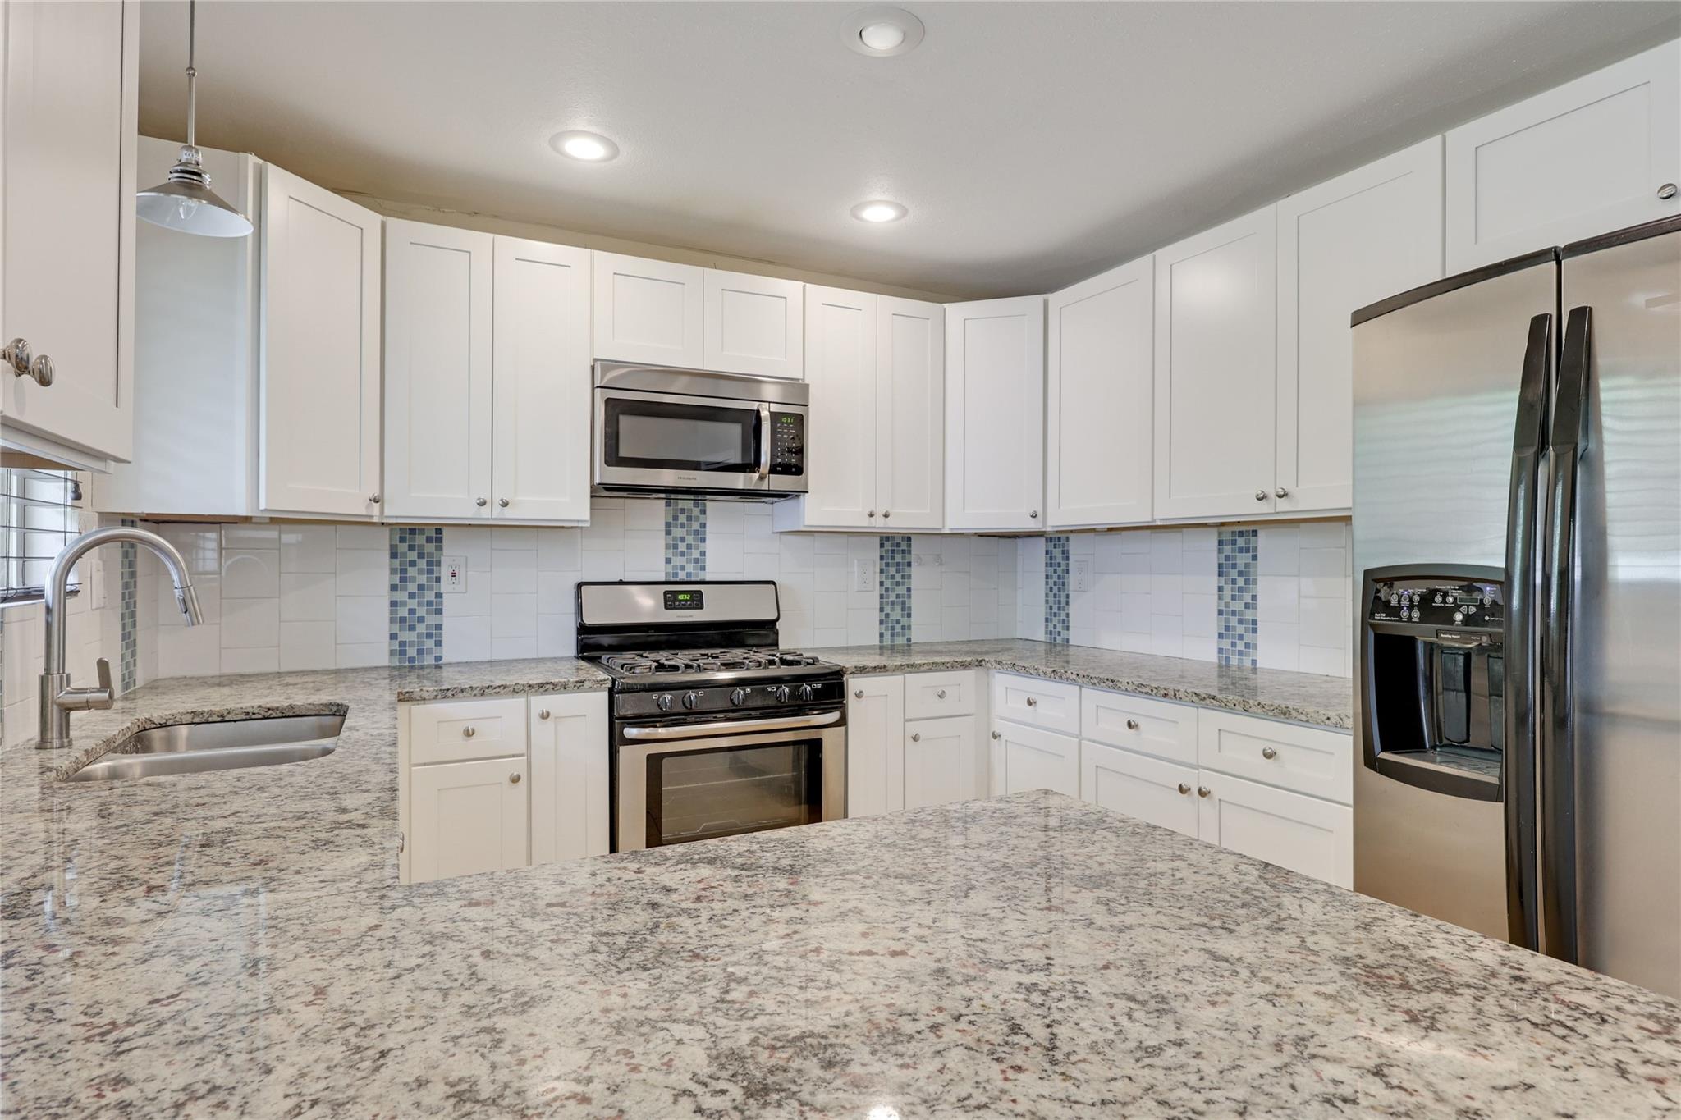
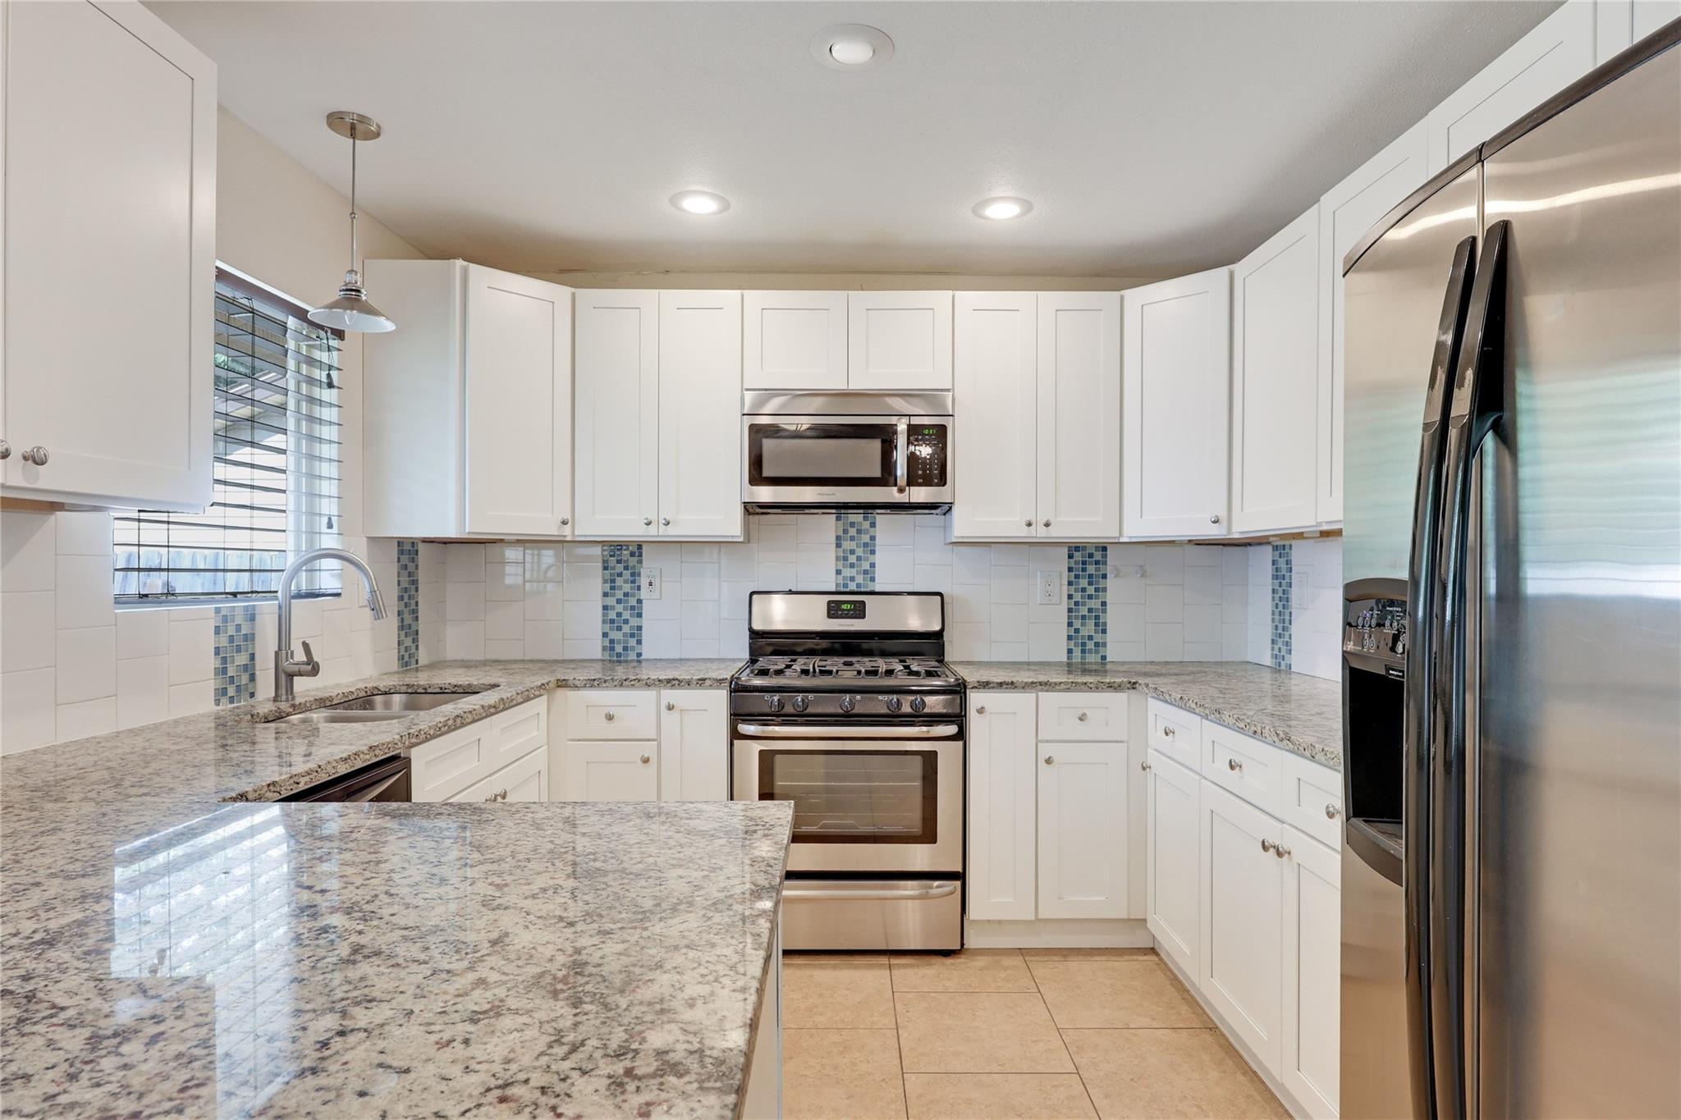
Kitchen with white cabinets, granite counters, stainless steel appliances, and blue mosaic tile accents.
Kitchen with white cabinets, granite counters, stainless appliances, and blue mosaic tile accents.
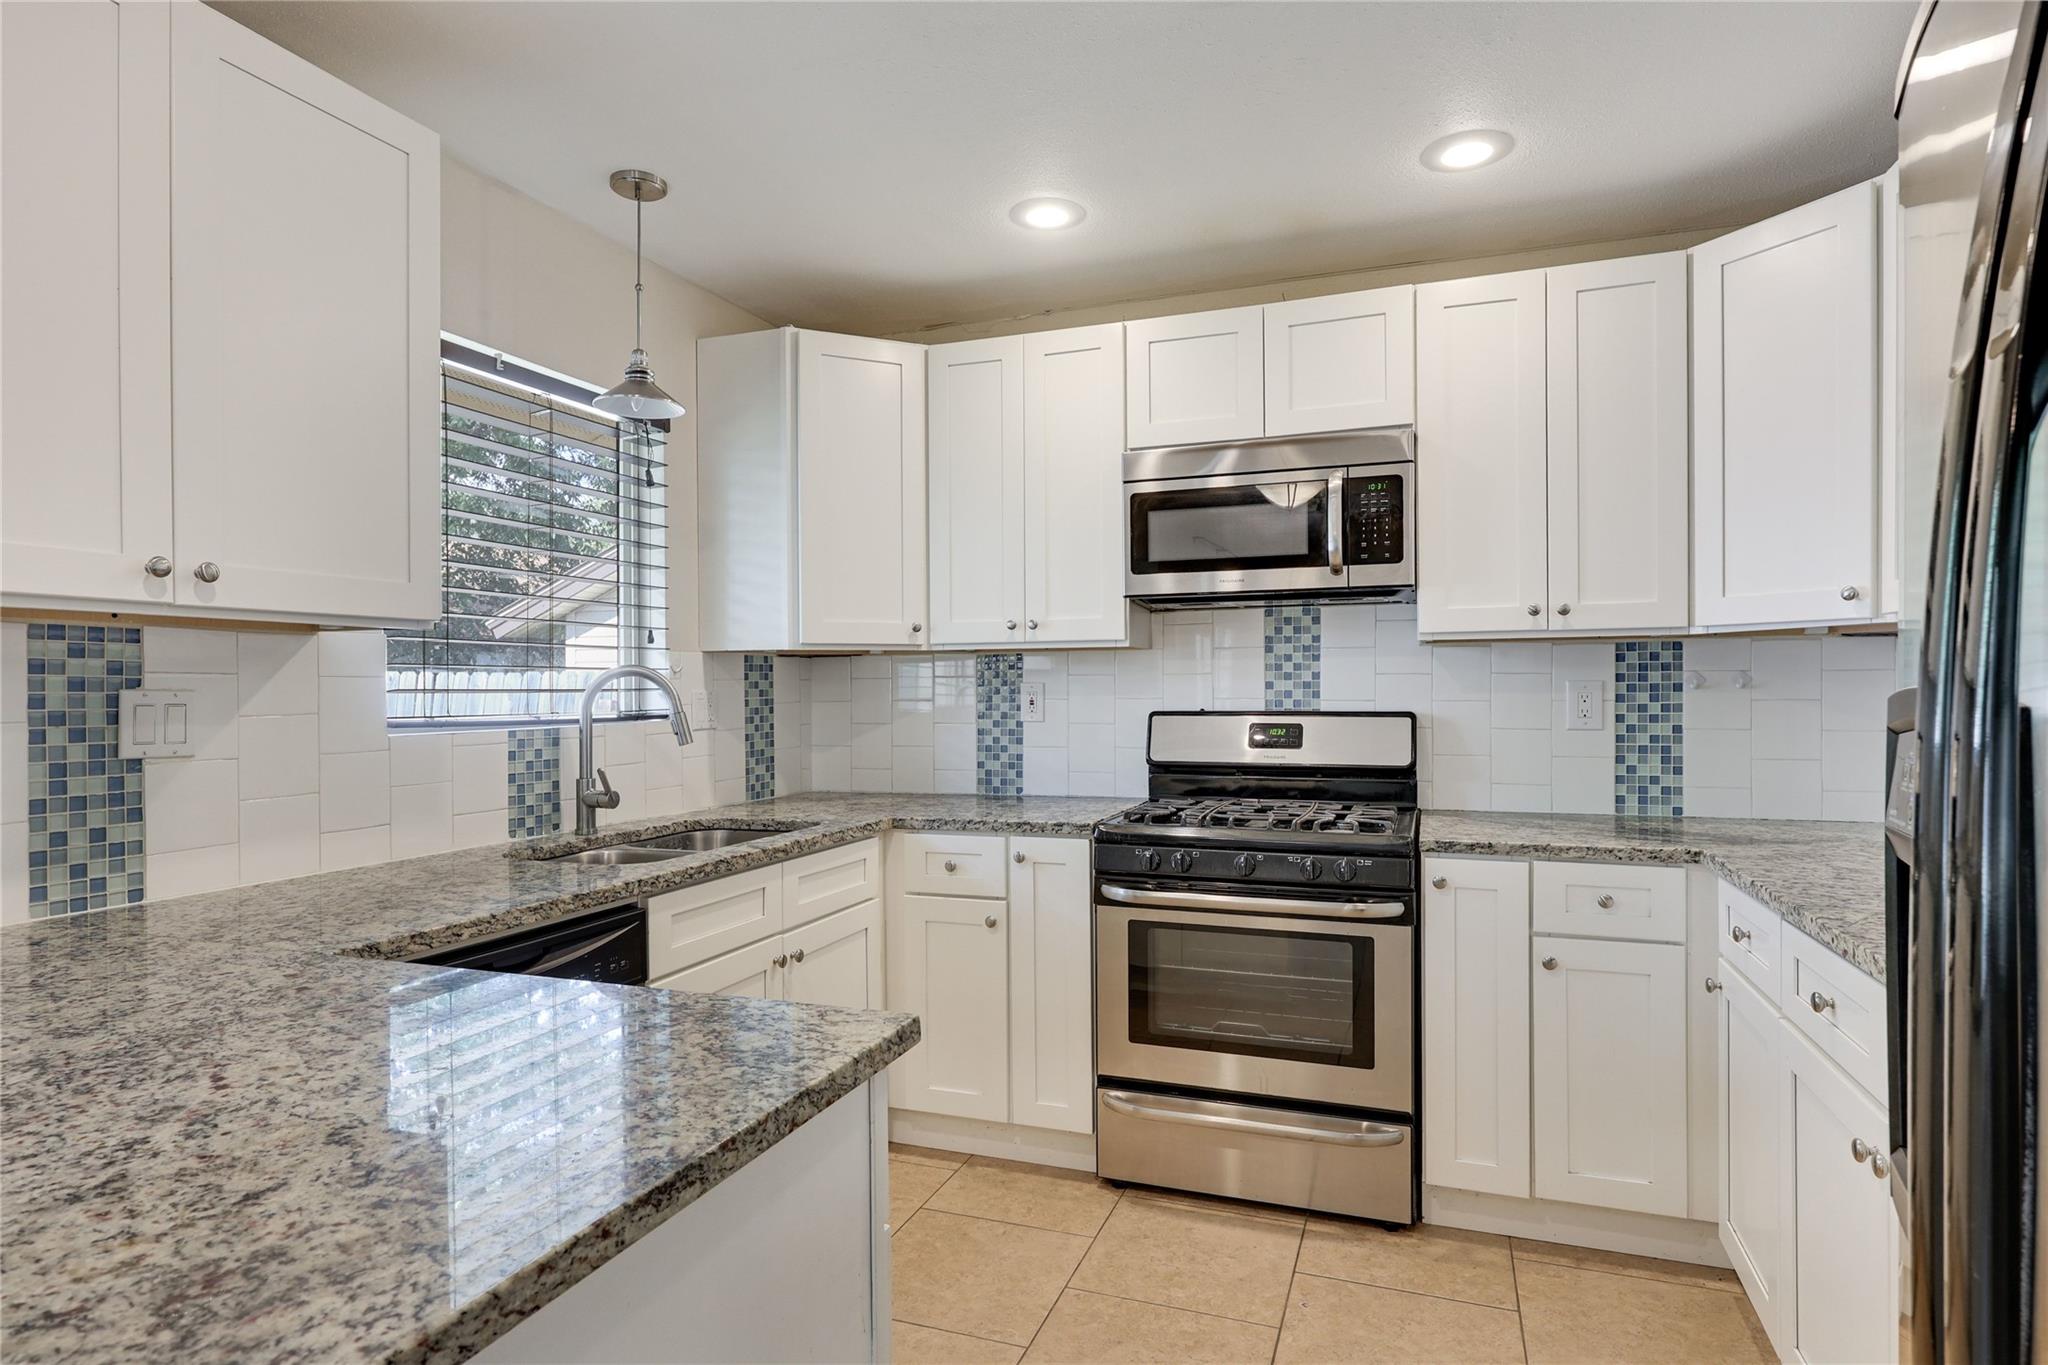
Kitchen with white cabinets, granite counters, blue tile accents, and a window above the sink.
Kitchen with white cabinets, granite counters, and stainless steel appliances.
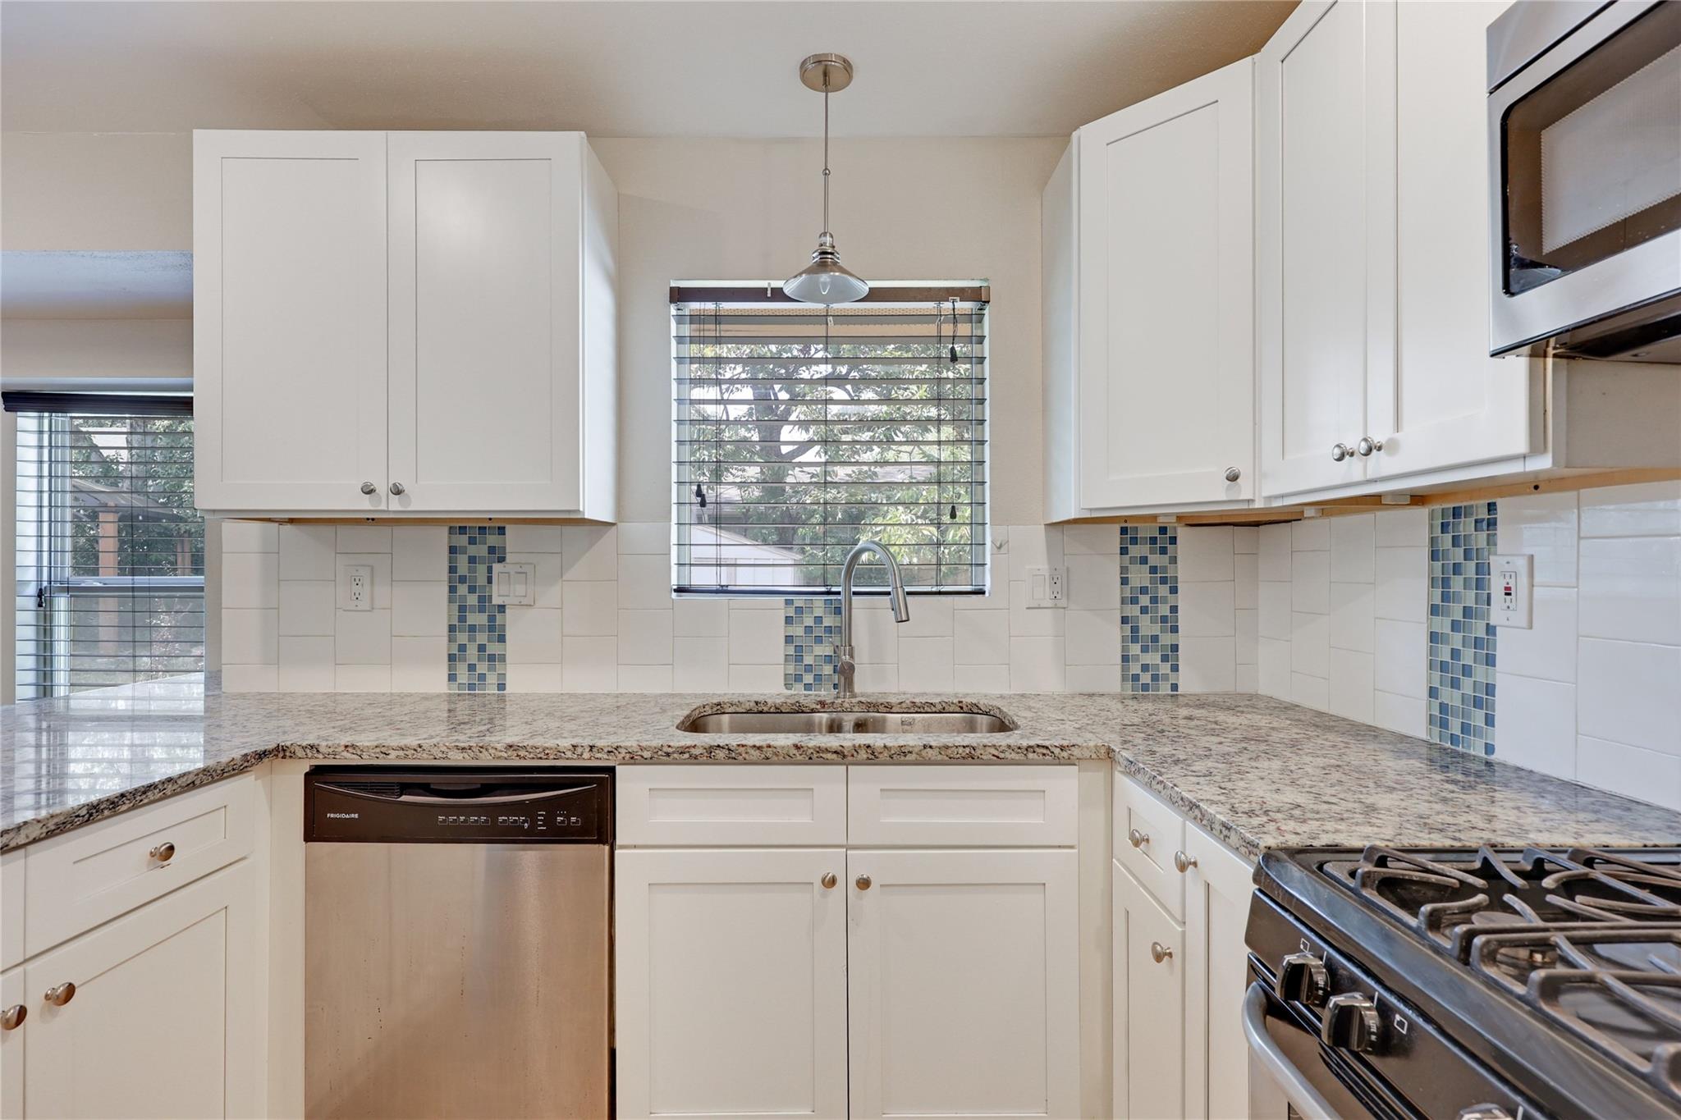
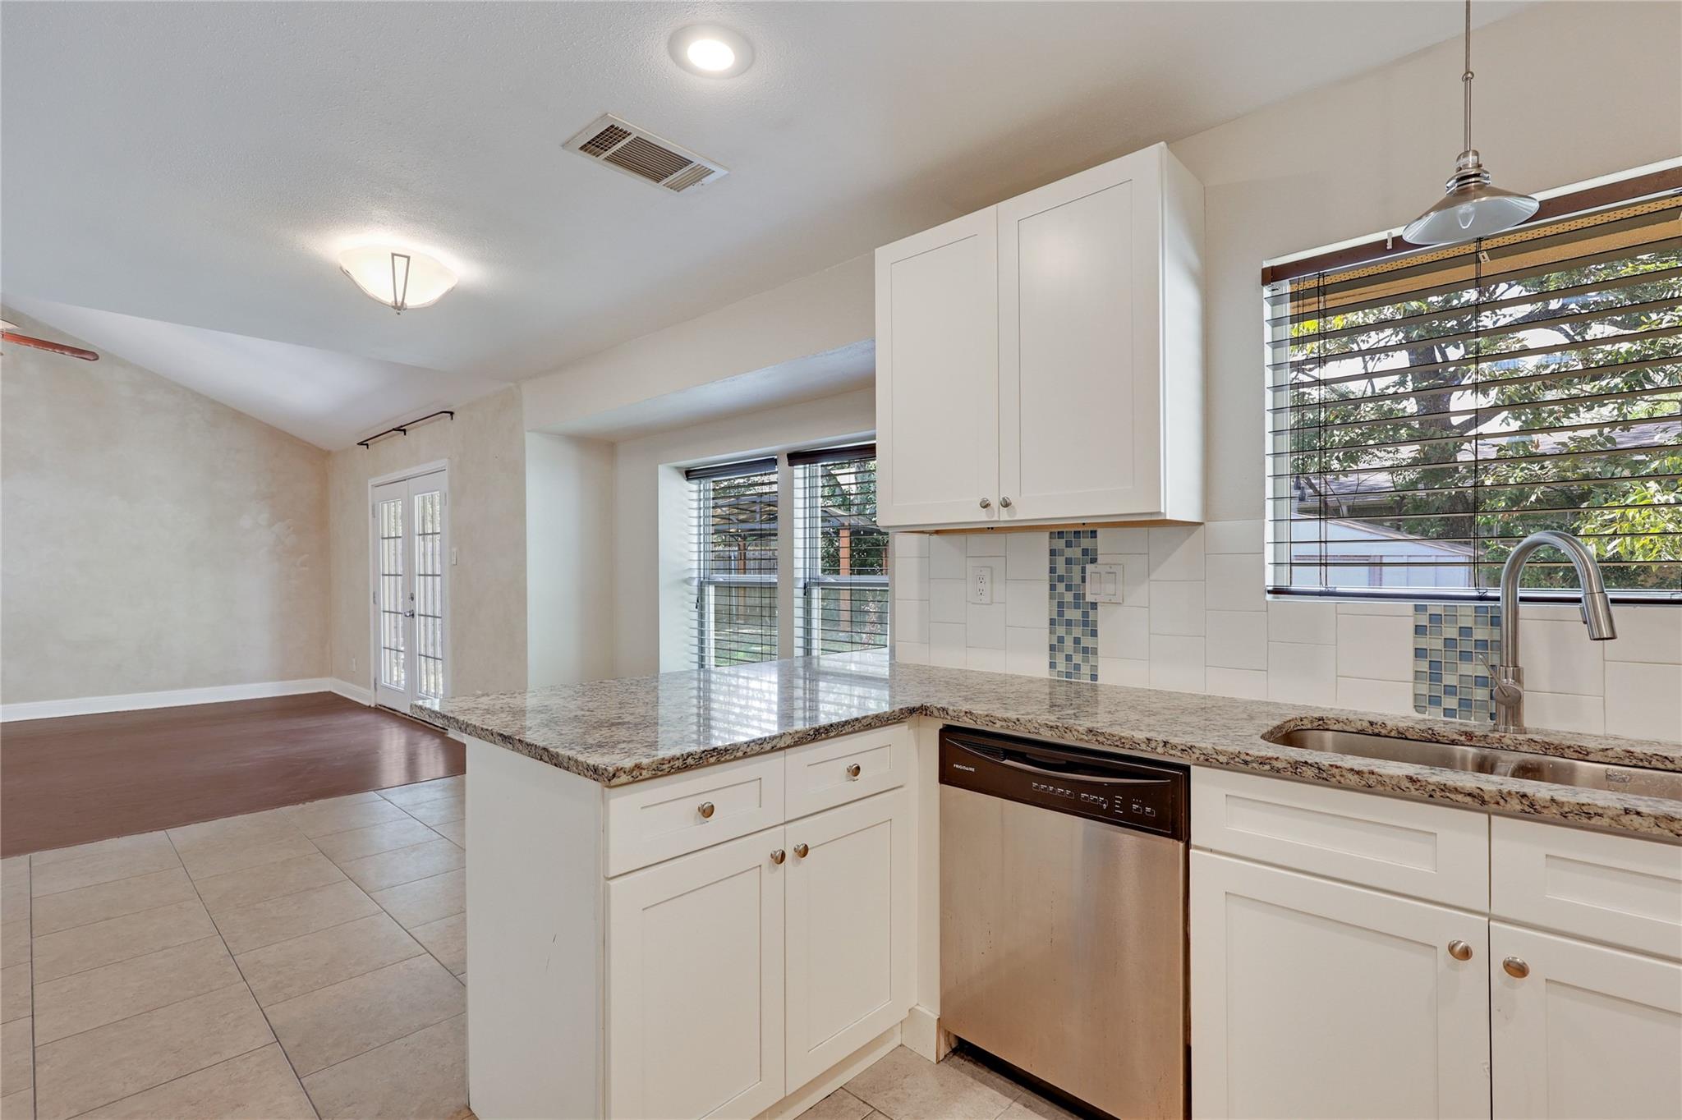
Kitchen with white cabinets, granite counters, stainless dishwasher, and a tiled backsplash beside a dining area.
Kitchen with white cabinets, stainless steel appliances, and a breakfast bar beside two windows.
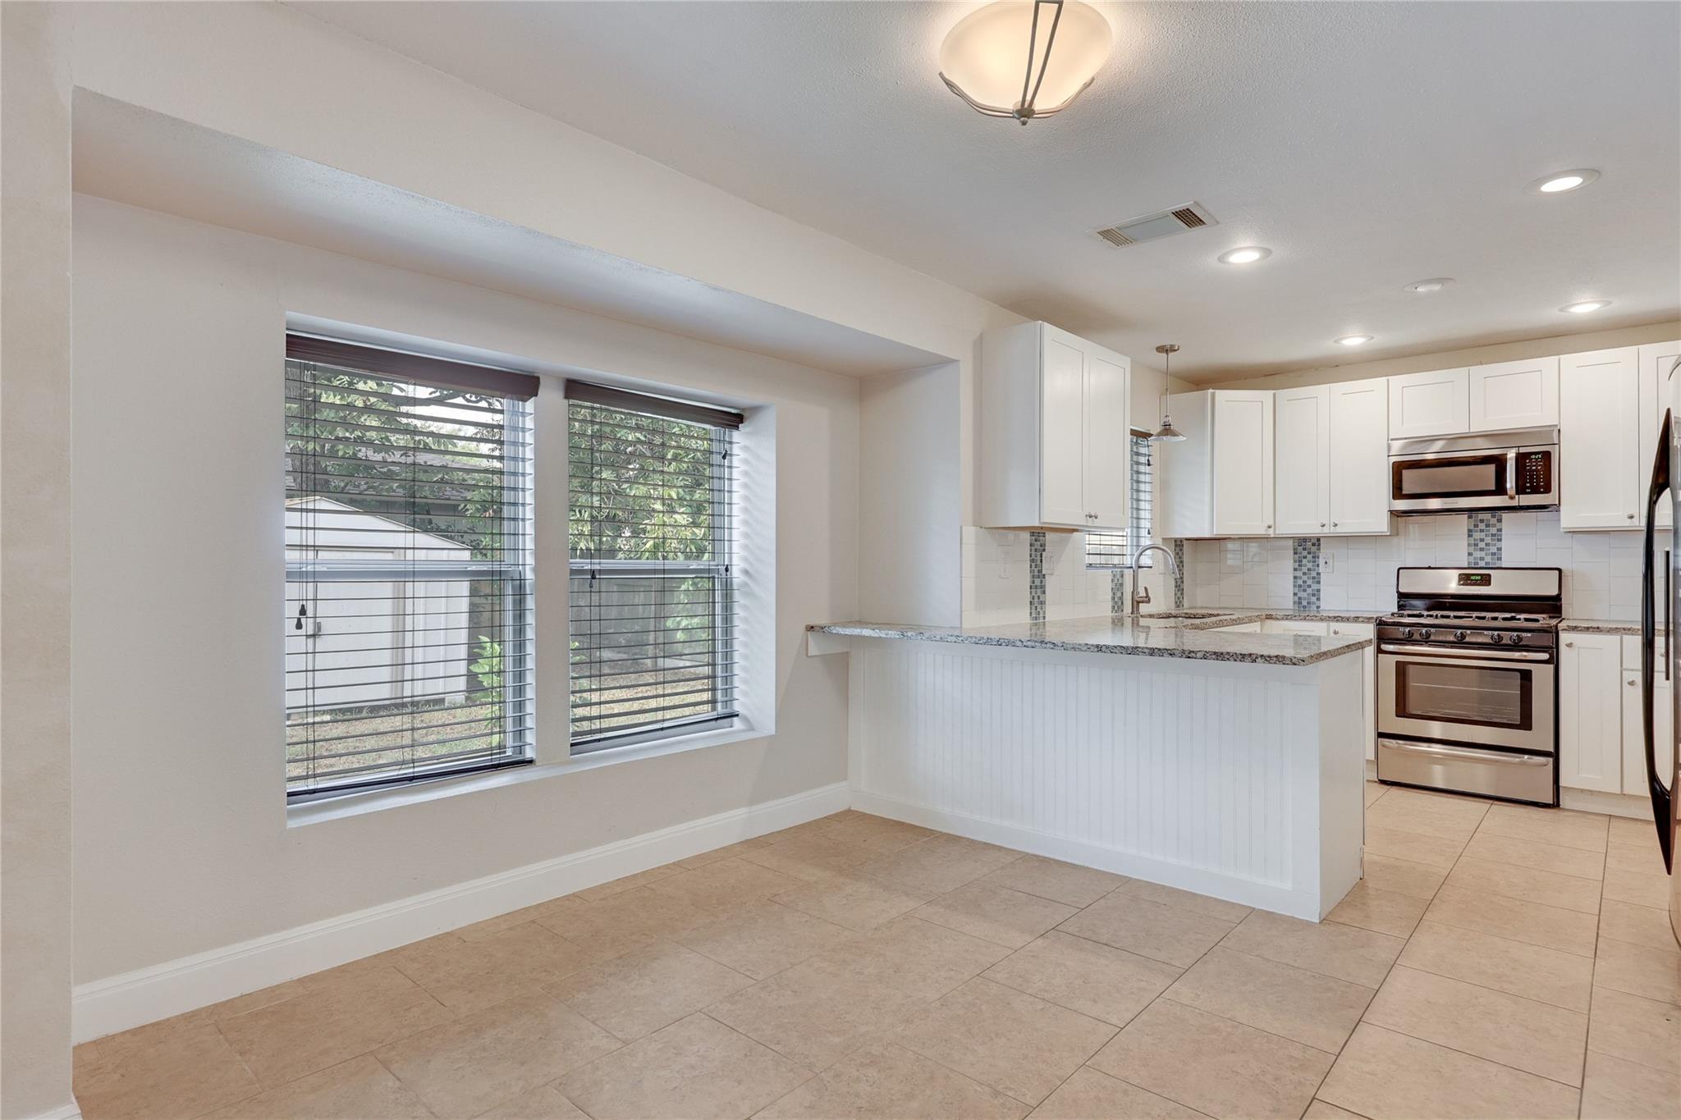
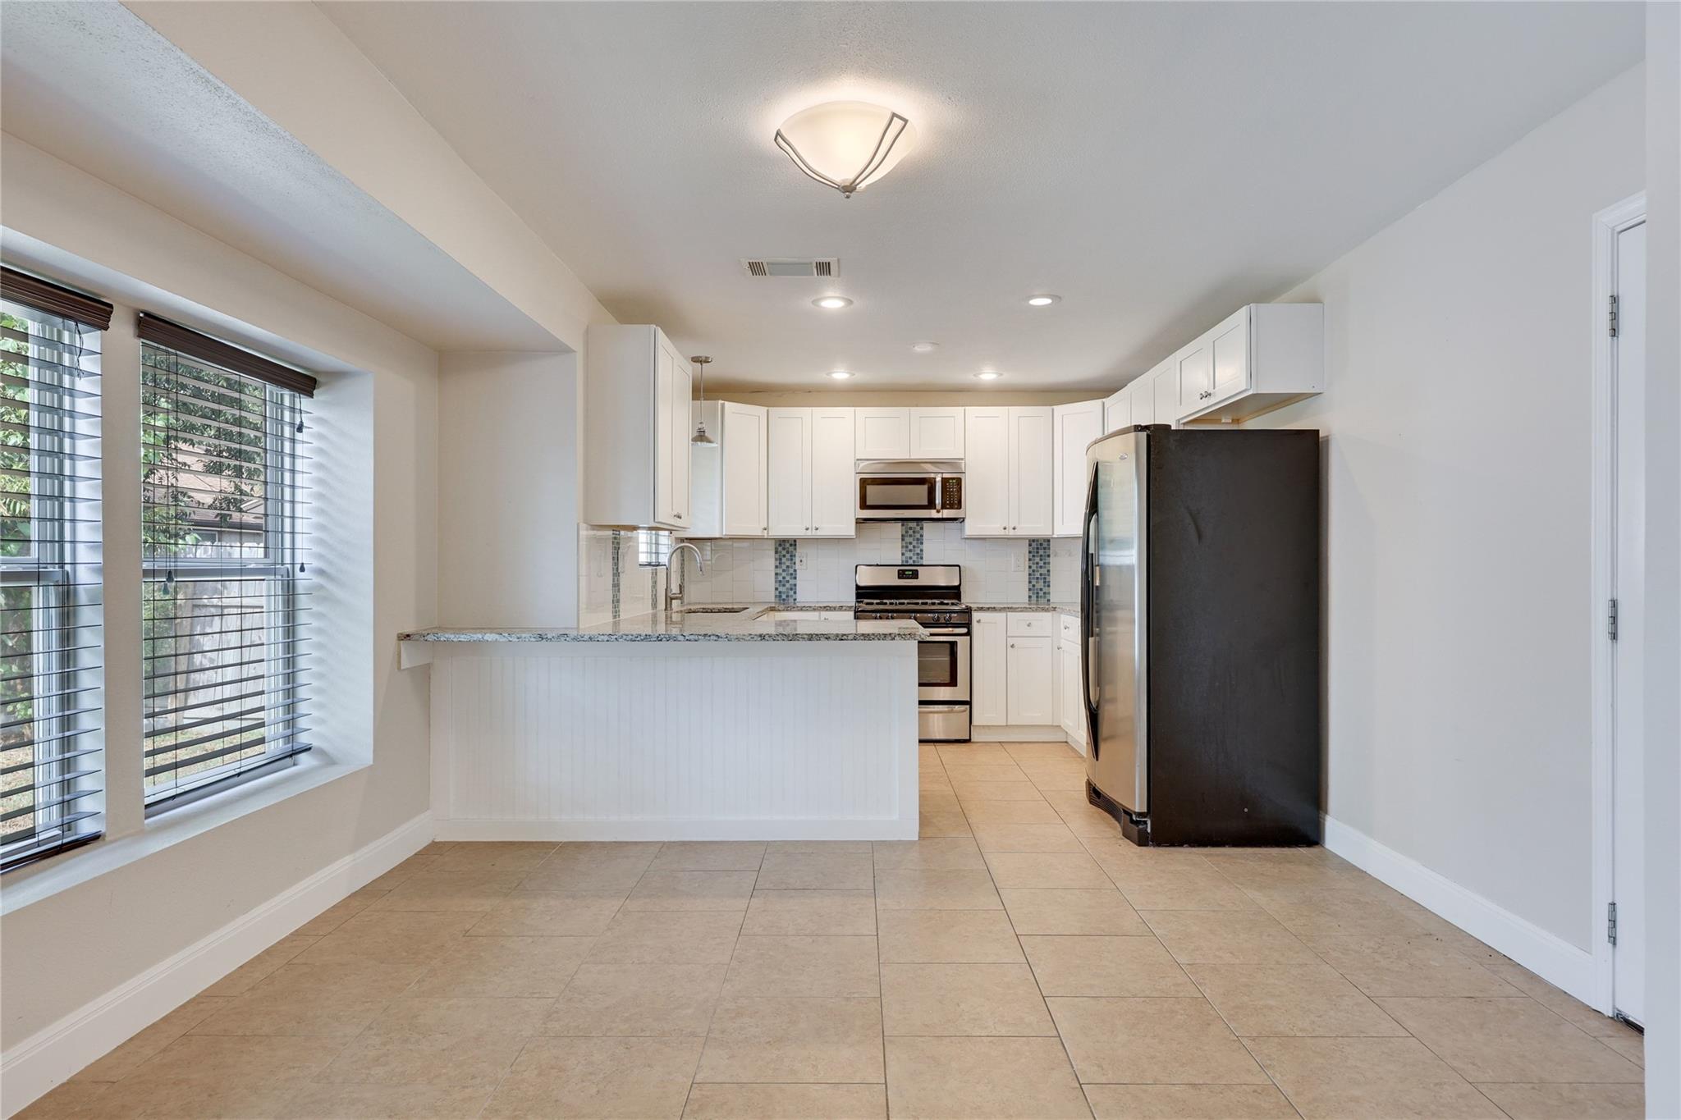
Kitchen with white cabinets, stainless appliances, and a peninsula beside large windows.
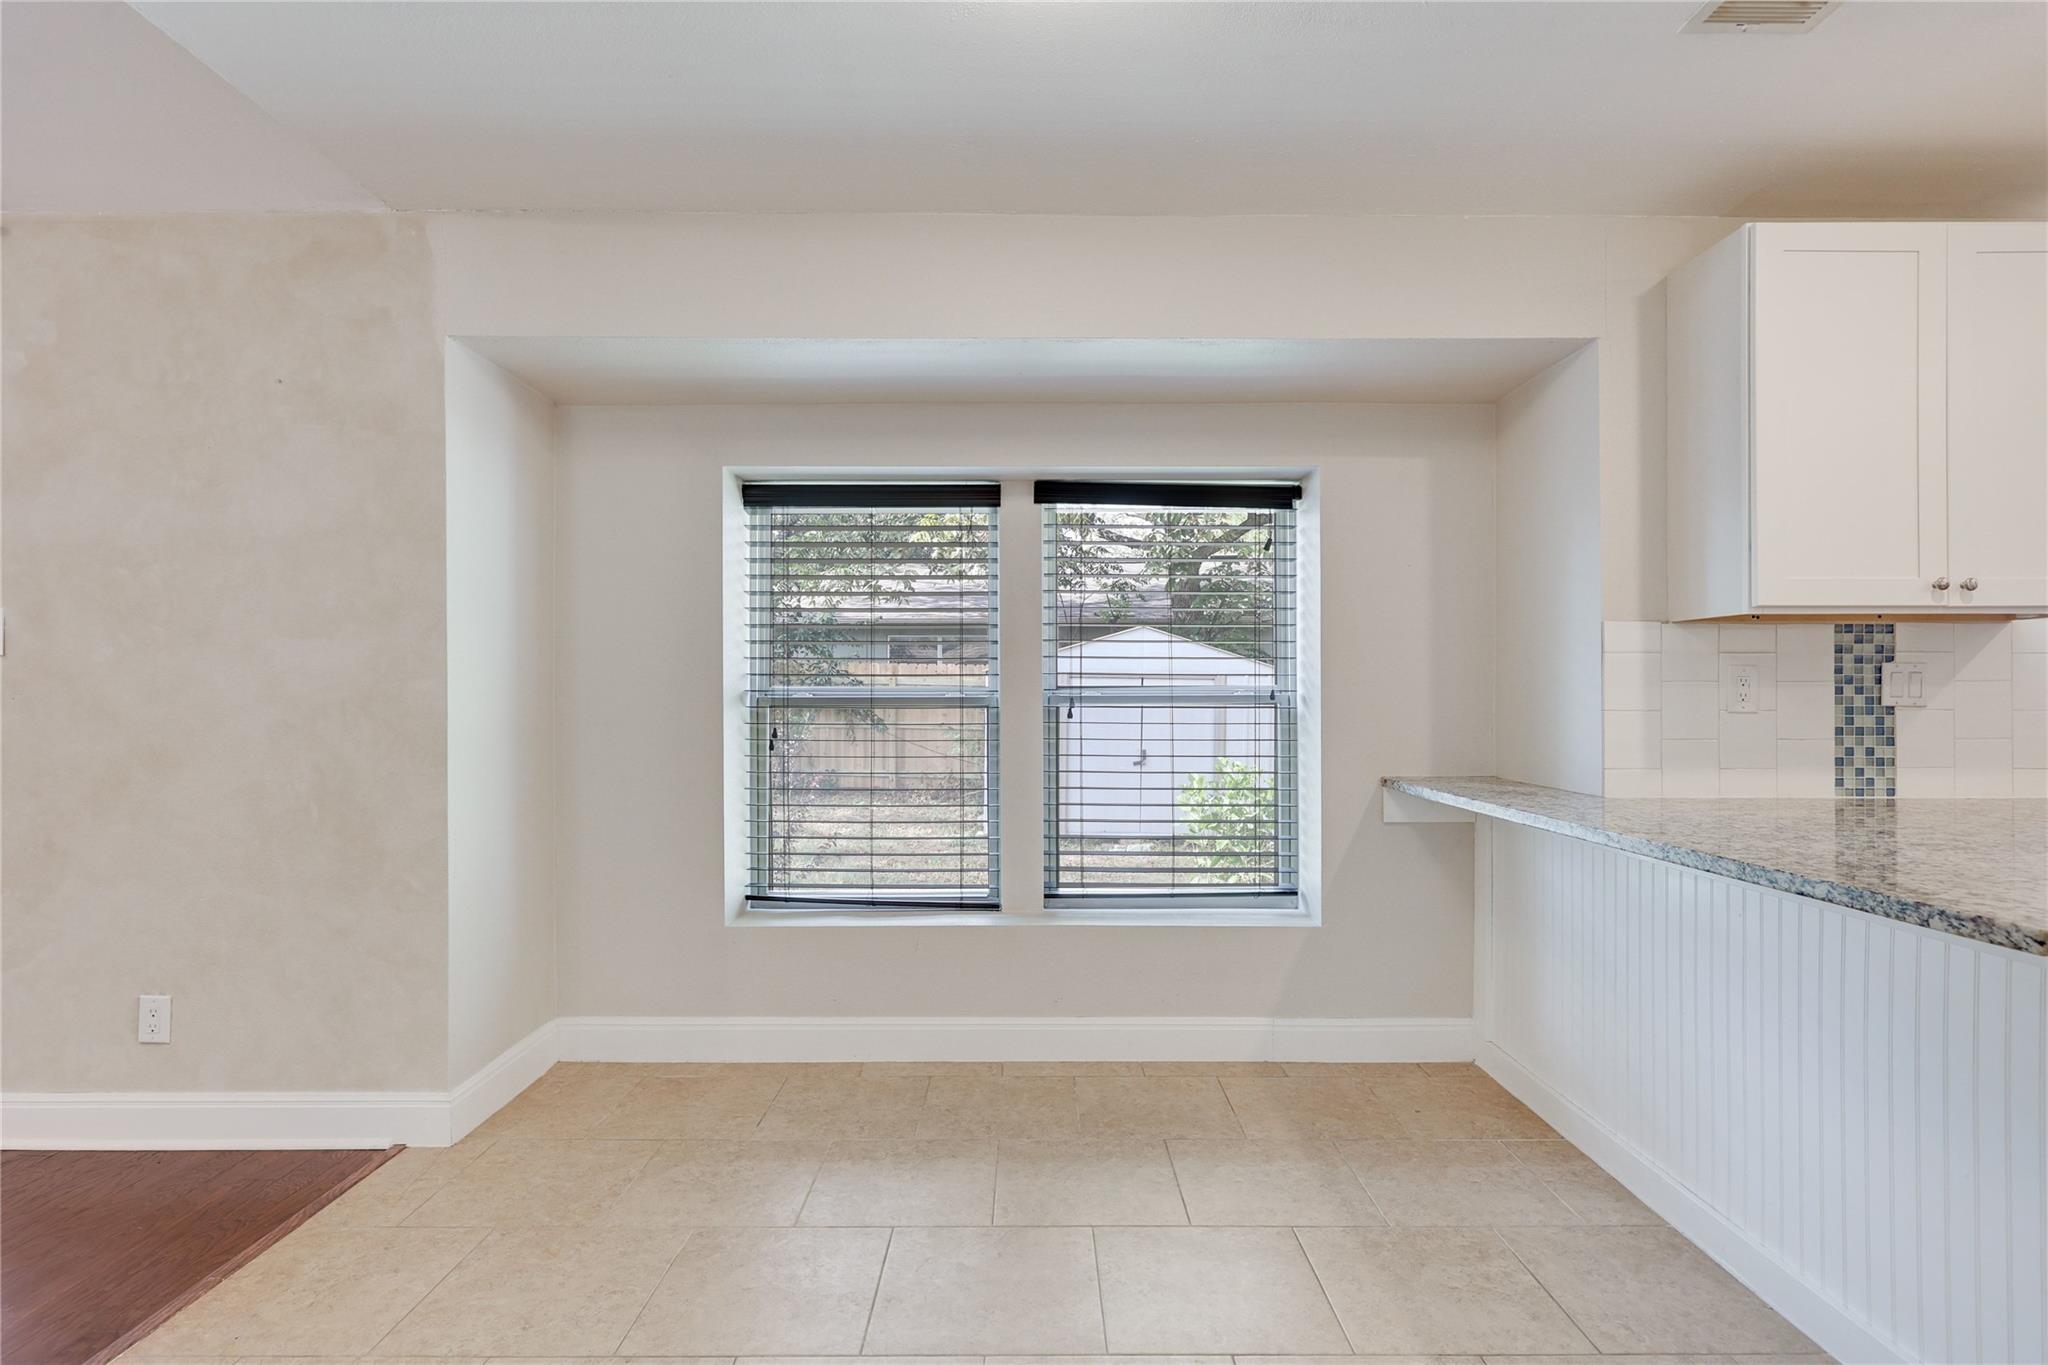
Kitchen with a granite breakfast bar, white cabinets, and a double window with blinds.
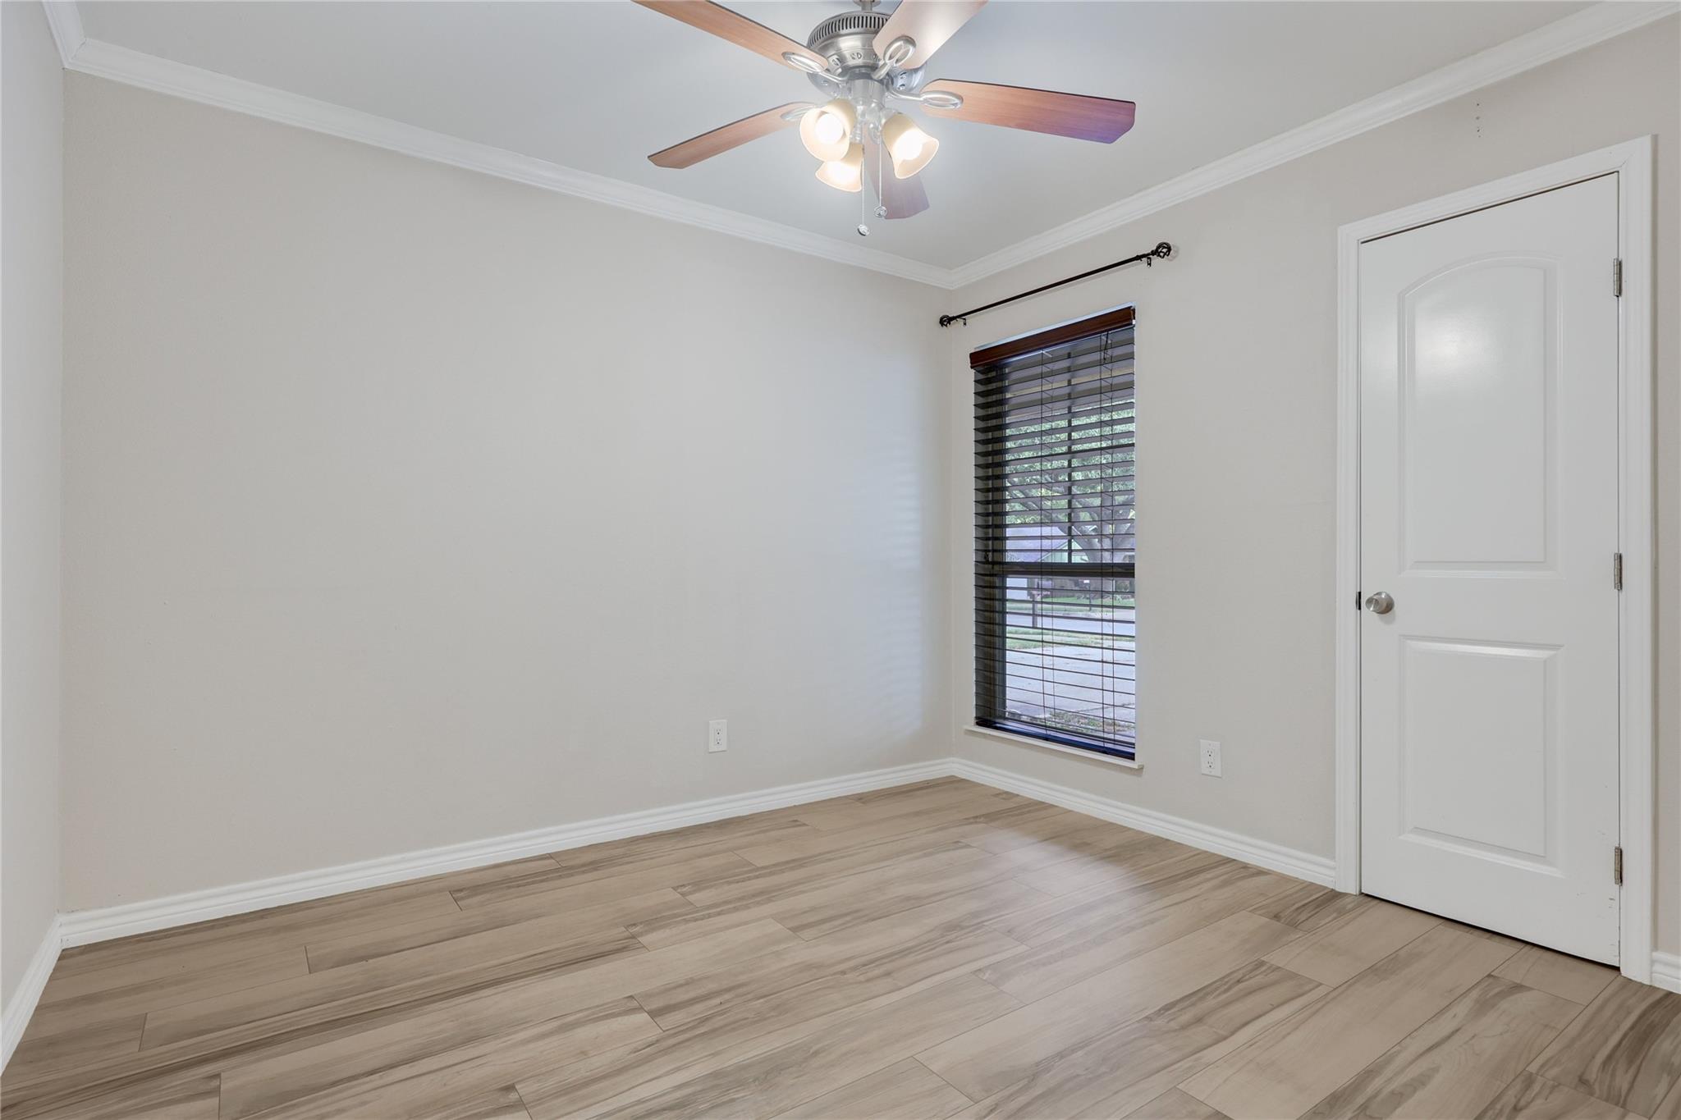
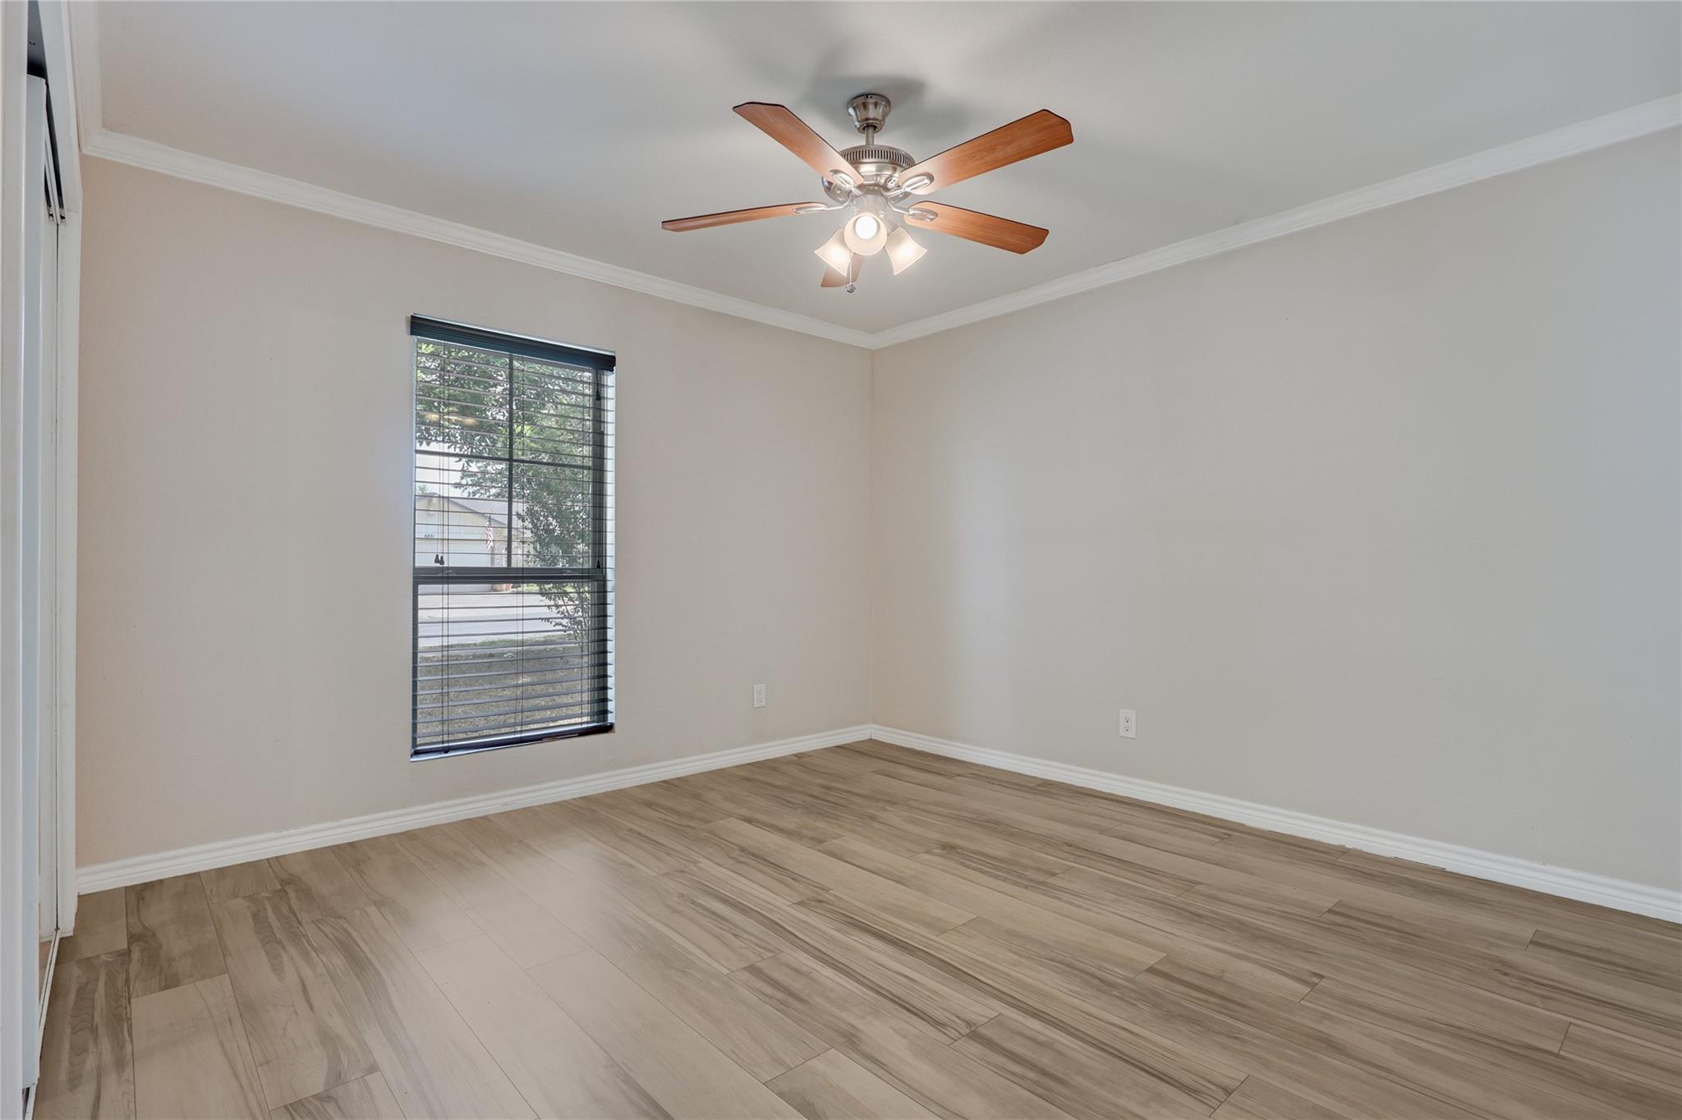
Empty room with wood-look tile flooring, a window with blinds, and a ceiling fan.
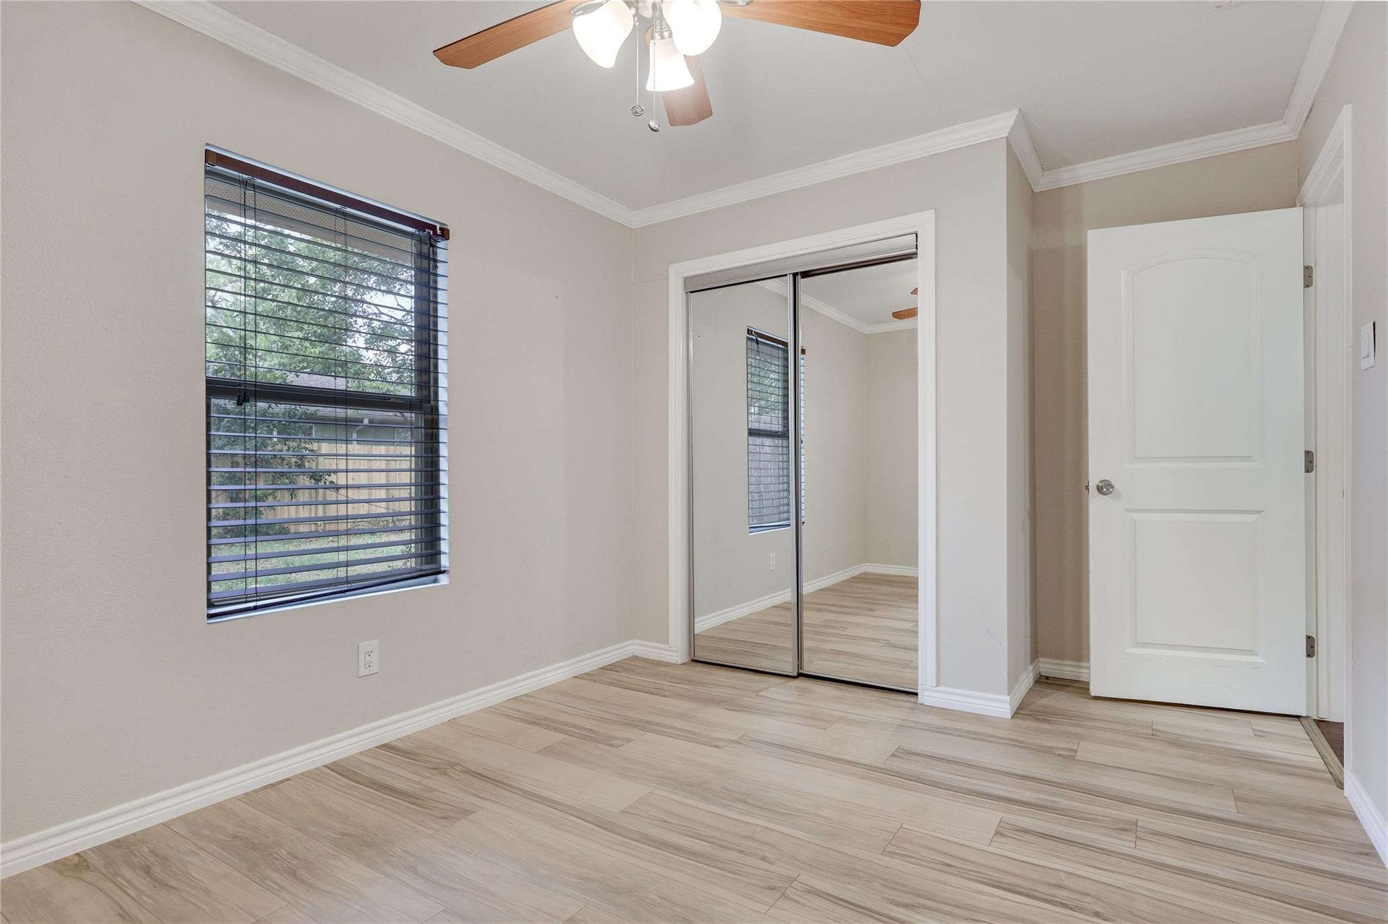
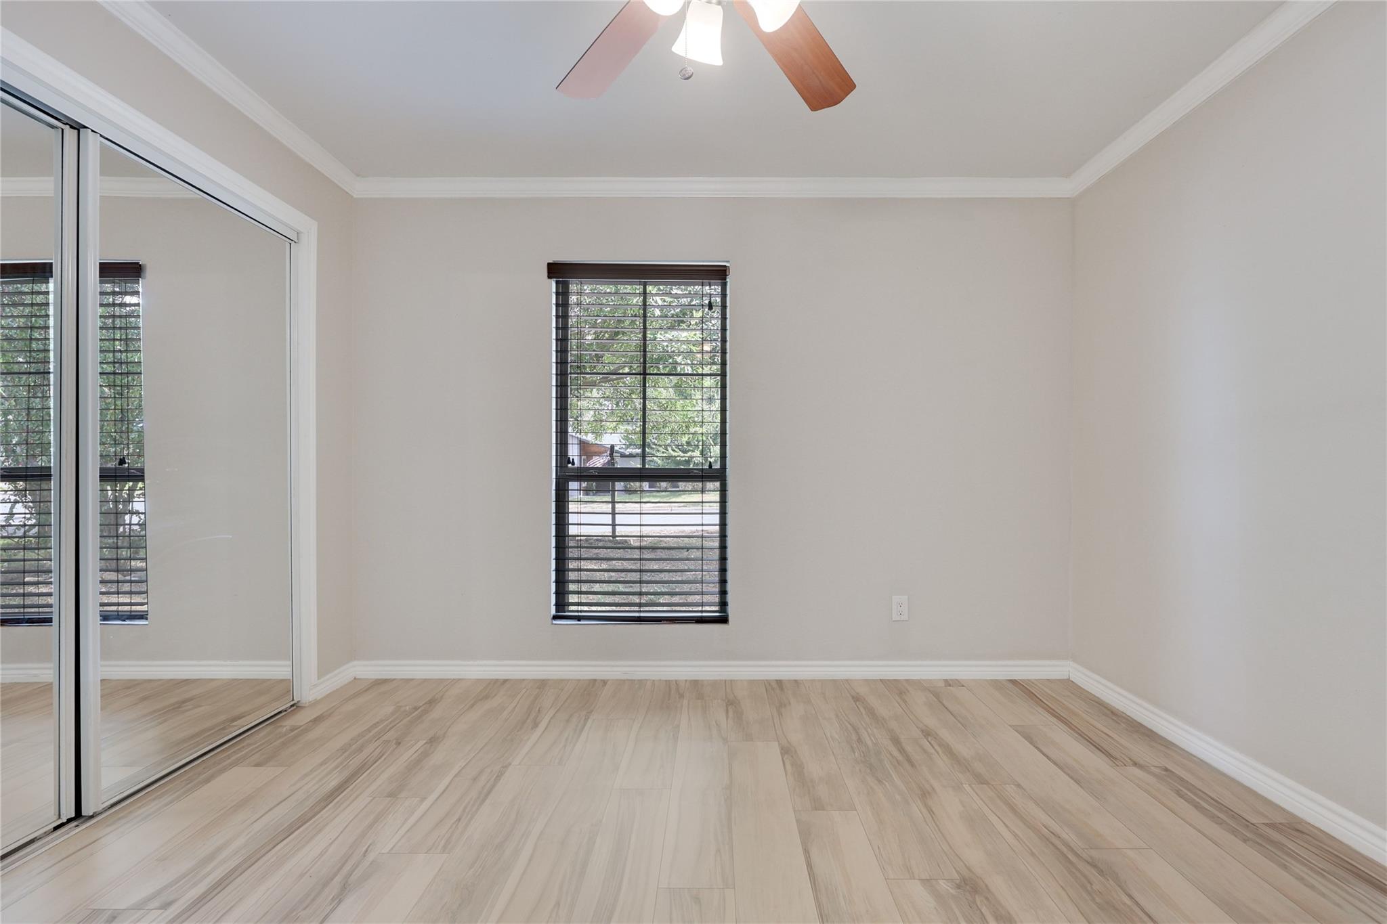
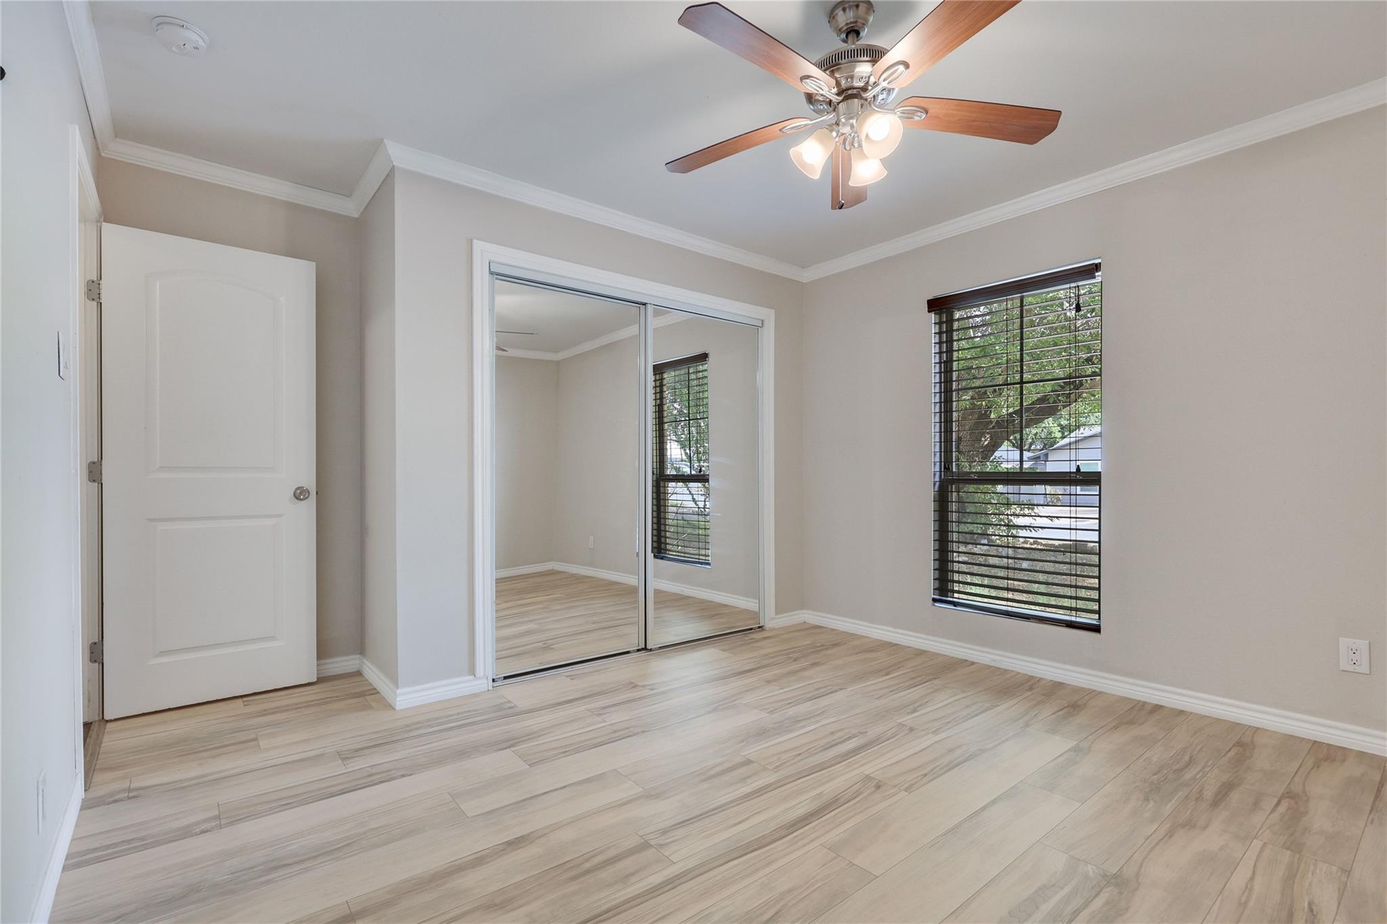
Empty bedroom with mirrored closet doors, a window with blinds, and light wood-look flooring.
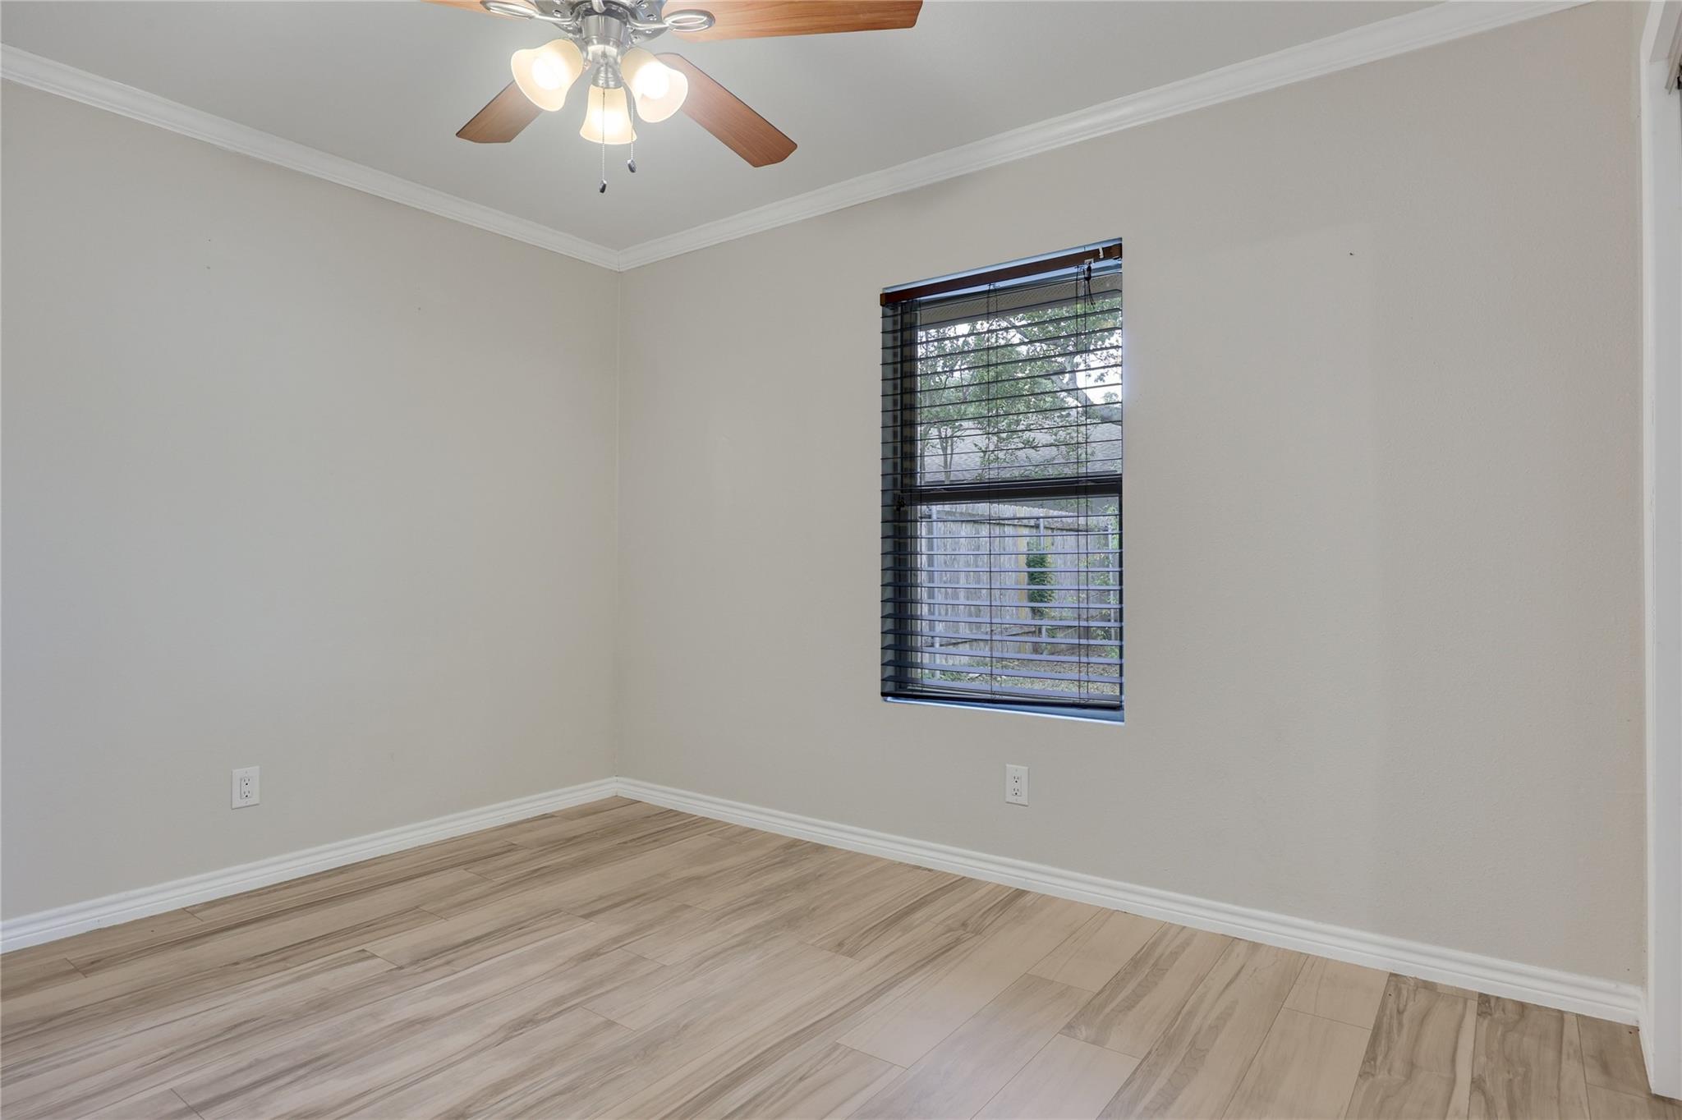
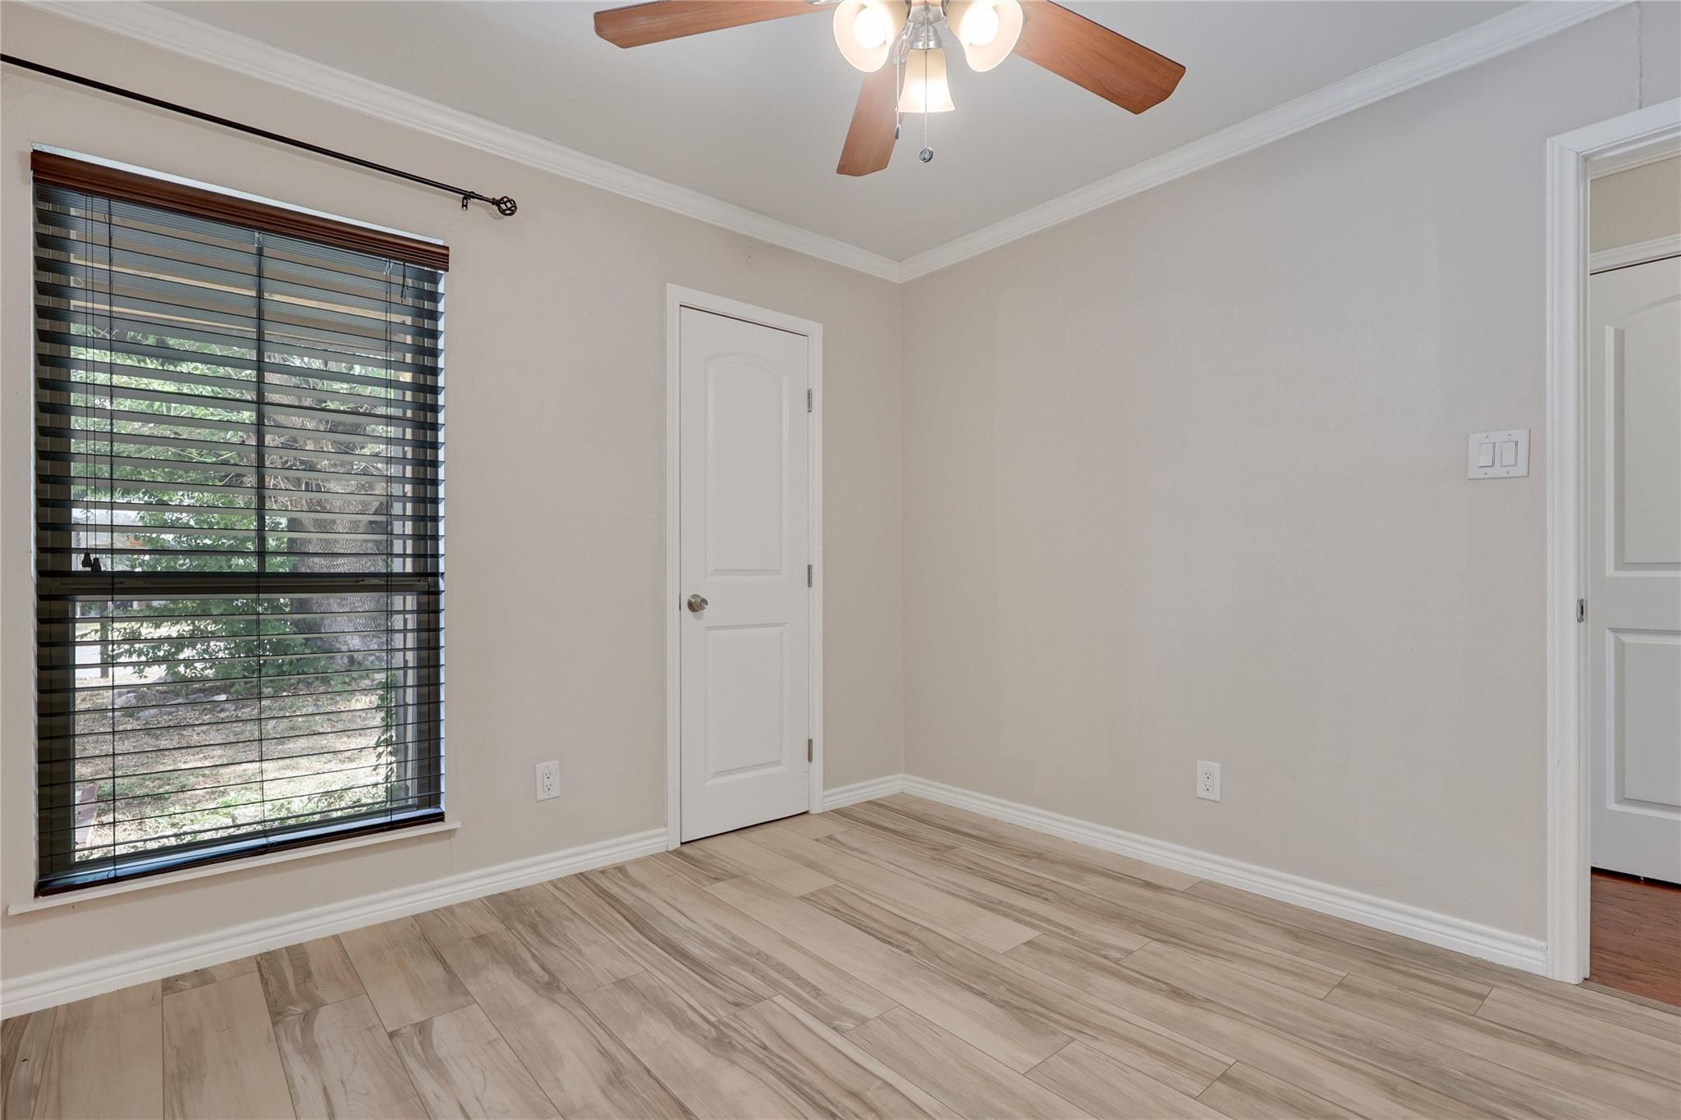
Empty room with wood-look flooring, a ceiling fan, and a window with blinds.
Empty bedroom with mirrored closet doors, wood-look flooring, and a ceiling fan.
Empty room with wood-look tile flooring, a window with blinds, and a ceiling fan.
Empty room with tile flooring, a window with dark blinds, and a ceiling fan.
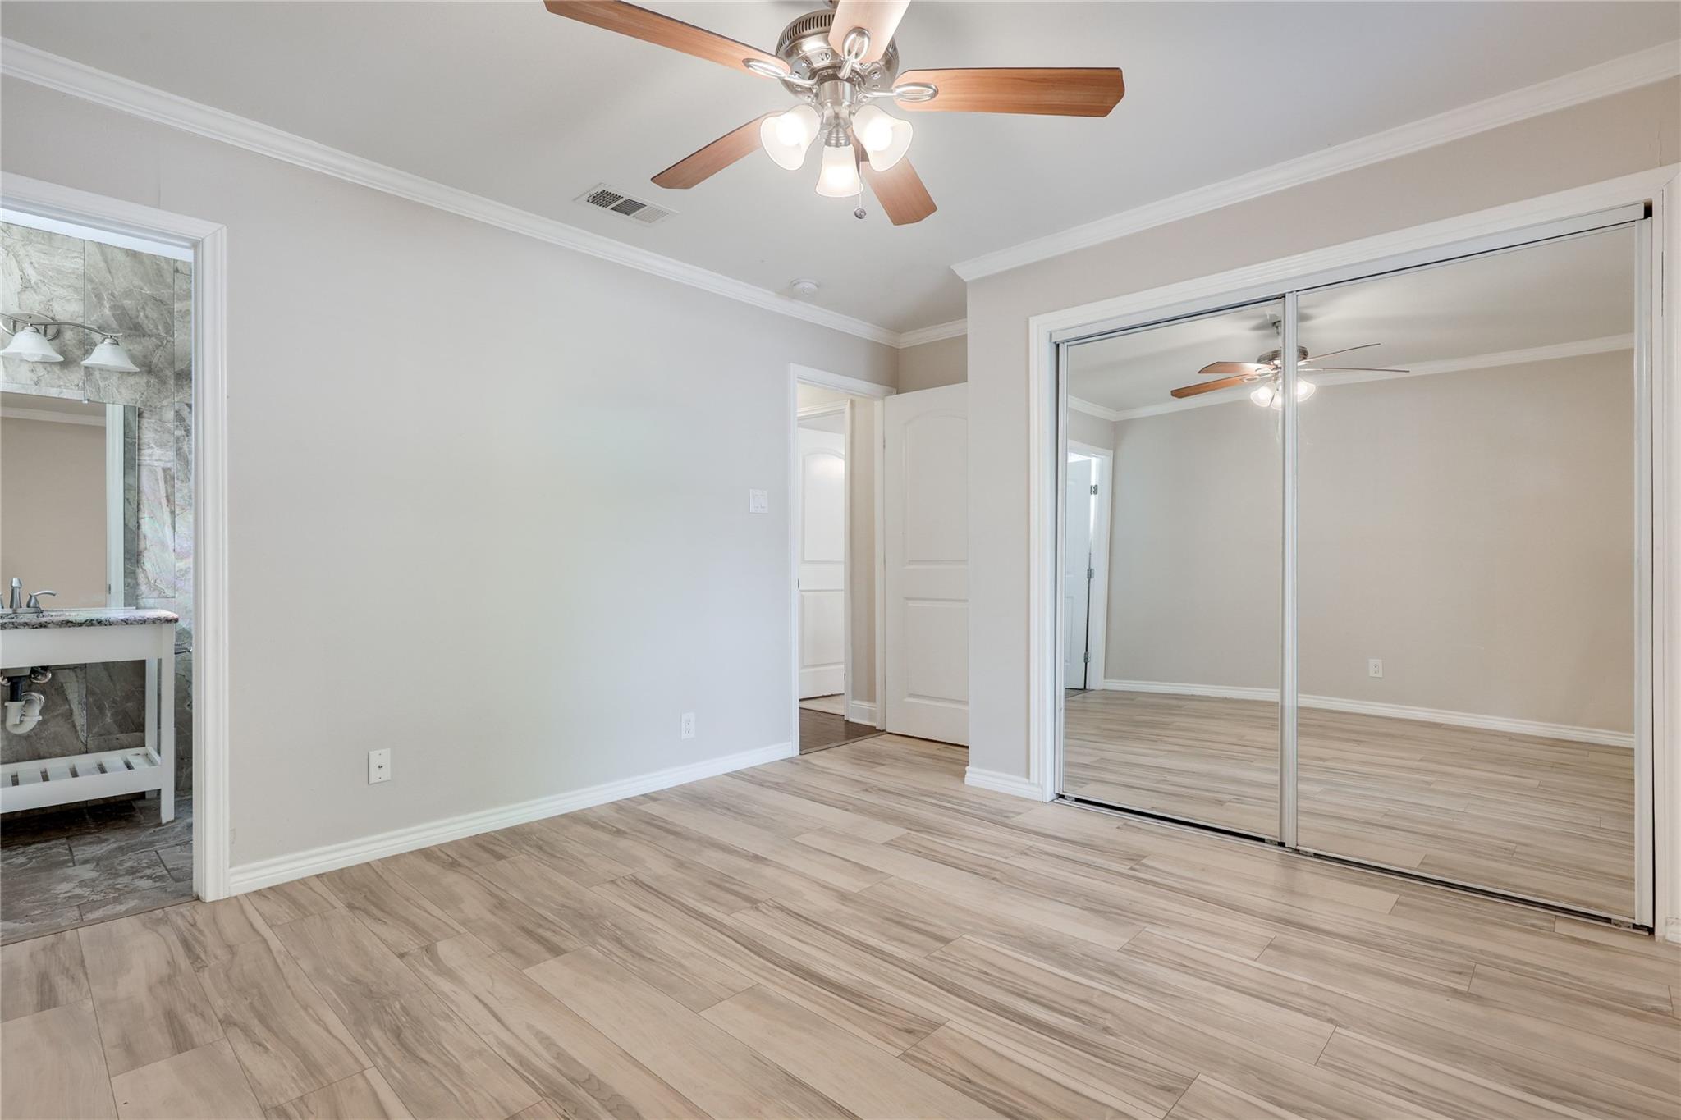
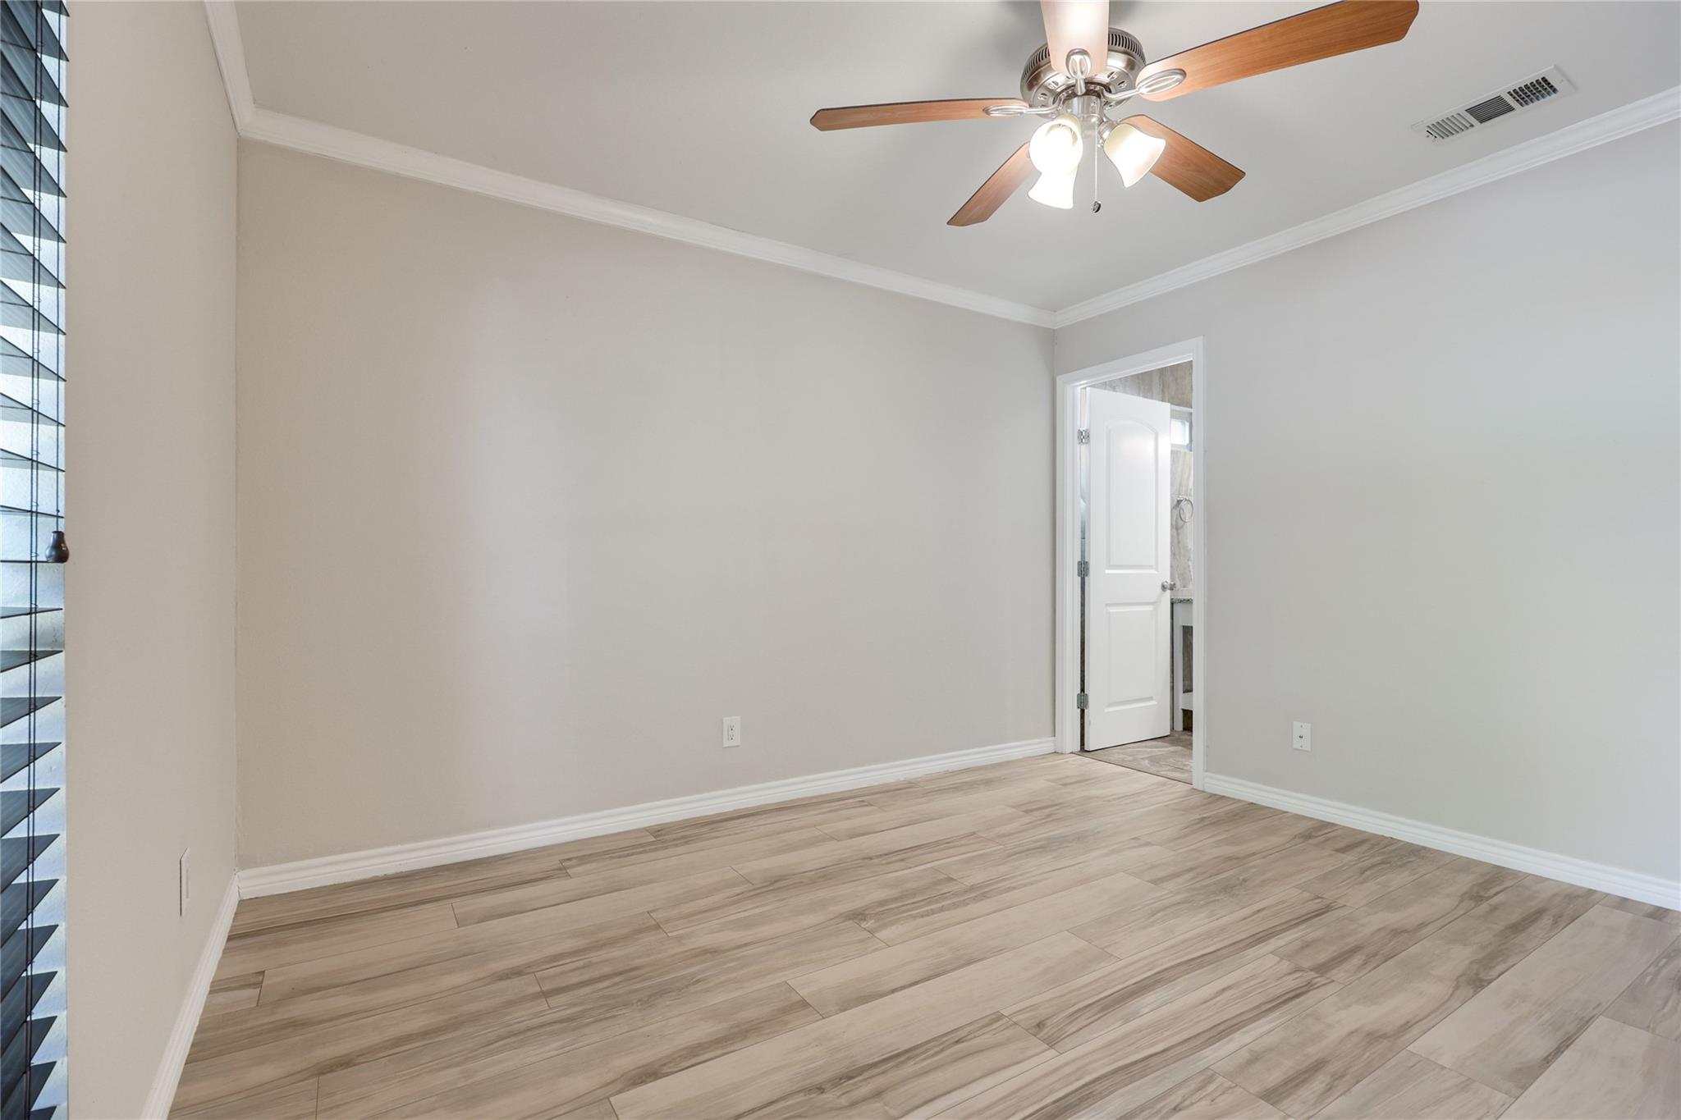
Empty bedroom with wood-look tile flooring, mirrored closet doors, and an adjoining bathroom.
Empty bedroom with mirrored closet doors, wood-look tile flooring, and a ceiling fan.
Empty room with wood-look tile flooring, ceiling fan, and an open doorway.
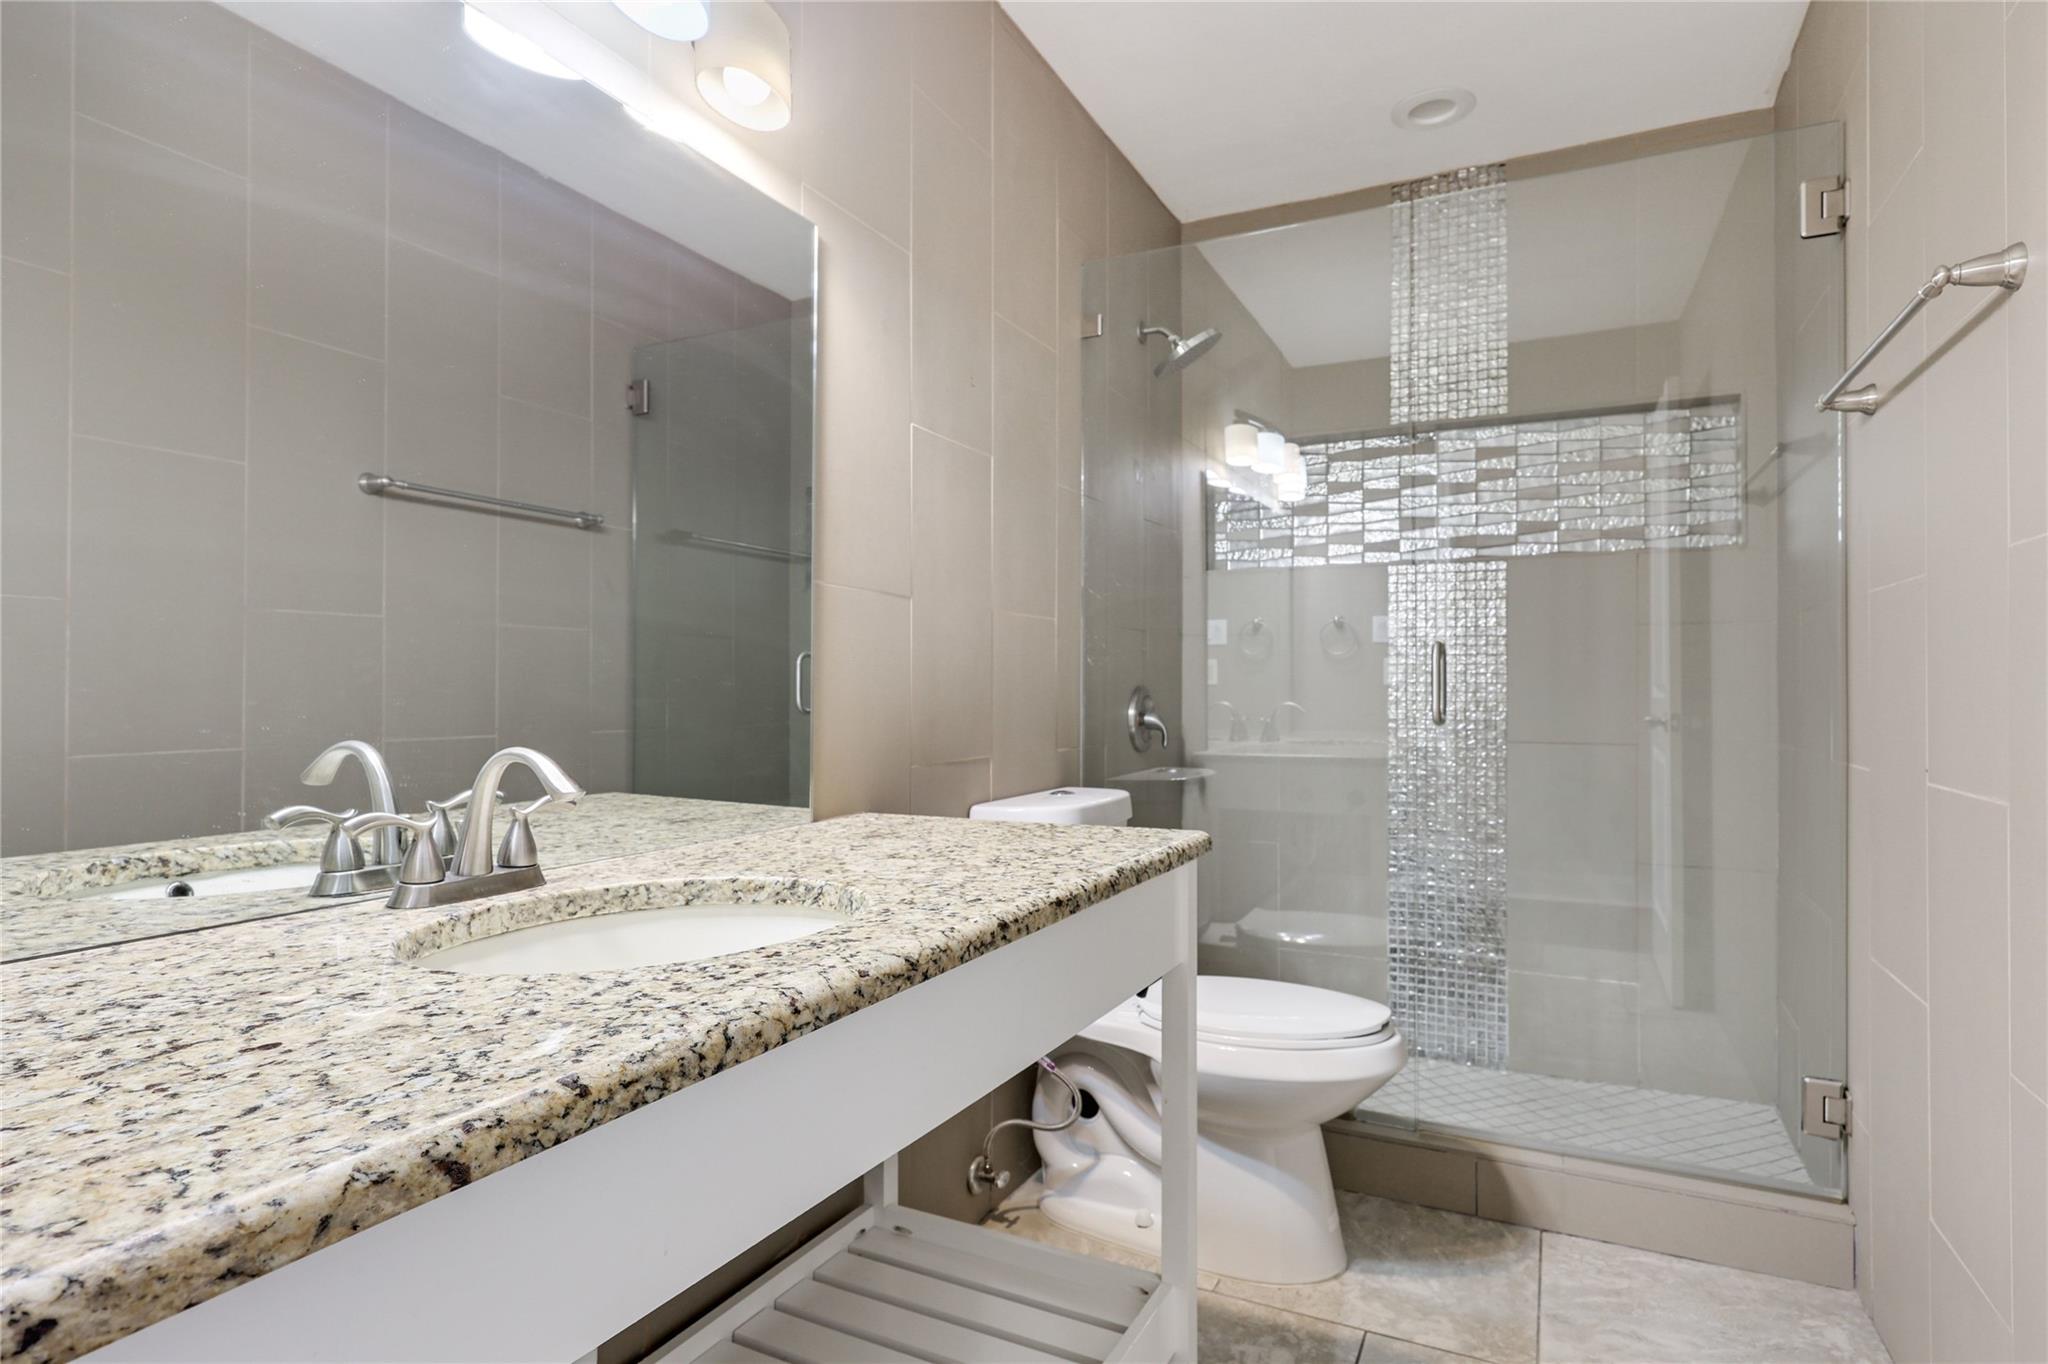
Bathroom with granite vanity and glass-enclosed shower featuring a vertical mosaic tile accent.
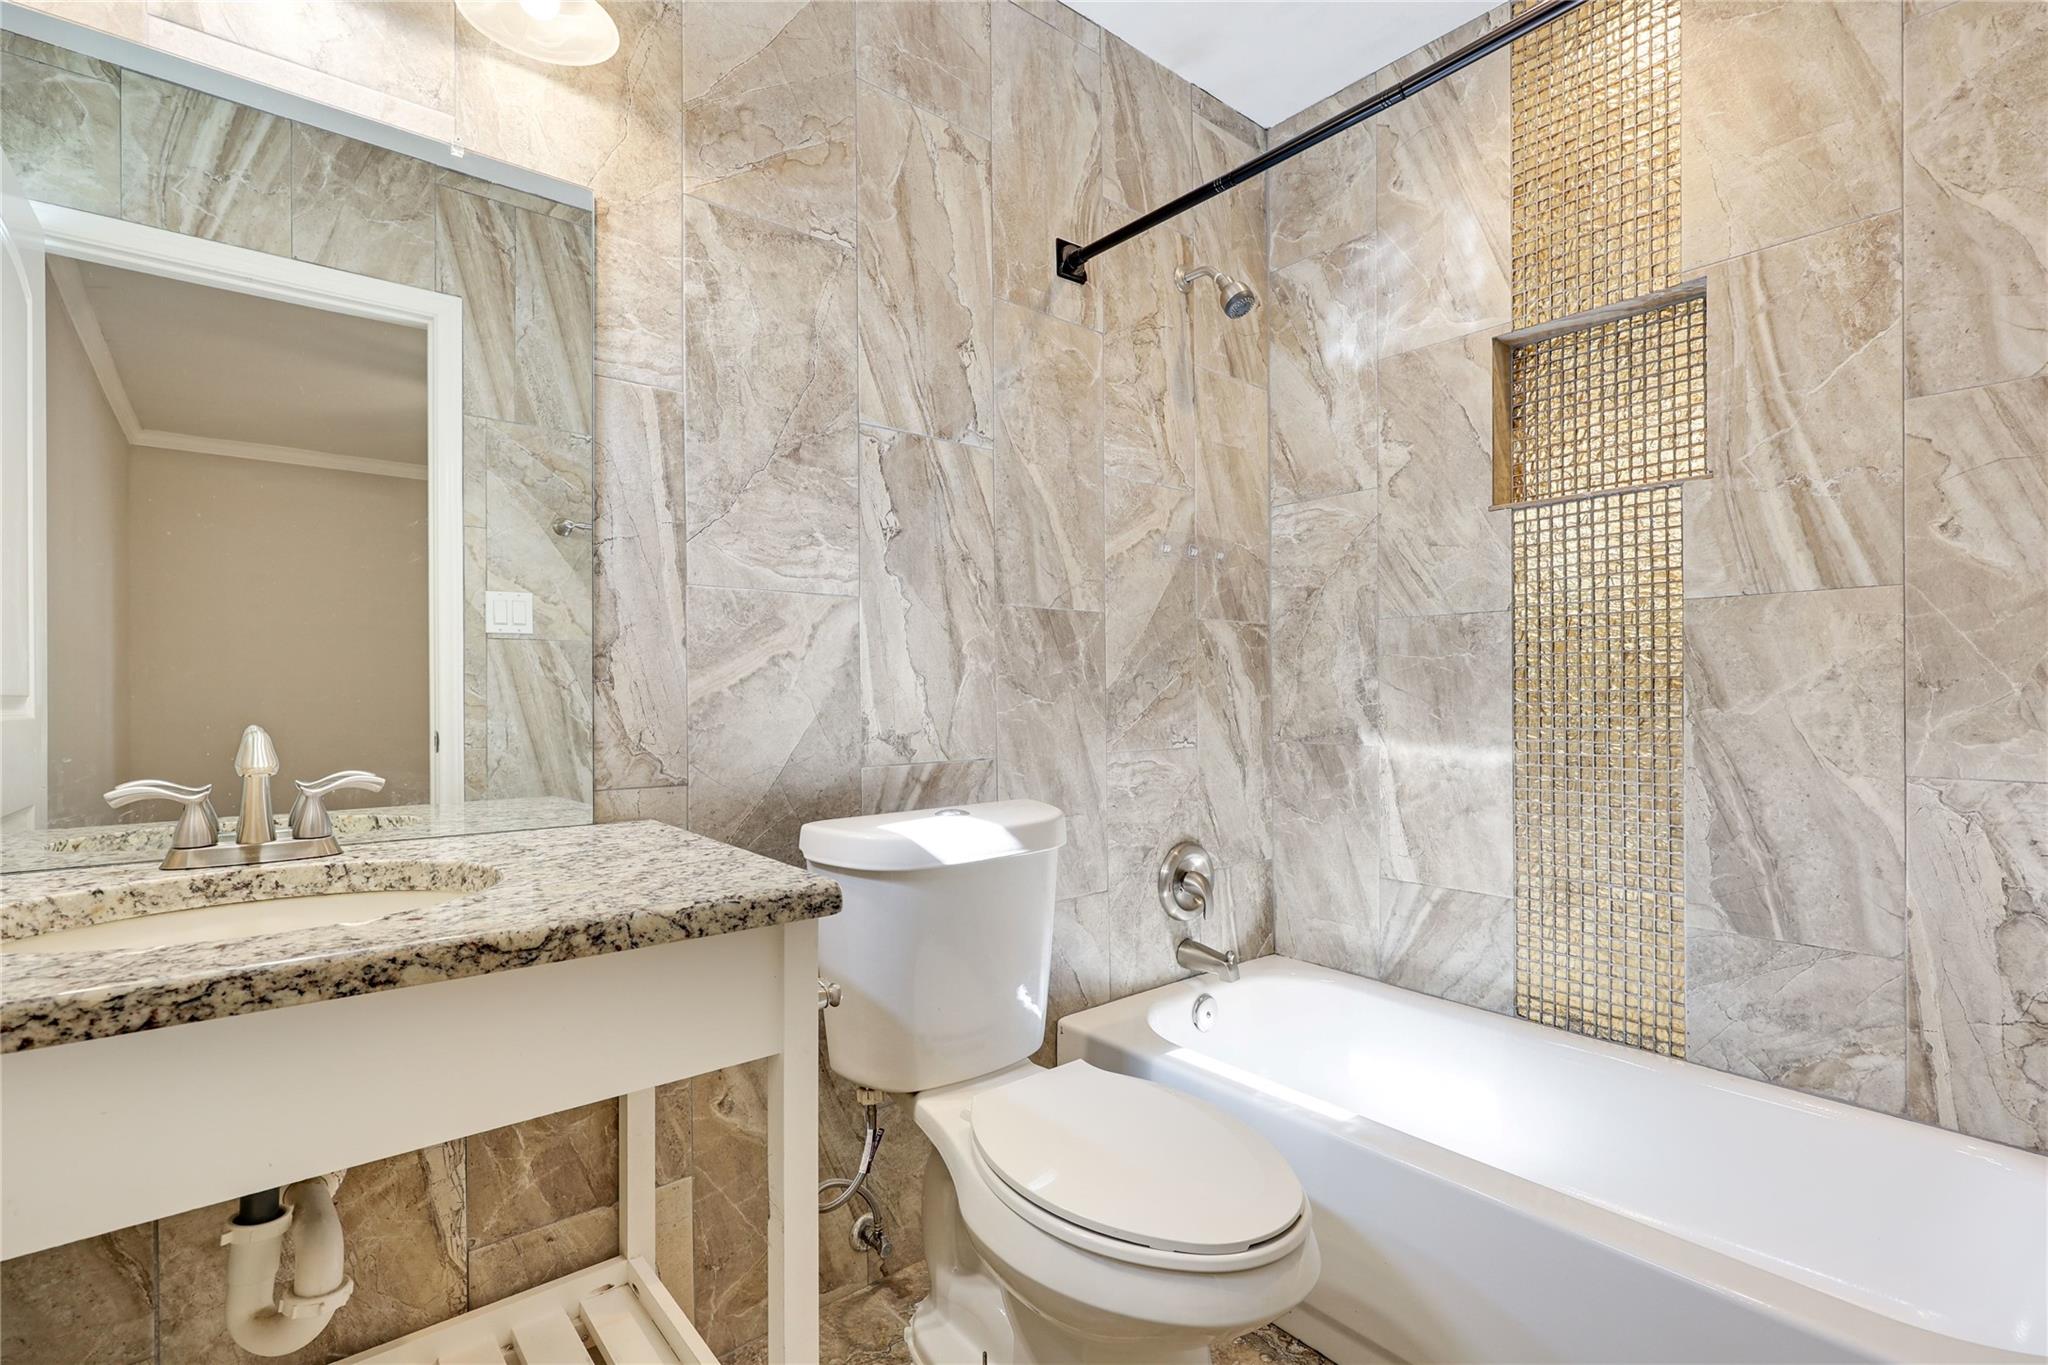
Bathroom with a granite vanity, toilet, and tiled tub-shower with a mosaic accent strip.
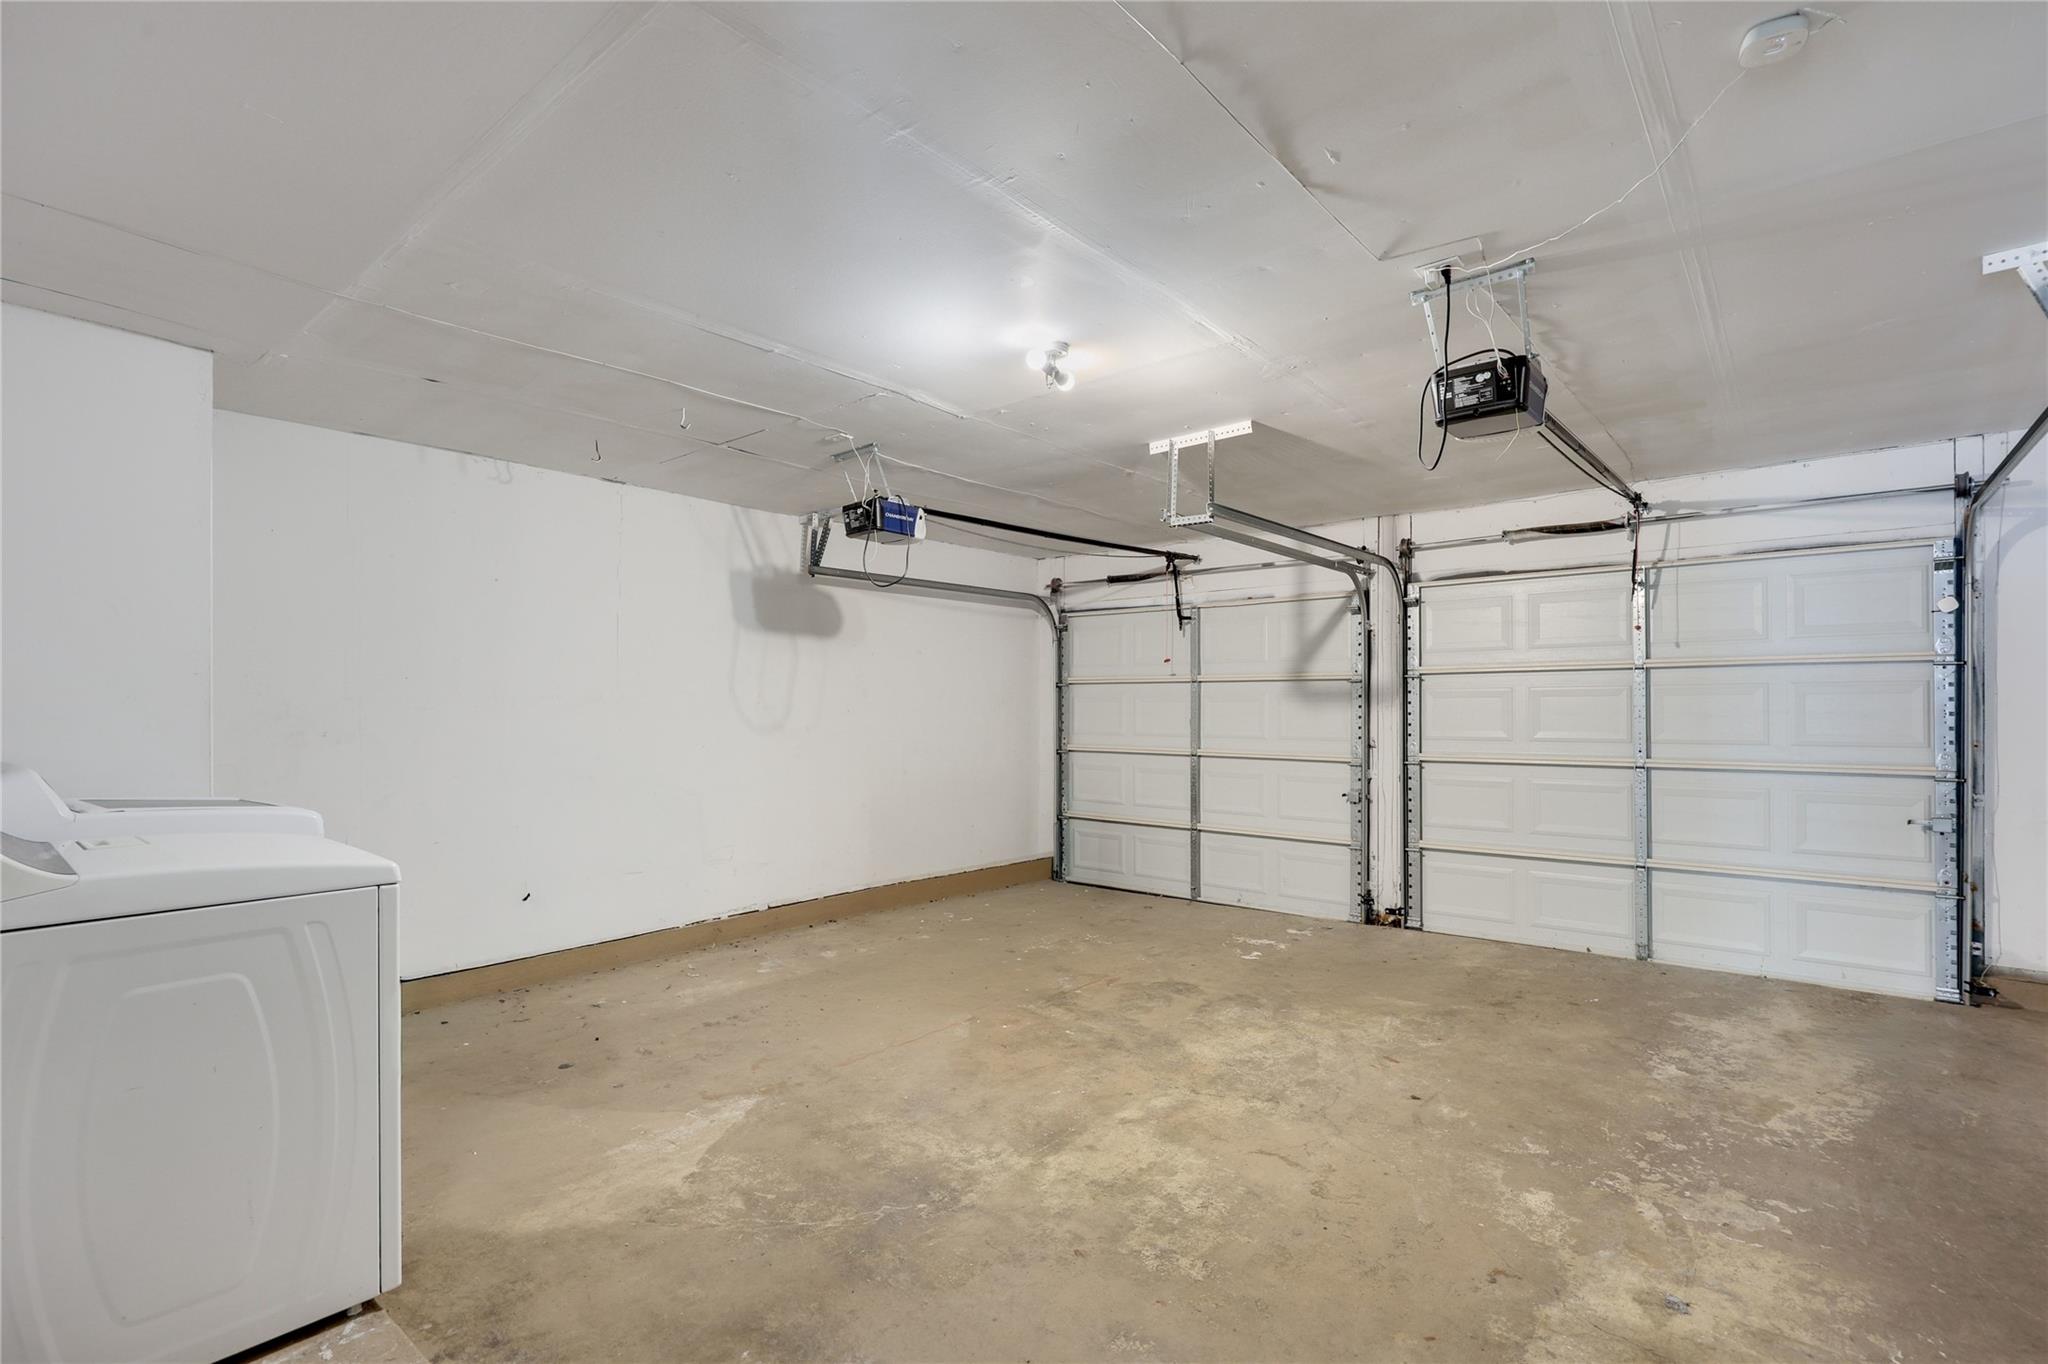
Empty garage with two paneled garage doors and a washer and dryer.
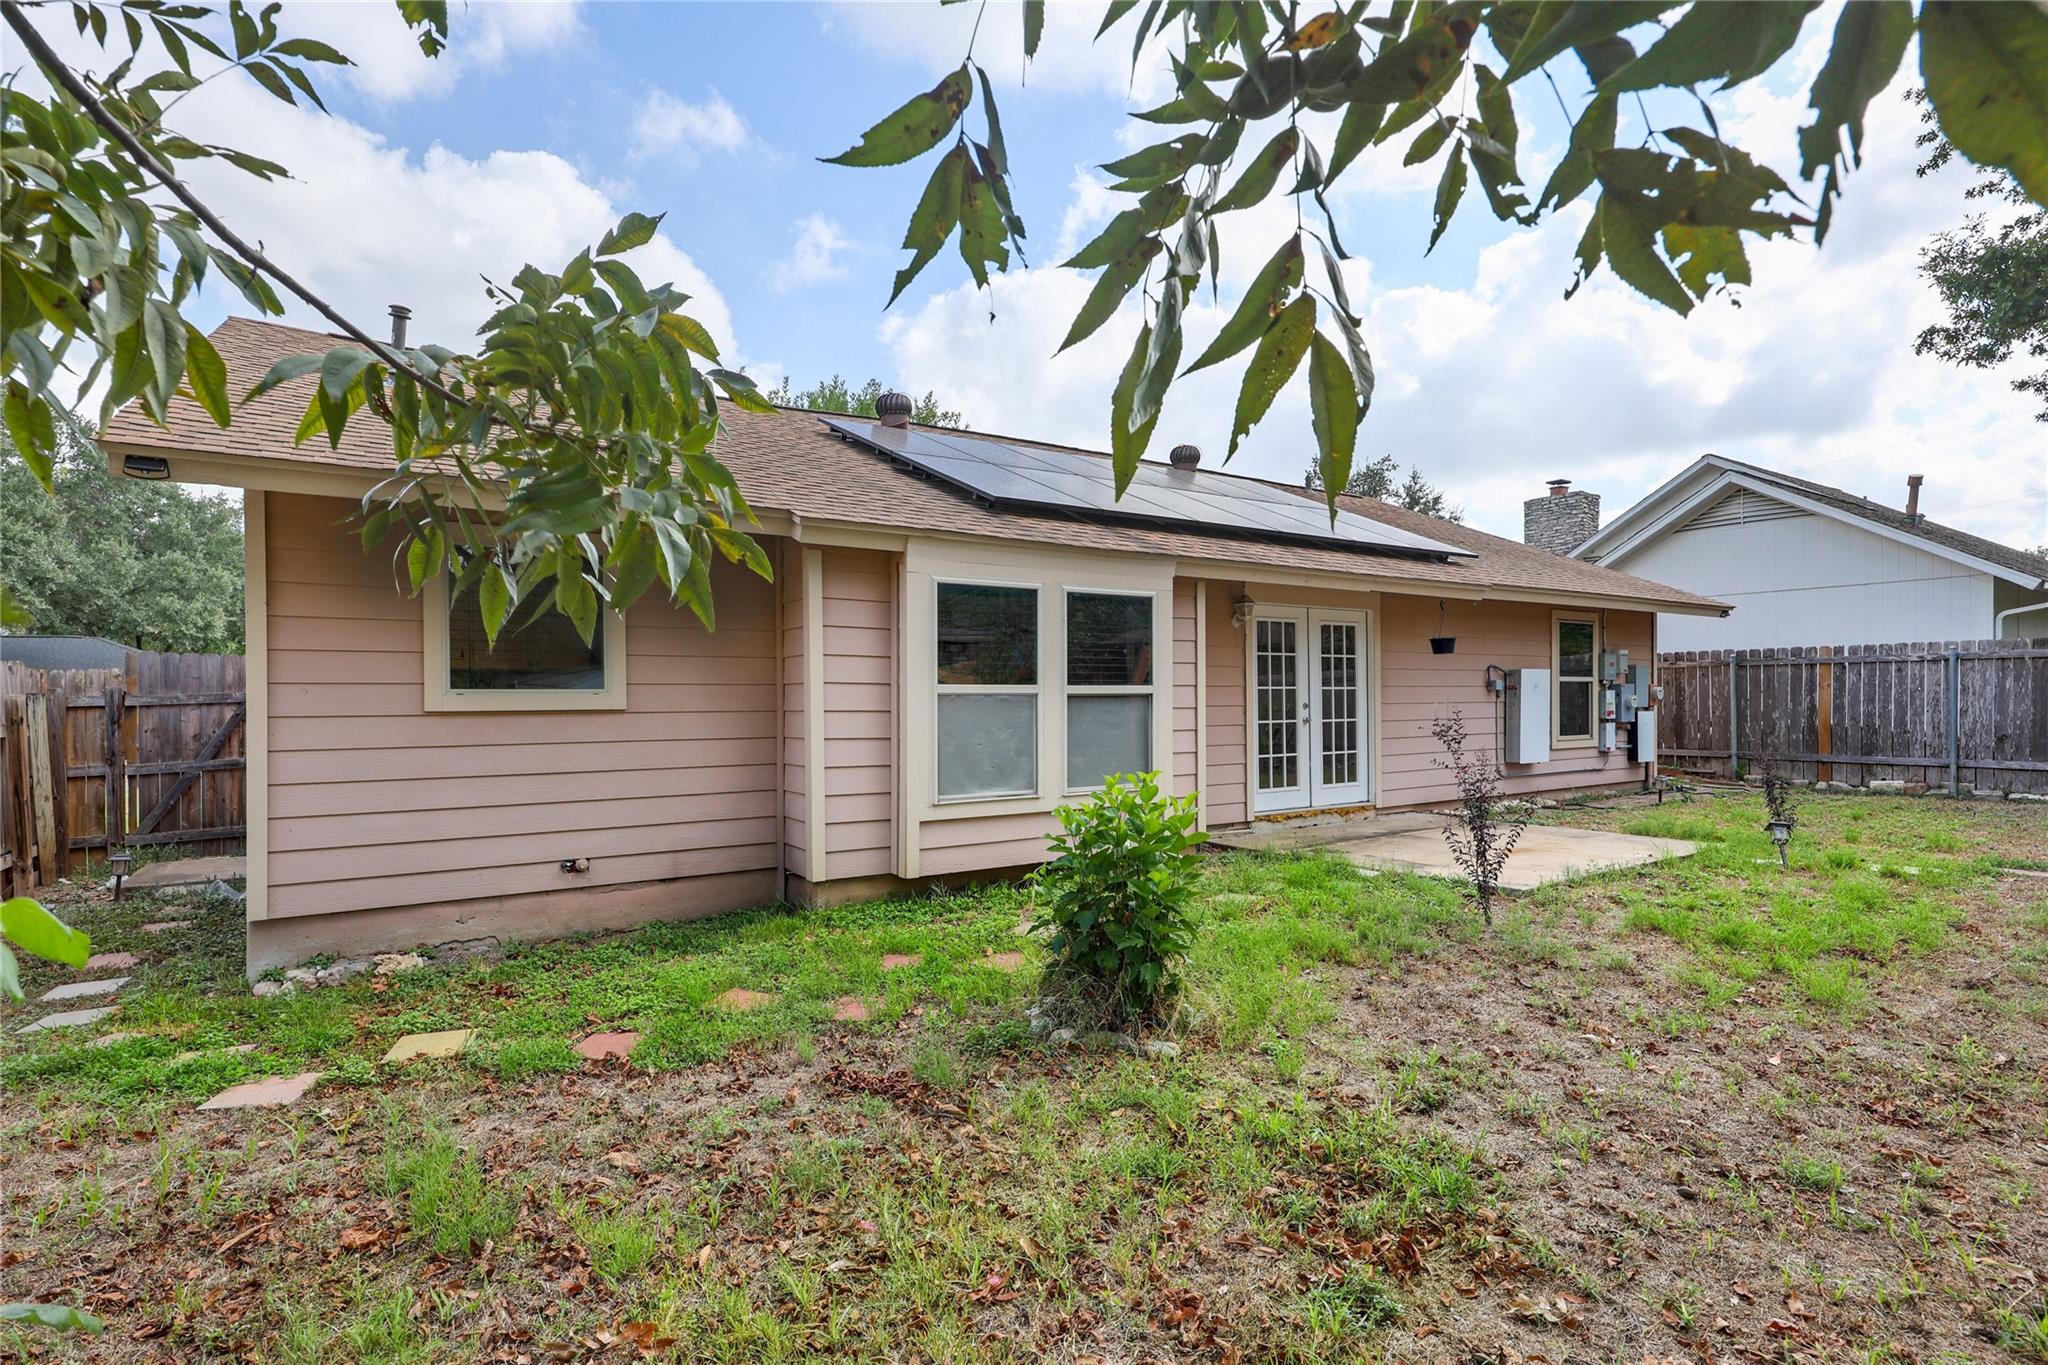
Rear exterior of a pink-sided home with rooftop solar panels and a fenced yard.
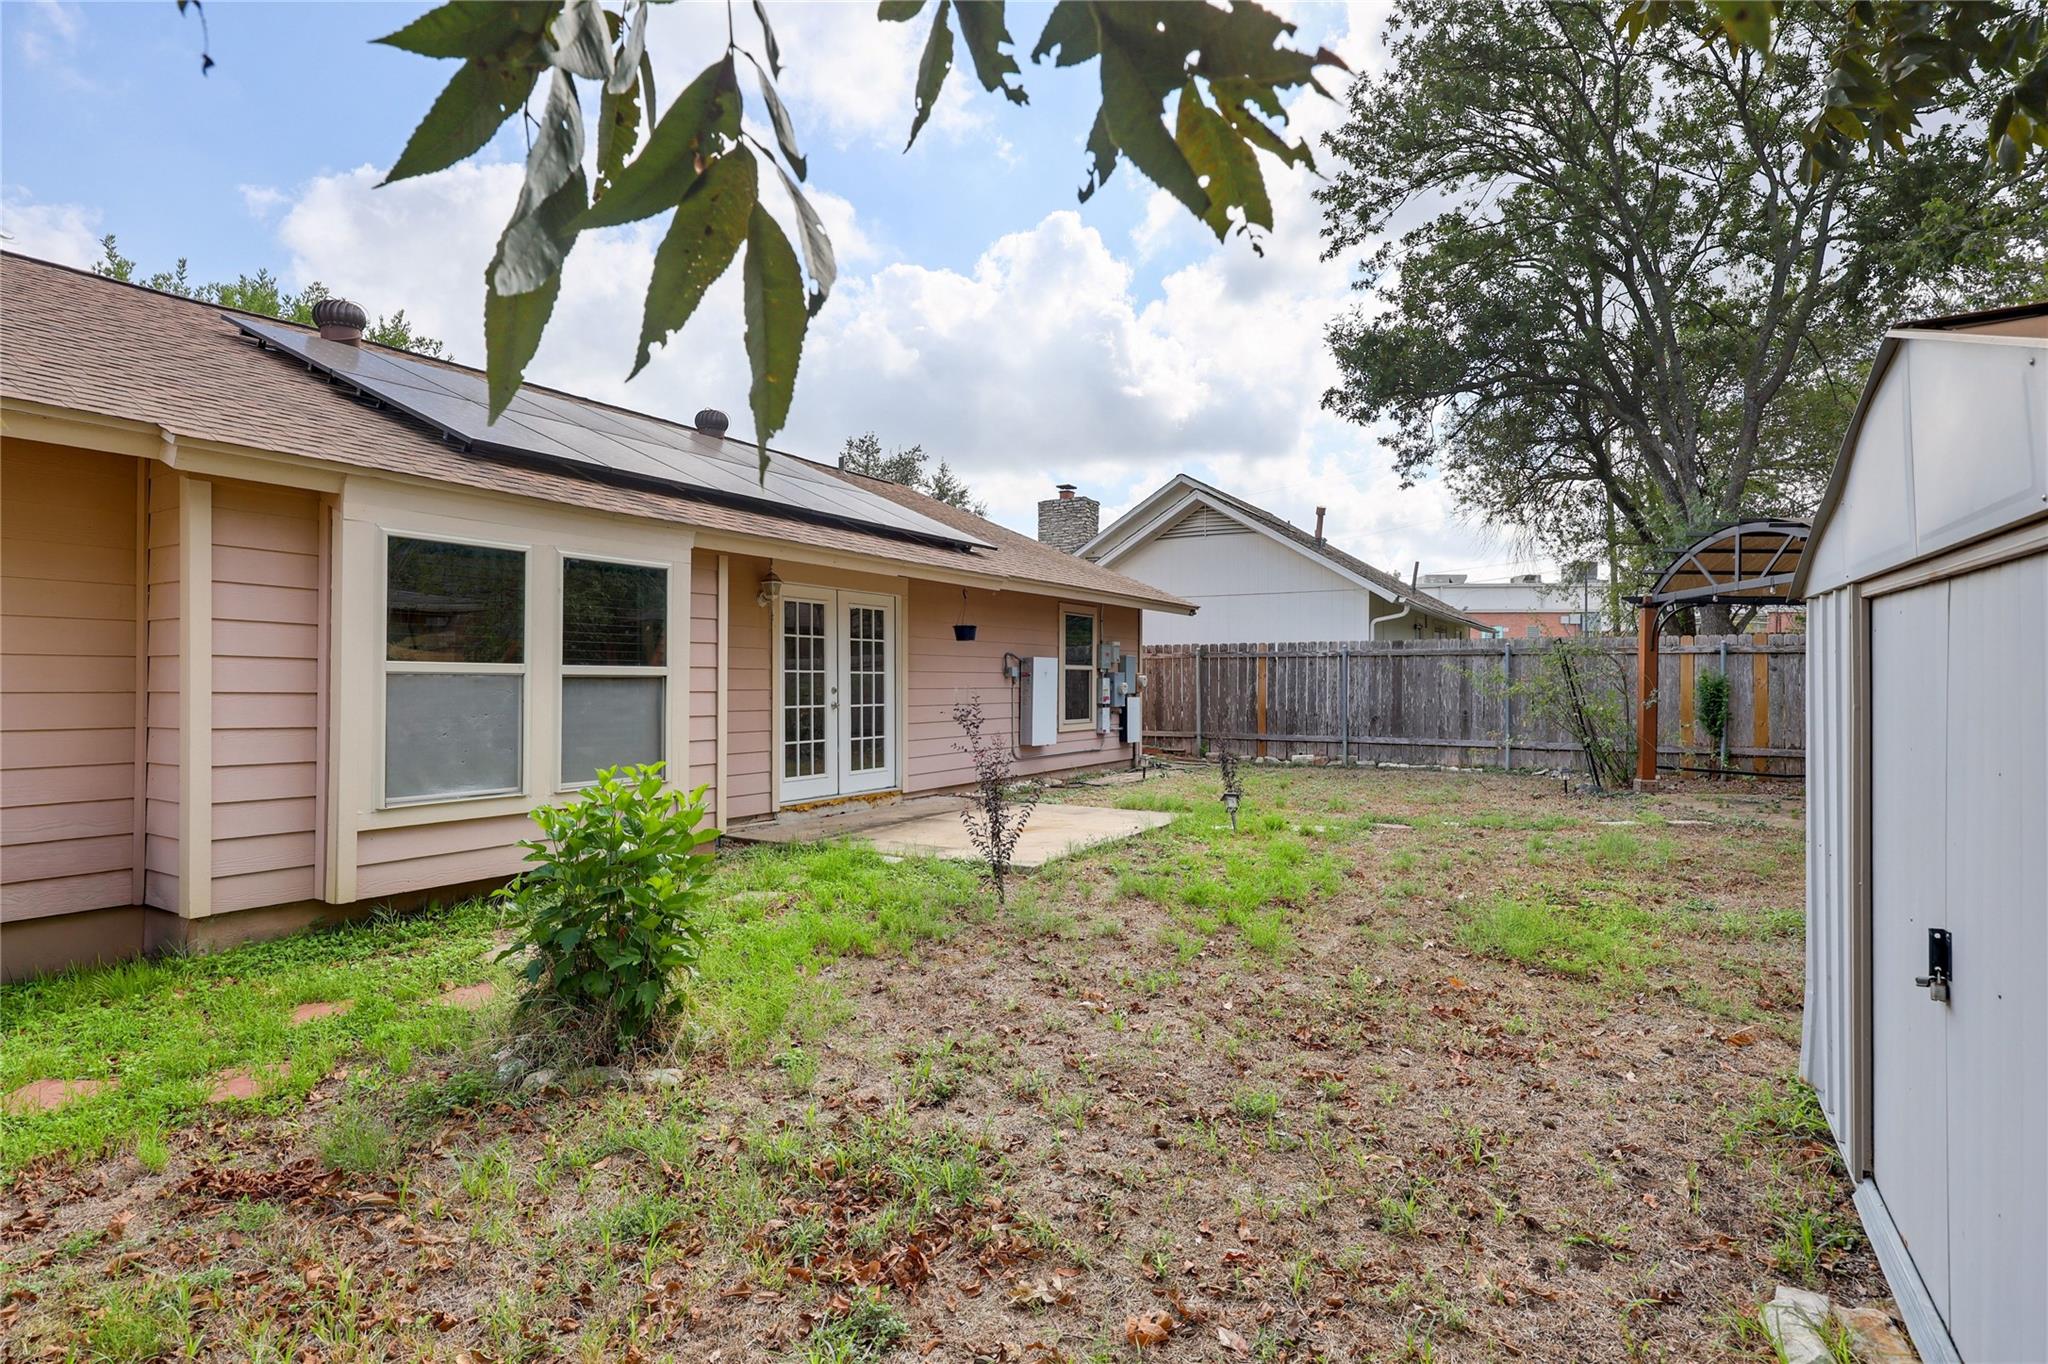
Backyard with solar panels on the house, a fenced lawn, and a white storage shed.
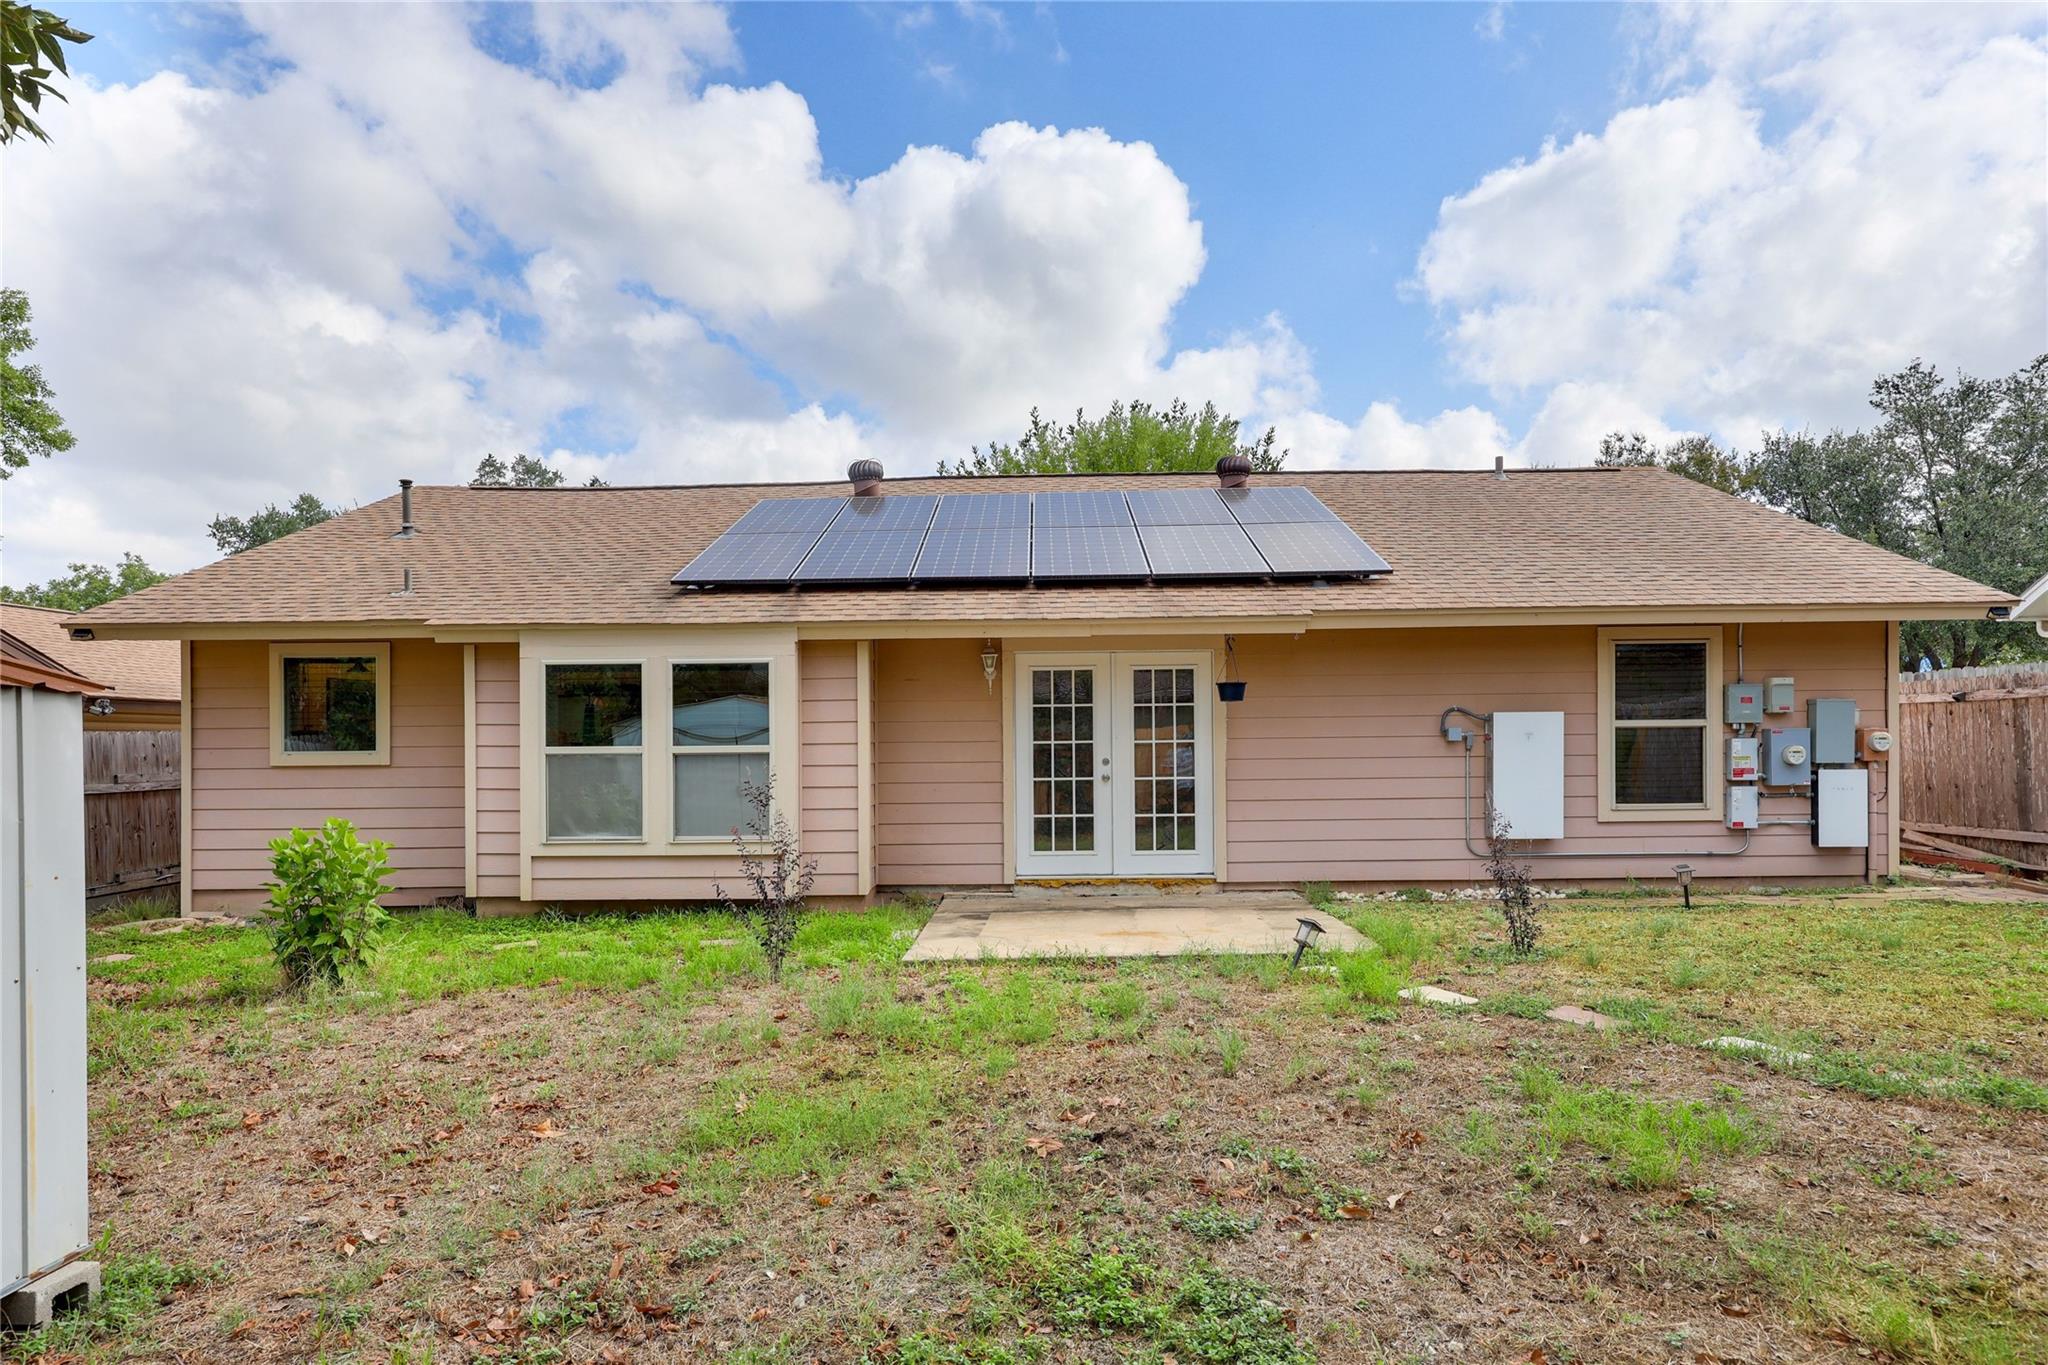
Rear of a single-story home with rooftop solar panels and French doors opening to a modest yard.
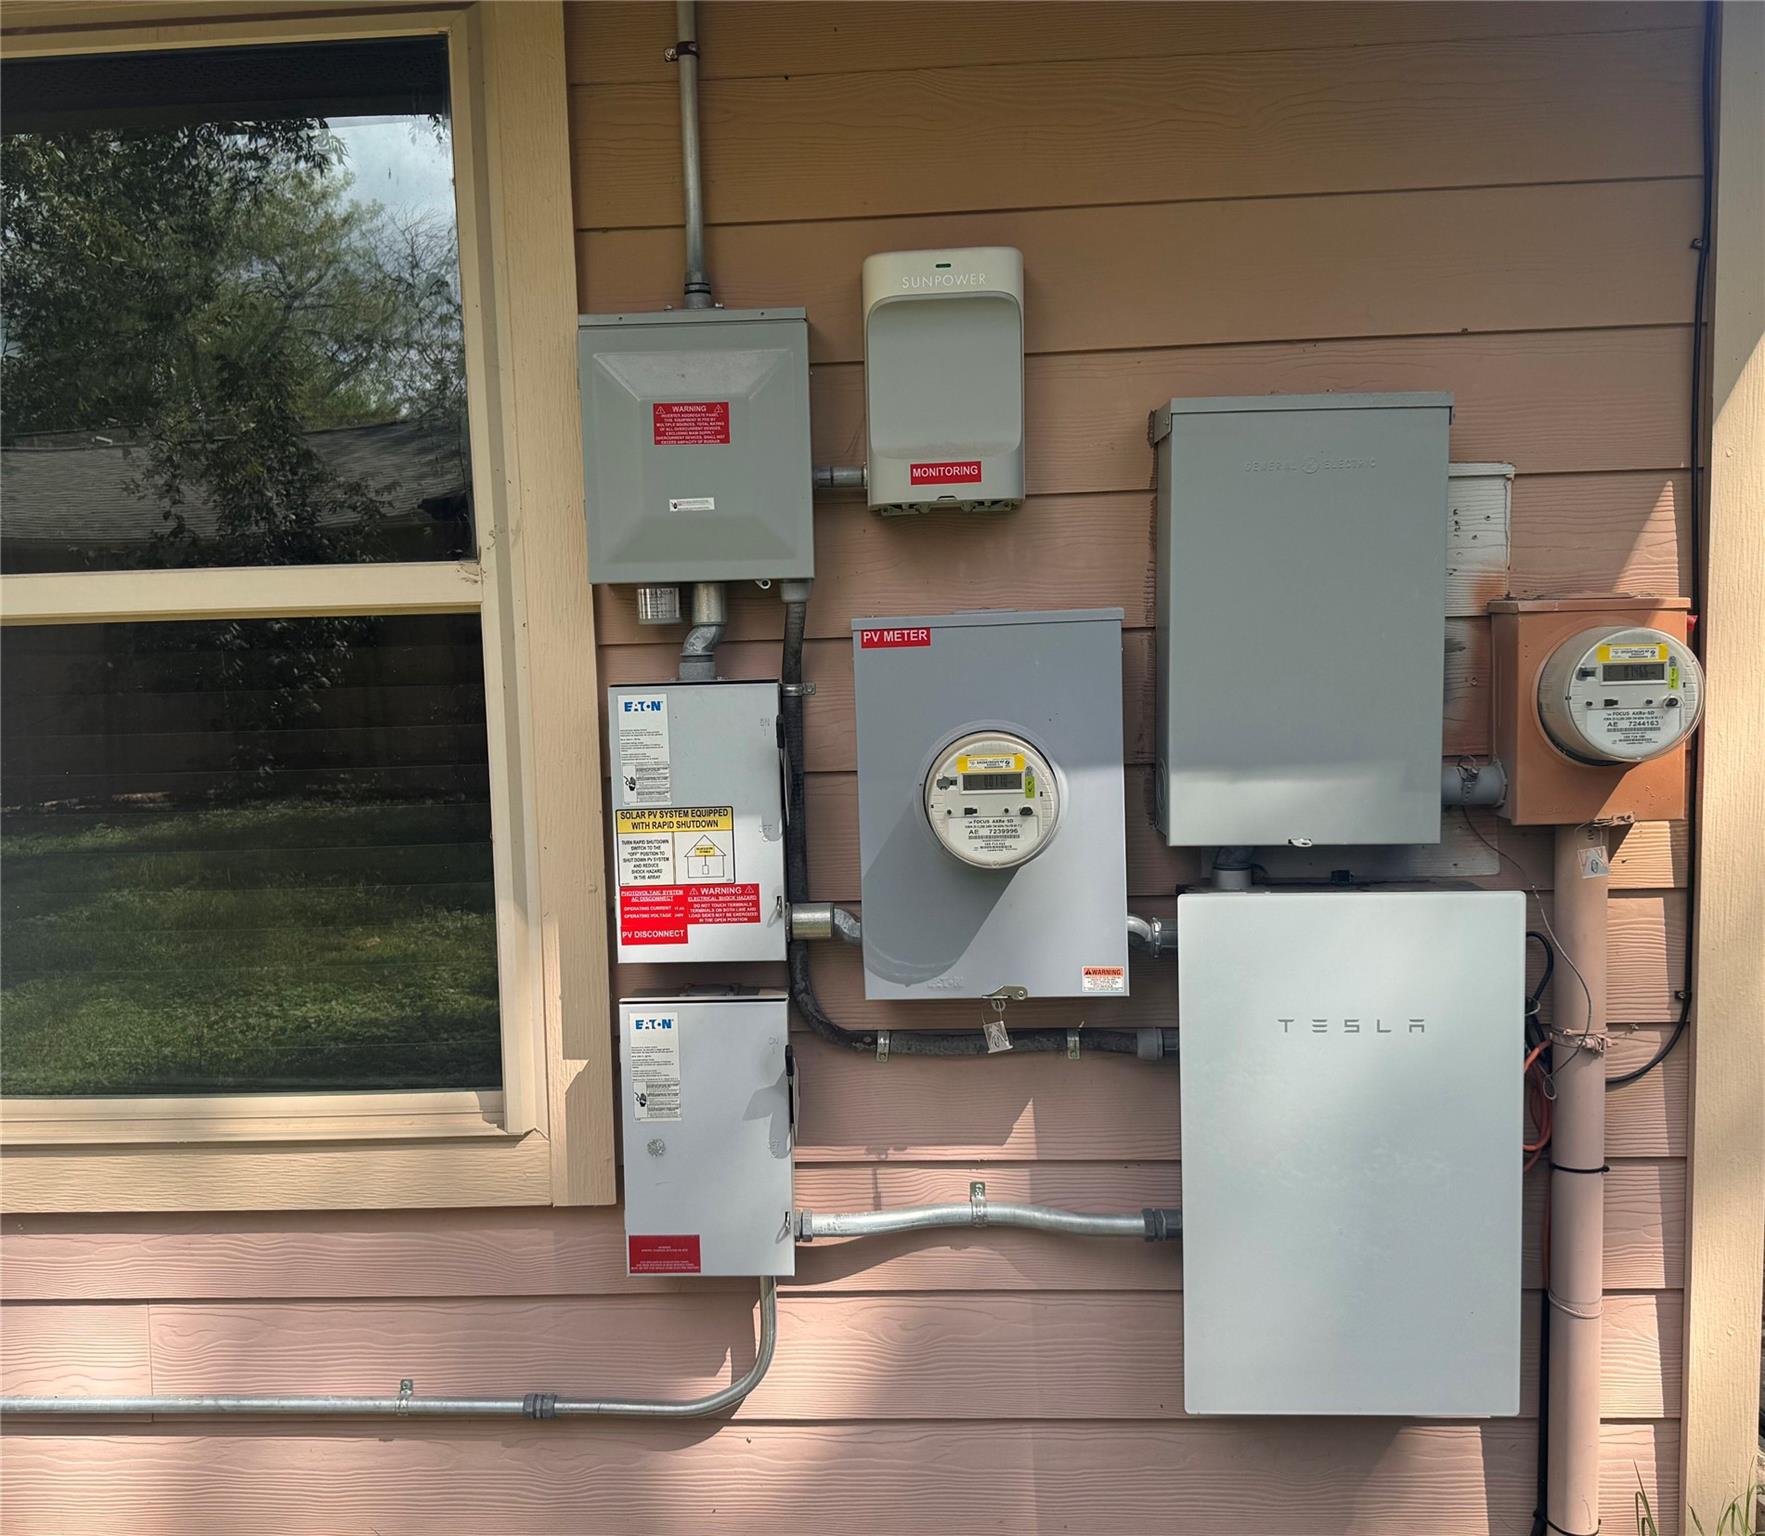
Exterior solar power equipment with Tesla battery storage, electrical meters, and utility boxes.
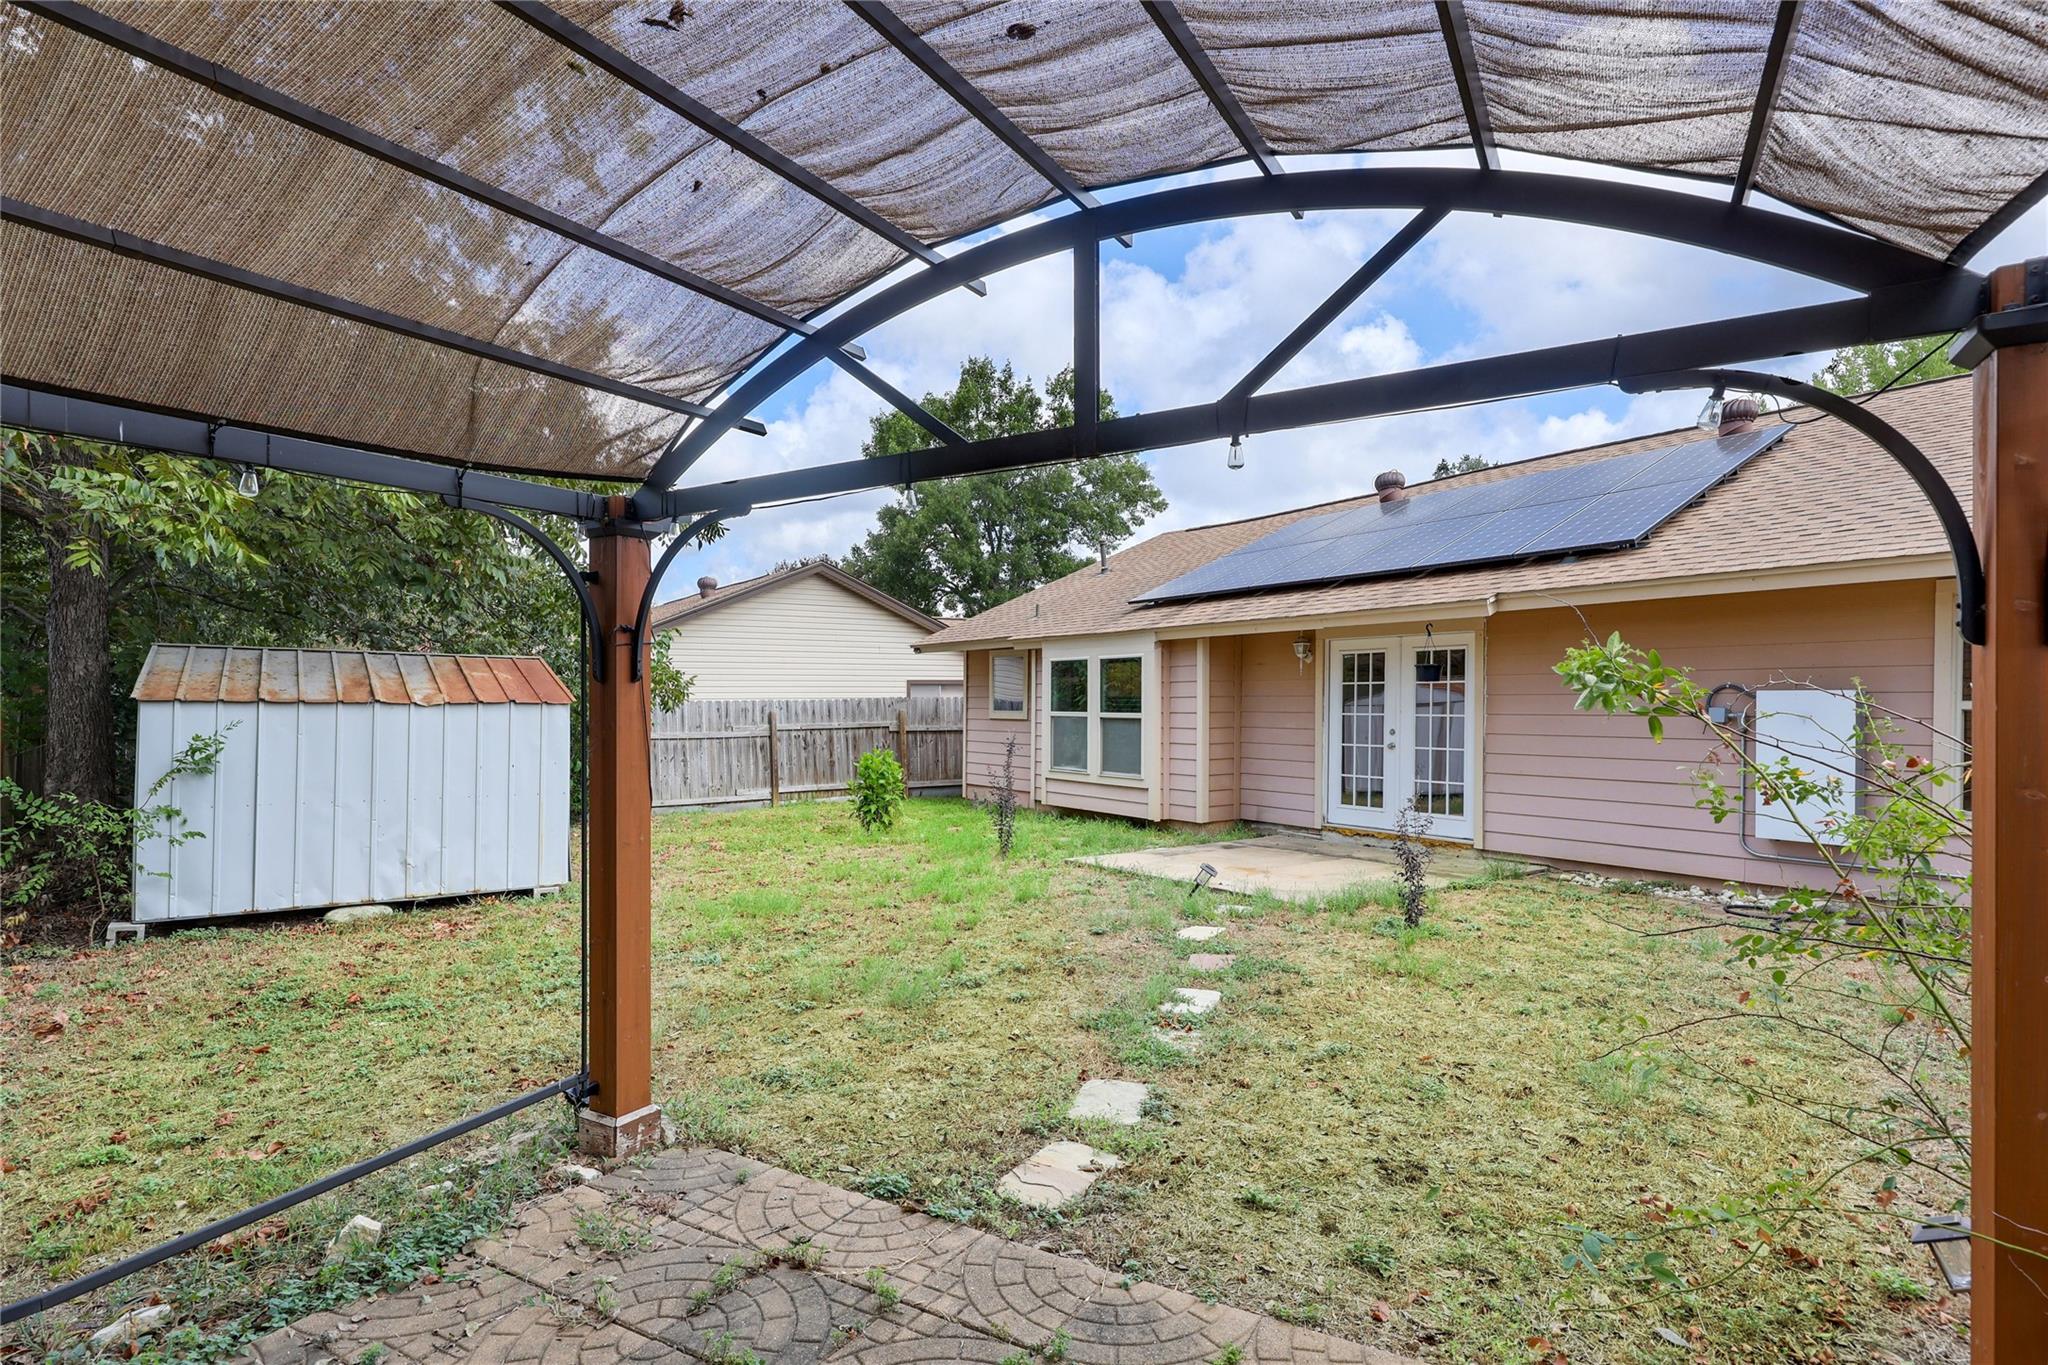
Backyard patio beneath a canopy, with a storage shed and solar panels on the house roof.
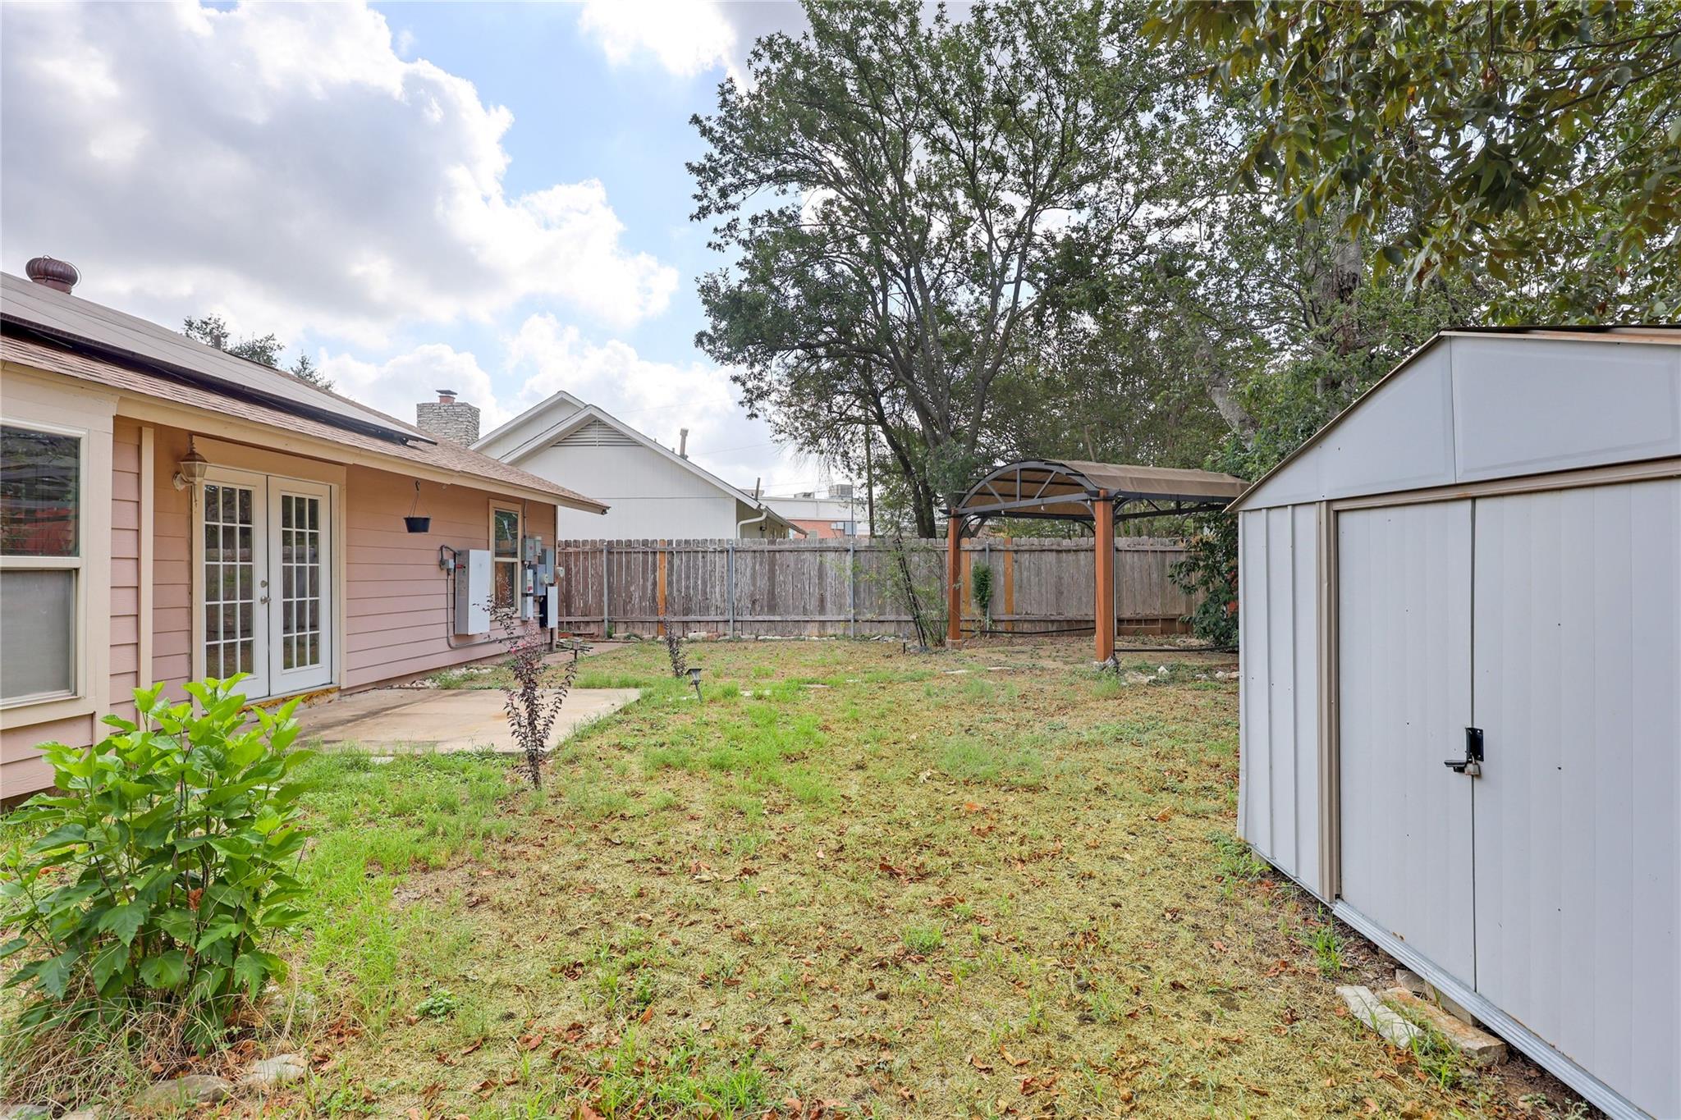
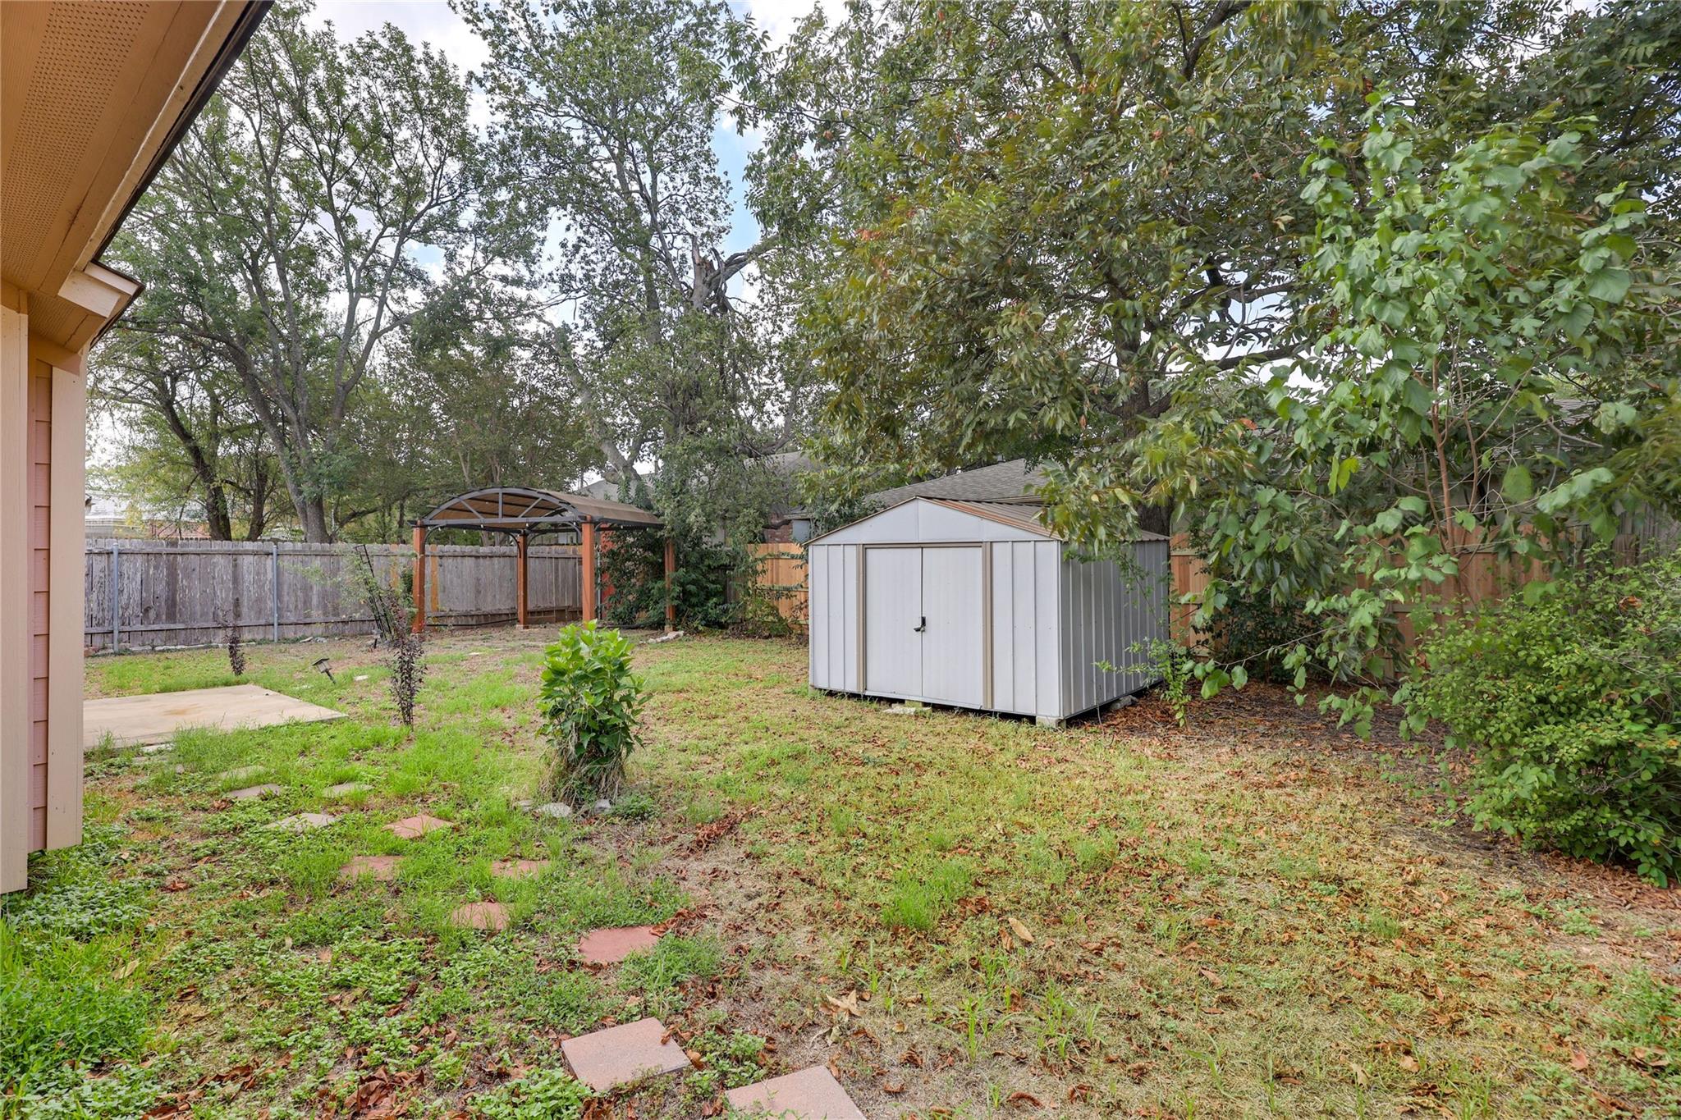
Backyard with a white storage shed, covered patio, lawn, and mature trees.
Fenced backyard with a covered pergola, mature trees, and a white storage shed.
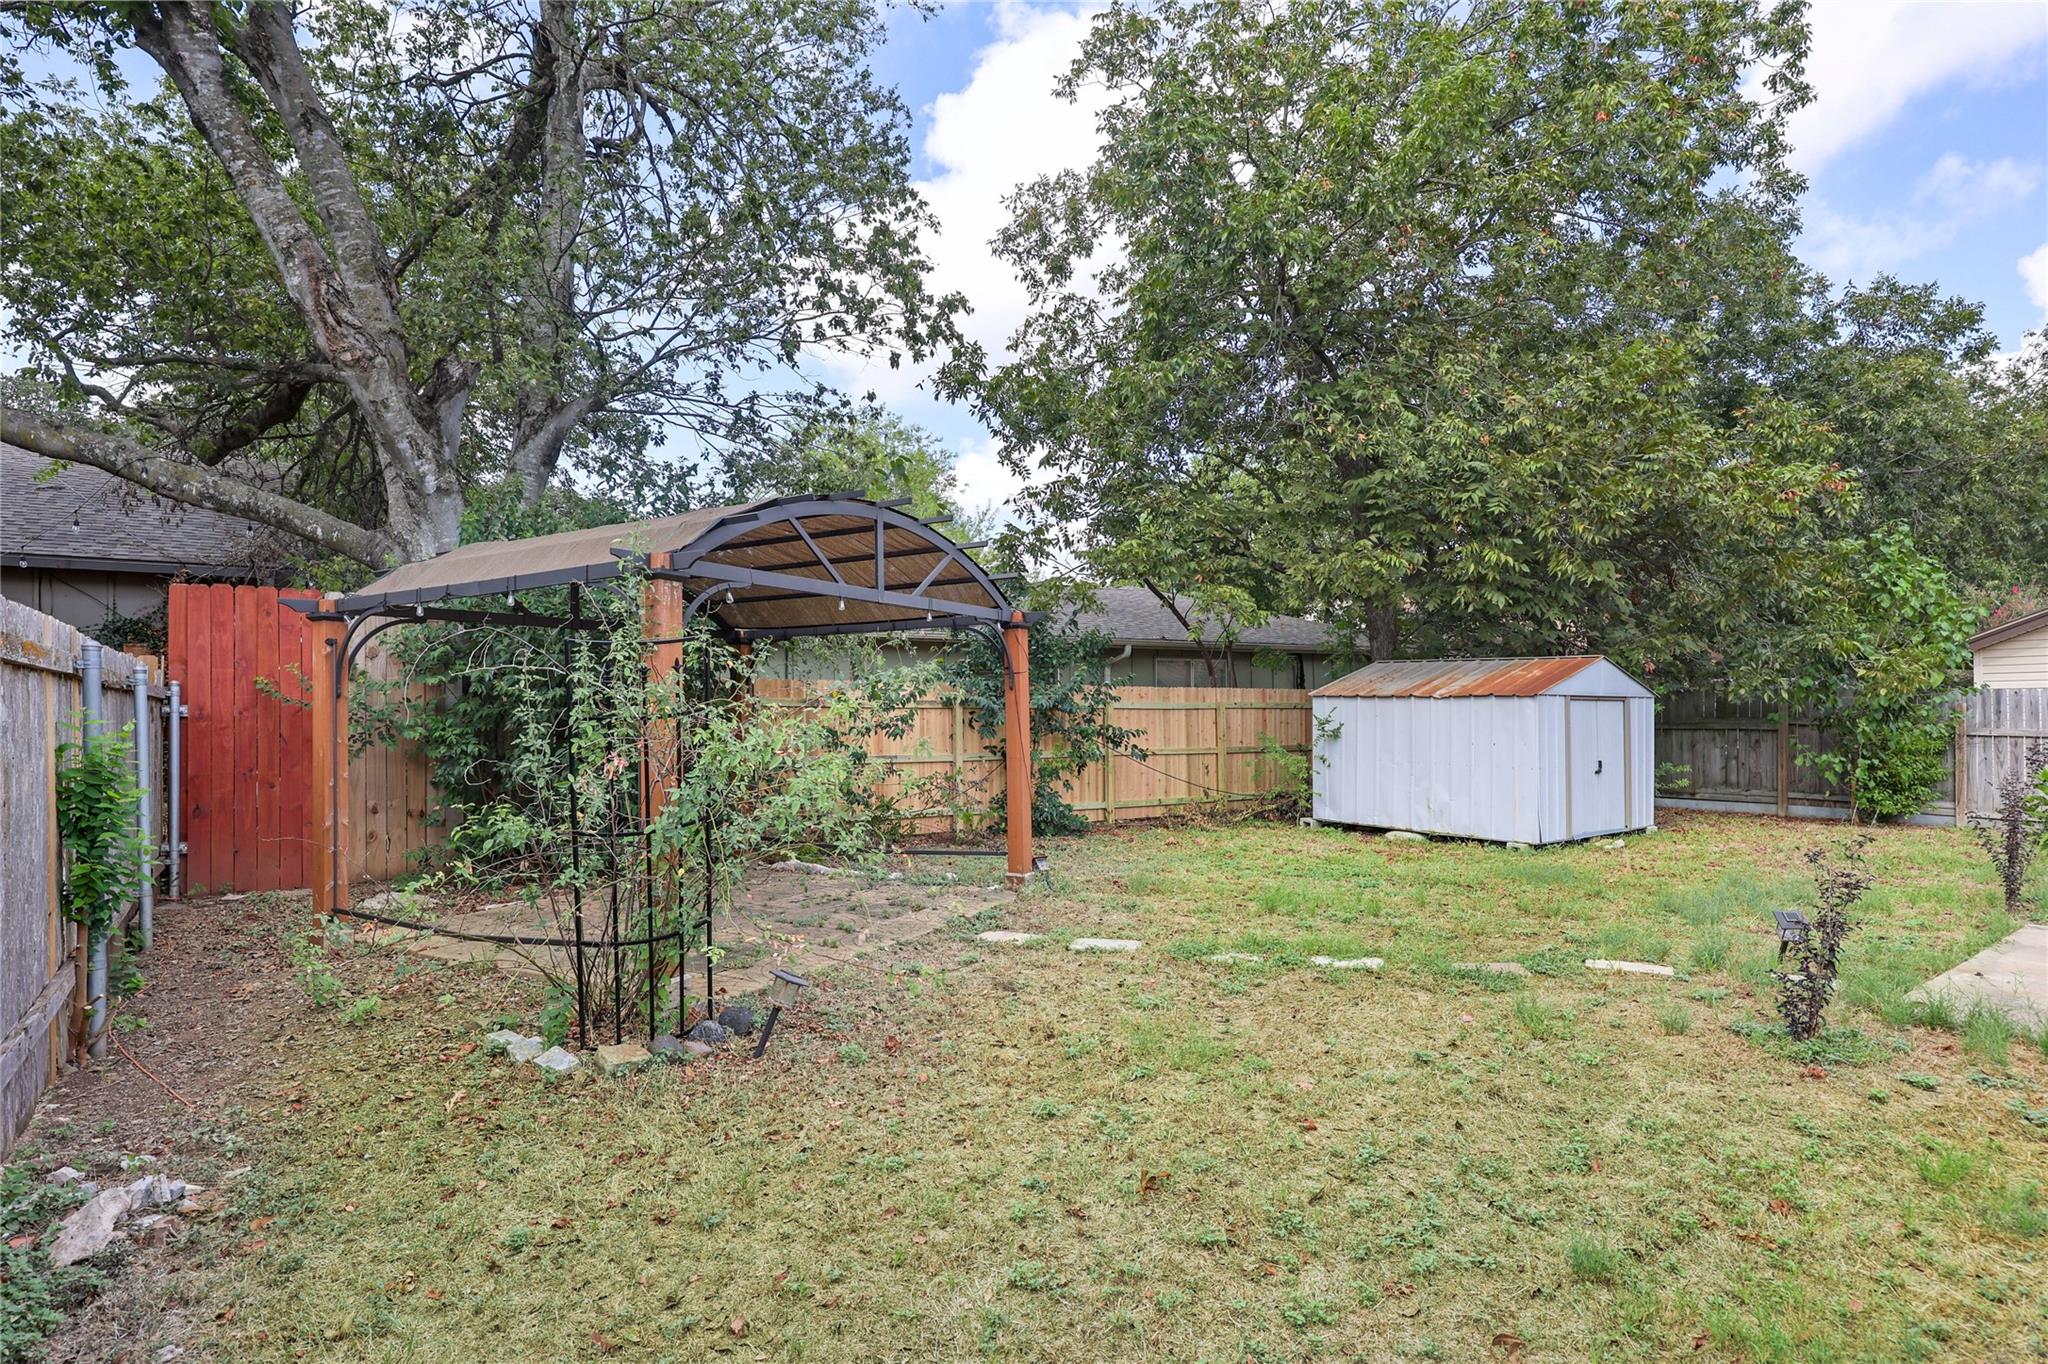
Backyard with a white storage shed, covered pergola, stepping stones, and mature trees.
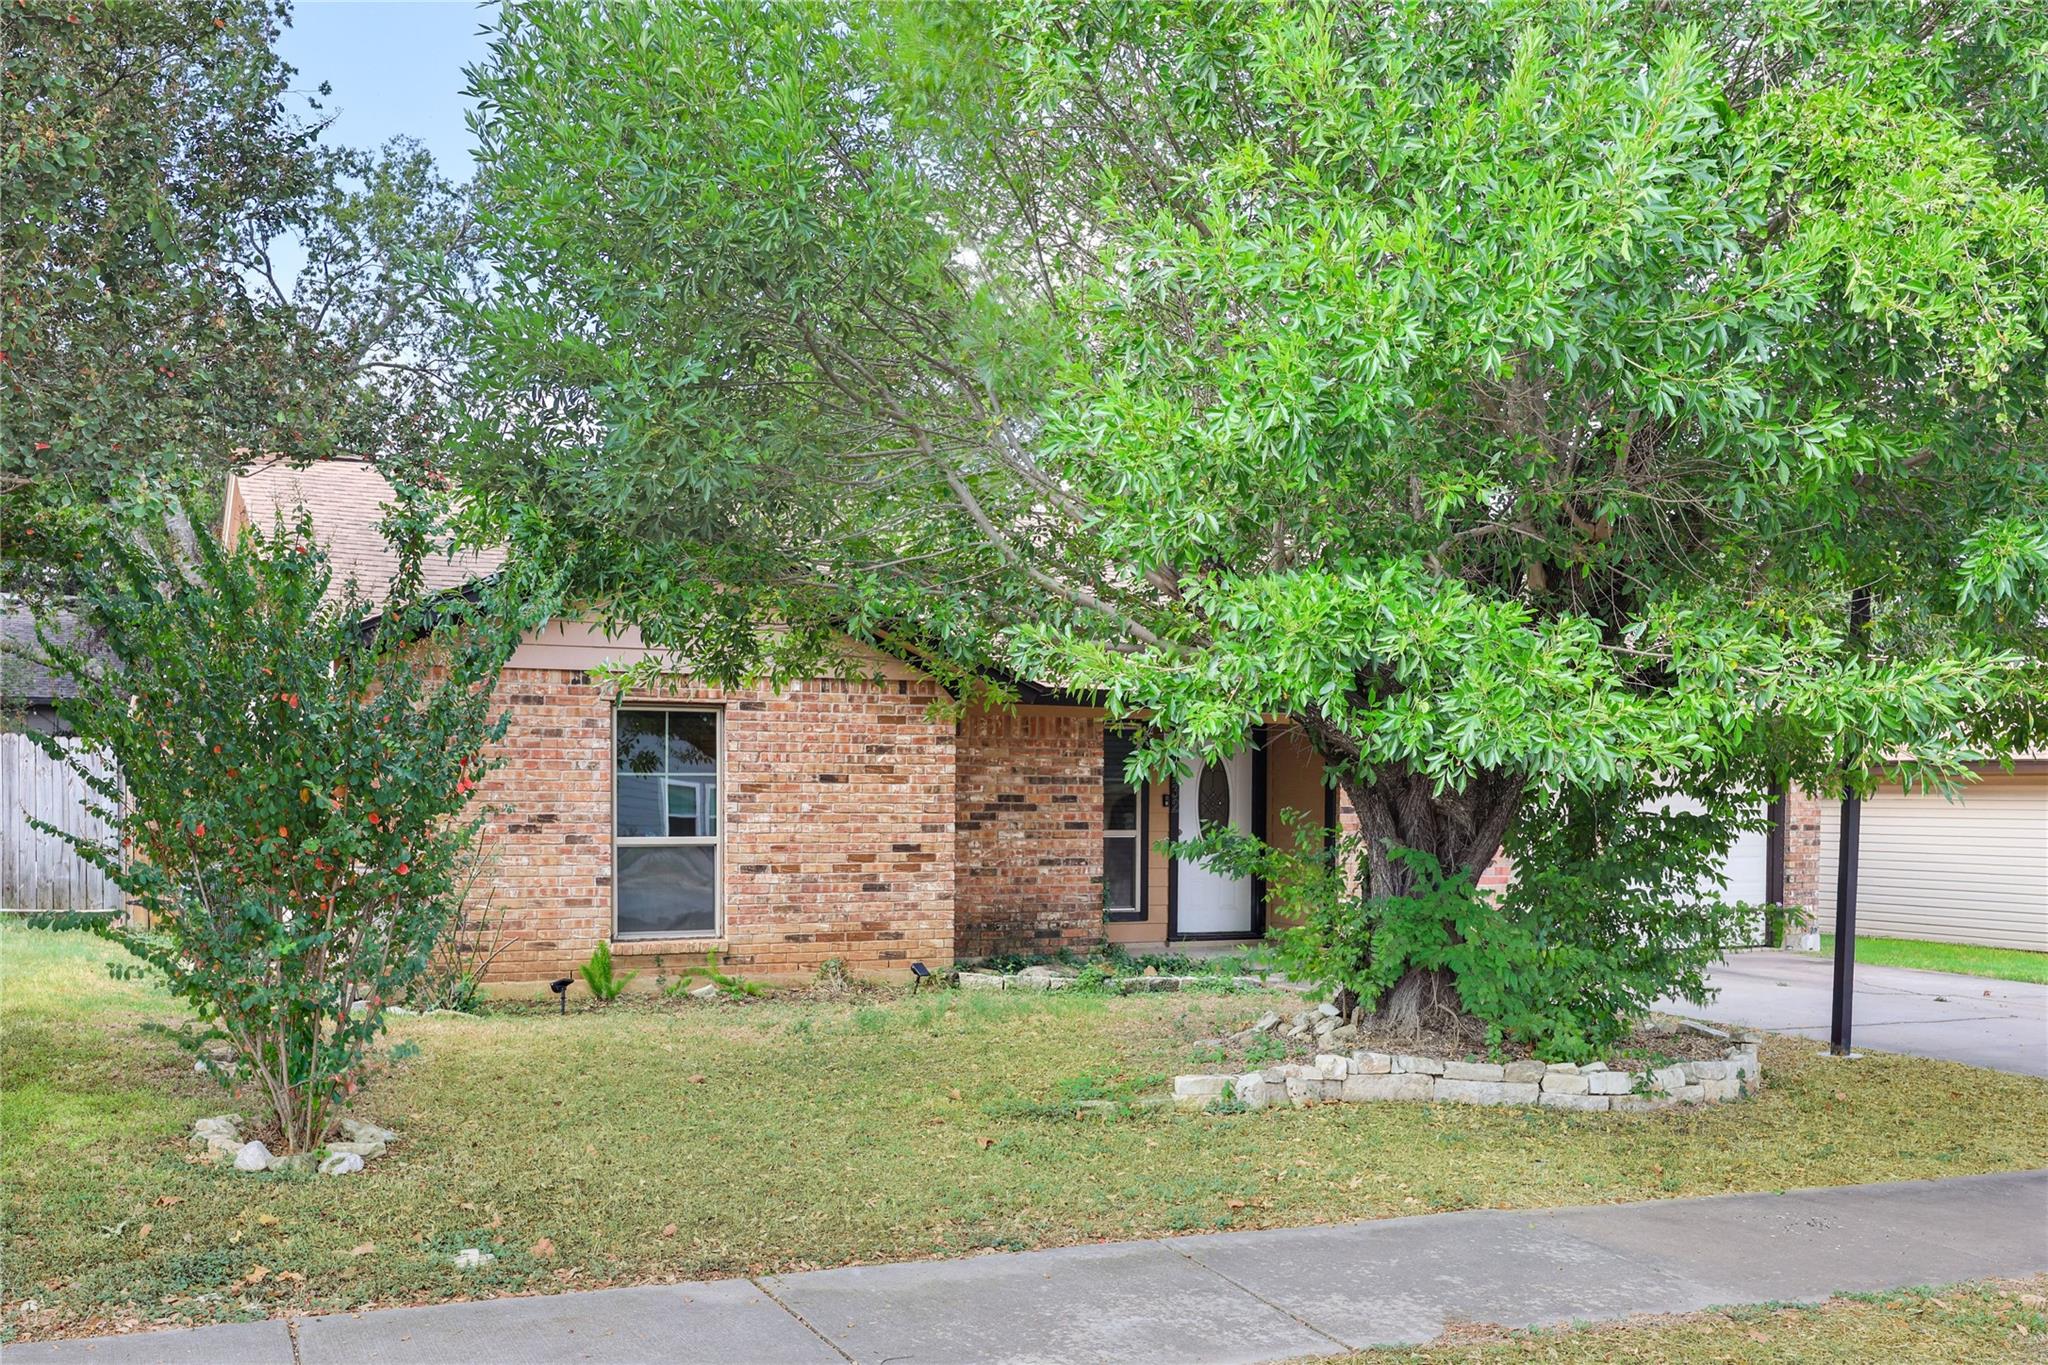
Brick ranch-style home partly shaded by a large tree, with a front lawn and attached garage.
Brick home with a large shade tree, oval-glass front door, and two-car garage
SEE ALL PHOTOS
Property listing promotion: ask about a 4.25% interest rate.
Brick home with a two-car garage, partly shaded by a large front-yard tree.
Brick single-story home with a two-car garage, partly screened by a large leafy tree.
Empty living room with dark wood floors, ceiling fan, and entry door.
Empty living room with wood floors, vaulted ceiling, French doors, and an opening to the kitchen.
Empty room with hardwood floors, a vaulted ceiling, ceiling fan, and glass-paned French doors.
Empty room with reddish wood flooring, a ceiling fan, and glass-paneled French doors.
Empty living area with French doors opening to the backyard and a pair of shuttered windows.
Empty room with vaulted ceiling, ceiling fan, wood floors, and a glass-paned exterior door.
Open-plan living room and kitchen with vaulted ceiling, dark wood floors, and glass-paneled doors.
Kitchen with white cabinets, granite counters, stainless steel appliances, and blue mosaic tile accents.
Kitchen with white cabinets, granite counters, stainless appliances, and blue mosaic tile accents.
Kitchen with white cabinets, granite counters, blue tile accents, and a window above the sink.
Kitchen with white cabinets, granite counters, and stainless steel appliances.
Kitchen with white cabinets, granite counters, stainless dishwasher, and a tiled backsplash beside a dining area.
Kitchen with white cabinets, stainless steel appliances, and a breakfast bar beside two windows.
Kitchen with white cabinets, stainless appliances, and a peninsula beside large windows.
Kitchen with a granite breakfast bar, white cabinets, and a double window with blinds.
Empty room with wood-look tile flooring, a window with blinds, and a ceiling fan.
Empty bedroom with mirrored closet doors, a window with blinds, and light wood-look flooring.
Empty room with wood-look flooring, a ceiling fan, and a window with blinds.
Empty bedroom with mirrored closet doors, wood-look flooring, and a ceiling fan.
Empty room with wood-look tile flooring, a window with blinds, and a ceiling fan.
Empty room with tile flooring, a window with dark blinds, and a ceiling fan.
Empty bedroom with wood-look tile flooring, mirrored closet doors, and an adjoining bathroom.
Empty bedroom with mirrored closet doors, wood-look tile flooring, and a ceiling fan.
Empty room with wood-look tile flooring, ceiling fan, and an open doorway.
Bathroom with granite vanity and glass-enclosed shower featuring a vertical mosaic tile accent.
Bathroom with a granite vanity, toilet, and tiled tub-shower with a mosaic accent strip.
Empty garage with two paneled garage doors and a washer and dryer.
Rear exterior of a pink-sided home with rooftop solar panels and a fenced yard.
Backyard with solar panels on the house, a fenced lawn, and a white storage shed.
Rear of a single-story home with rooftop solar panels and French doors opening to a modest yard.
Exterior solar power equipment with Tesla battery storage, electrical meters, and utility boxes.
Backyard patio beneath a canopy, with a storage shed and solar panels on the house roof.
Backyard with a white storage shed, covered patio, lawn, and mature trees.
Fenced backyard with a covered pergola, mature trees, and a white storage shed.
Backyard with a white storage shed, covered pergola, stepping stones, and mature trees.
Brick ranch-style home partly shaded by a large tree, with a front lawn and attached garage.
Brick home with a large shade tree, oval-glass front door, and two-car garage
Courtesy of Real Broker, LLC, Jeff McElroy Listing Contact: (512) 813-9500 
For Sale

6232 Hillston DR

6232 Hillston DR, Austin, TX 78745

$450,000
Updated, move-in ready and set in Garrison Park, one of South Austin's most established tree-lined neighborhoods. This 3-bedroom, 2-bath single-story home lives larger than its 1,122 square feet, thanks to a vaulted living room and two sets of French doors that open straight to the backyard. The kitchen and both bathrooms have been remodeled, the bedrooms have new flooring, and there's no carpet anywhere in the home. Solar panels help offset Austin's summer energy bills. The fenced backyard is big enough to actually use, with a covered pergola patio and a storage shed for tools and bikes. Cunningham Elementary is around the corner, and Garrison Park's pool, trails and playground are close by. LeRoy and Lewis Barbecue is just down the road, and quick access to Manchaca, South First and Ben White puts downtown about 15 minutes away.

3
beds

2
baths

1,122 Sq.Ft. LIVING AREA

6,072.26 Sq.Ft. lot

Jeffrey McElroy

Jeffrey McElroy

Features & Amenities

Interior

  • total bedrooms3
  • Total bathrooms2
  • full bathrooms2
  • Flooring Carpet, Tile
  • APPLIANCES Built-In Electric Oven, Dishwasher, Disposal, Microwave, Refrigerator, Electric Water Heater
  • other interior Features Bookcases, Breakfast Bar, Beamed Ceilings, Crown Molding, Primary Bedroom on Main

Area & Lot

  • Status For Sale
  • Living Area1,122 Sq.Ft.
  • Lot Area6,072.26 Sq.Ft.
  • MLS® ID6539183
  • TypeResidential
  • YEAR BUILT1971
  • Neighborhood78745
  • Water FrontageNone
  • View DescriptionNeighborhood
  • Elementary SchoolCunningham
  • Middle SchoolCovington
  • High SchoolCrockett
  • School DistrictAustin ISD

Exterior

  • STORIES1
  • Garage Space2.0
  • water SourcePublic
  • utilitiesElectricity Available, Internet-Cable
  • PoolNone
  • roofShingle
  • lot featuresCurbs, Level, Public Maintained Road
  • parkingAttached, Reserved
  • HEAT TYPECentral, Natural Gas
  • AIR CONDITIONINGCentral Air
  • sewerPublic Sewer
  • SubstructureSlab
  • Disability FeaturesNone
  • other exterior FeaturesNone

Financial

  • Sales Price$450,000
  • Real Estate Tax $9,254/yr
Brick home with a two-car garage, partly shaded by a large front-yard tree.

Schedule a Showing

We would love to show you our beautiful property. Please select your preferred date and time below. An agent will be in touch shortly to confirm your appointment.

Schedule a Showing

We would love to show you our beautiful property. Please select your preferred date and time below. An agent will be in touch shortly to confirm your appointment.

Thank you for your interest in 6232 Hillston DR, Austin, TX 78745. We are reviewing your request and will be in touch shortly!

Mortgage Calculator

Estimate your monthly mortgage payment, including the principal and interest, property taxes, and HOA. Adjust the values to generate a more accurate rate.

All estimates are provided for informational purposes only. Actual amounts may vary.
$0,000 Your Payment 20 15 65
$0,000 Your Payment

78745

Explore

Partner With Our Expert Team

We believe that real estate requires more than just salesmanship; it requires strategy. At the McElroy Property Group, we combine deep financial expertise with local market mastery to handle everything from luxury homes to complex probate sales. Connect with us for a partner who understands the numbers as well as the neighborhoods.

Follow Us on Instagram