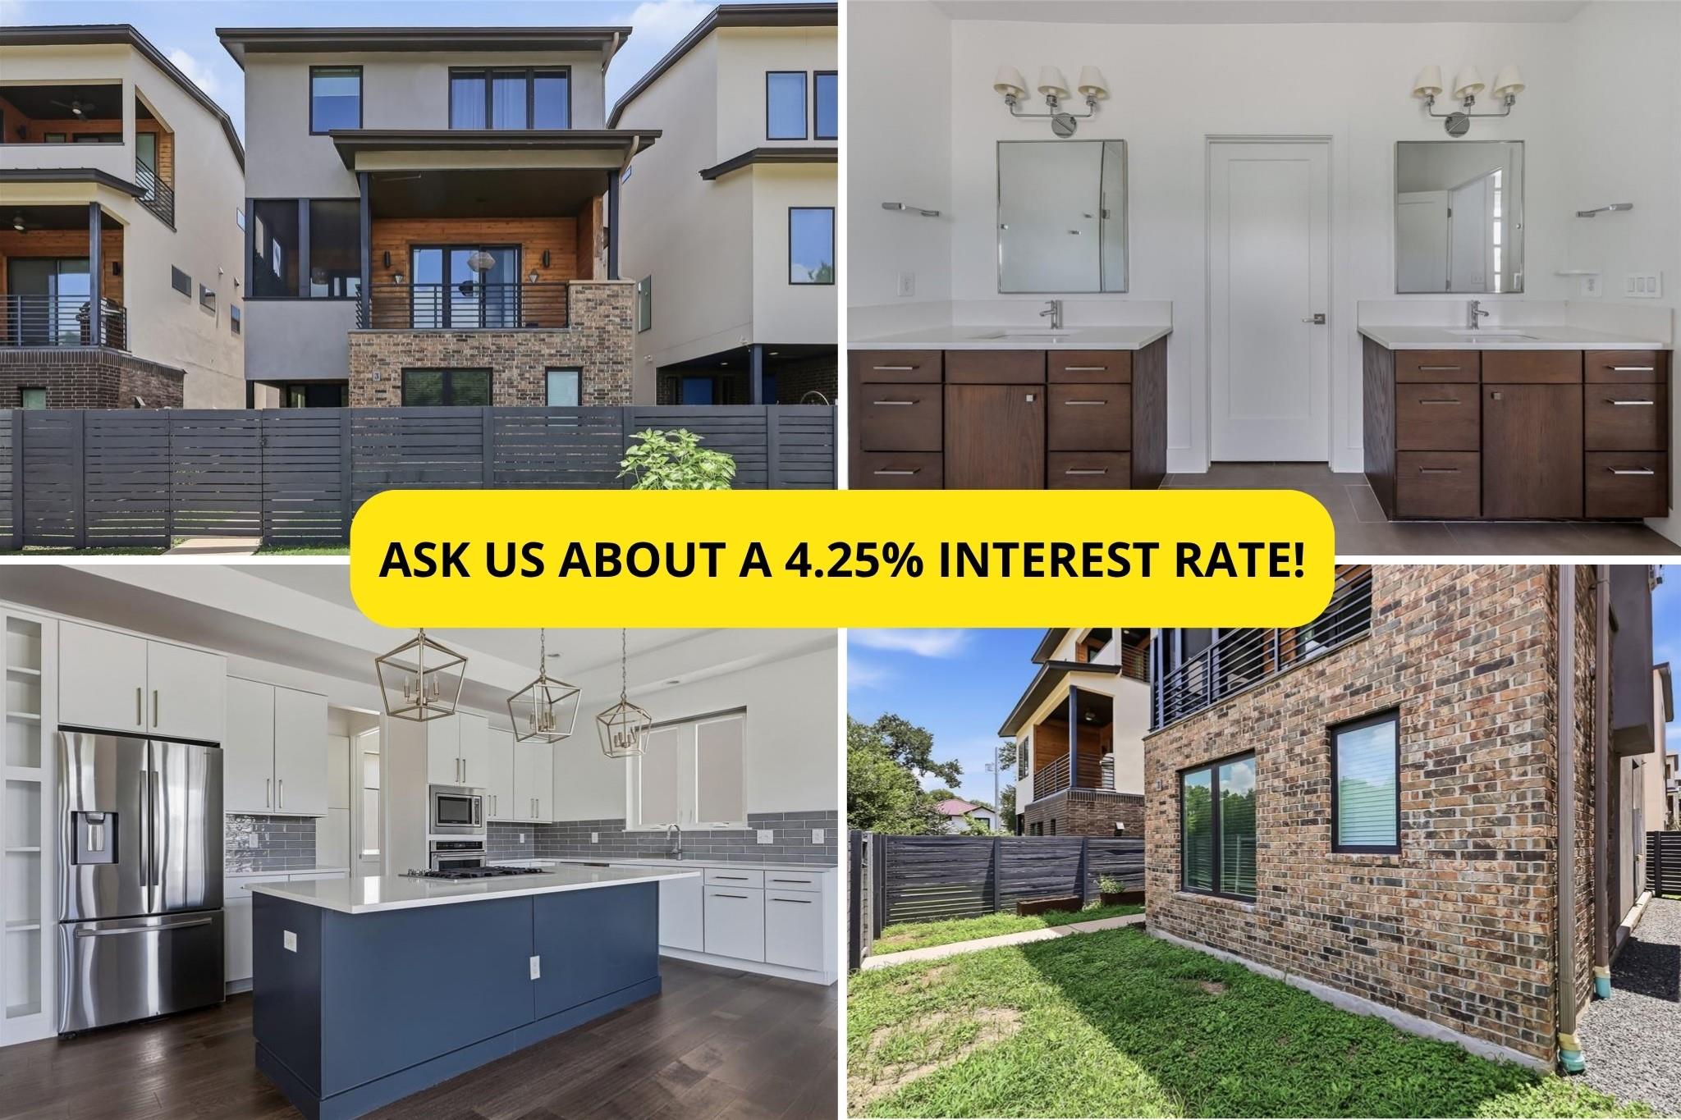
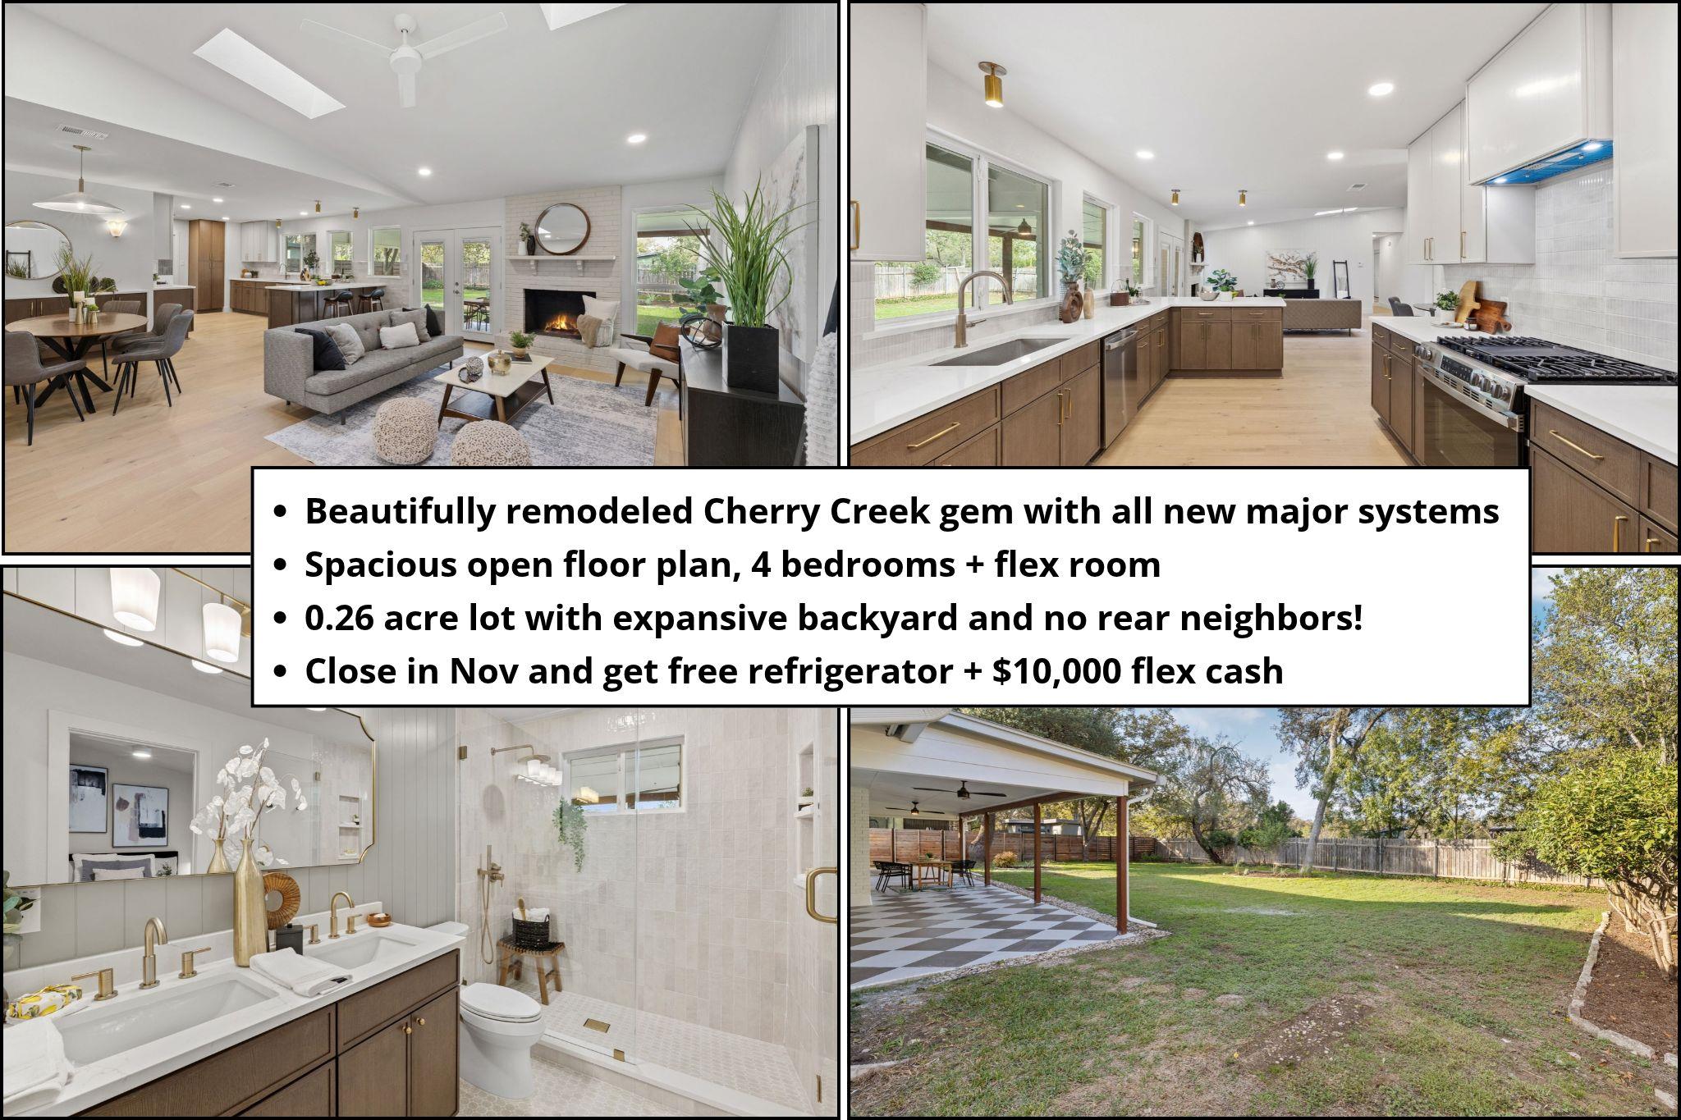
Real estate collage of a modern home, kitchen and bathroom promoting a 4.25% interest rate.
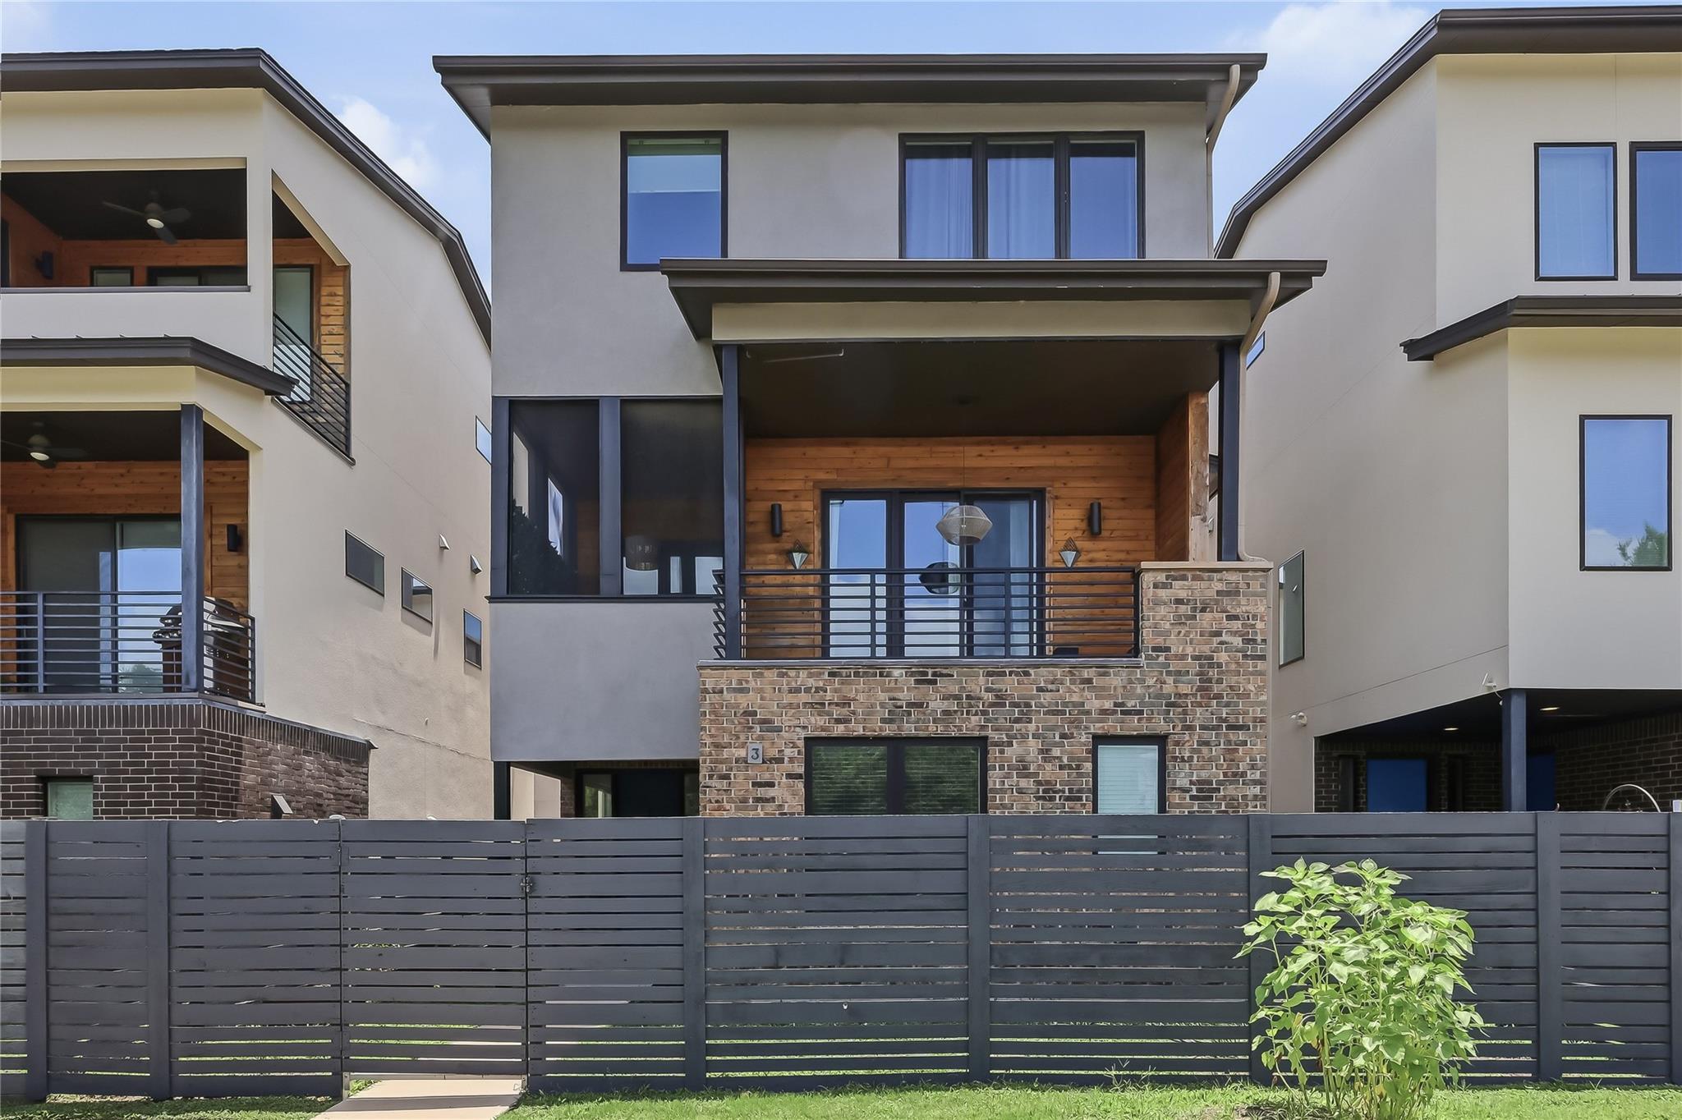
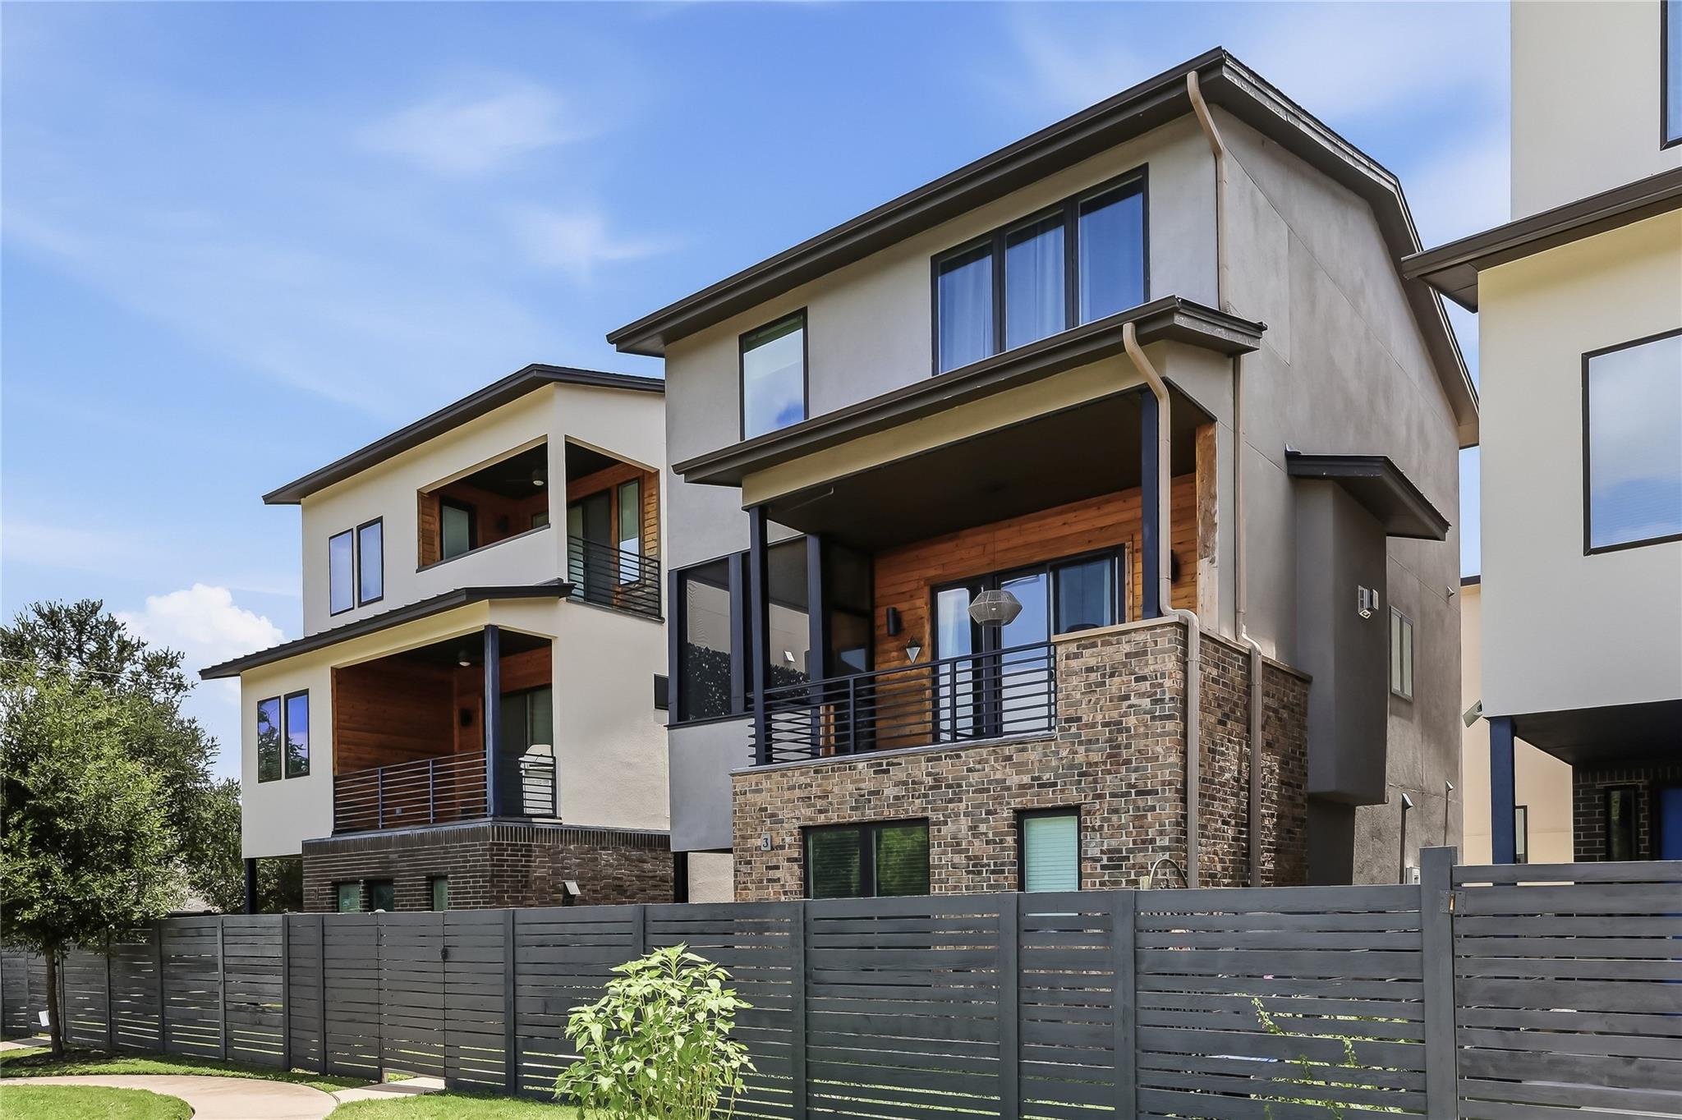
Modern townhouse exterior with a covered wood-sided balcony, brickwork, and a tall gray privacy fence.
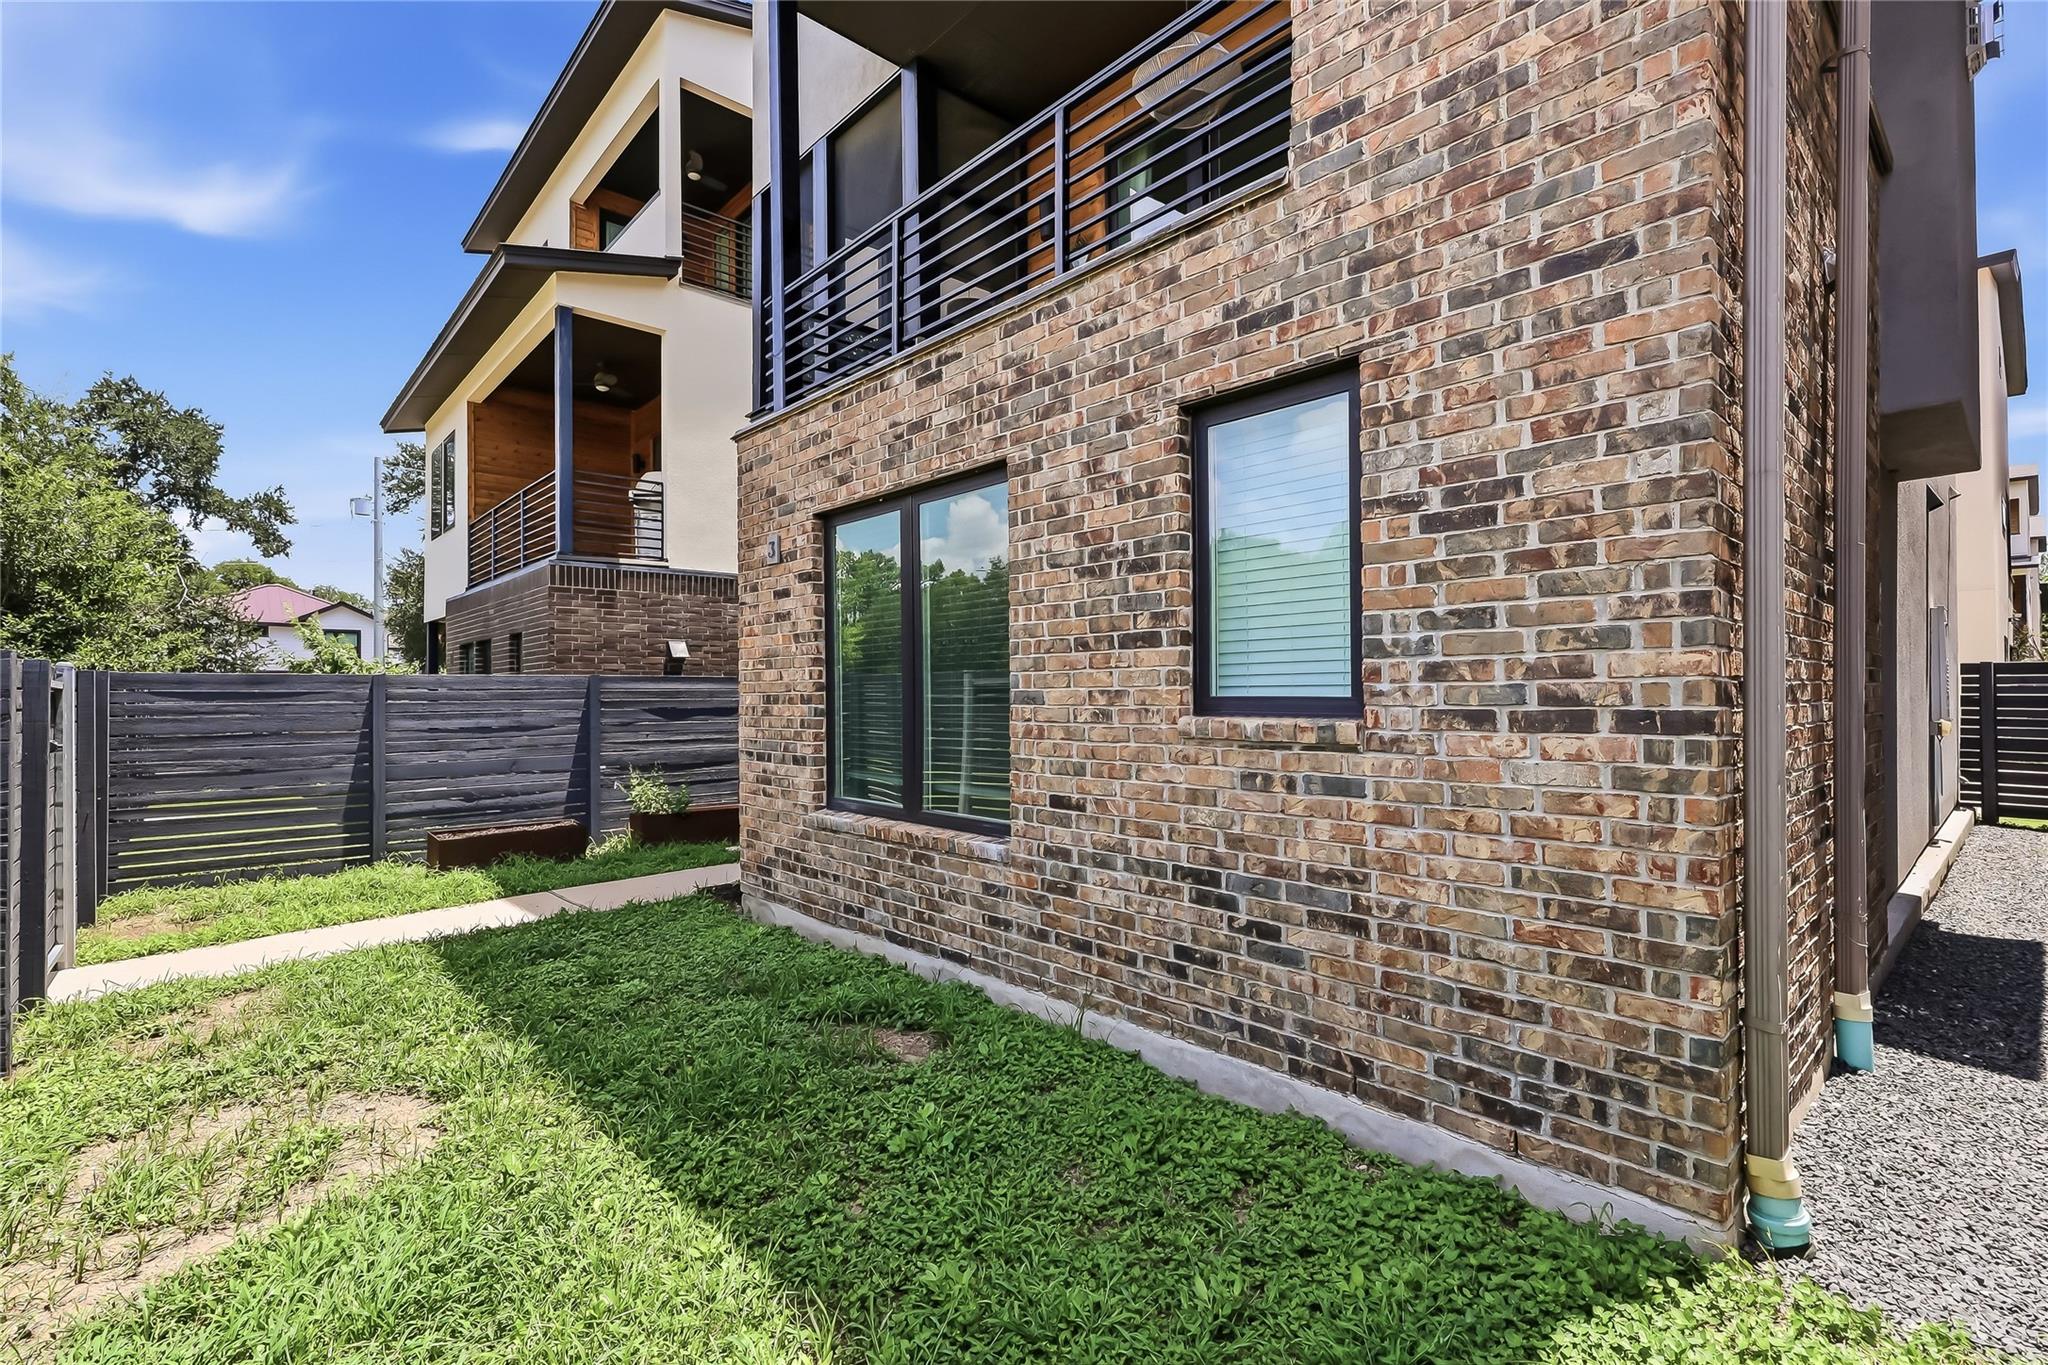
Modern townhouse with brick accents, covered balconies, and a dark horizontal-slat fence.
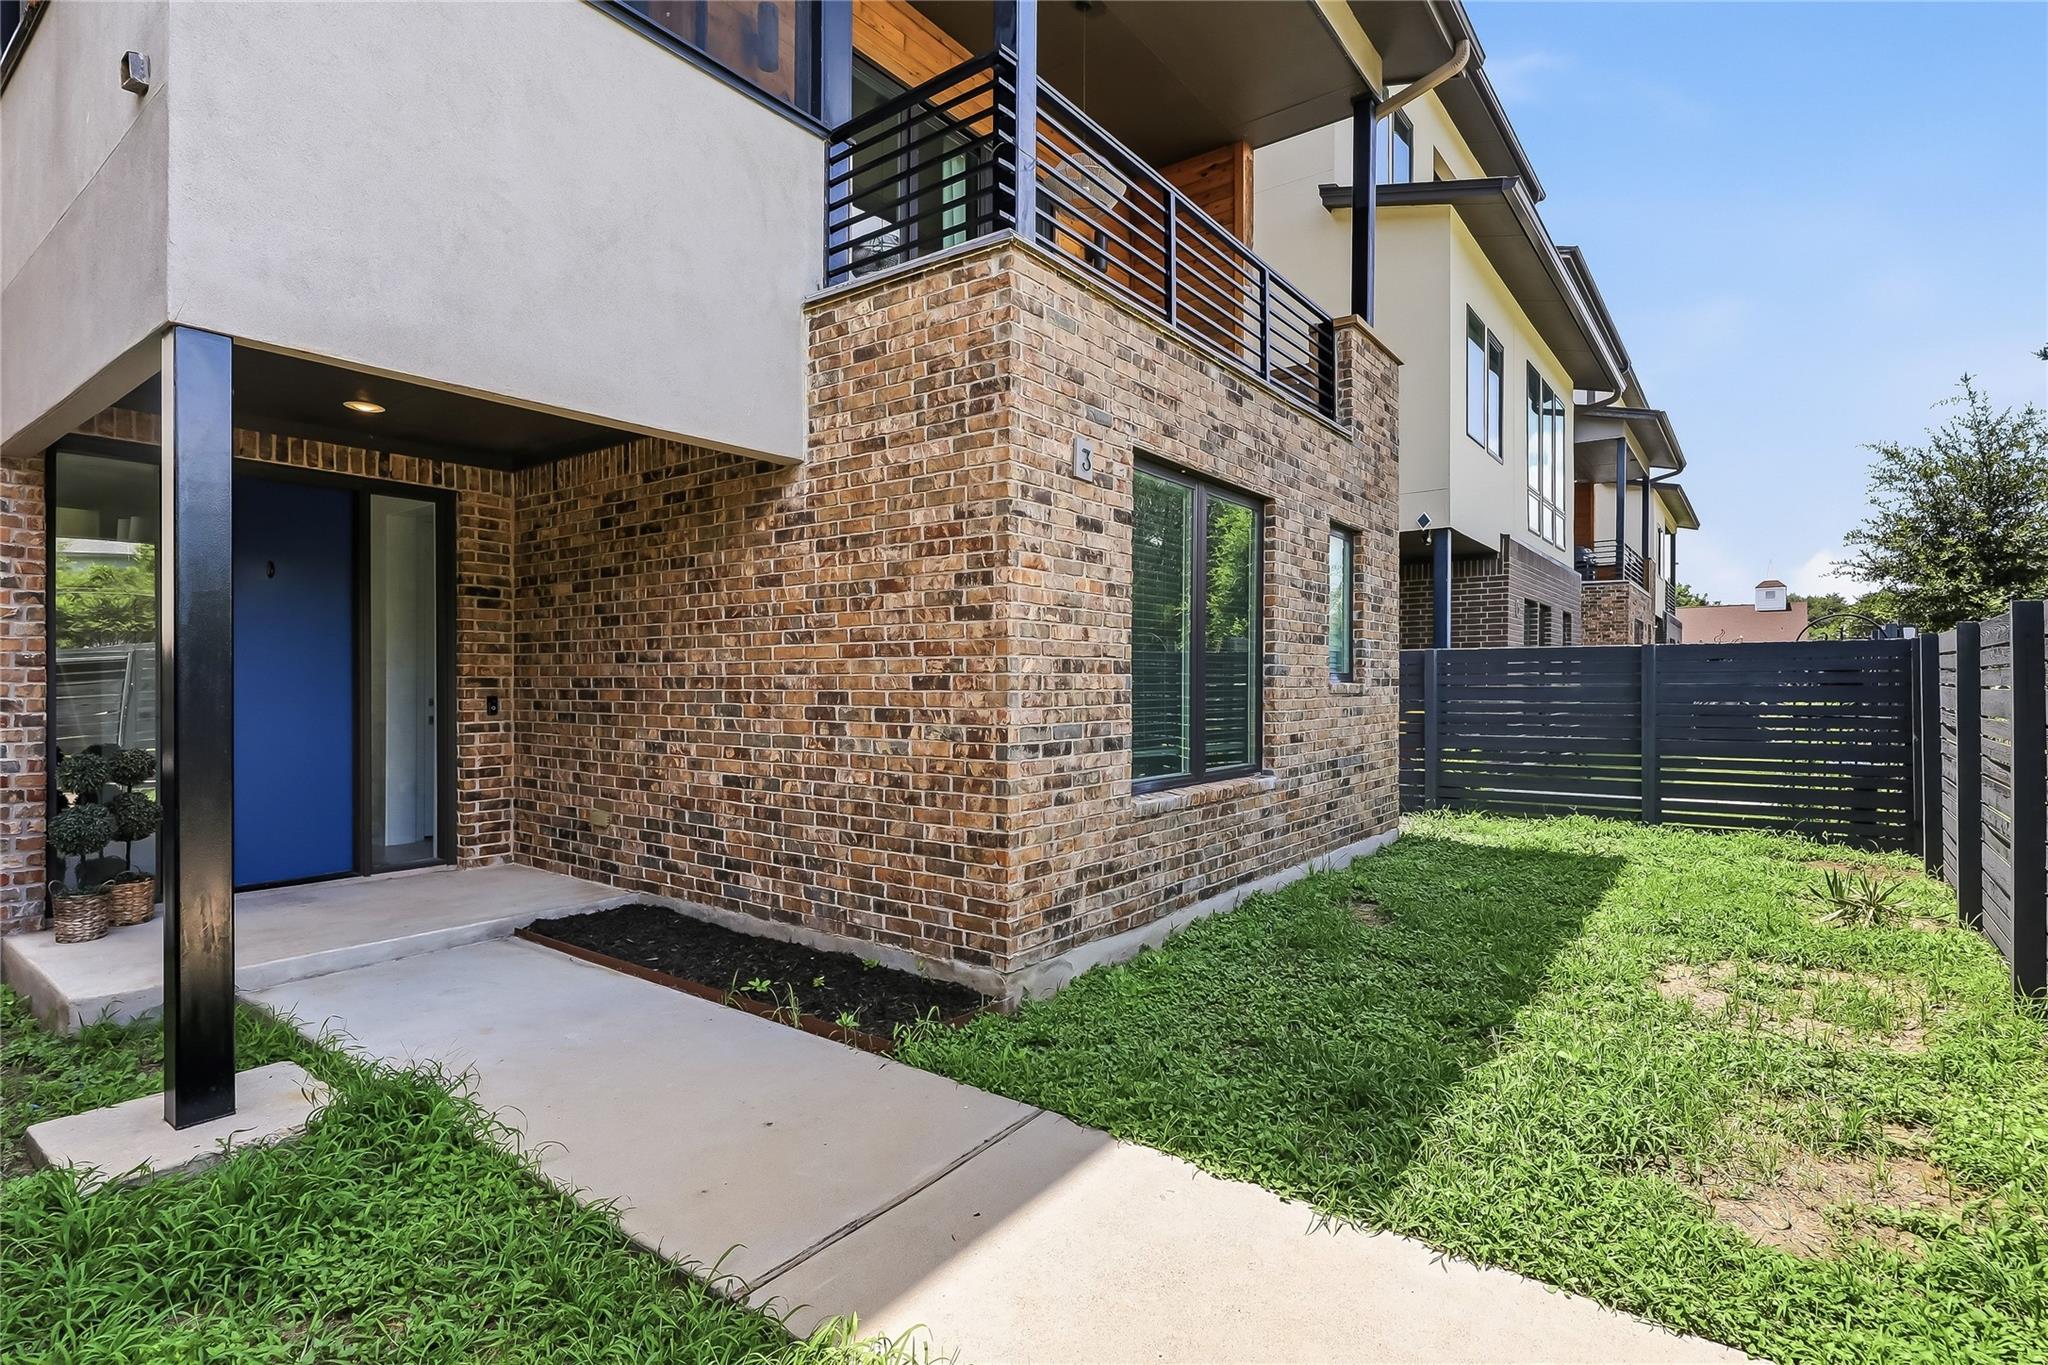
Brick townhouse exterior with a blue front door, covered entry, balcony, and fenced grassy yard.
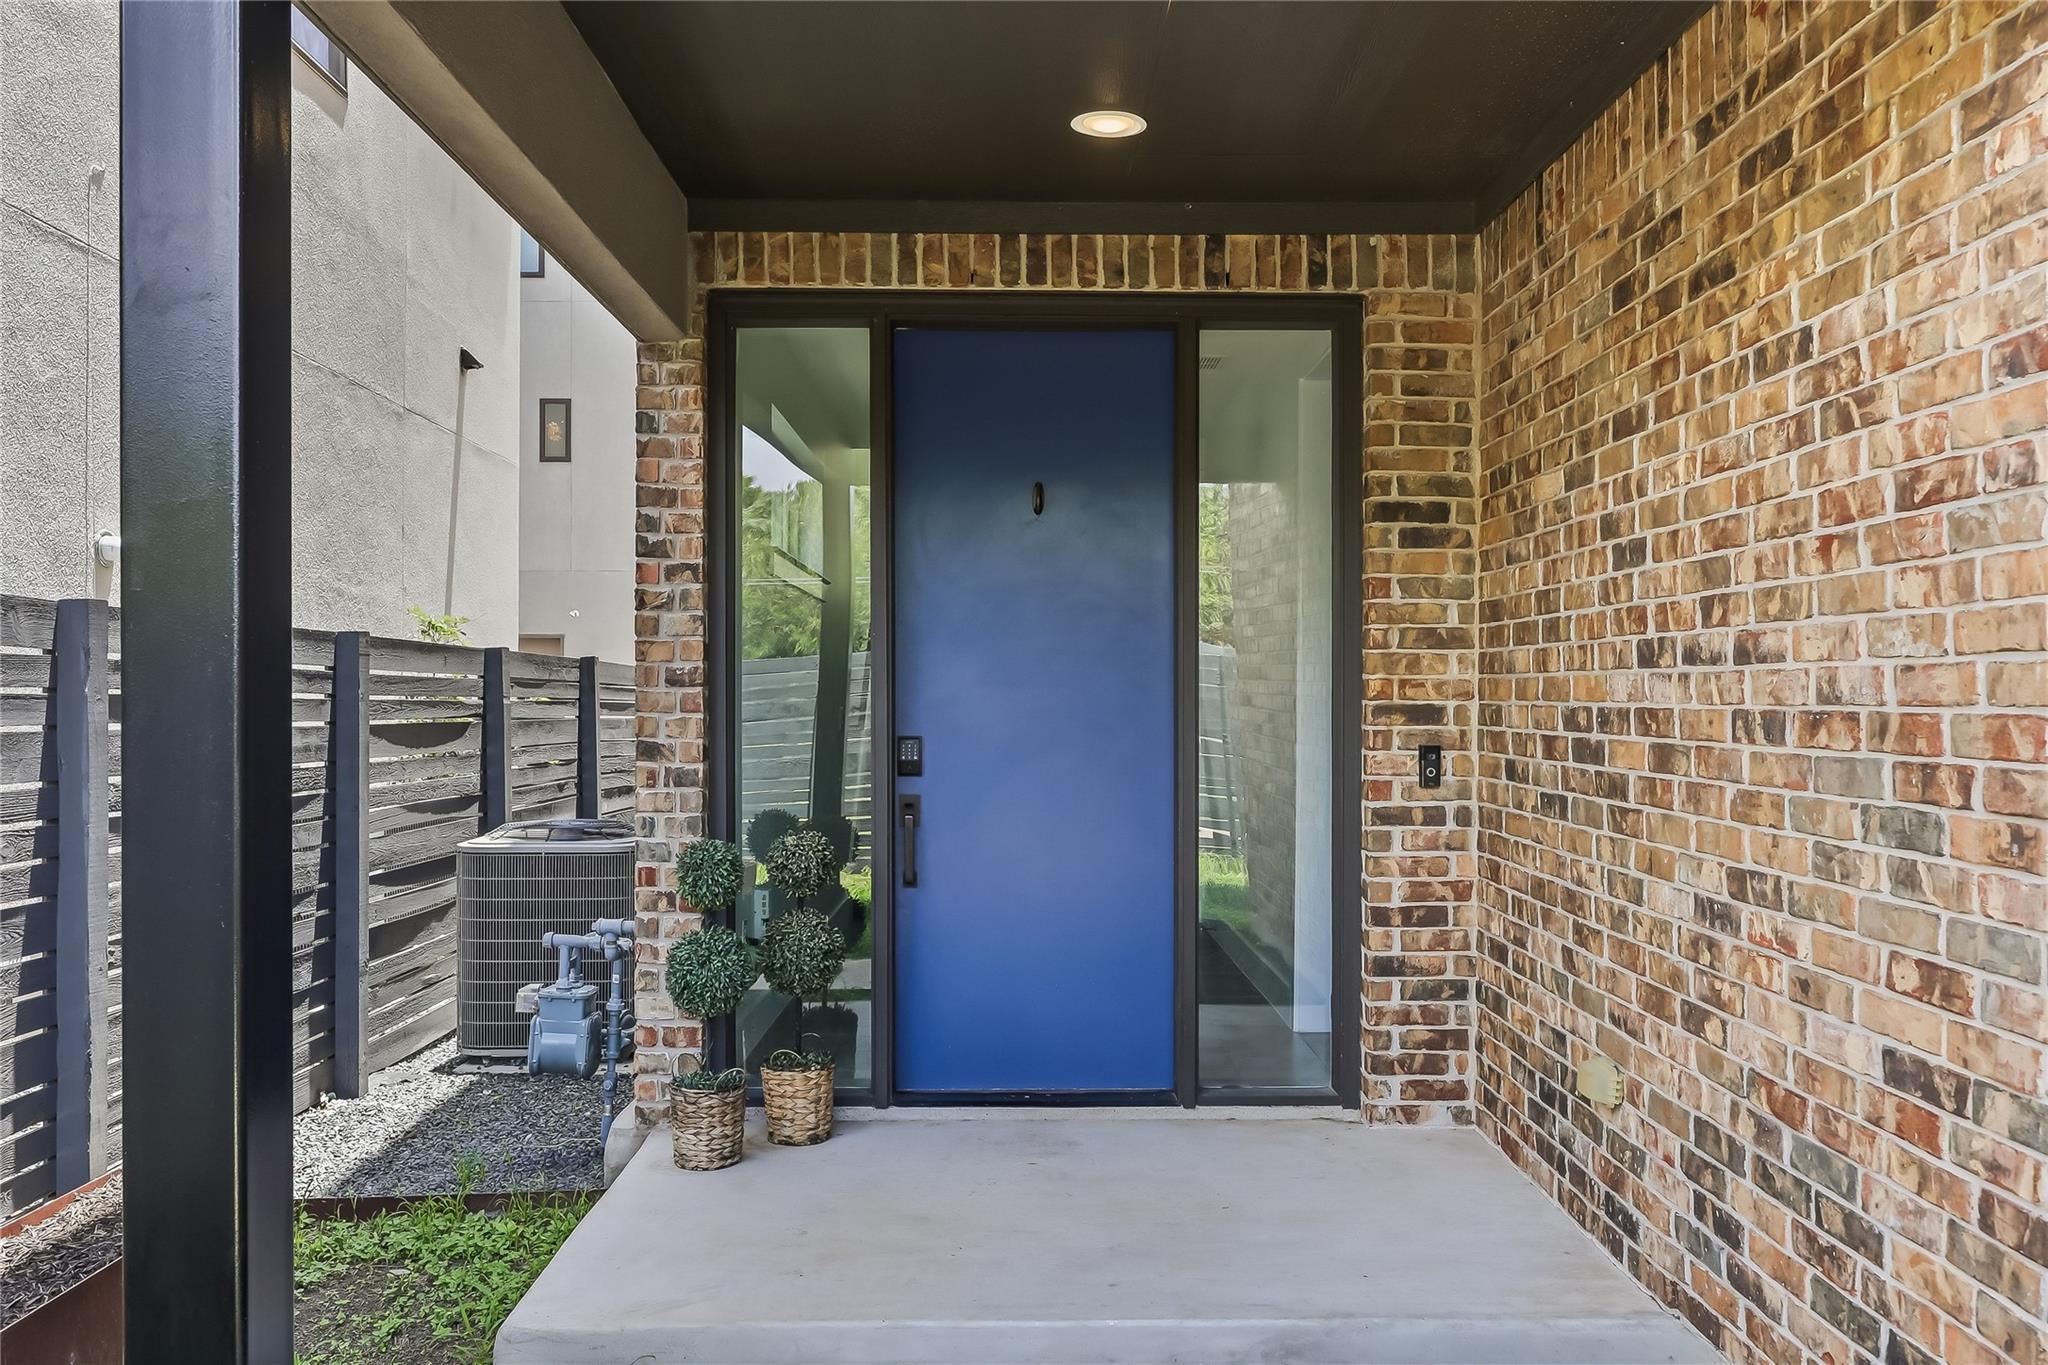
Covered brick entry with a bright blue front door, glass sidelights, and potted shrubs.
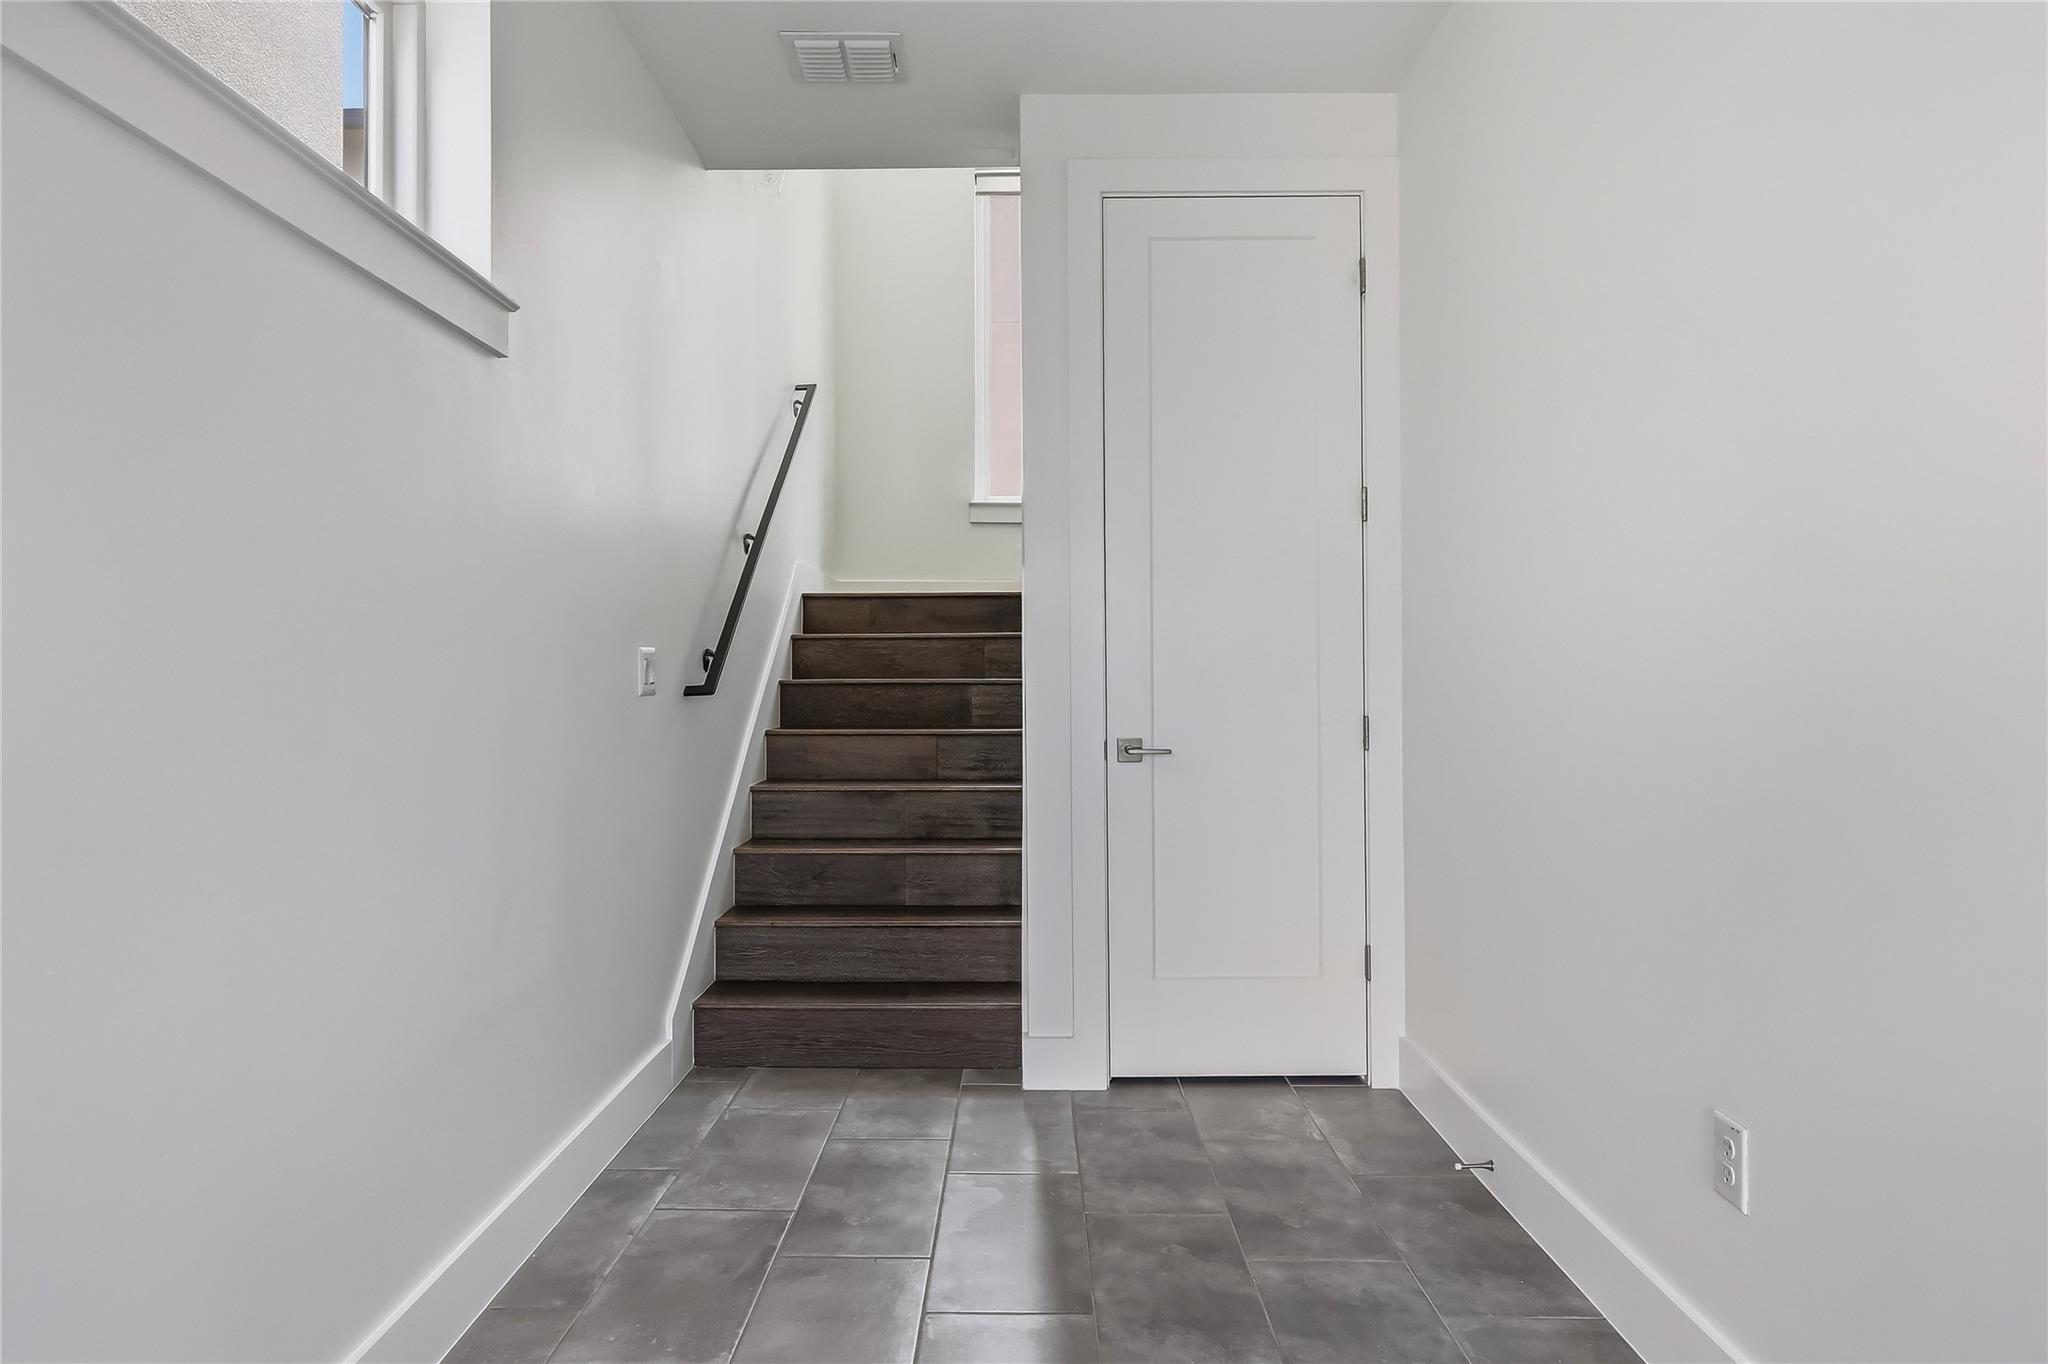
Entry hall with gray tile flooring, dark wood stairs, and a white door.
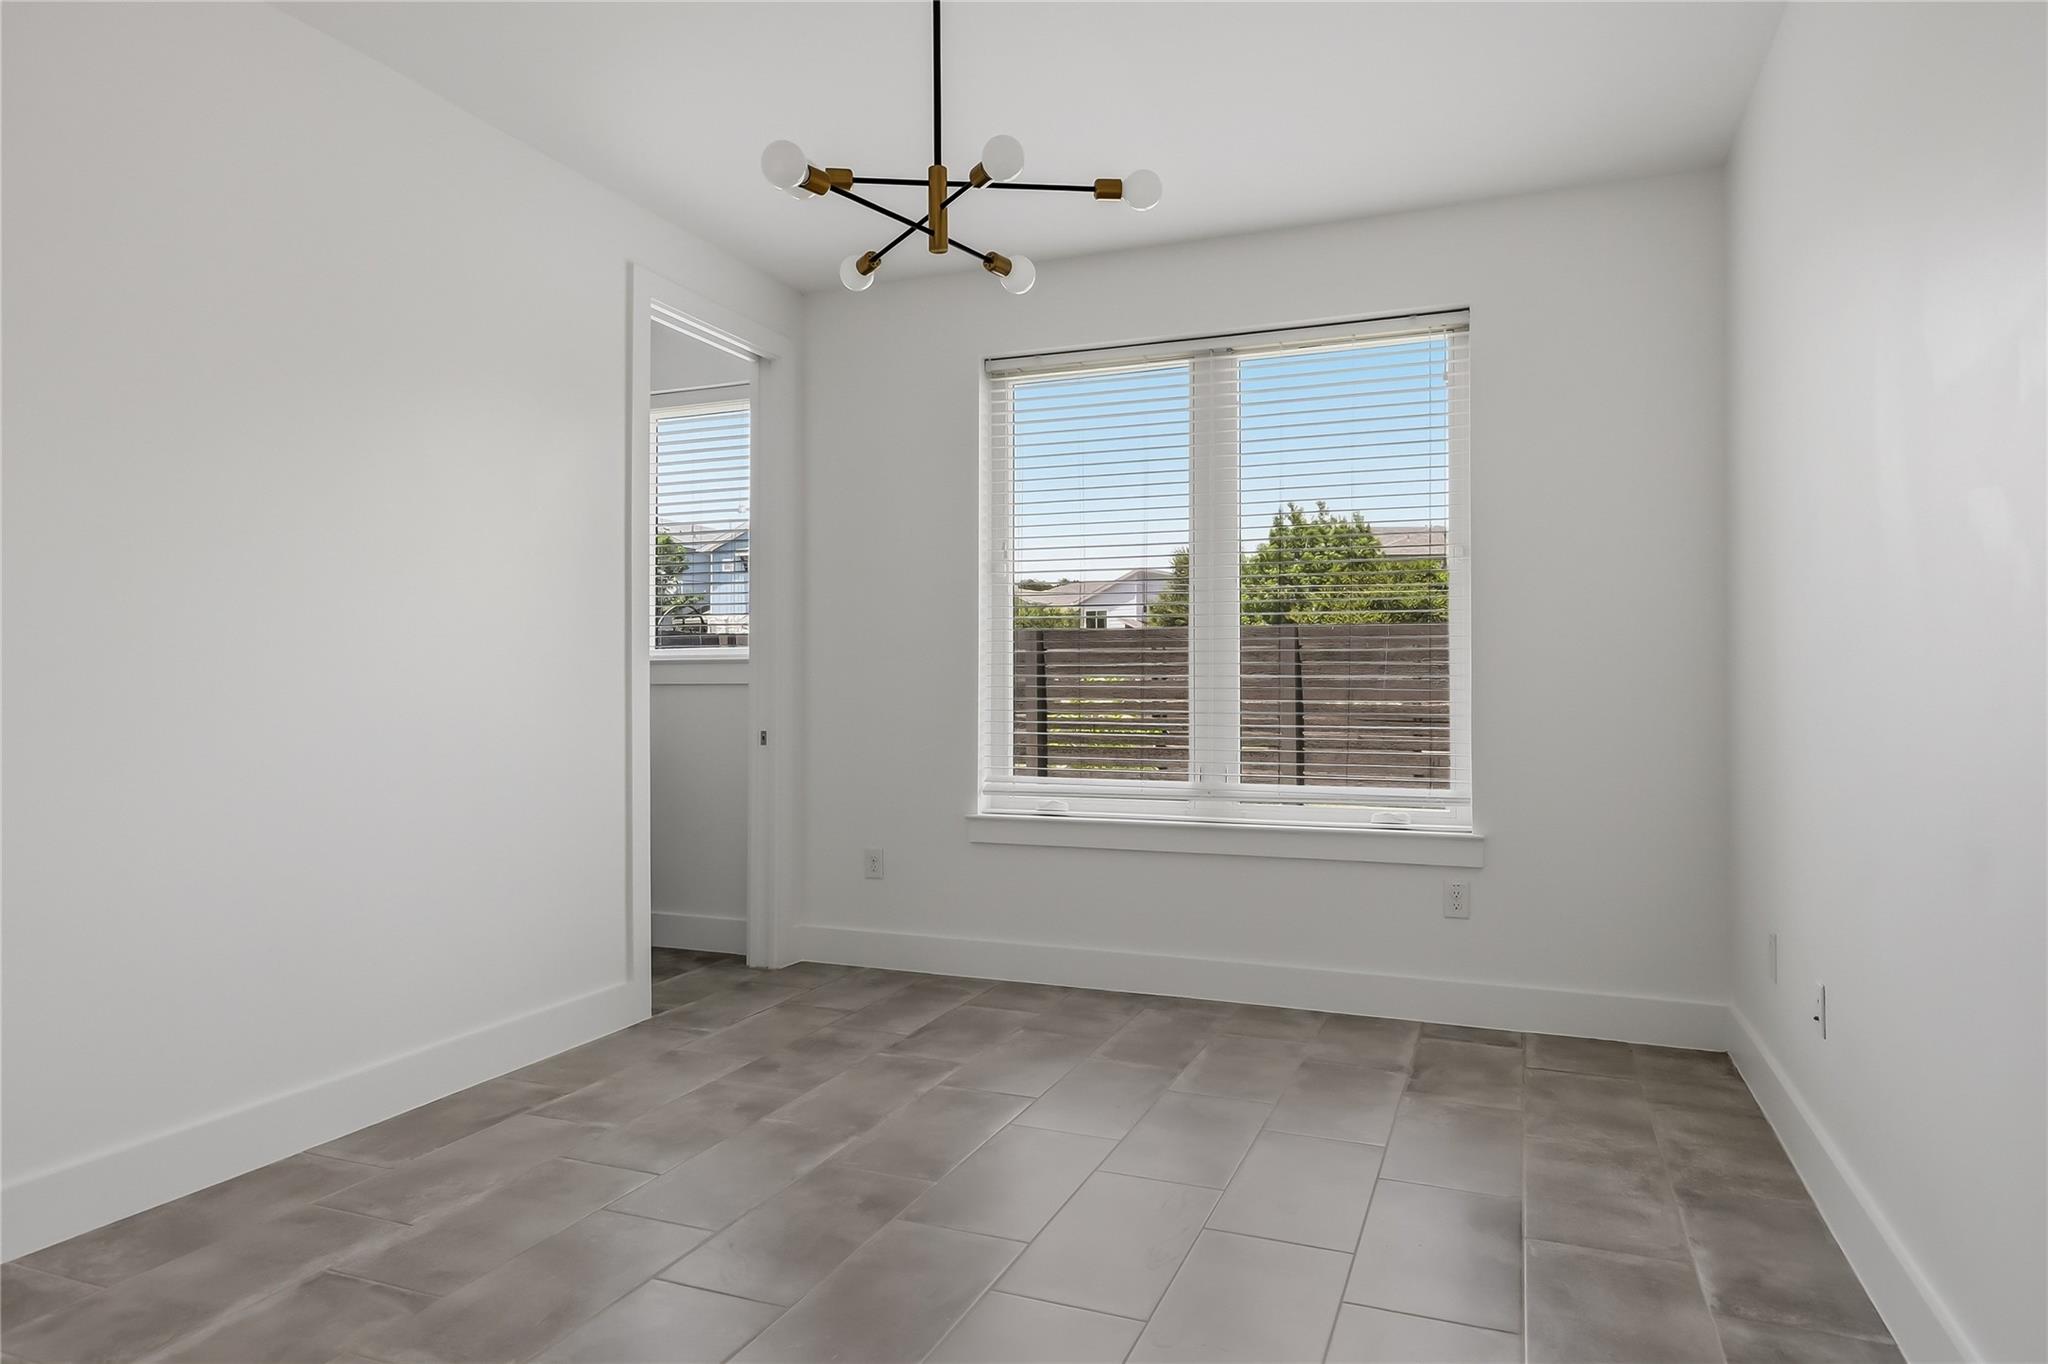
Empty tiled room with a modern chandelier and windows overlooking a fenced yard.
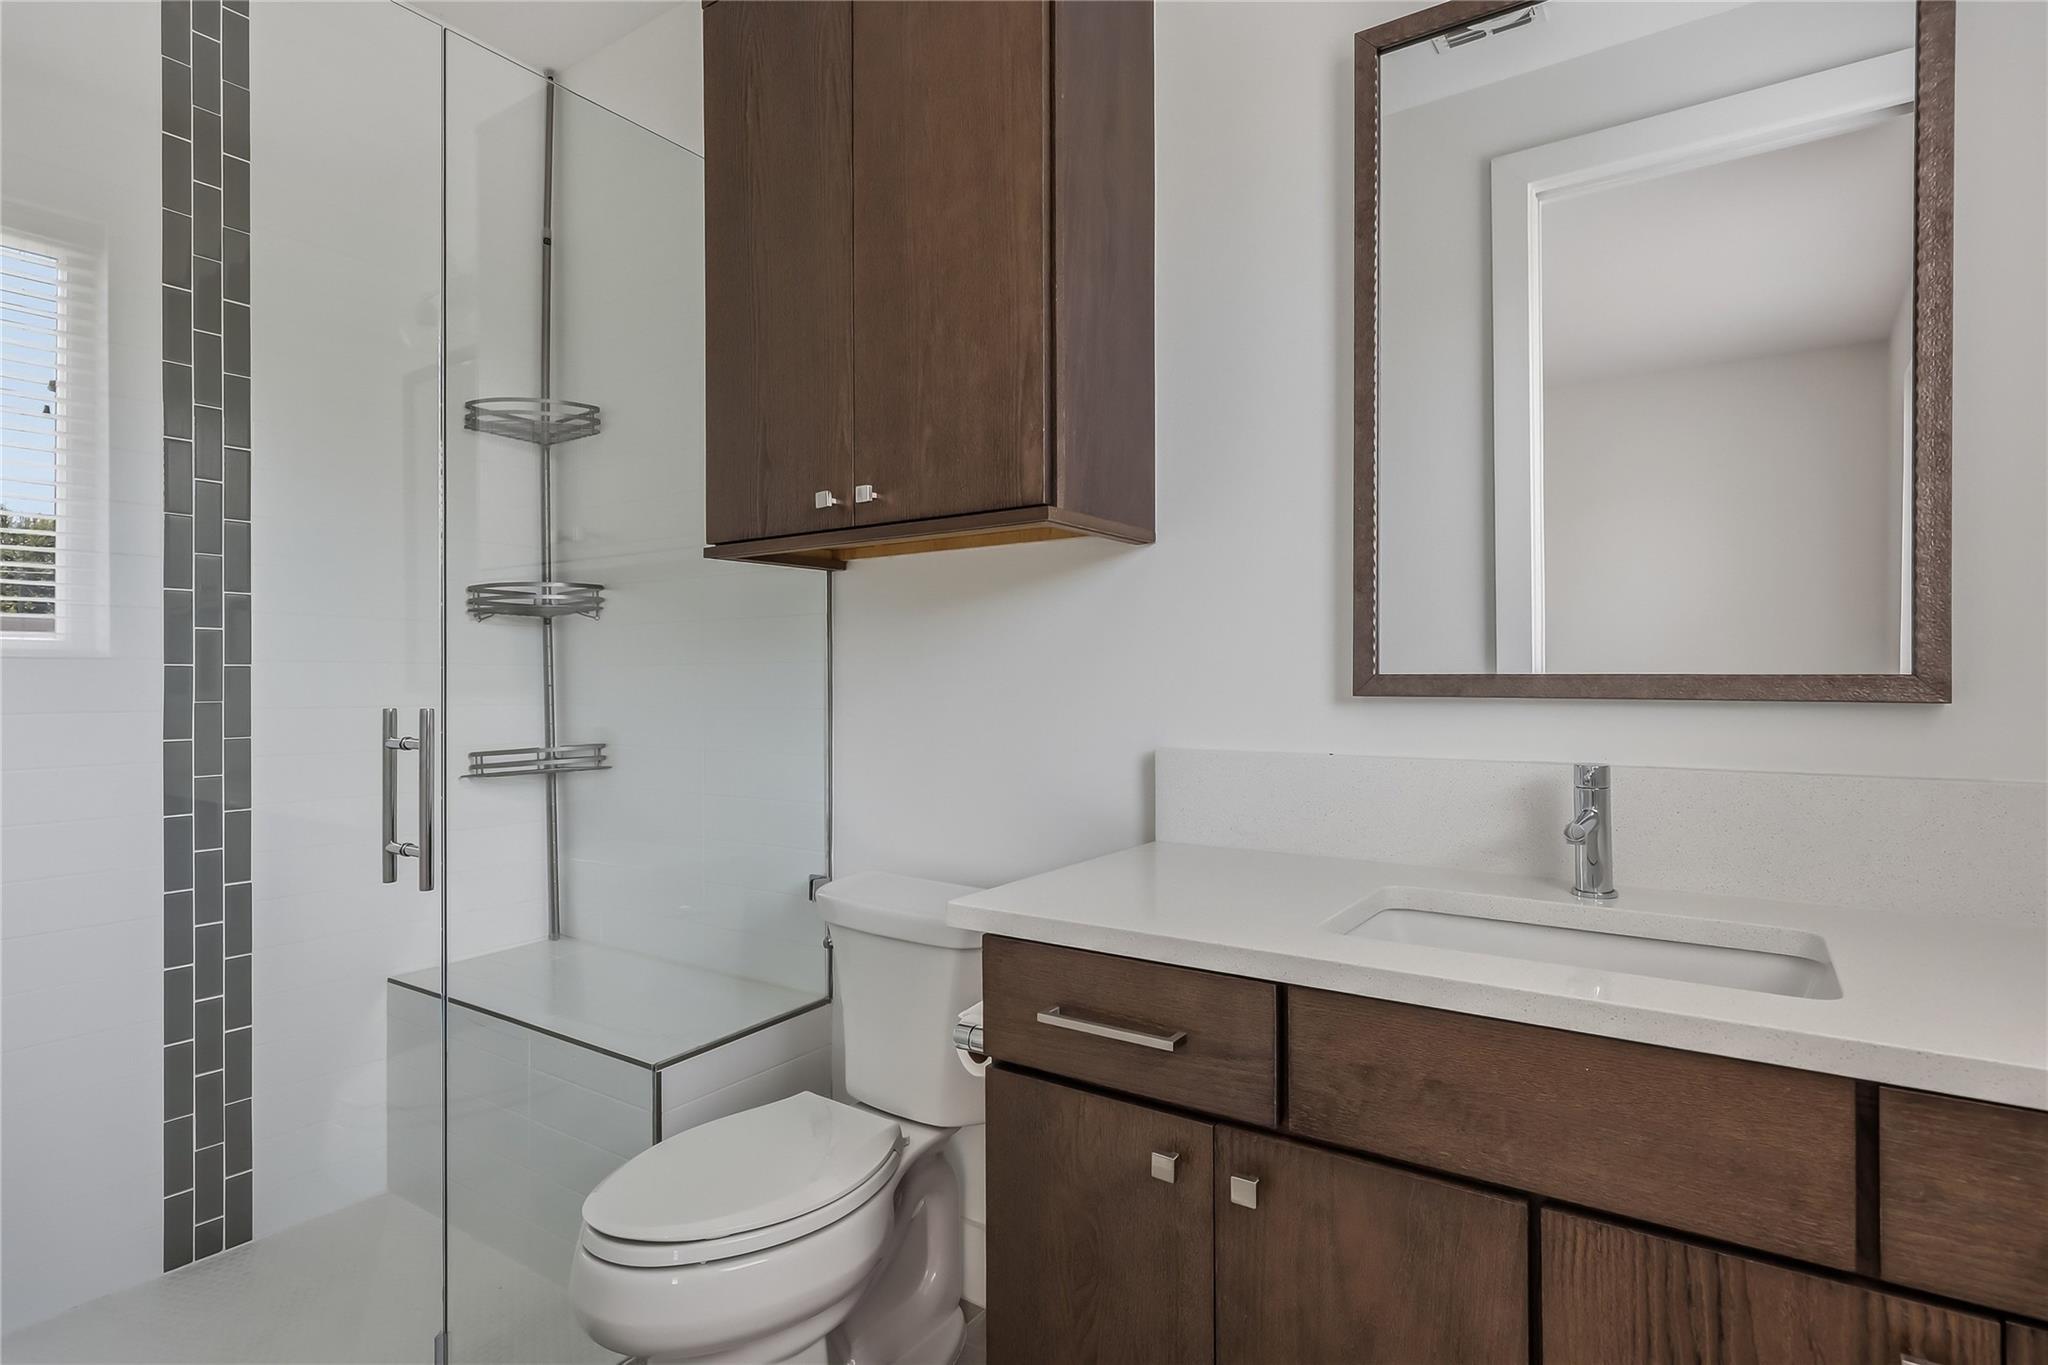
Modern bathroom with a glass shower, dark wood vanity, and framed mirror.
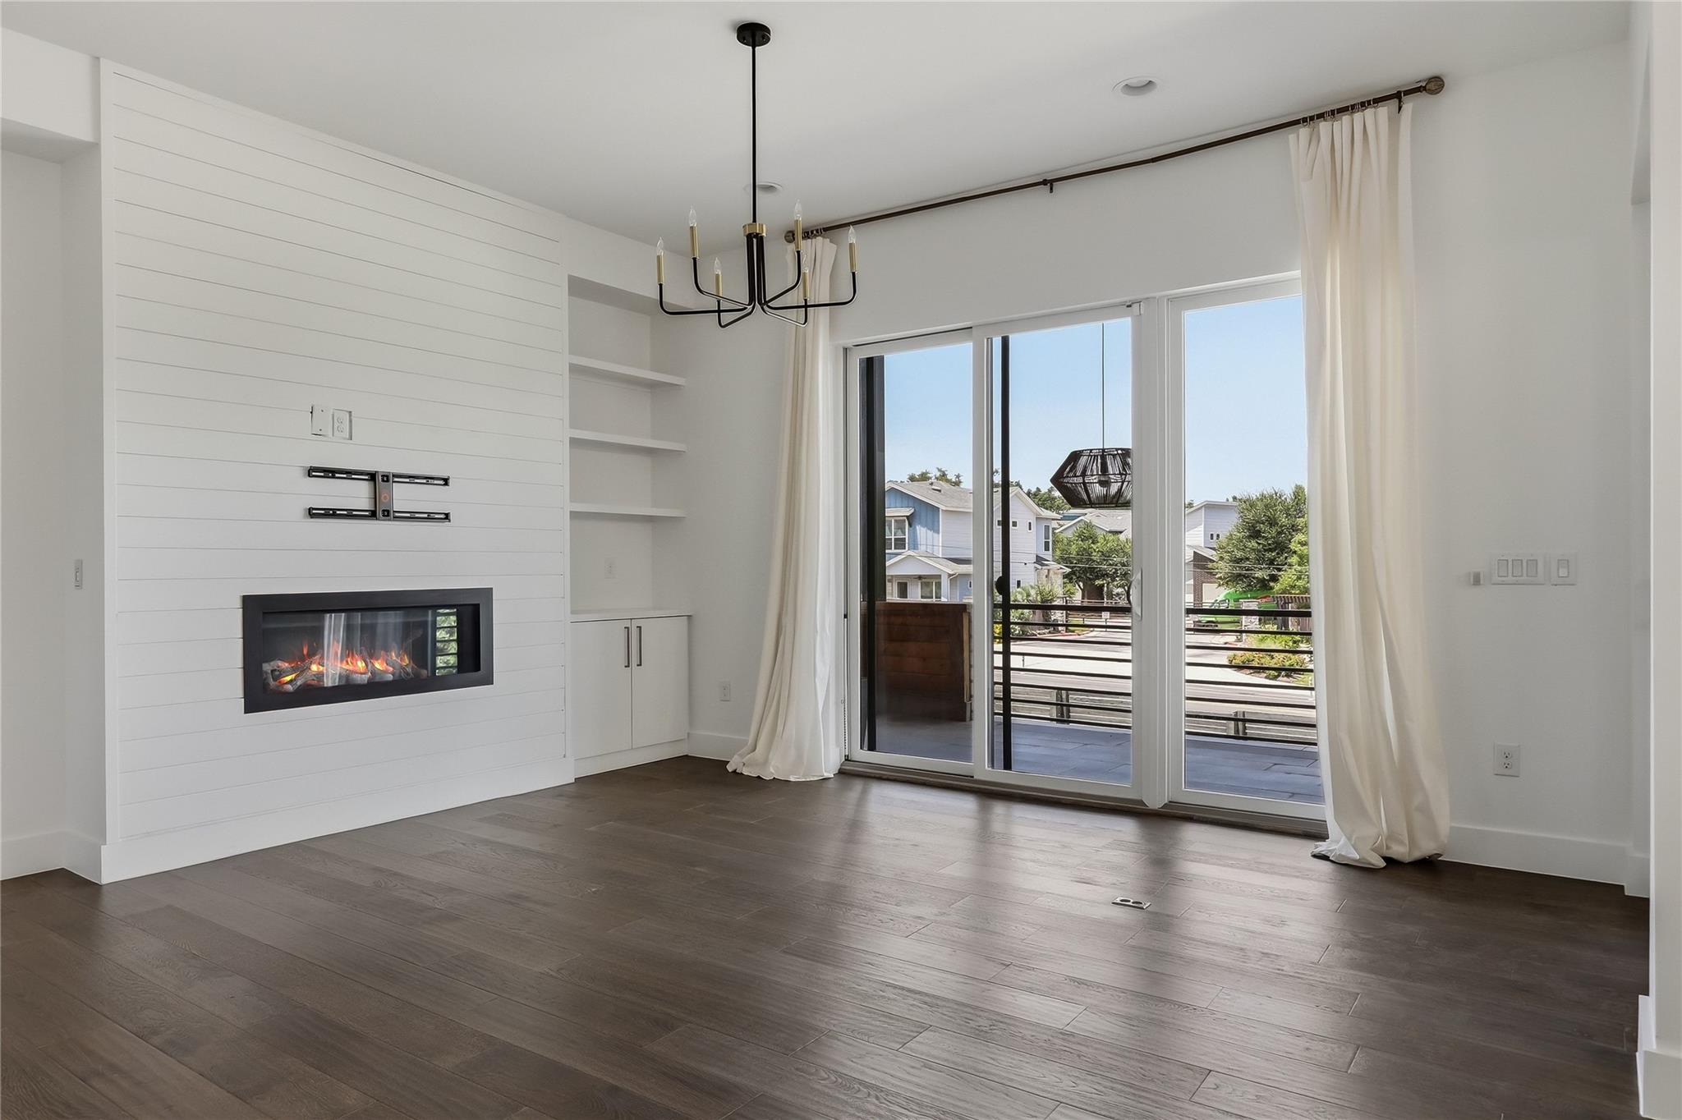
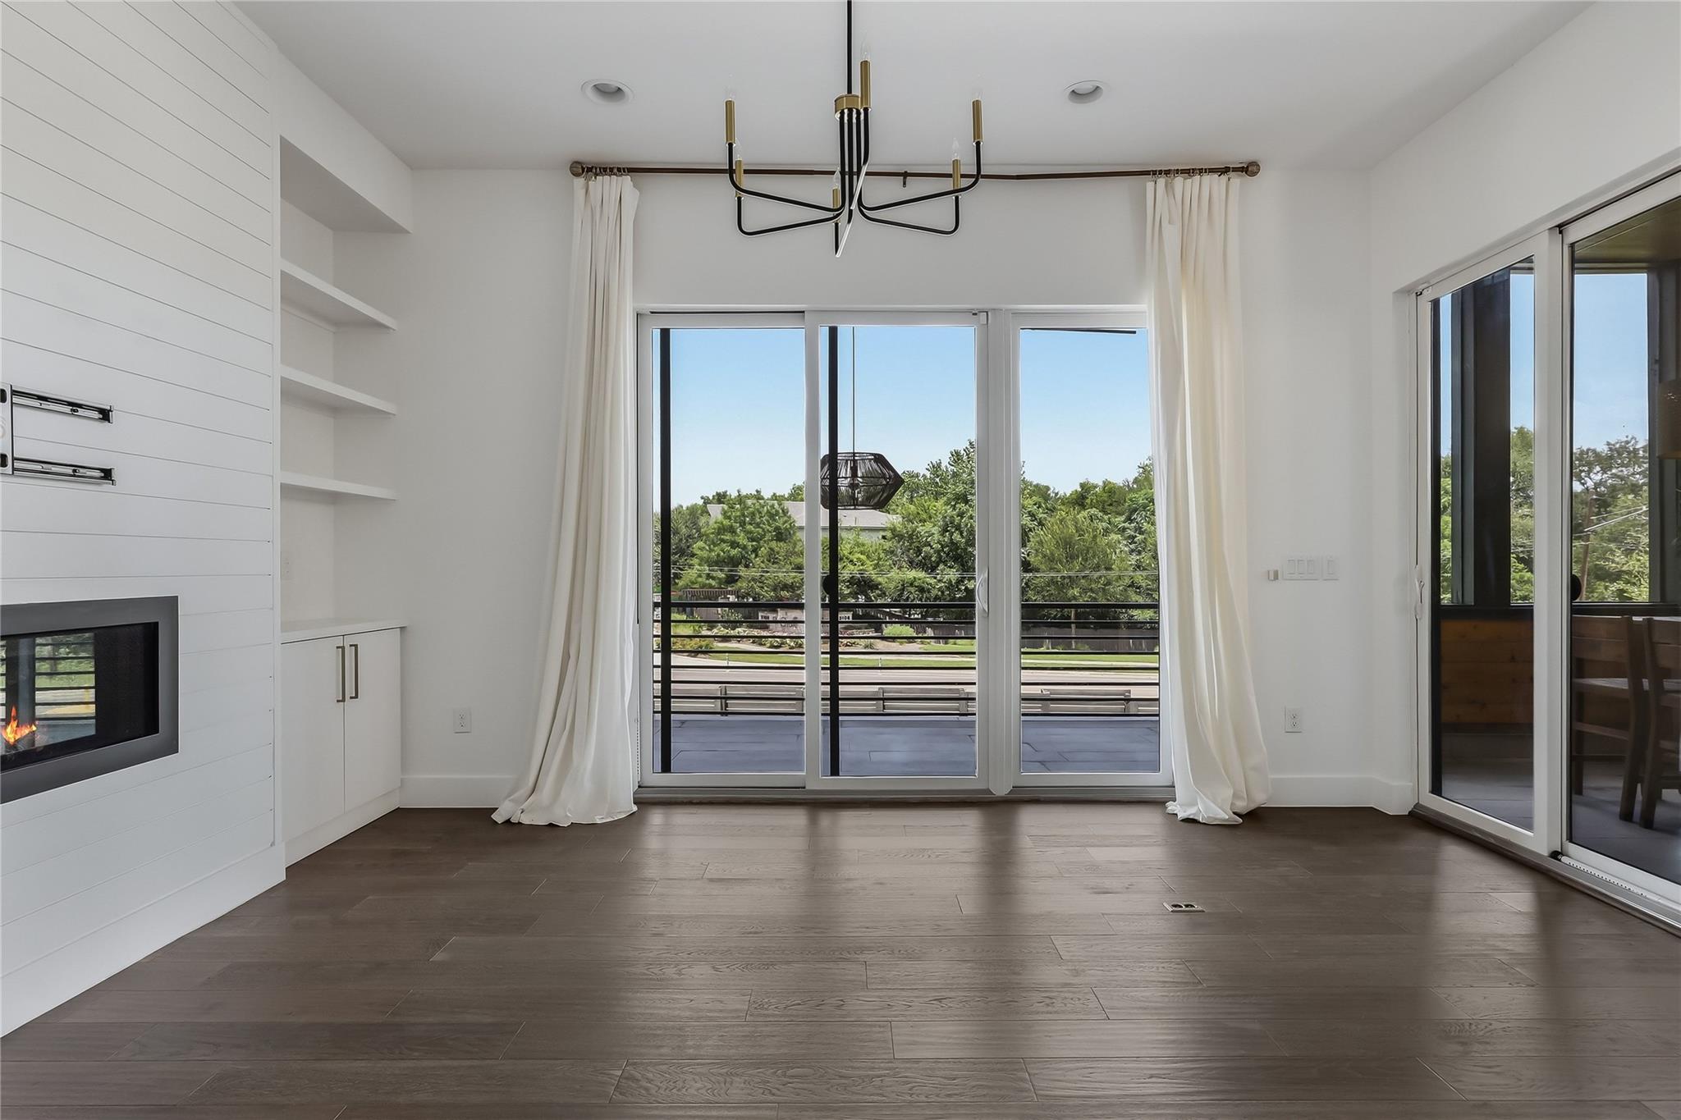
Vacant living room with a shiplap fireplace wall and sliding glass doors to a balcony.
Unfurnished living room with a white fireplace wall, dark flooring, and glass doors opening to a balcony.
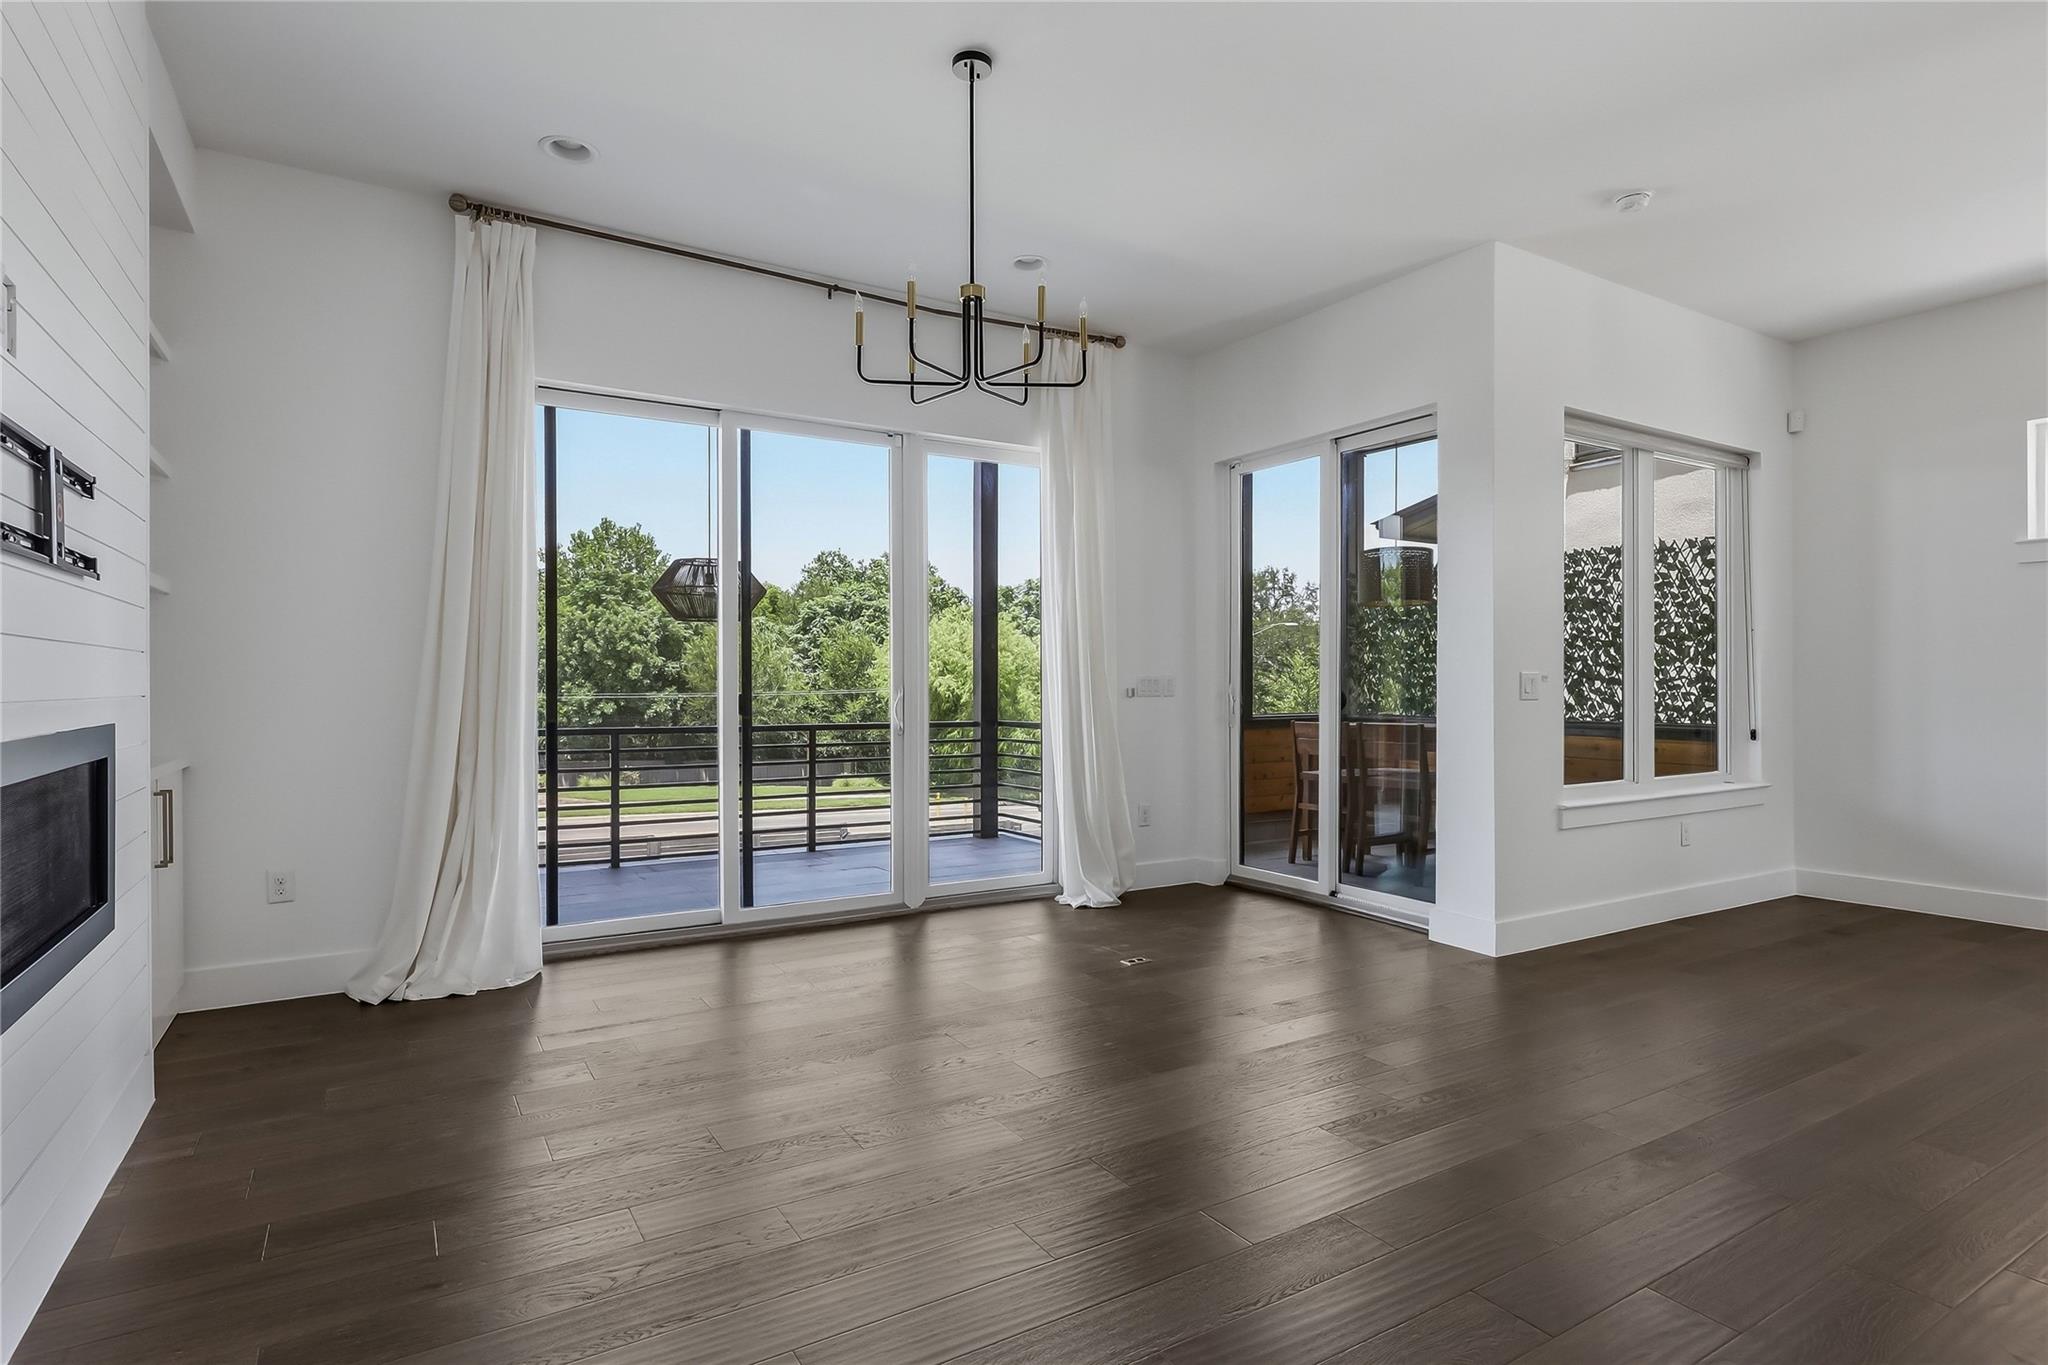
Unfurnished living room with a built-in fireplace and large glass doors opening to a tree-lined deck.
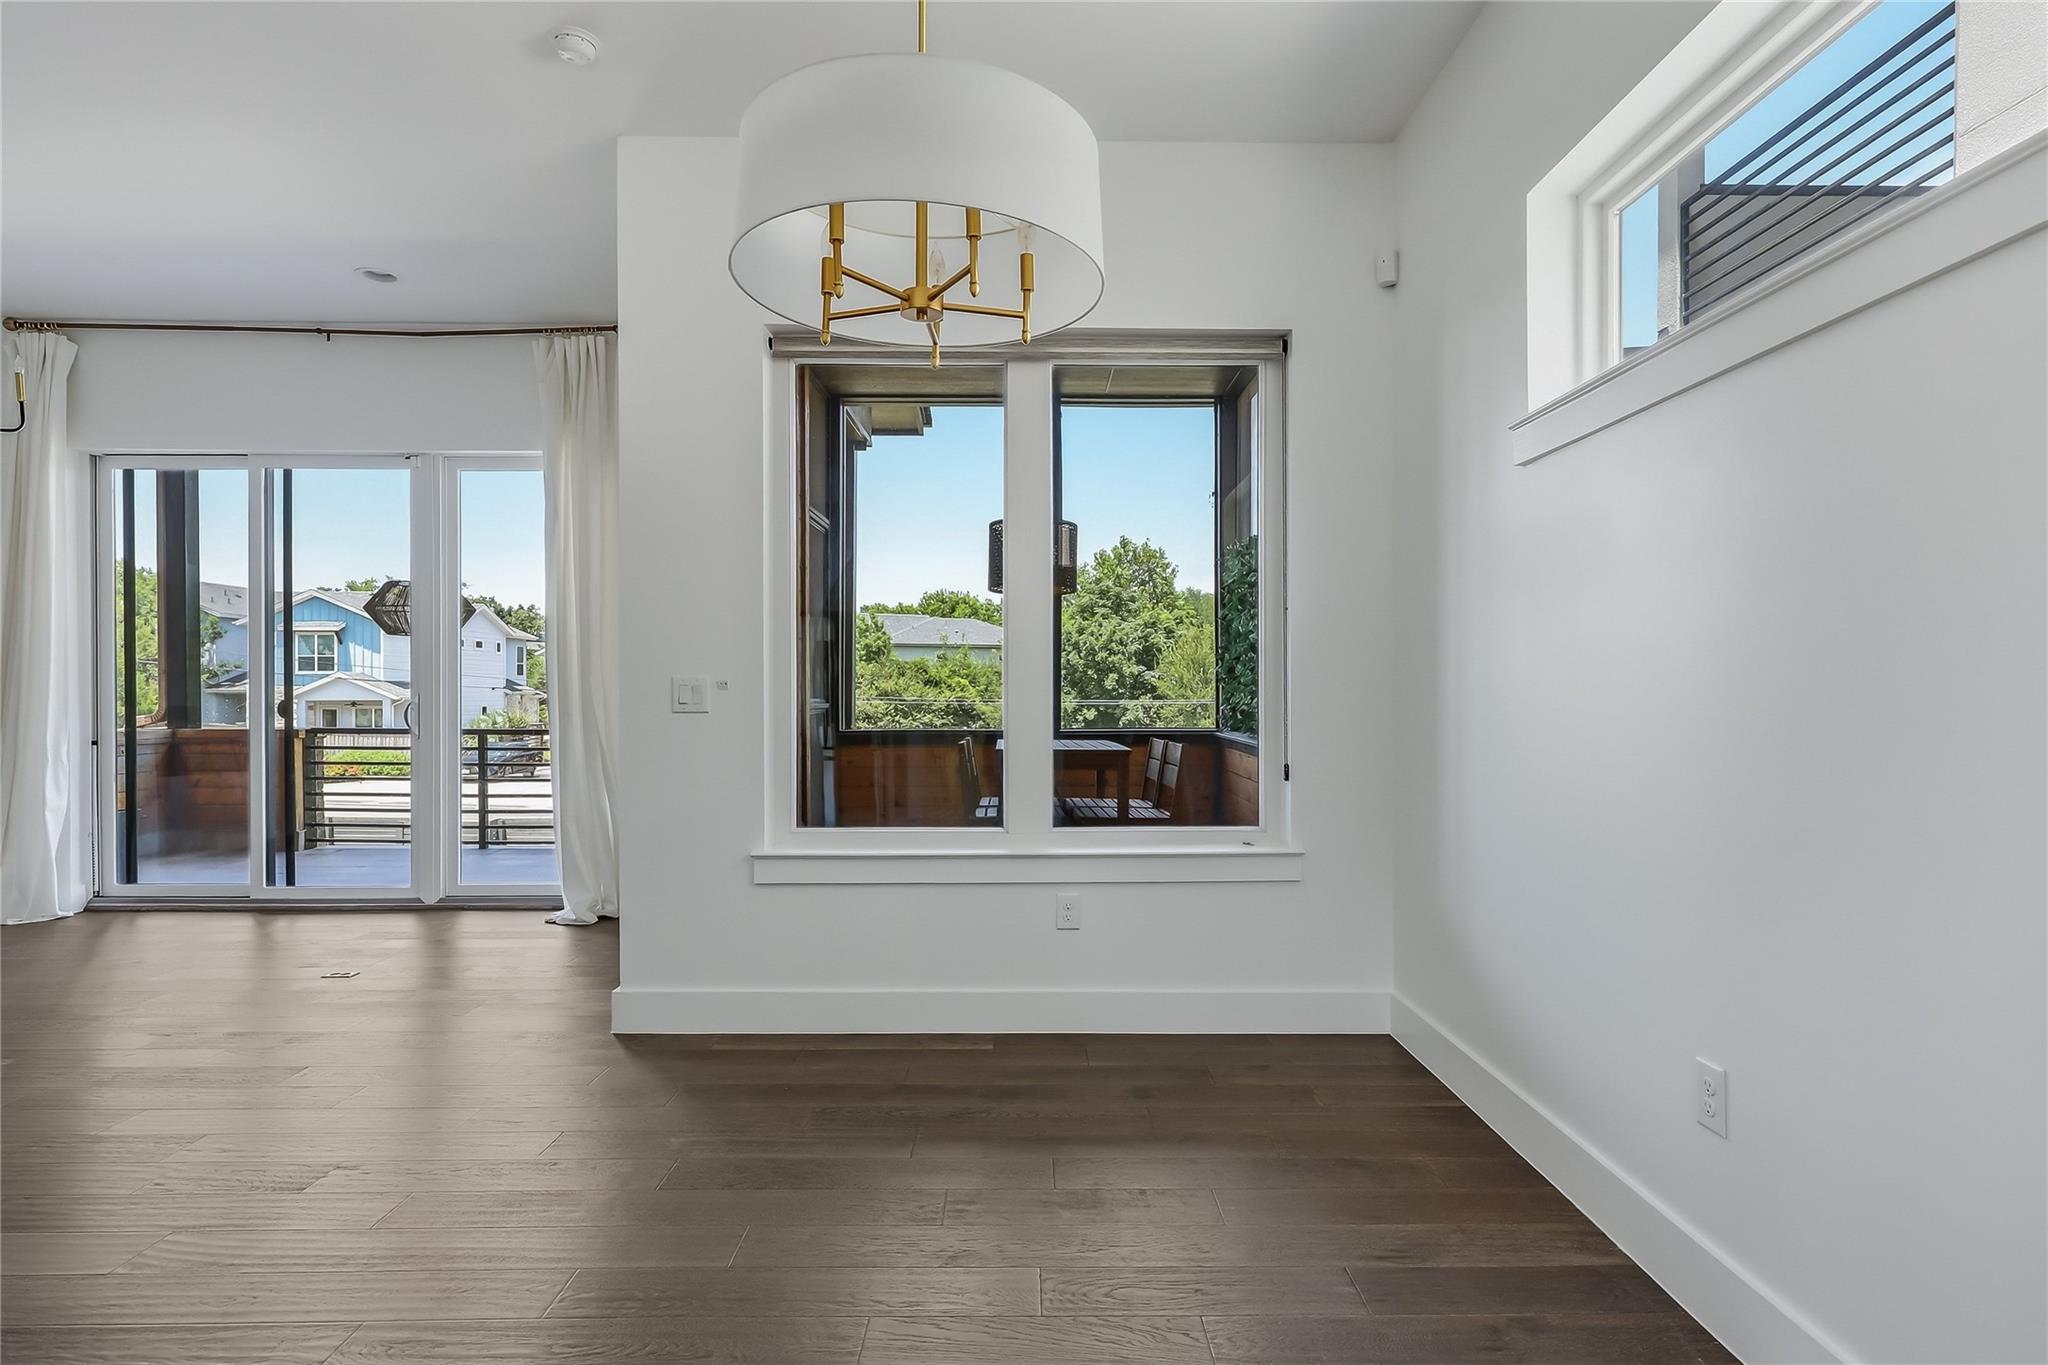
Vacant room with dark wood-look floors, a brass chandelier, and large windows opening to a balcony.
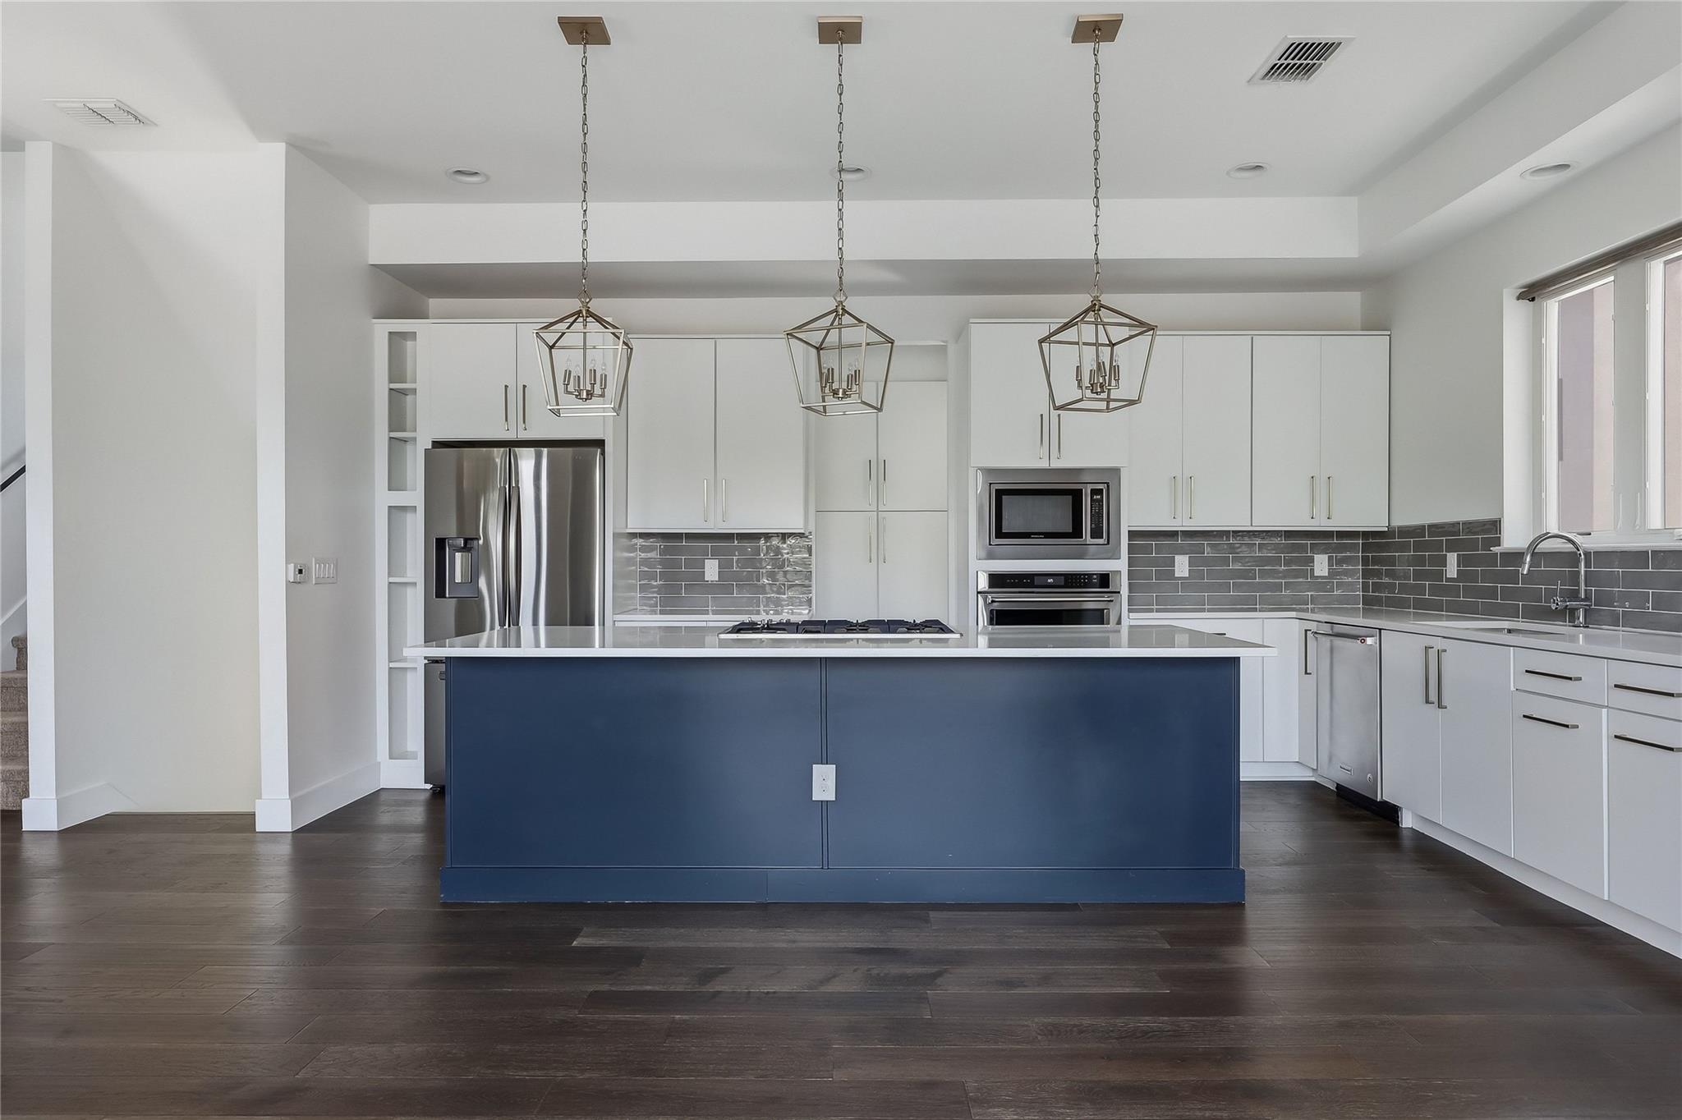
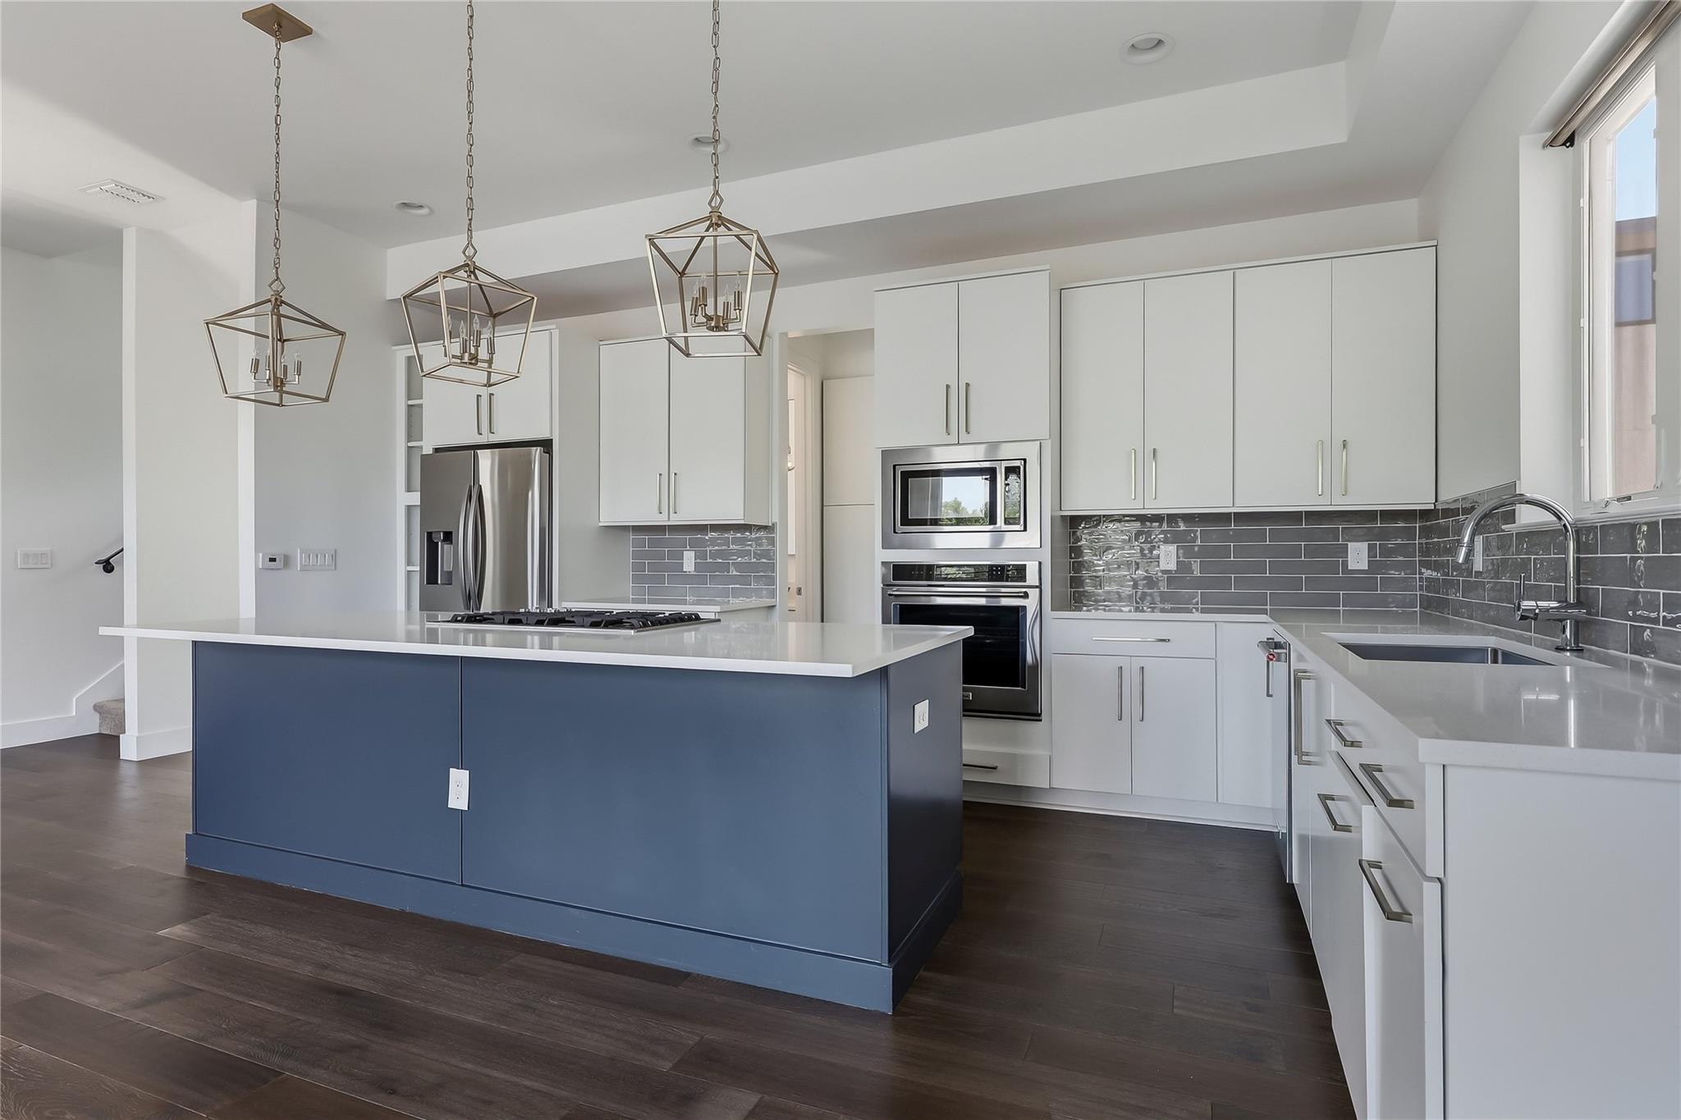
Modern kitchen with a large blue island, white cabinetry, stainless appliances, and three pendant lights.
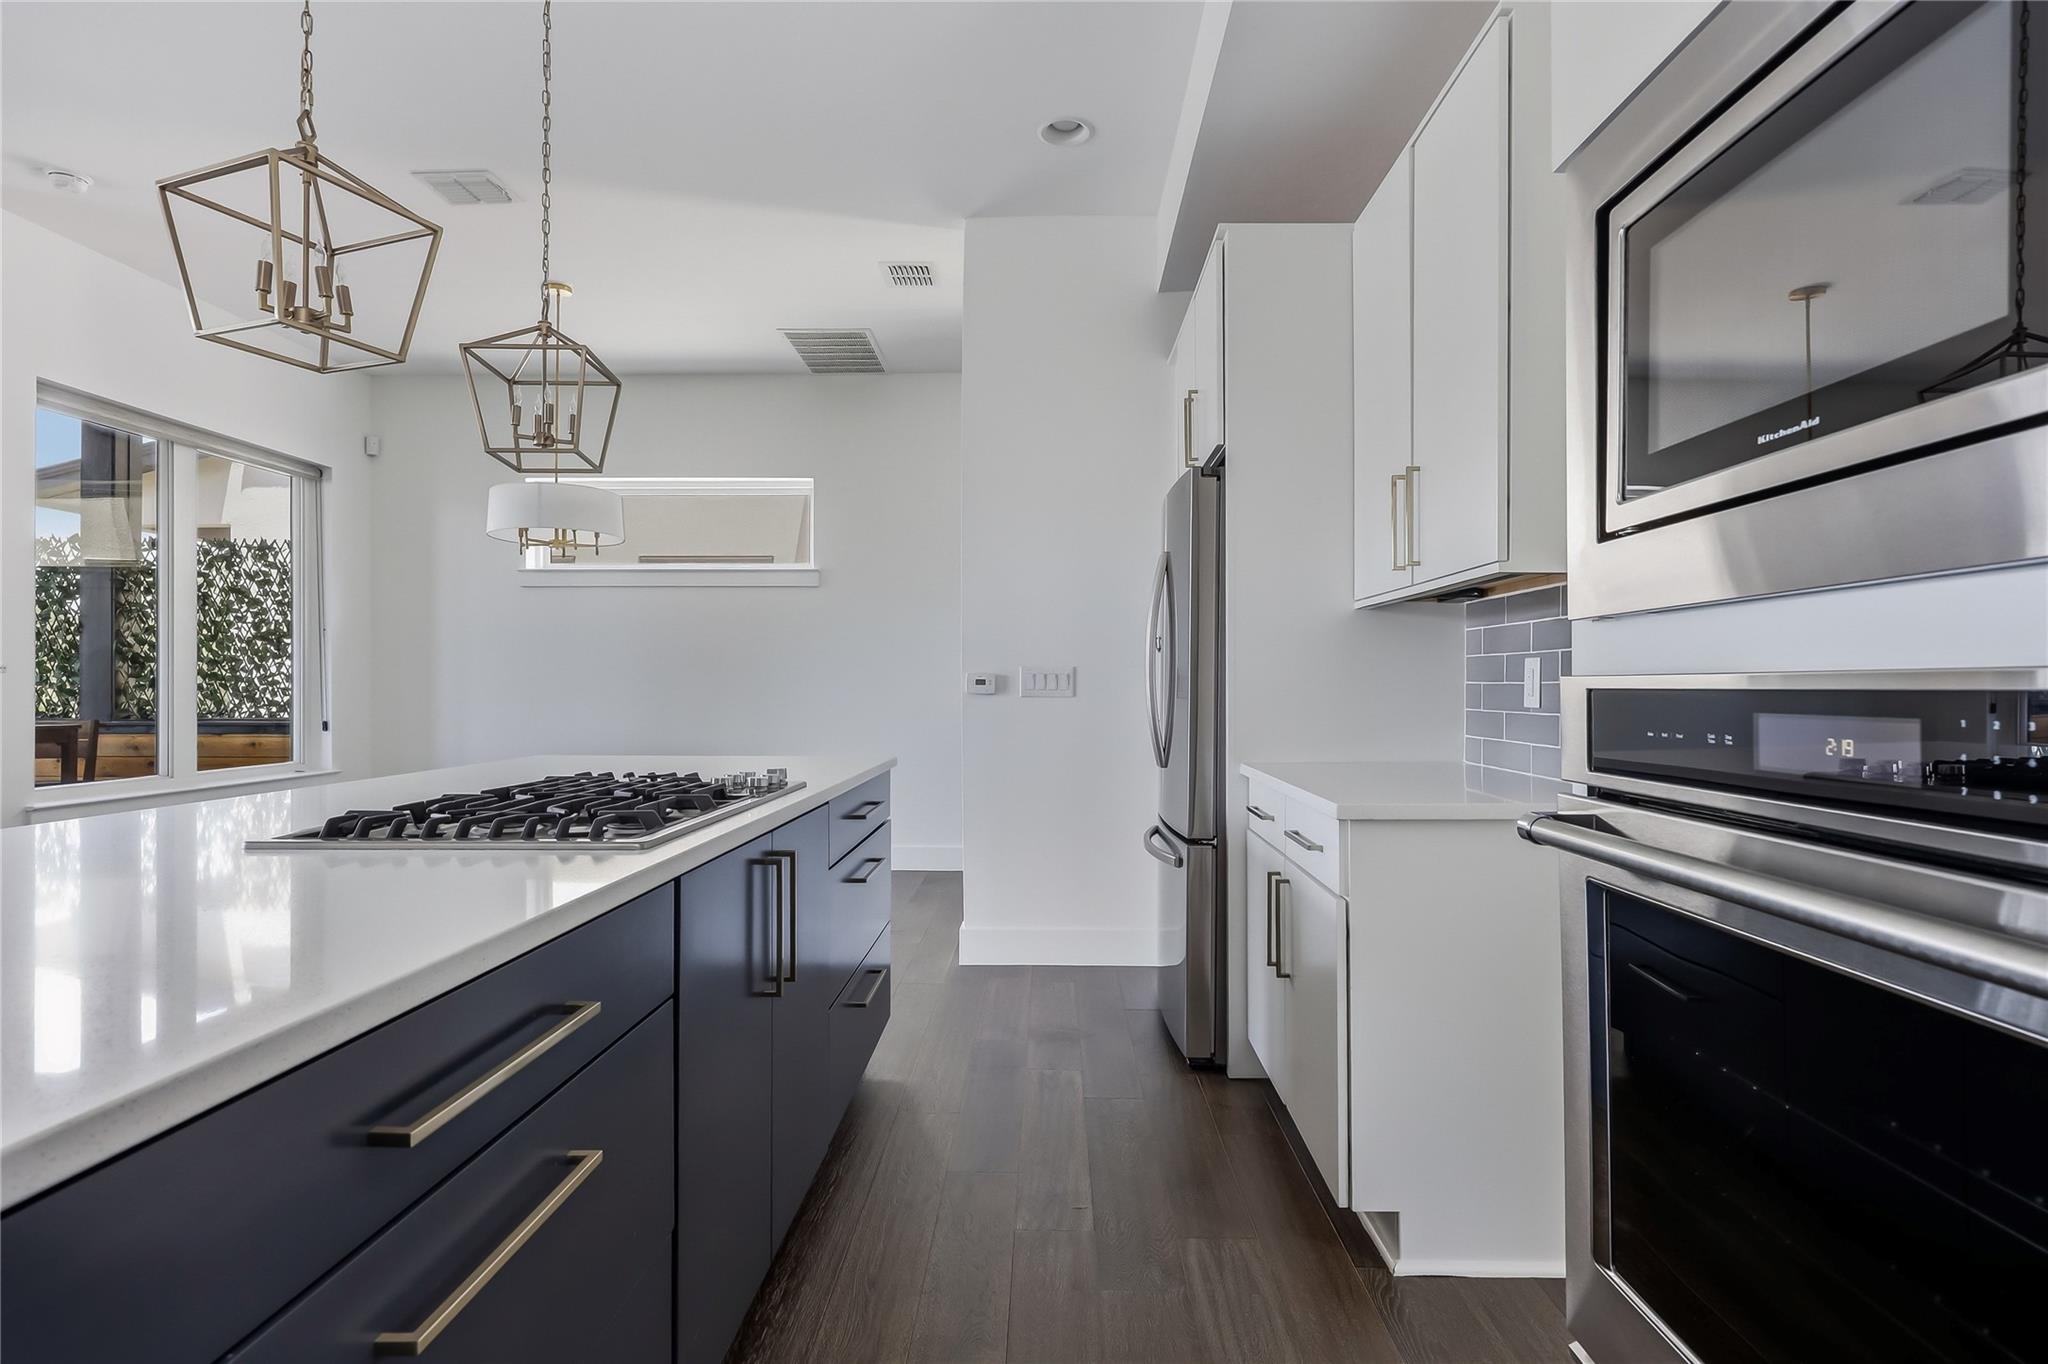
Modern kitchen with a dark blue island, stainless steel appliances, and geometric pendant lights.
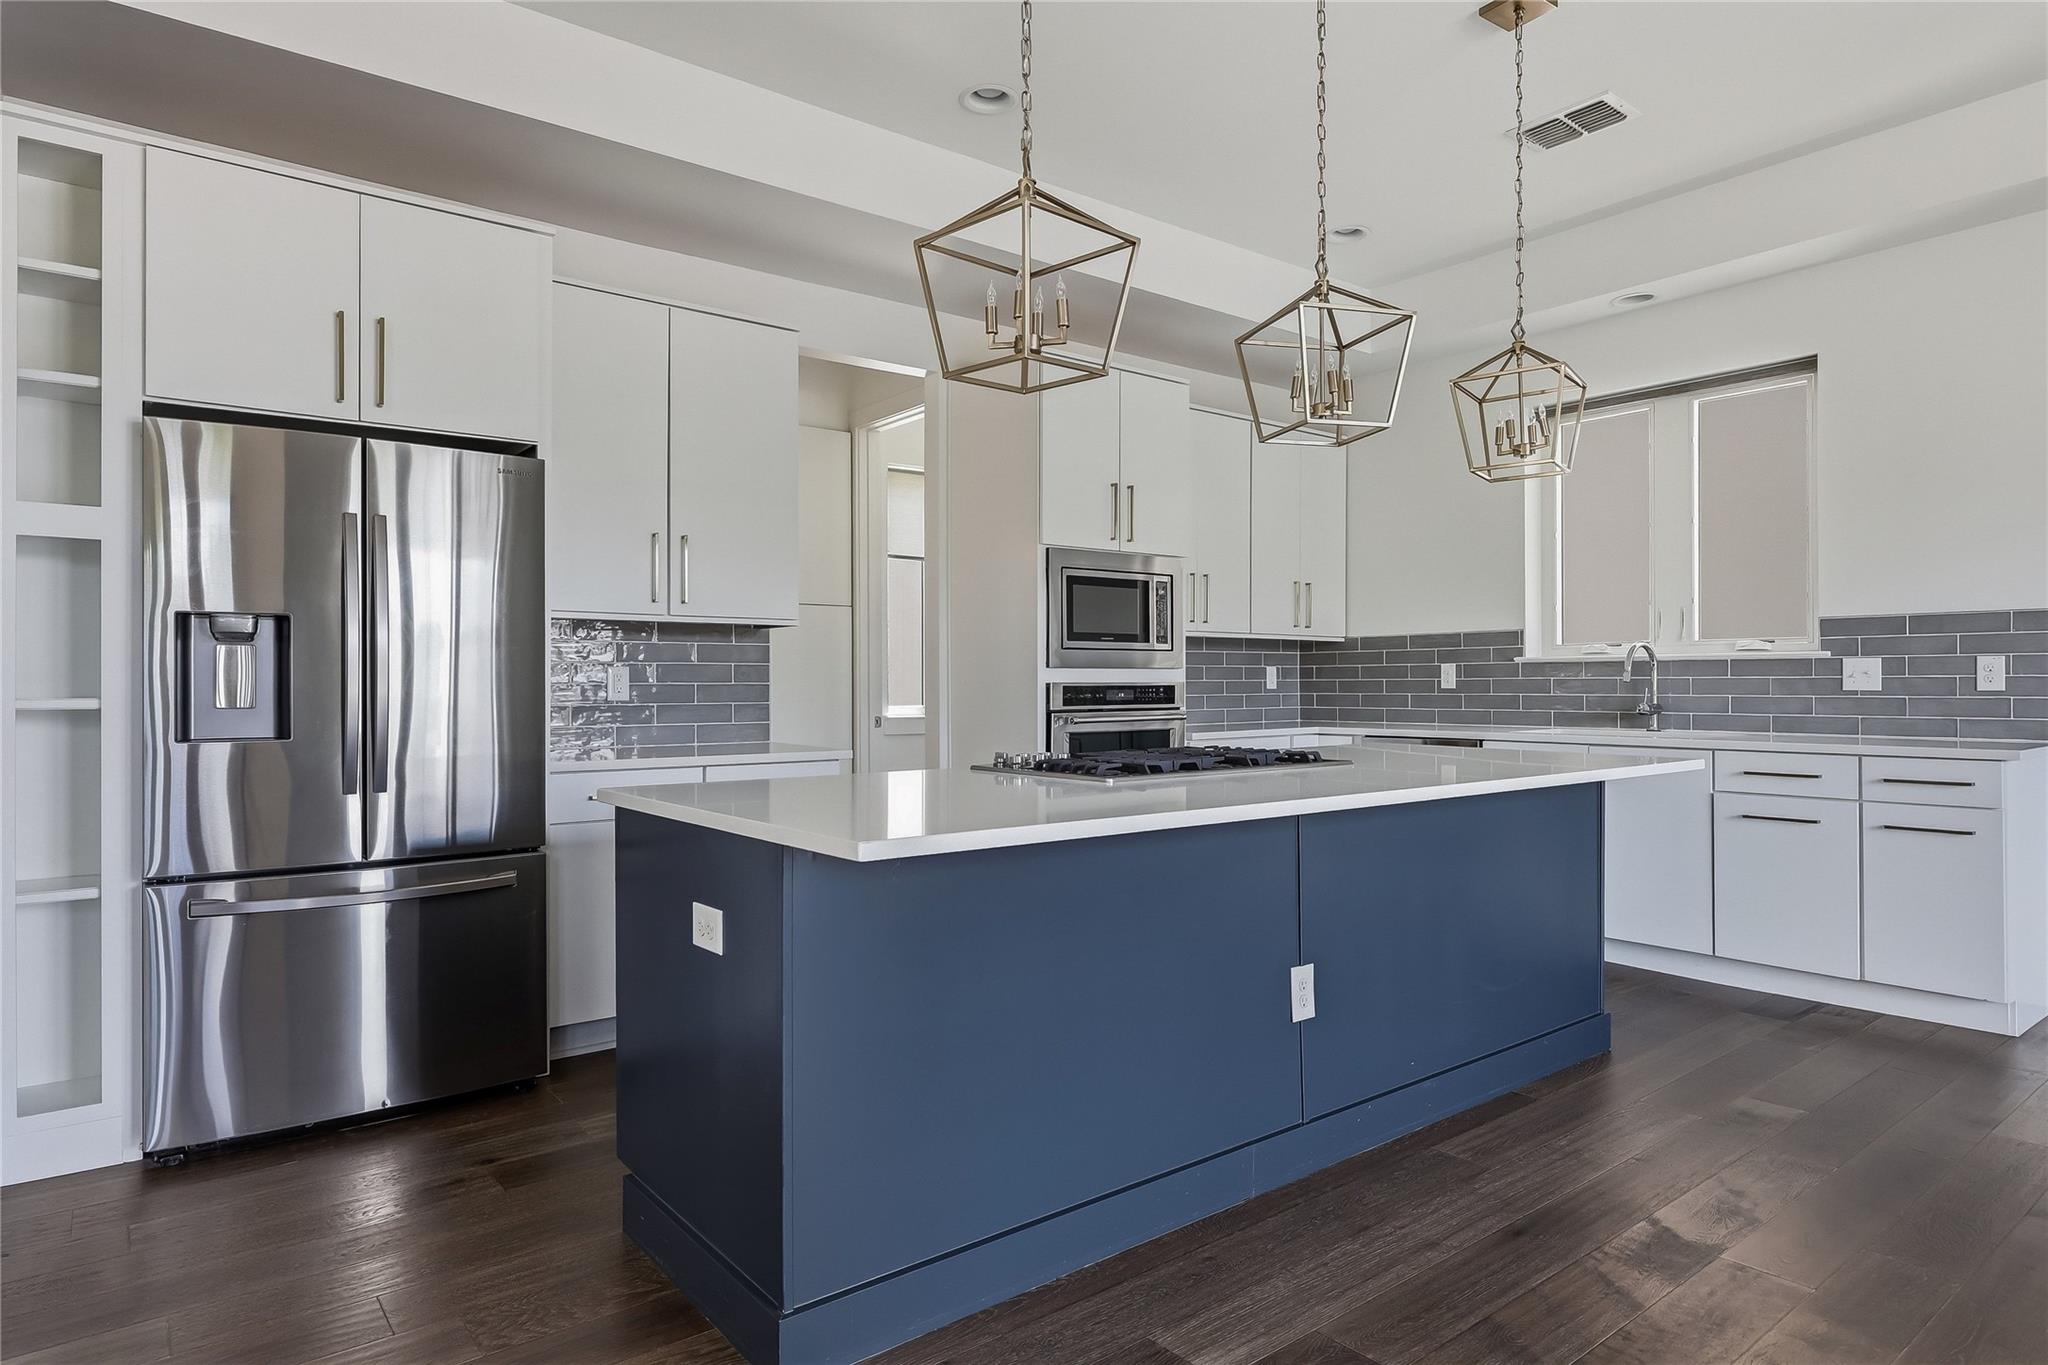
Modern kitchen with a blue island, white cabinets, stainless steel appliances, and gray tile backsplash.
Modern kitchen with a navy island, white counters, stainless steel appliances, and geometric pendant lights.
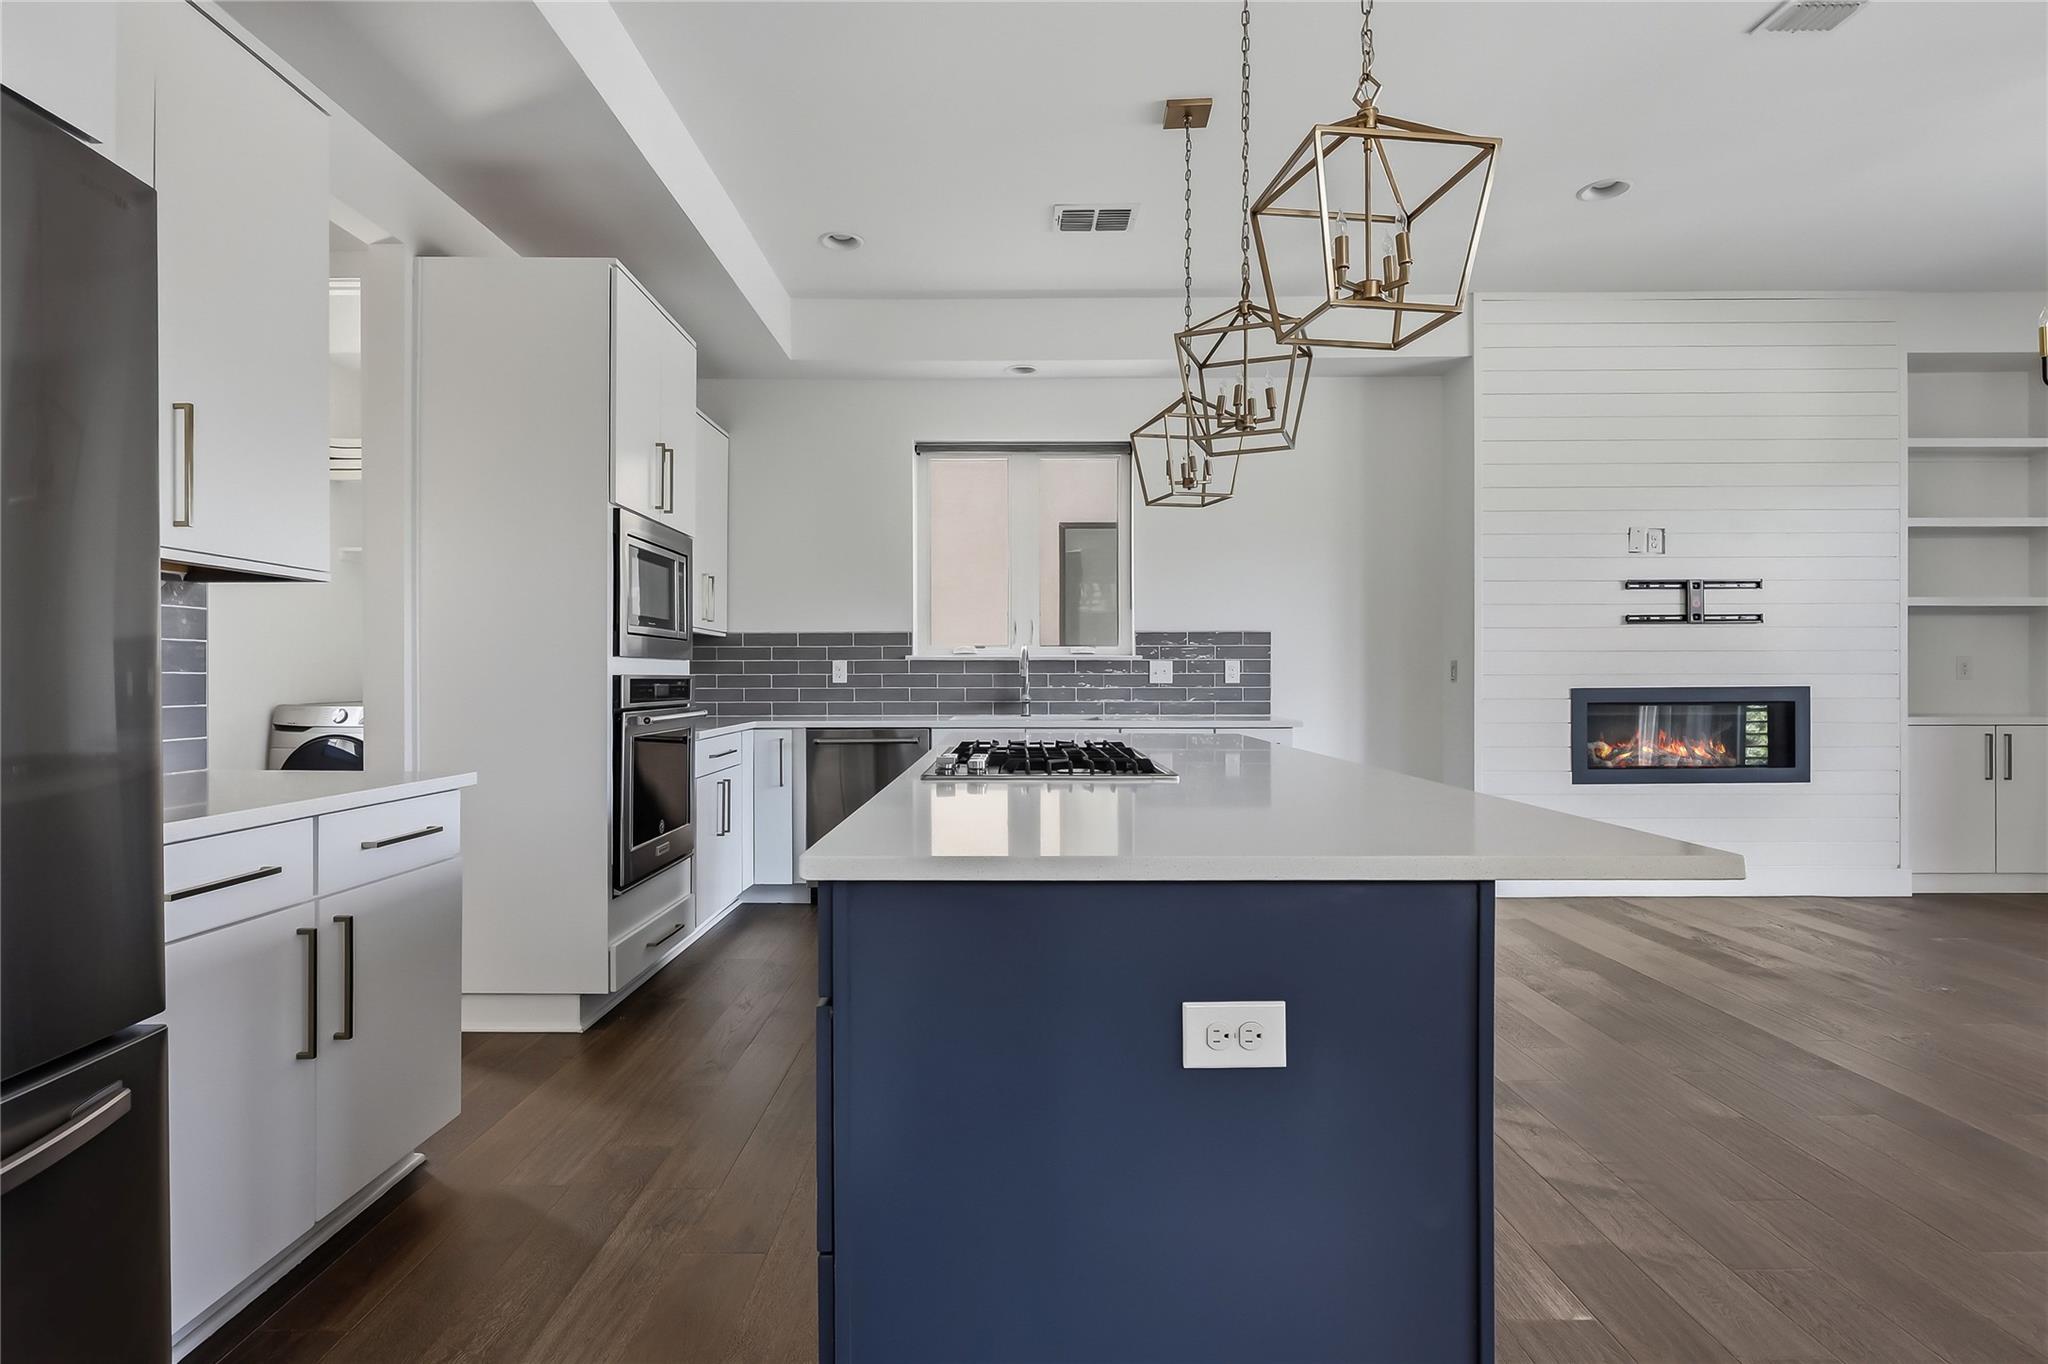
Modern kitchen with a navy island, gas cooktop, gray tile backsplash, and geometric pendant lights.
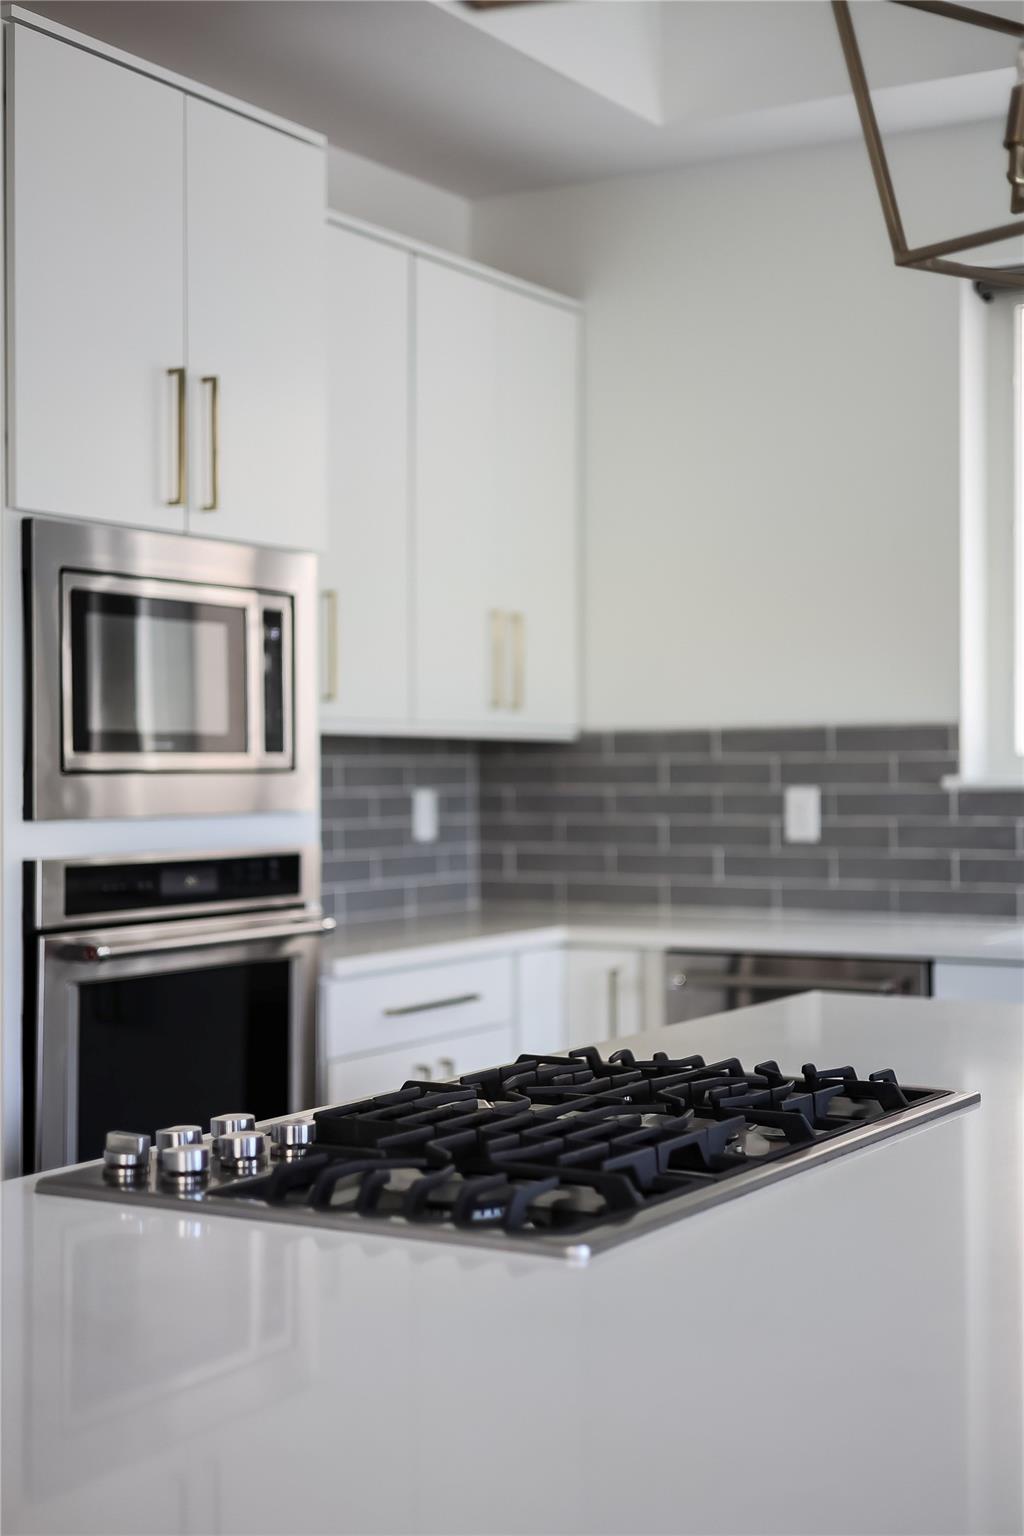
Modern kitchen with a gas cooktop on a large white island and dark tile backsplash.
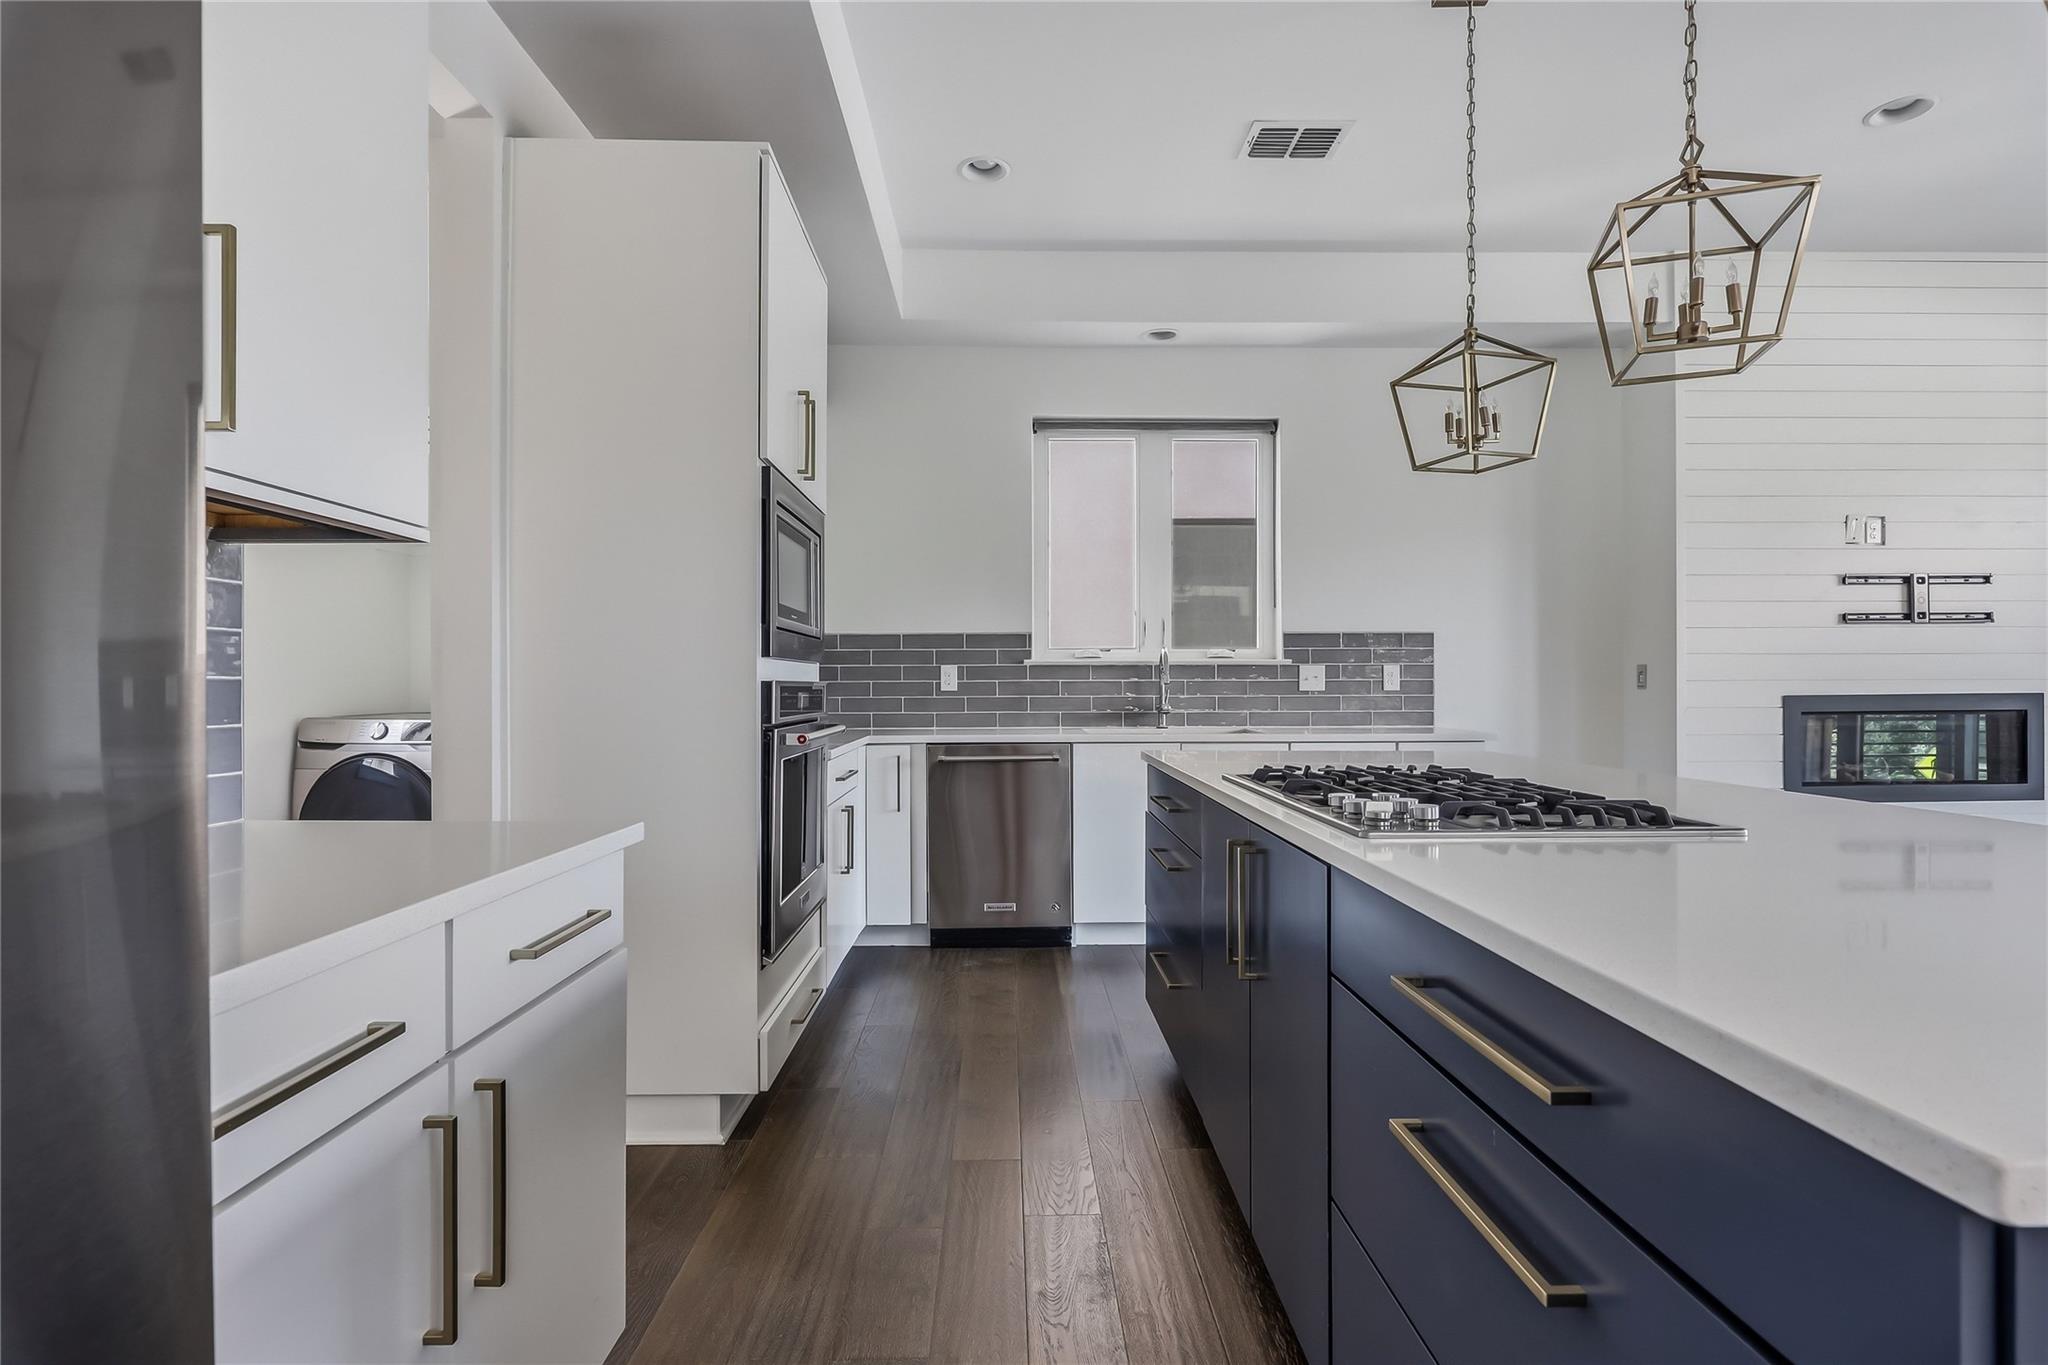
Modern kitchen with a navy island, gas cooktop, geometric pendant lights, and built-in fireplace.
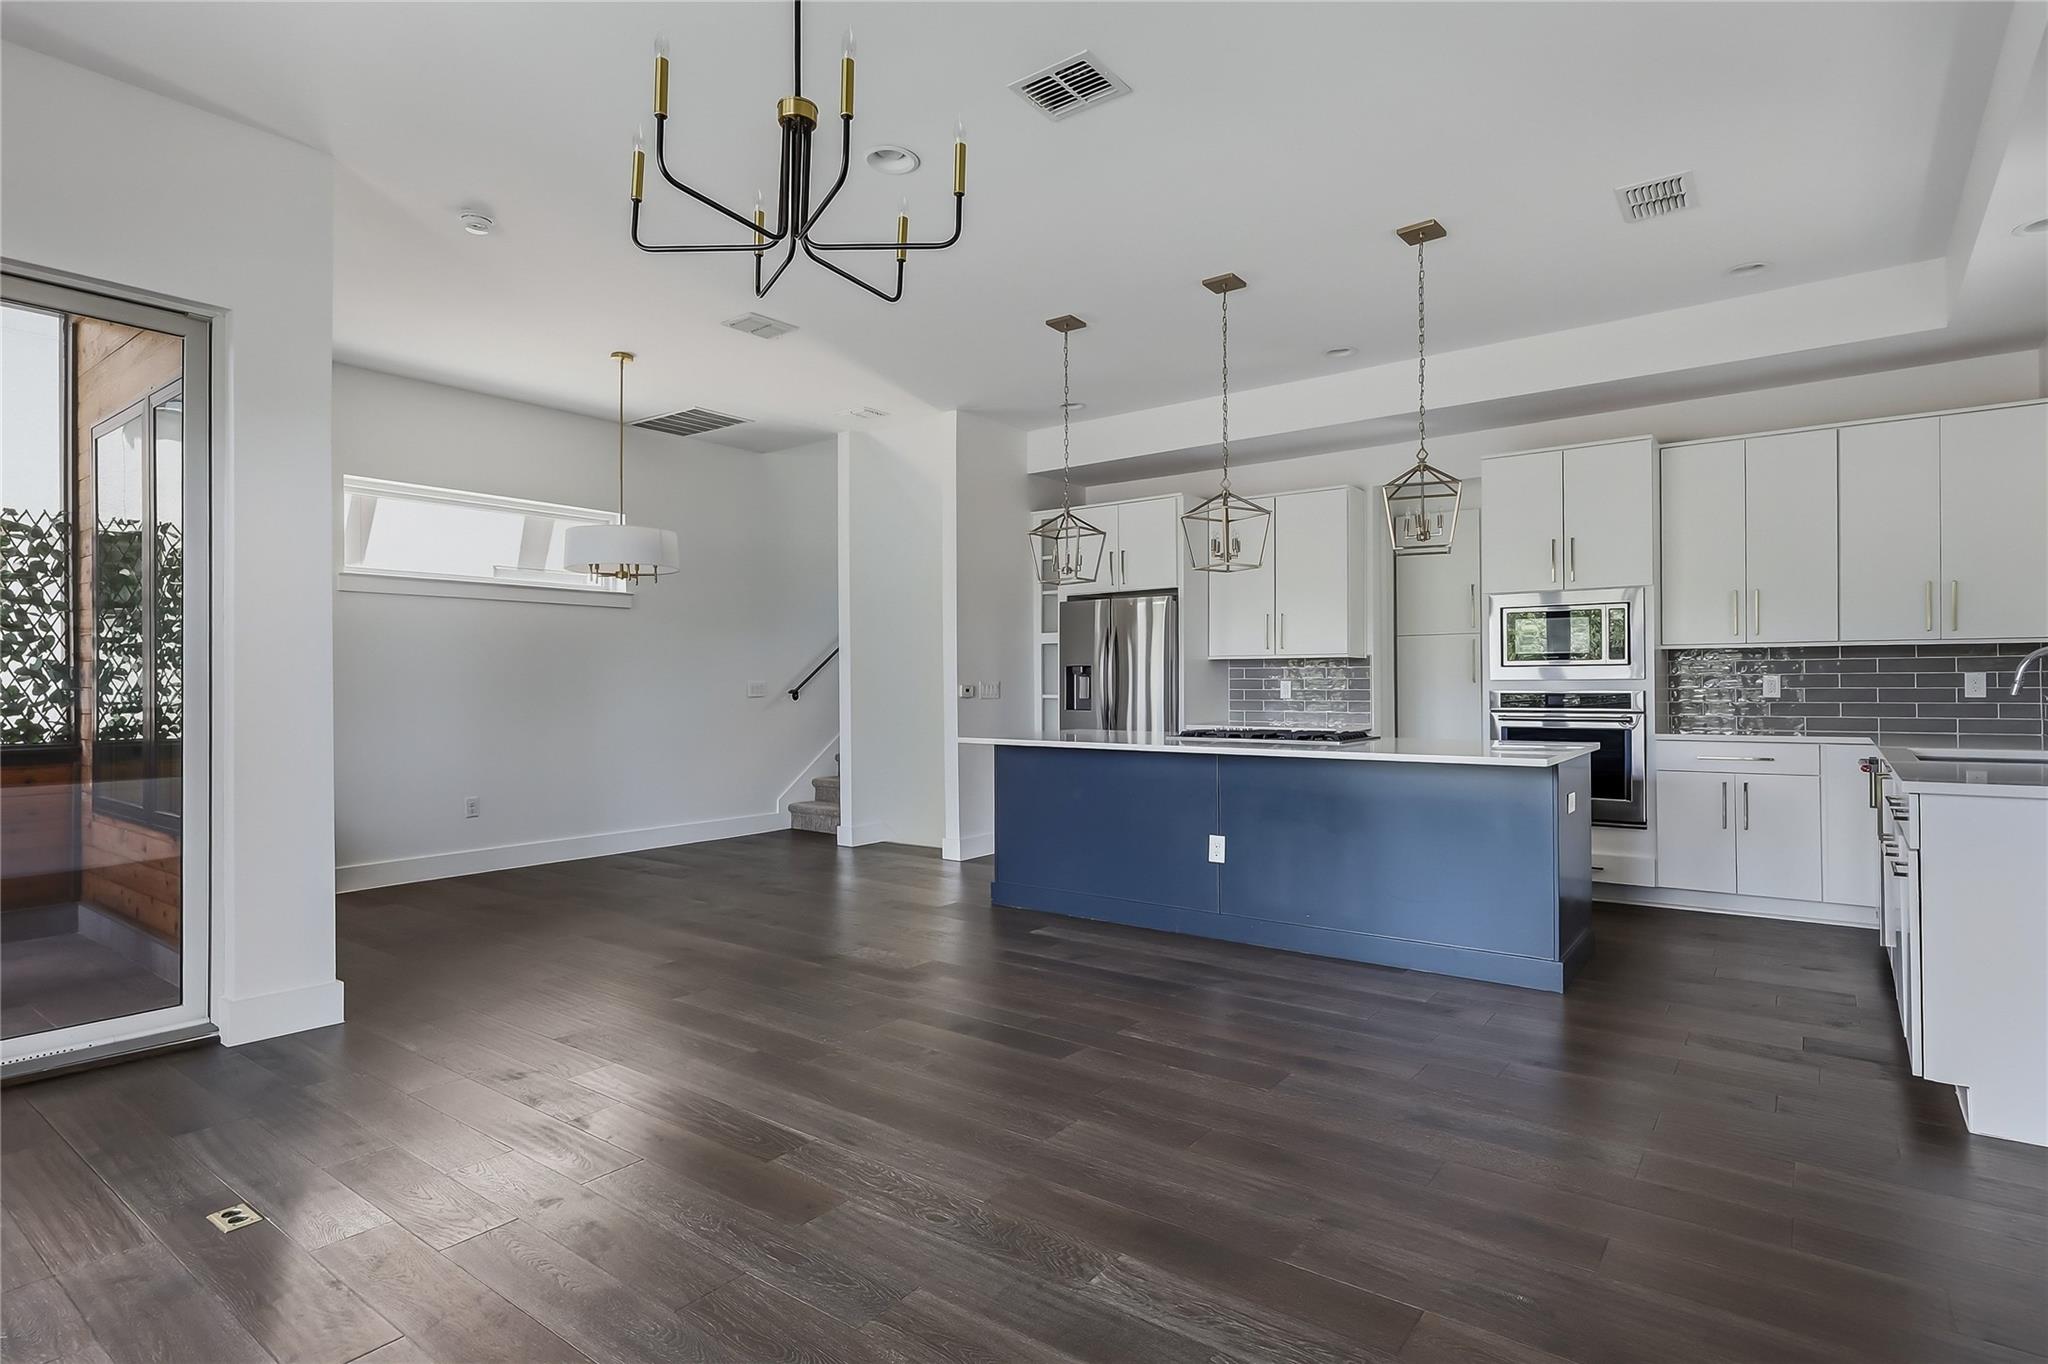
Open kitchen with a blue island, white cabinets, stainless steel appliances, and dark wood floors.
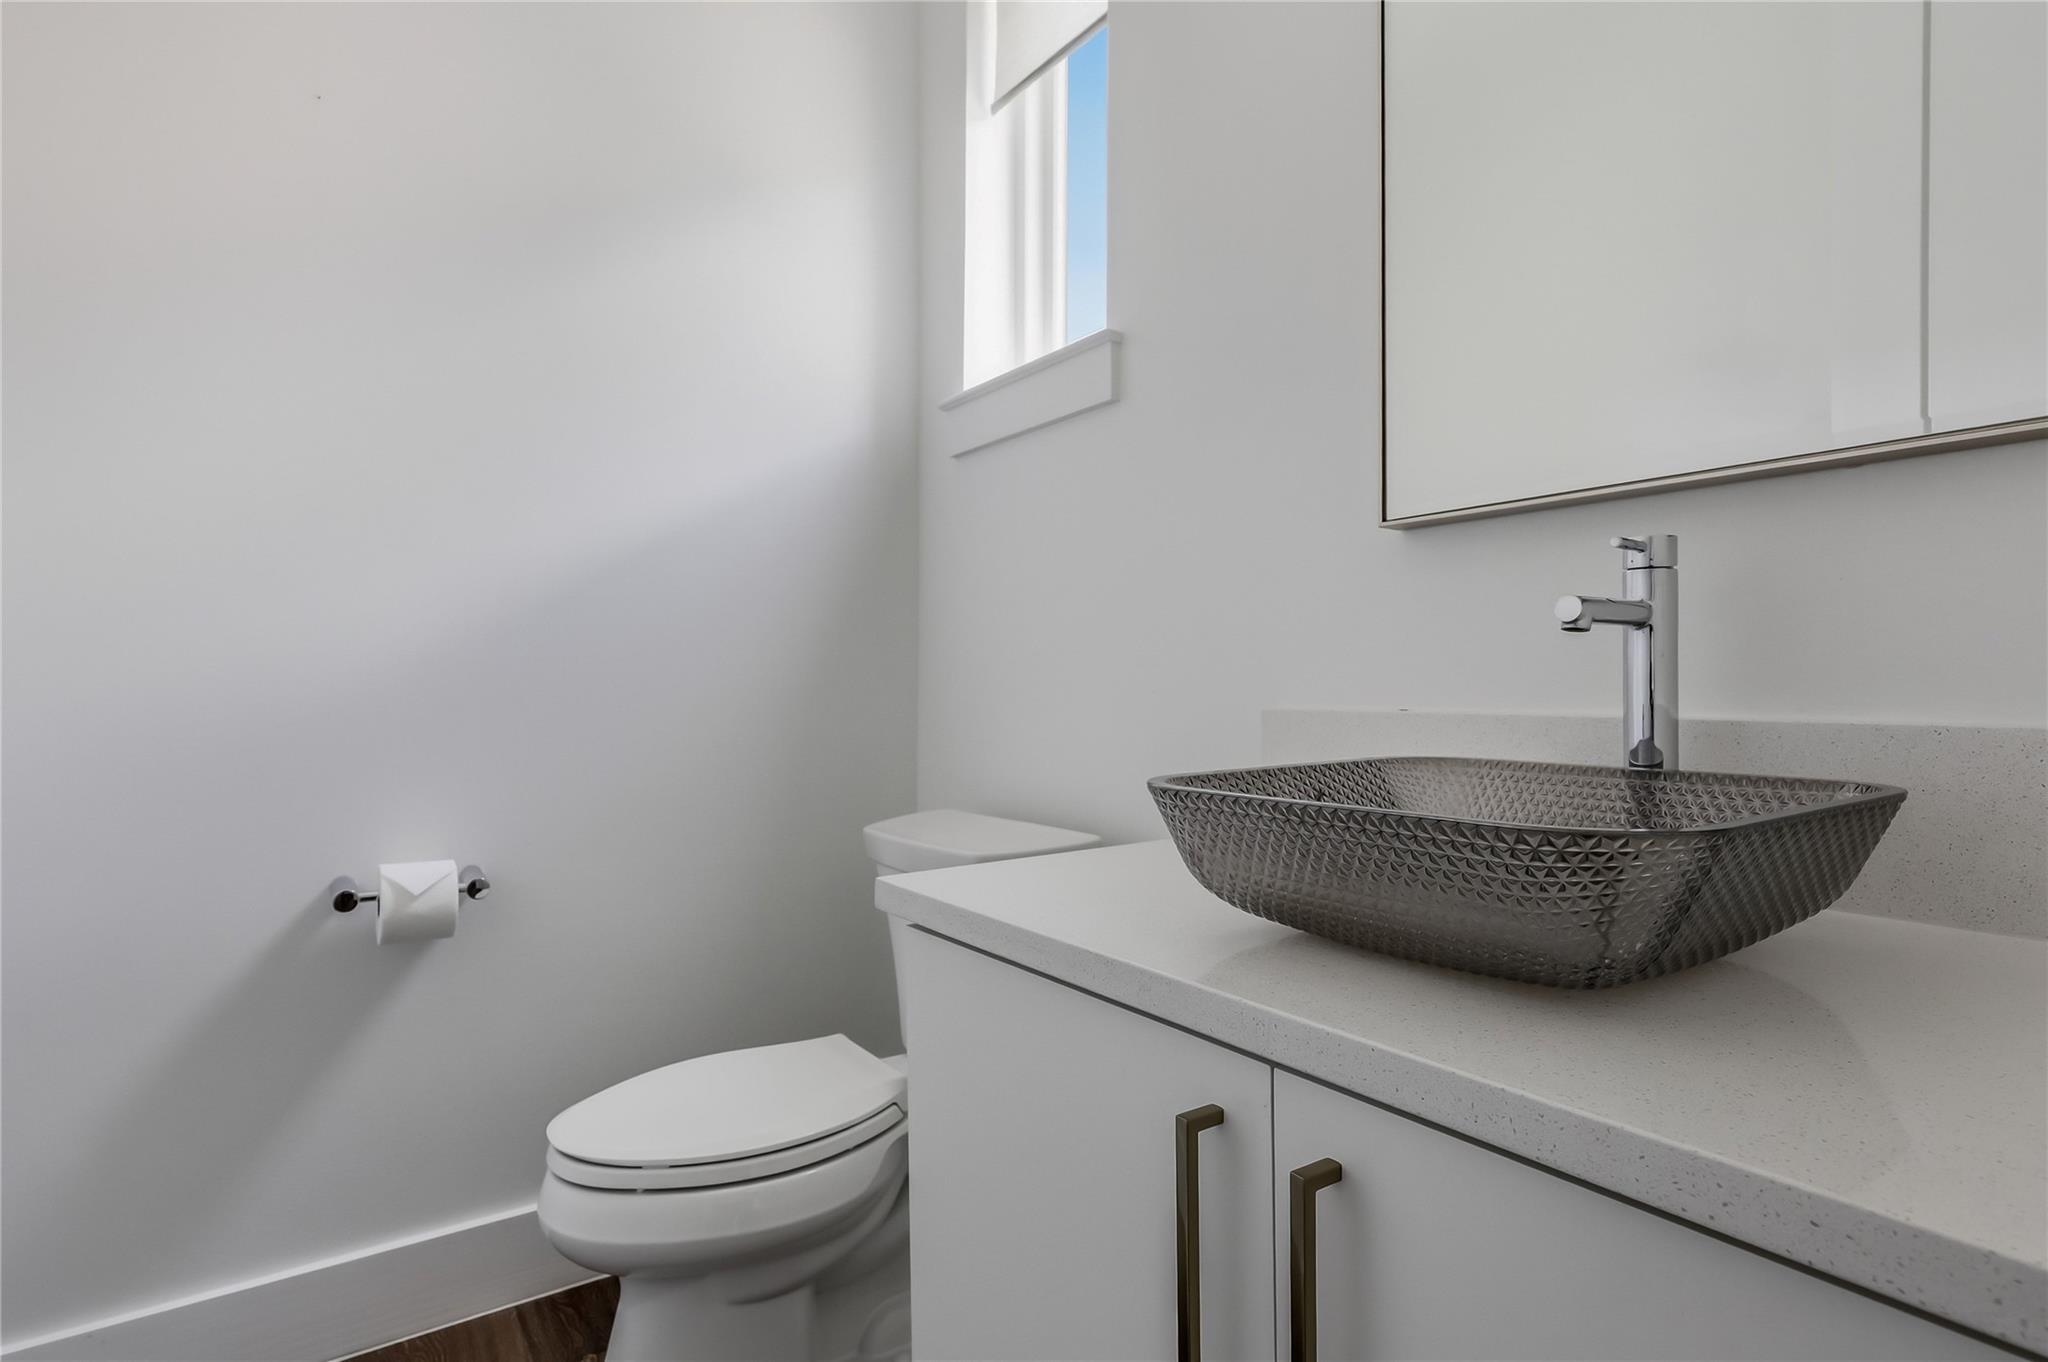
Modern bathroom with a dark textured vessel sink, white vanity, and toilet.
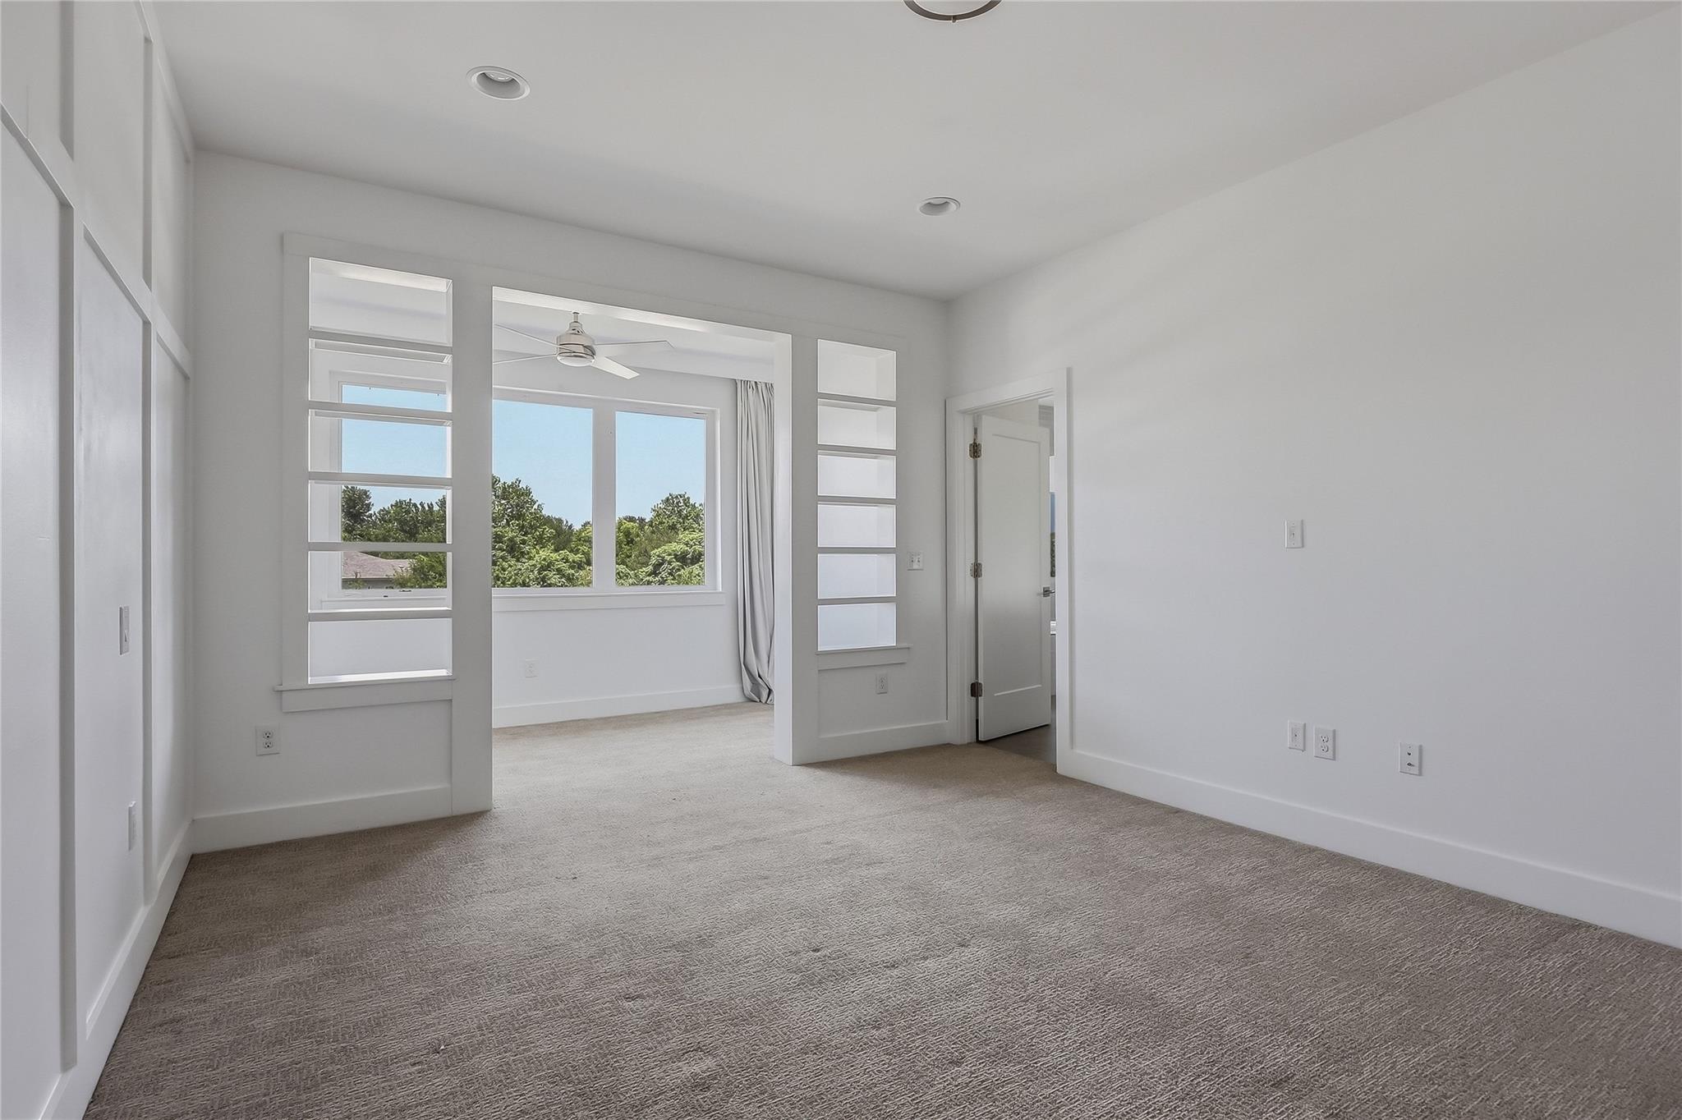
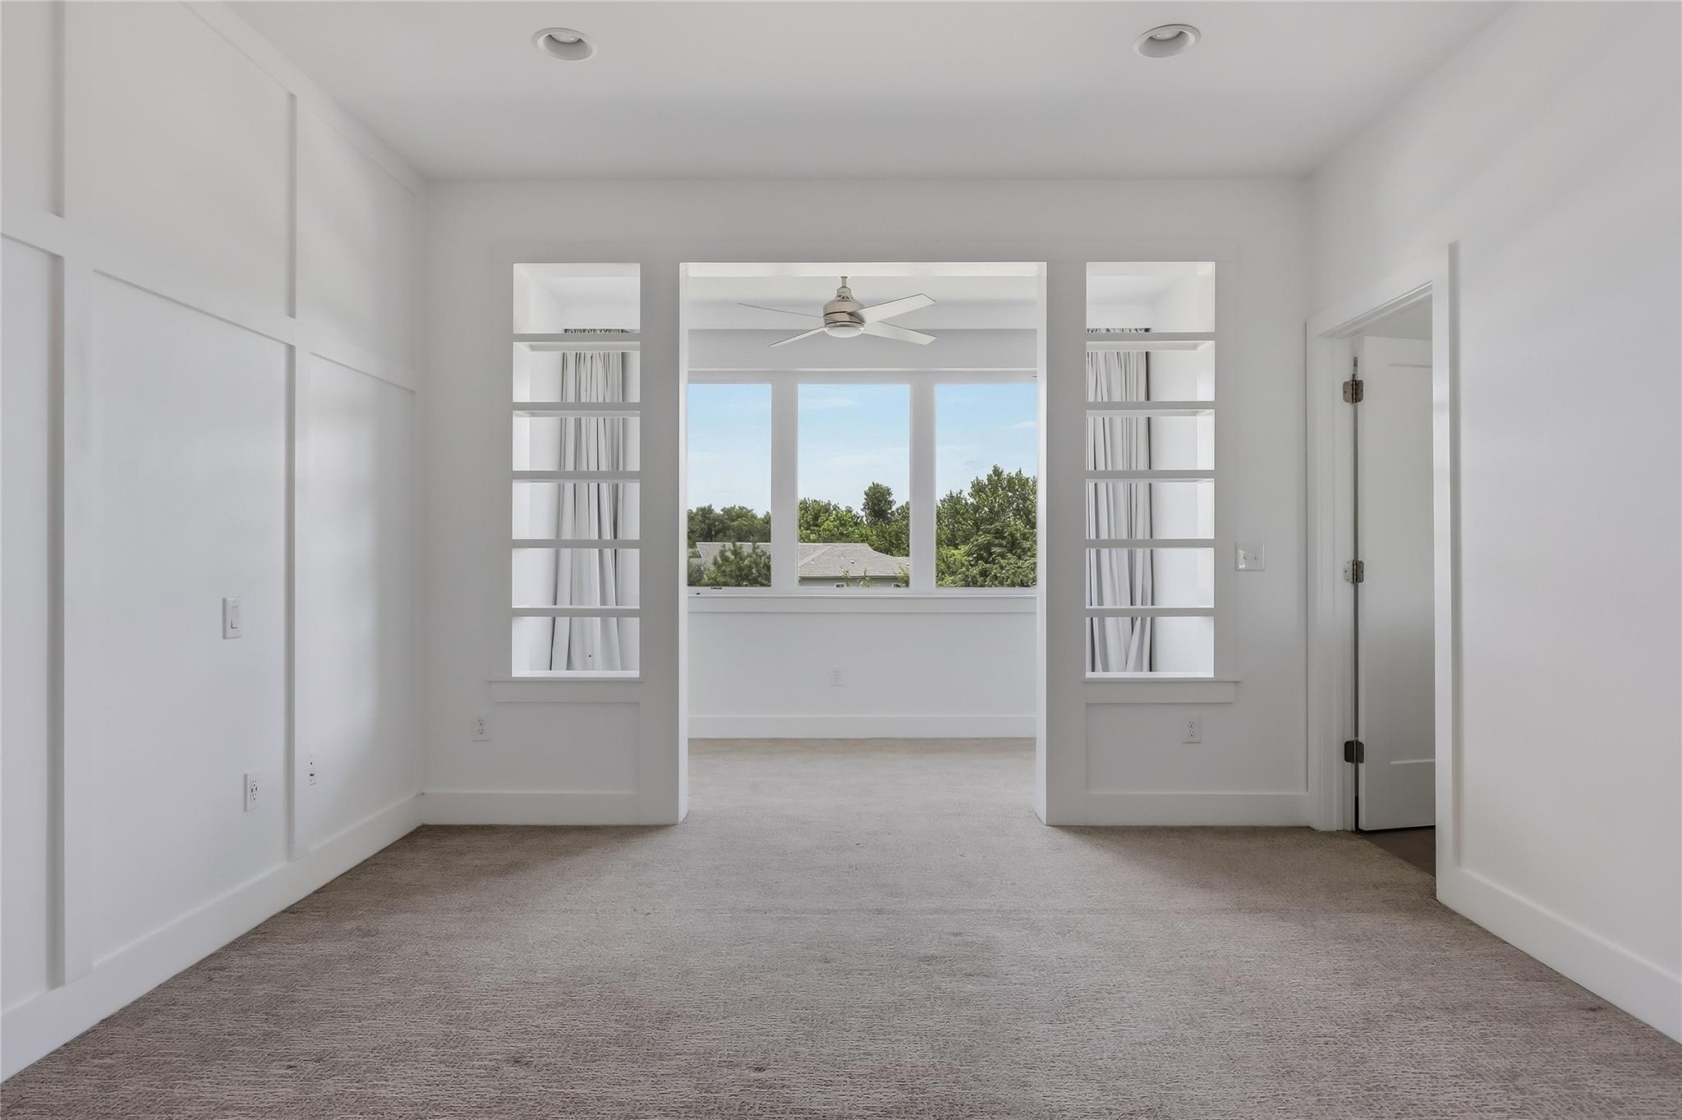
Vacant carpeted bedroom with a wide paneled opening and windows overlooking trees.
Empty carpeted bedroom with white paneled walls and built-in shelving framing a bright adjoining room.
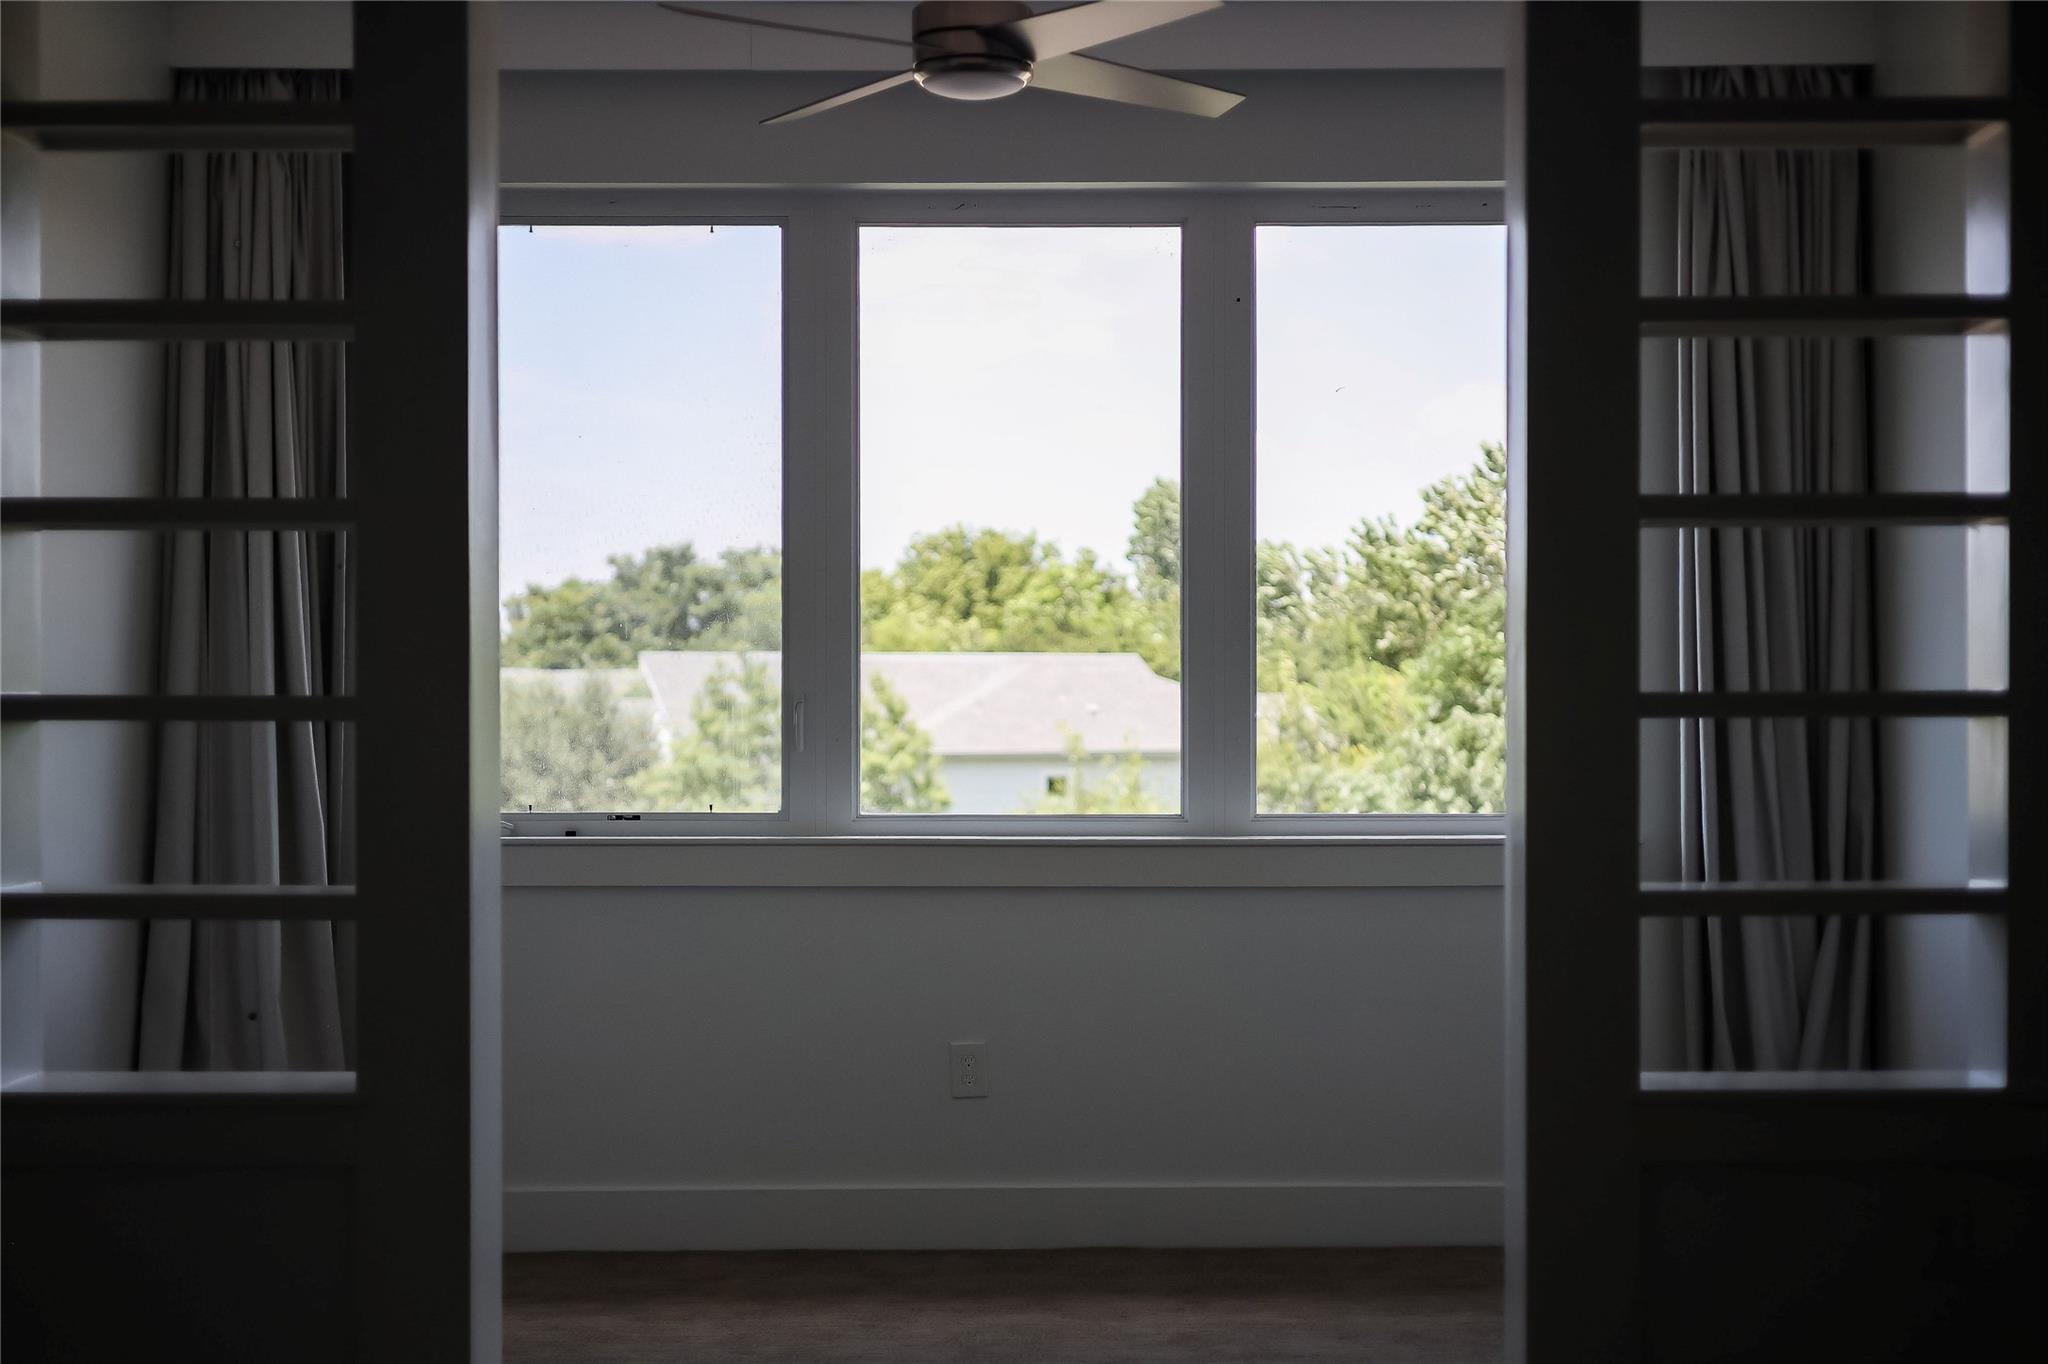
Vacant room with a wide window, flanked by built-in shelves and overlooking trees.
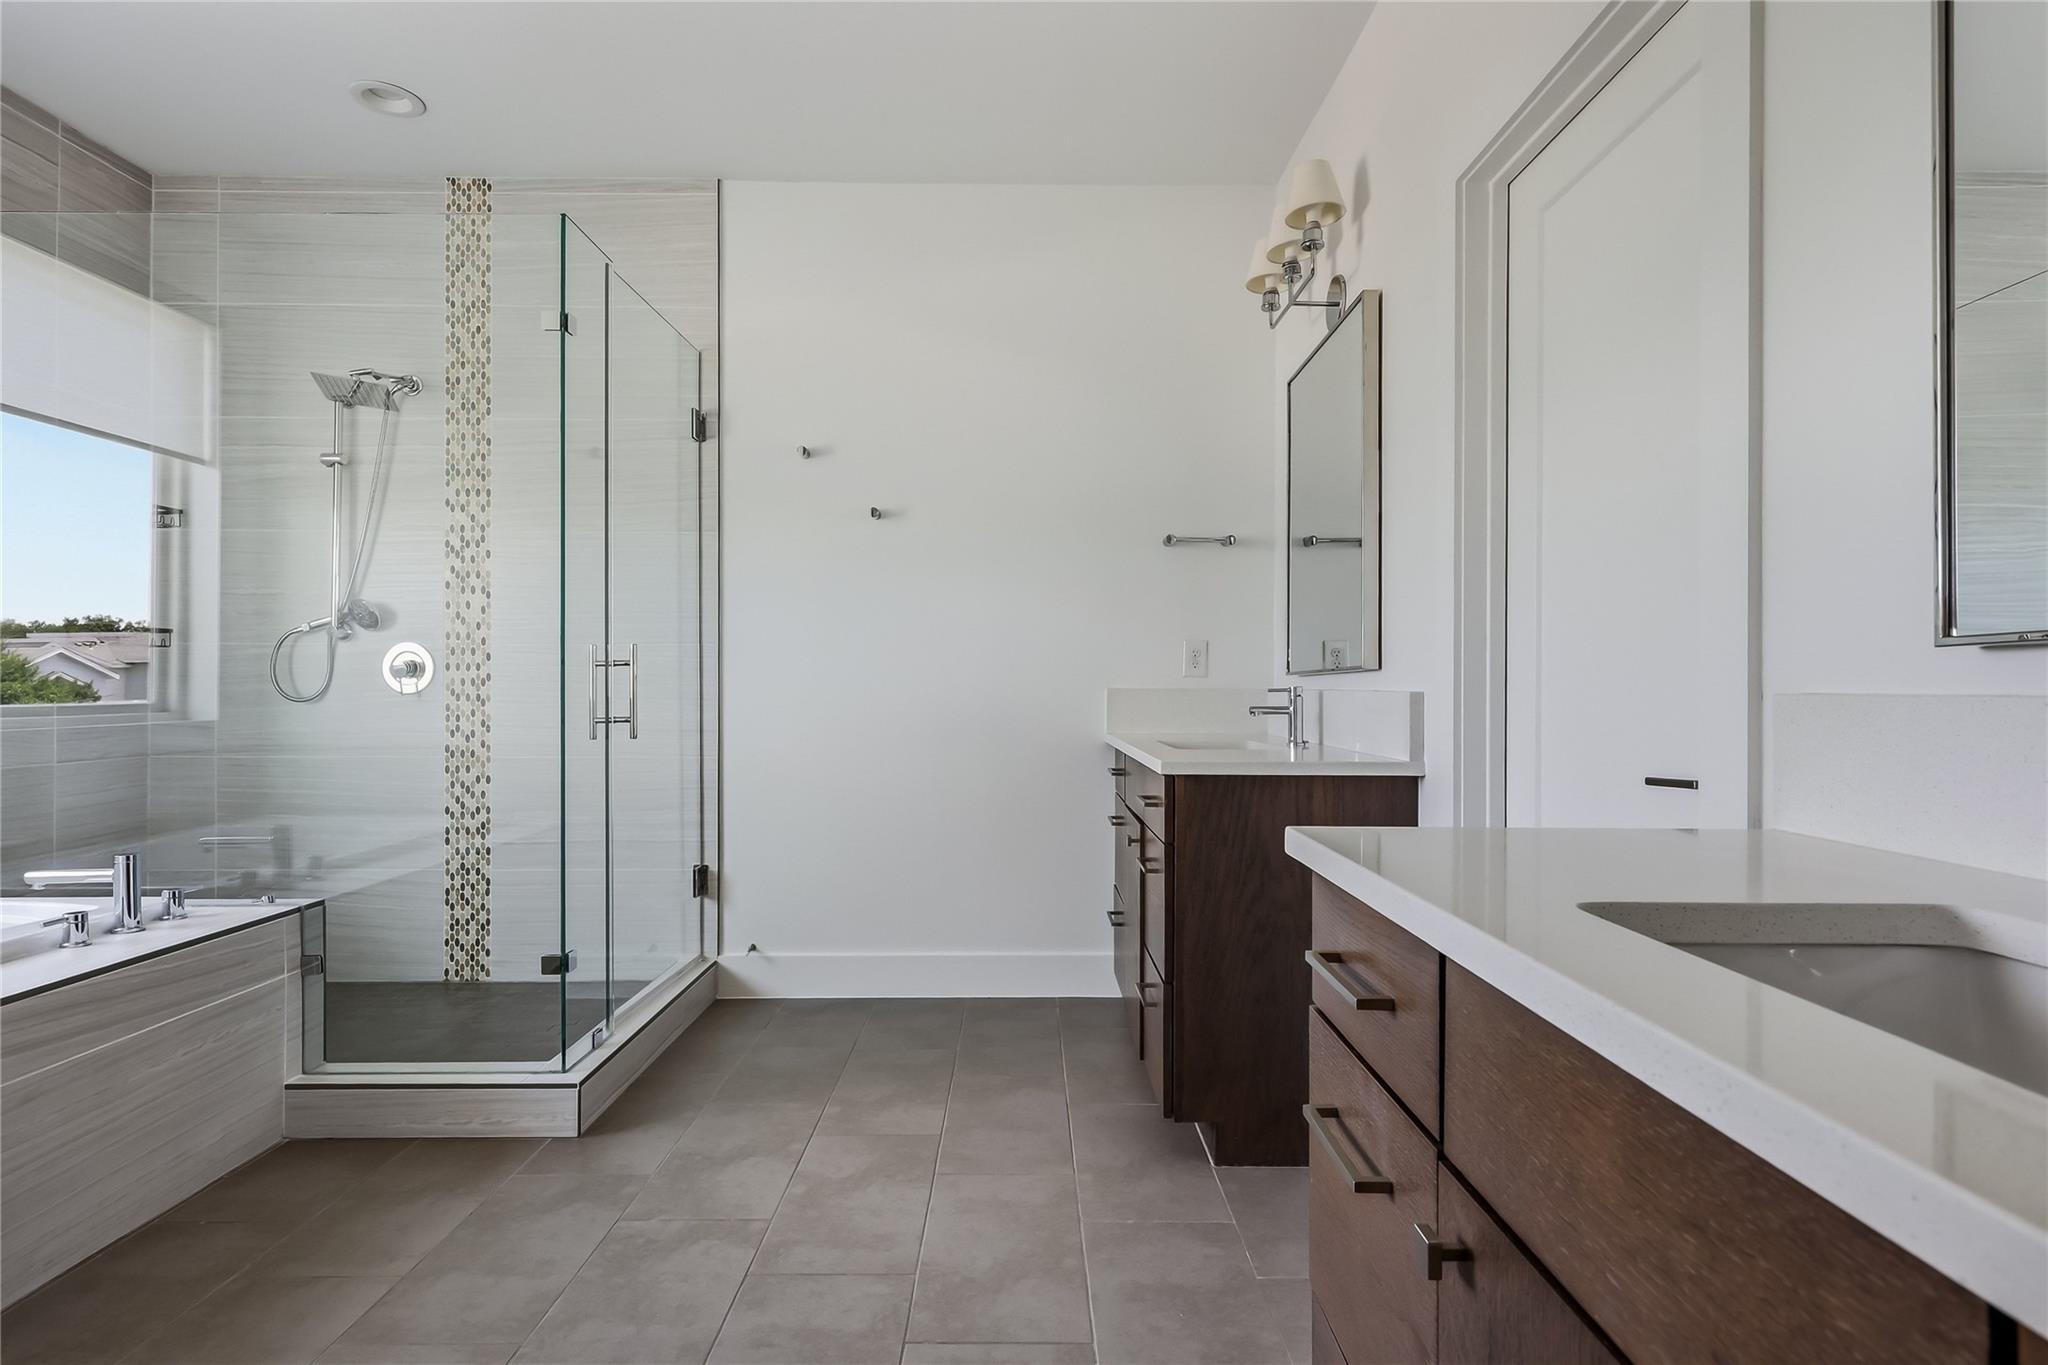
Modern bathroom with a glass shower, soaking tub, and dark wood double vanity.
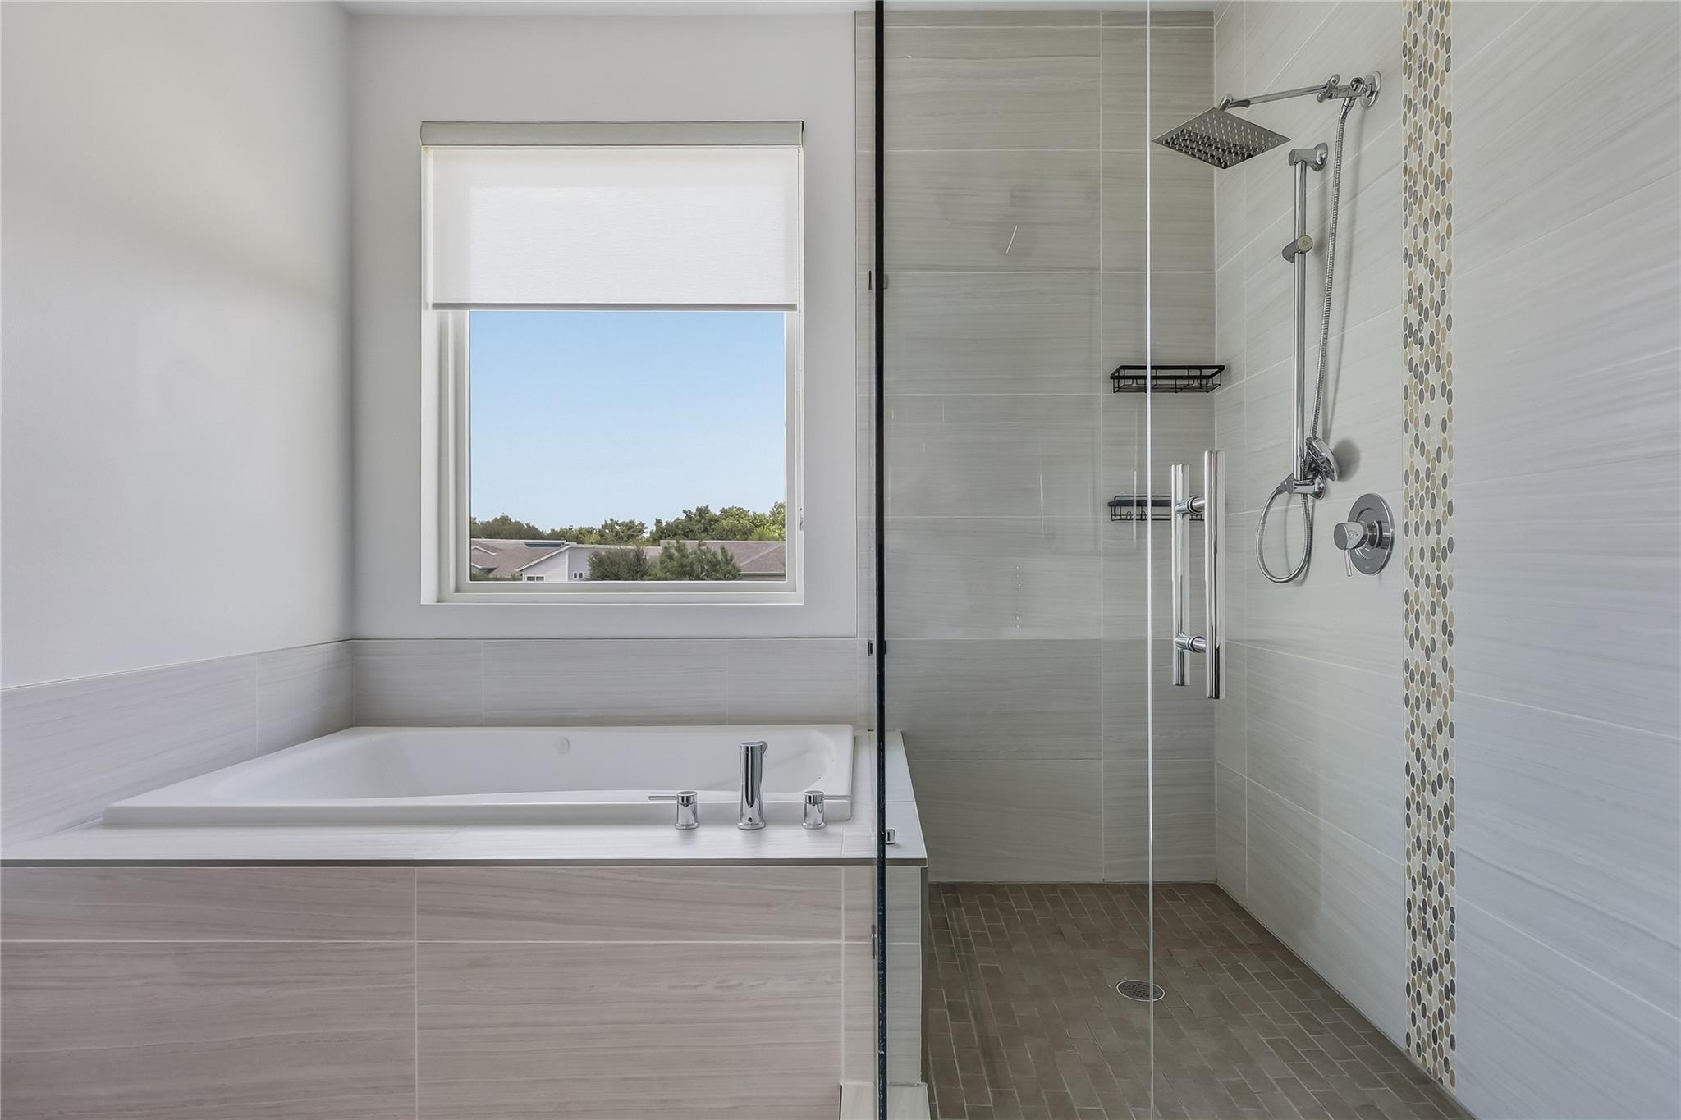
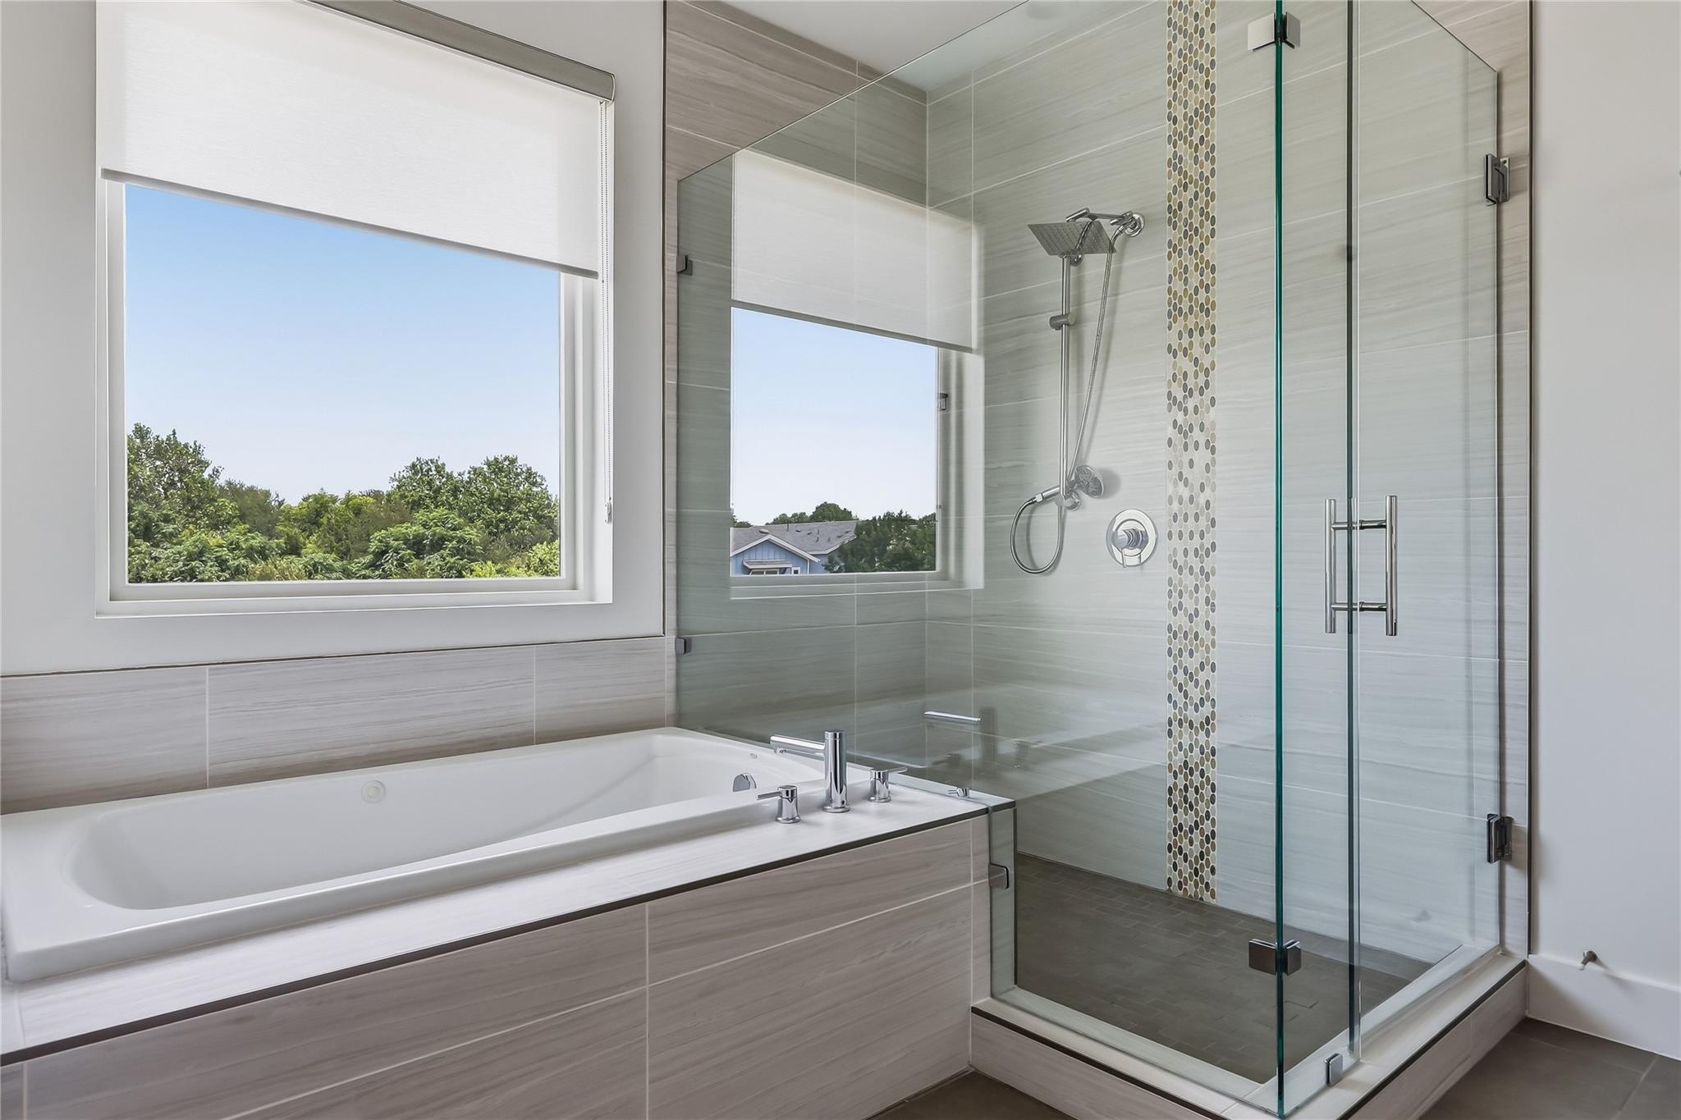
Modern bathroom with a soaking tub, glass walk-in shower, and window overlooking trees.
Modern bathroom with a soaking tub, glass walk-in shower, and large window overlooking trees.
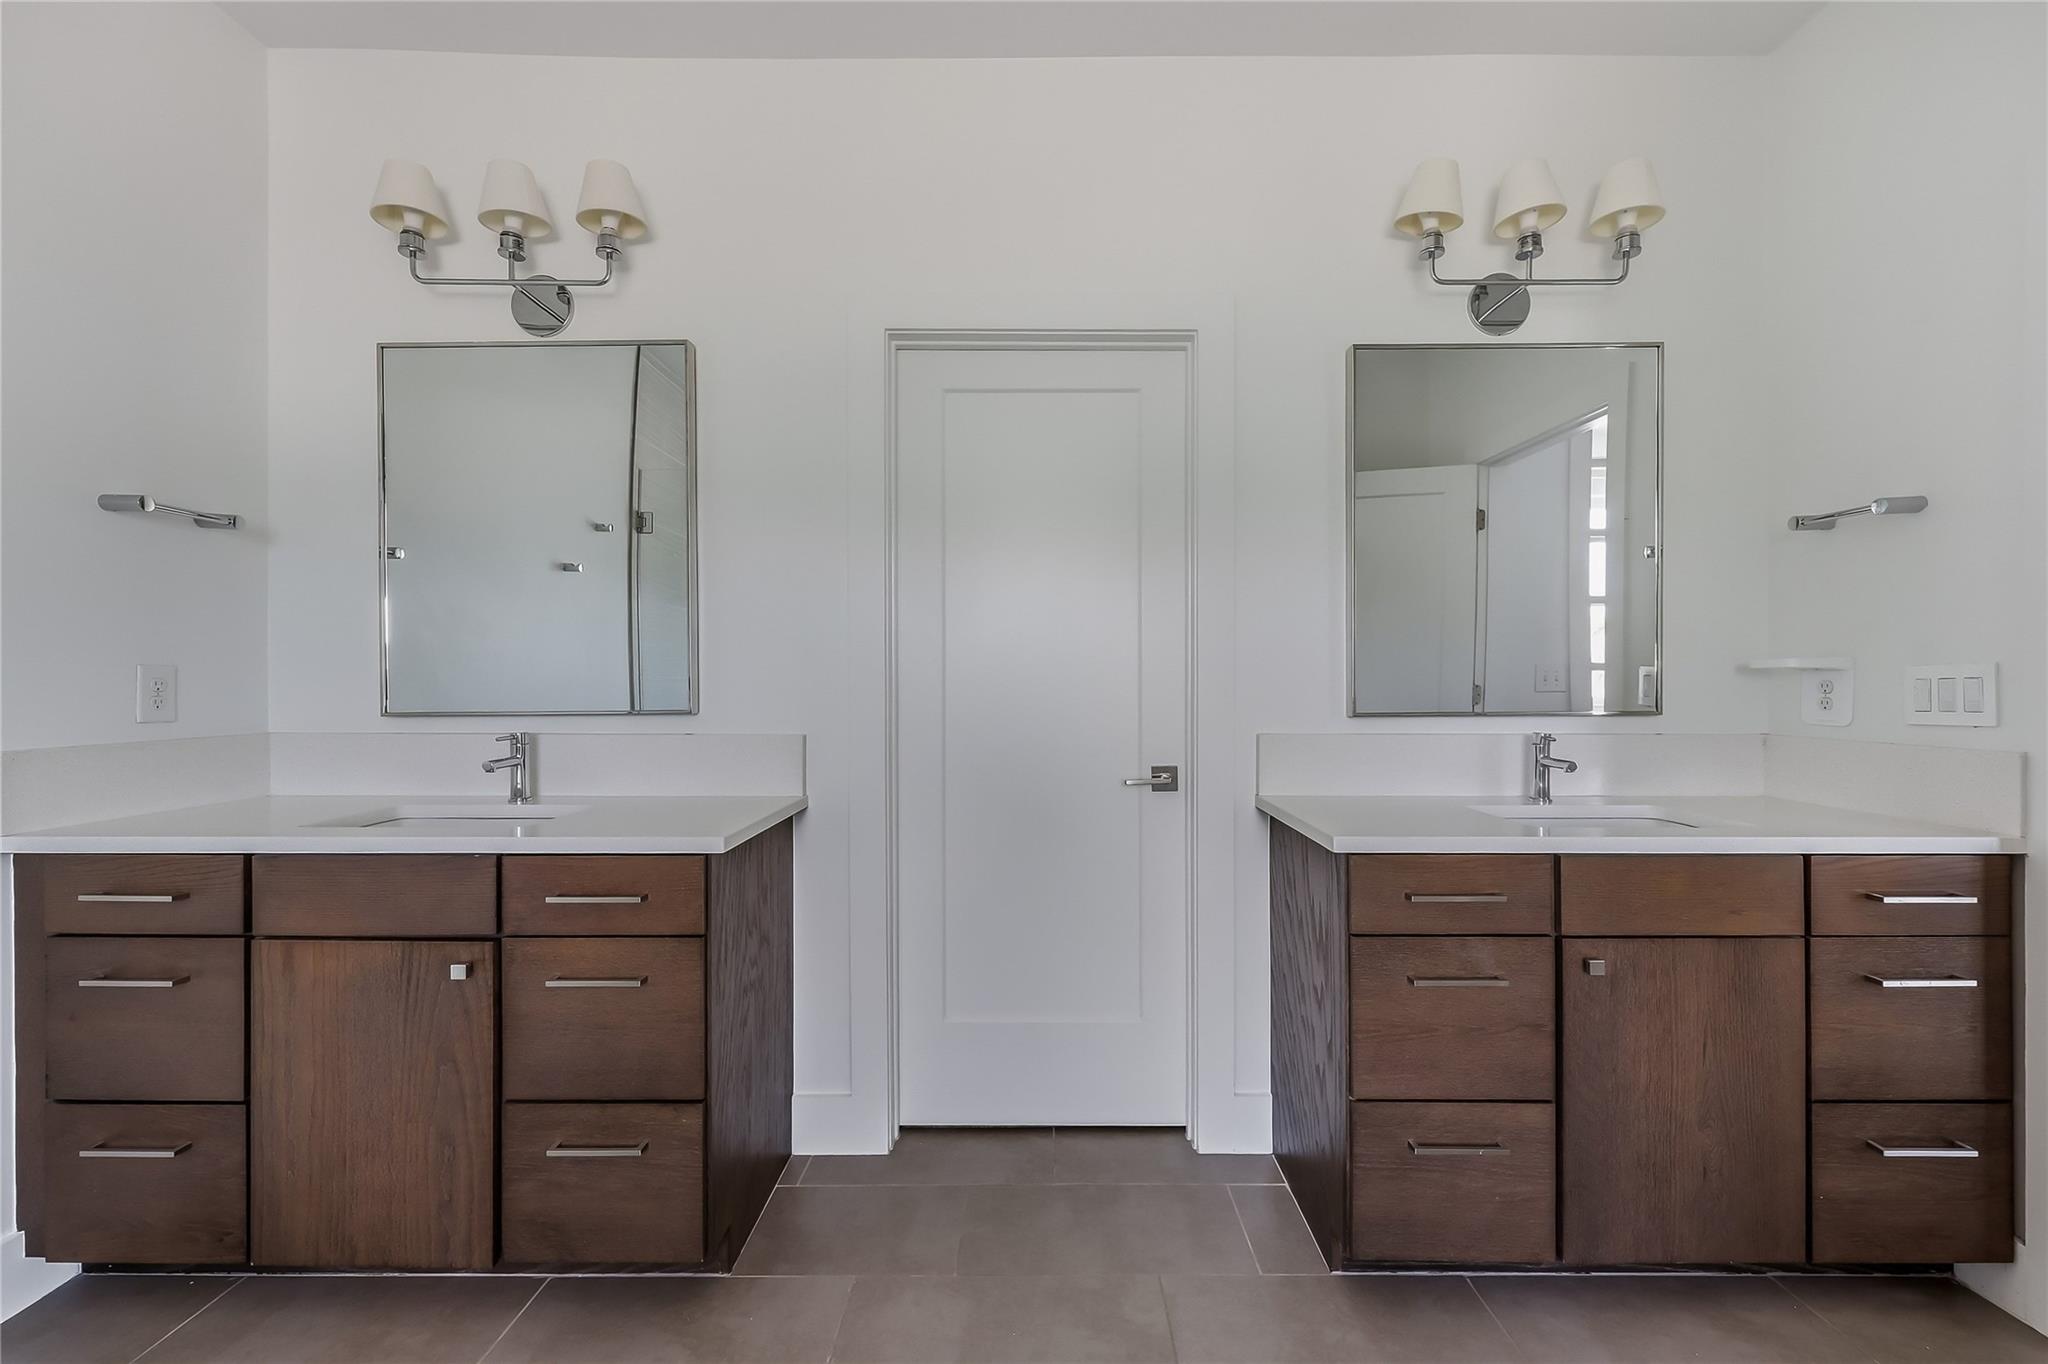
Bathroom with matching dark wood double vanities, separate mirrors, and a door between them.
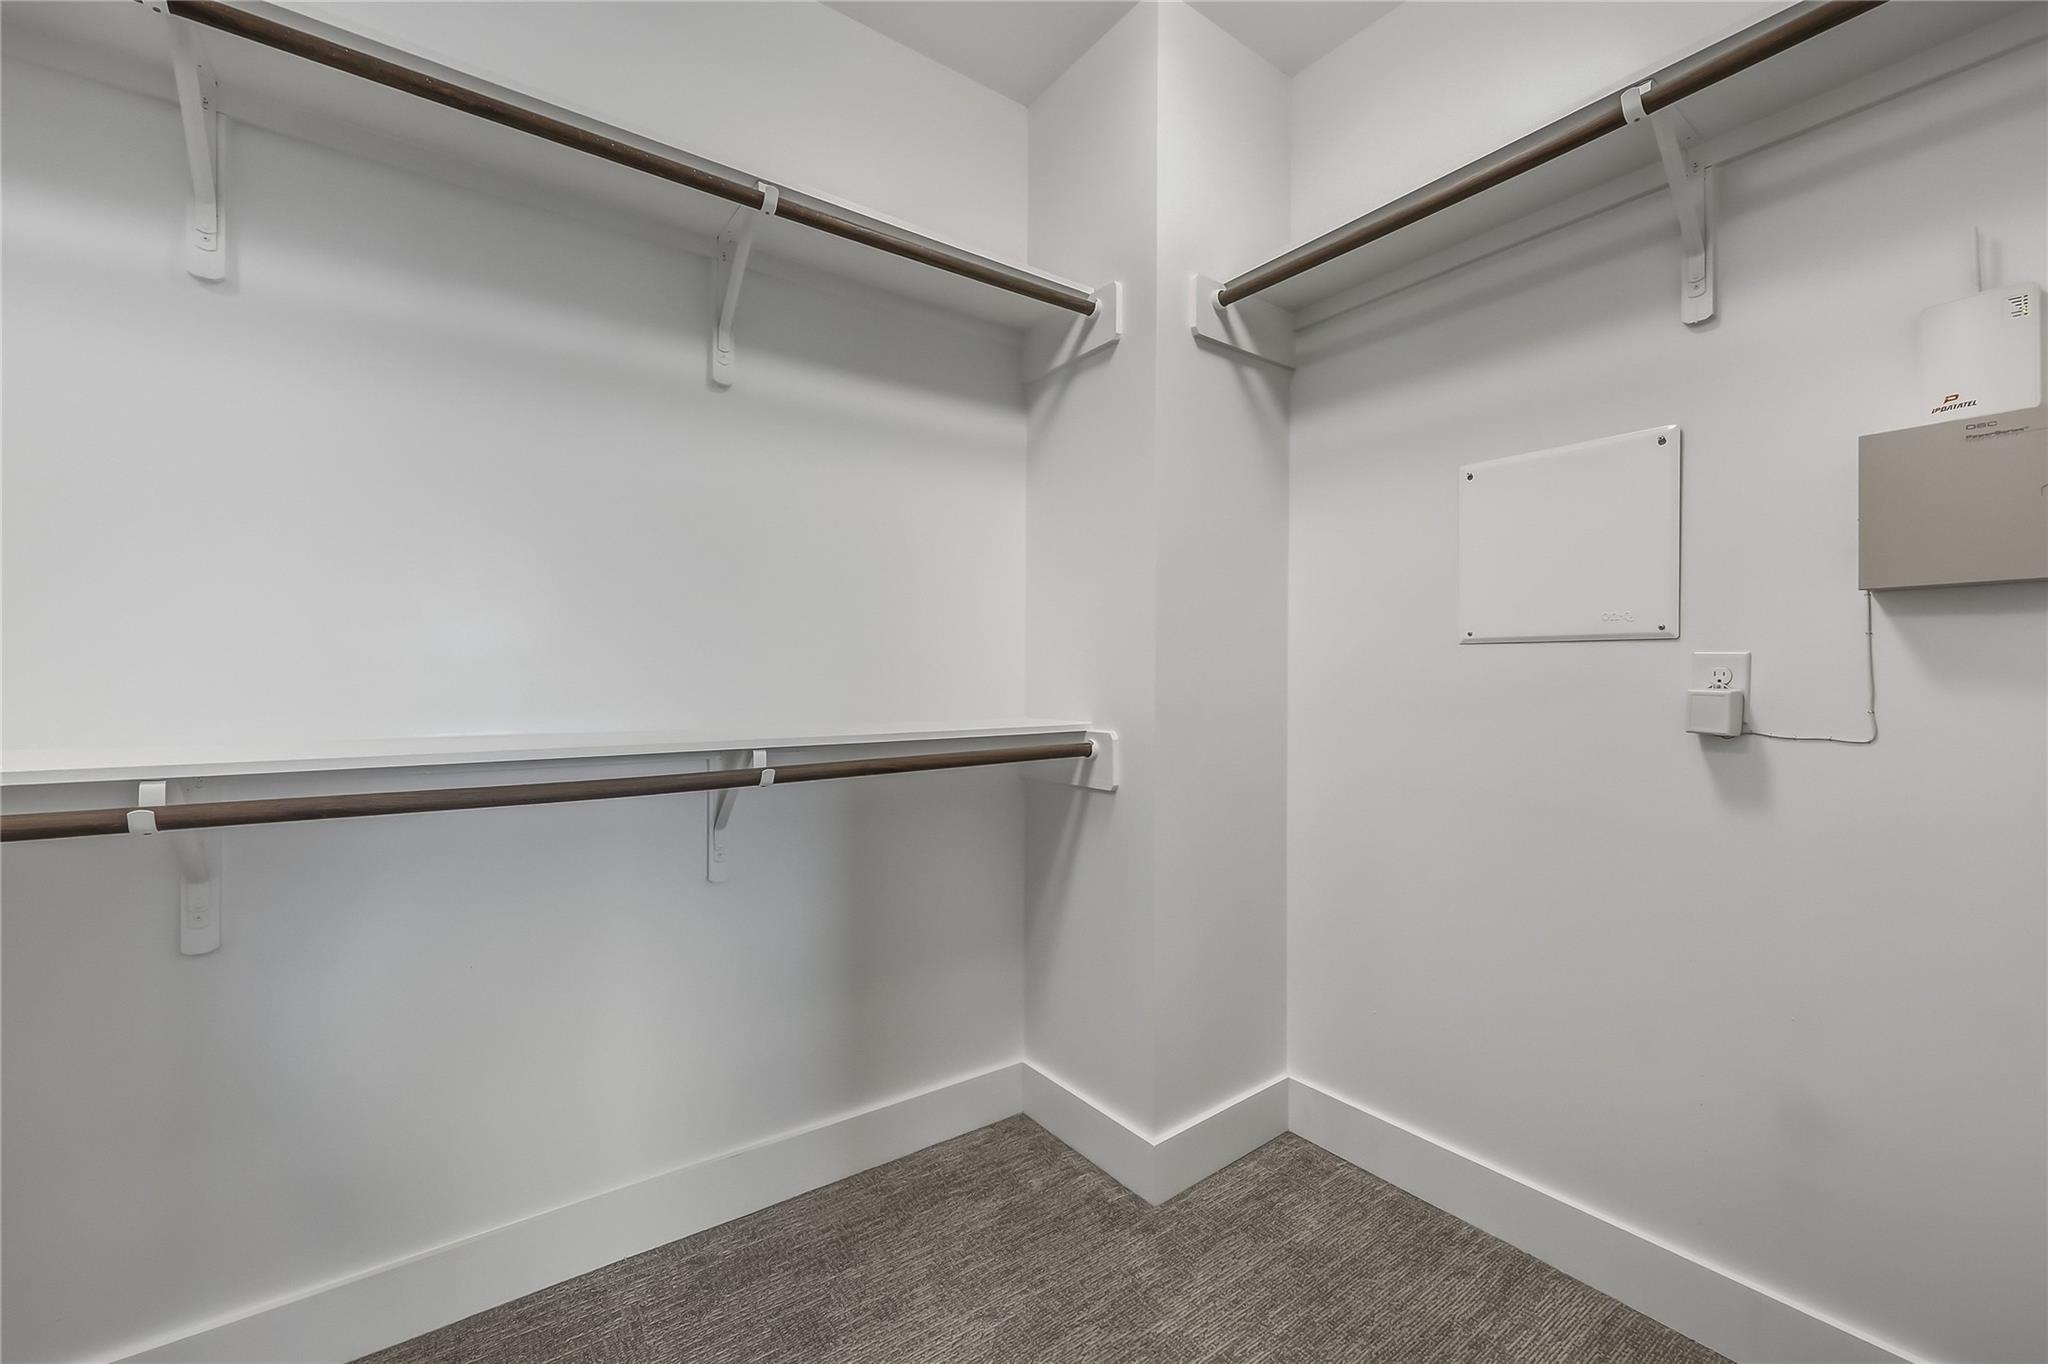
Empty walk-in closet with dark hanging rods on three walls and gray carpet.
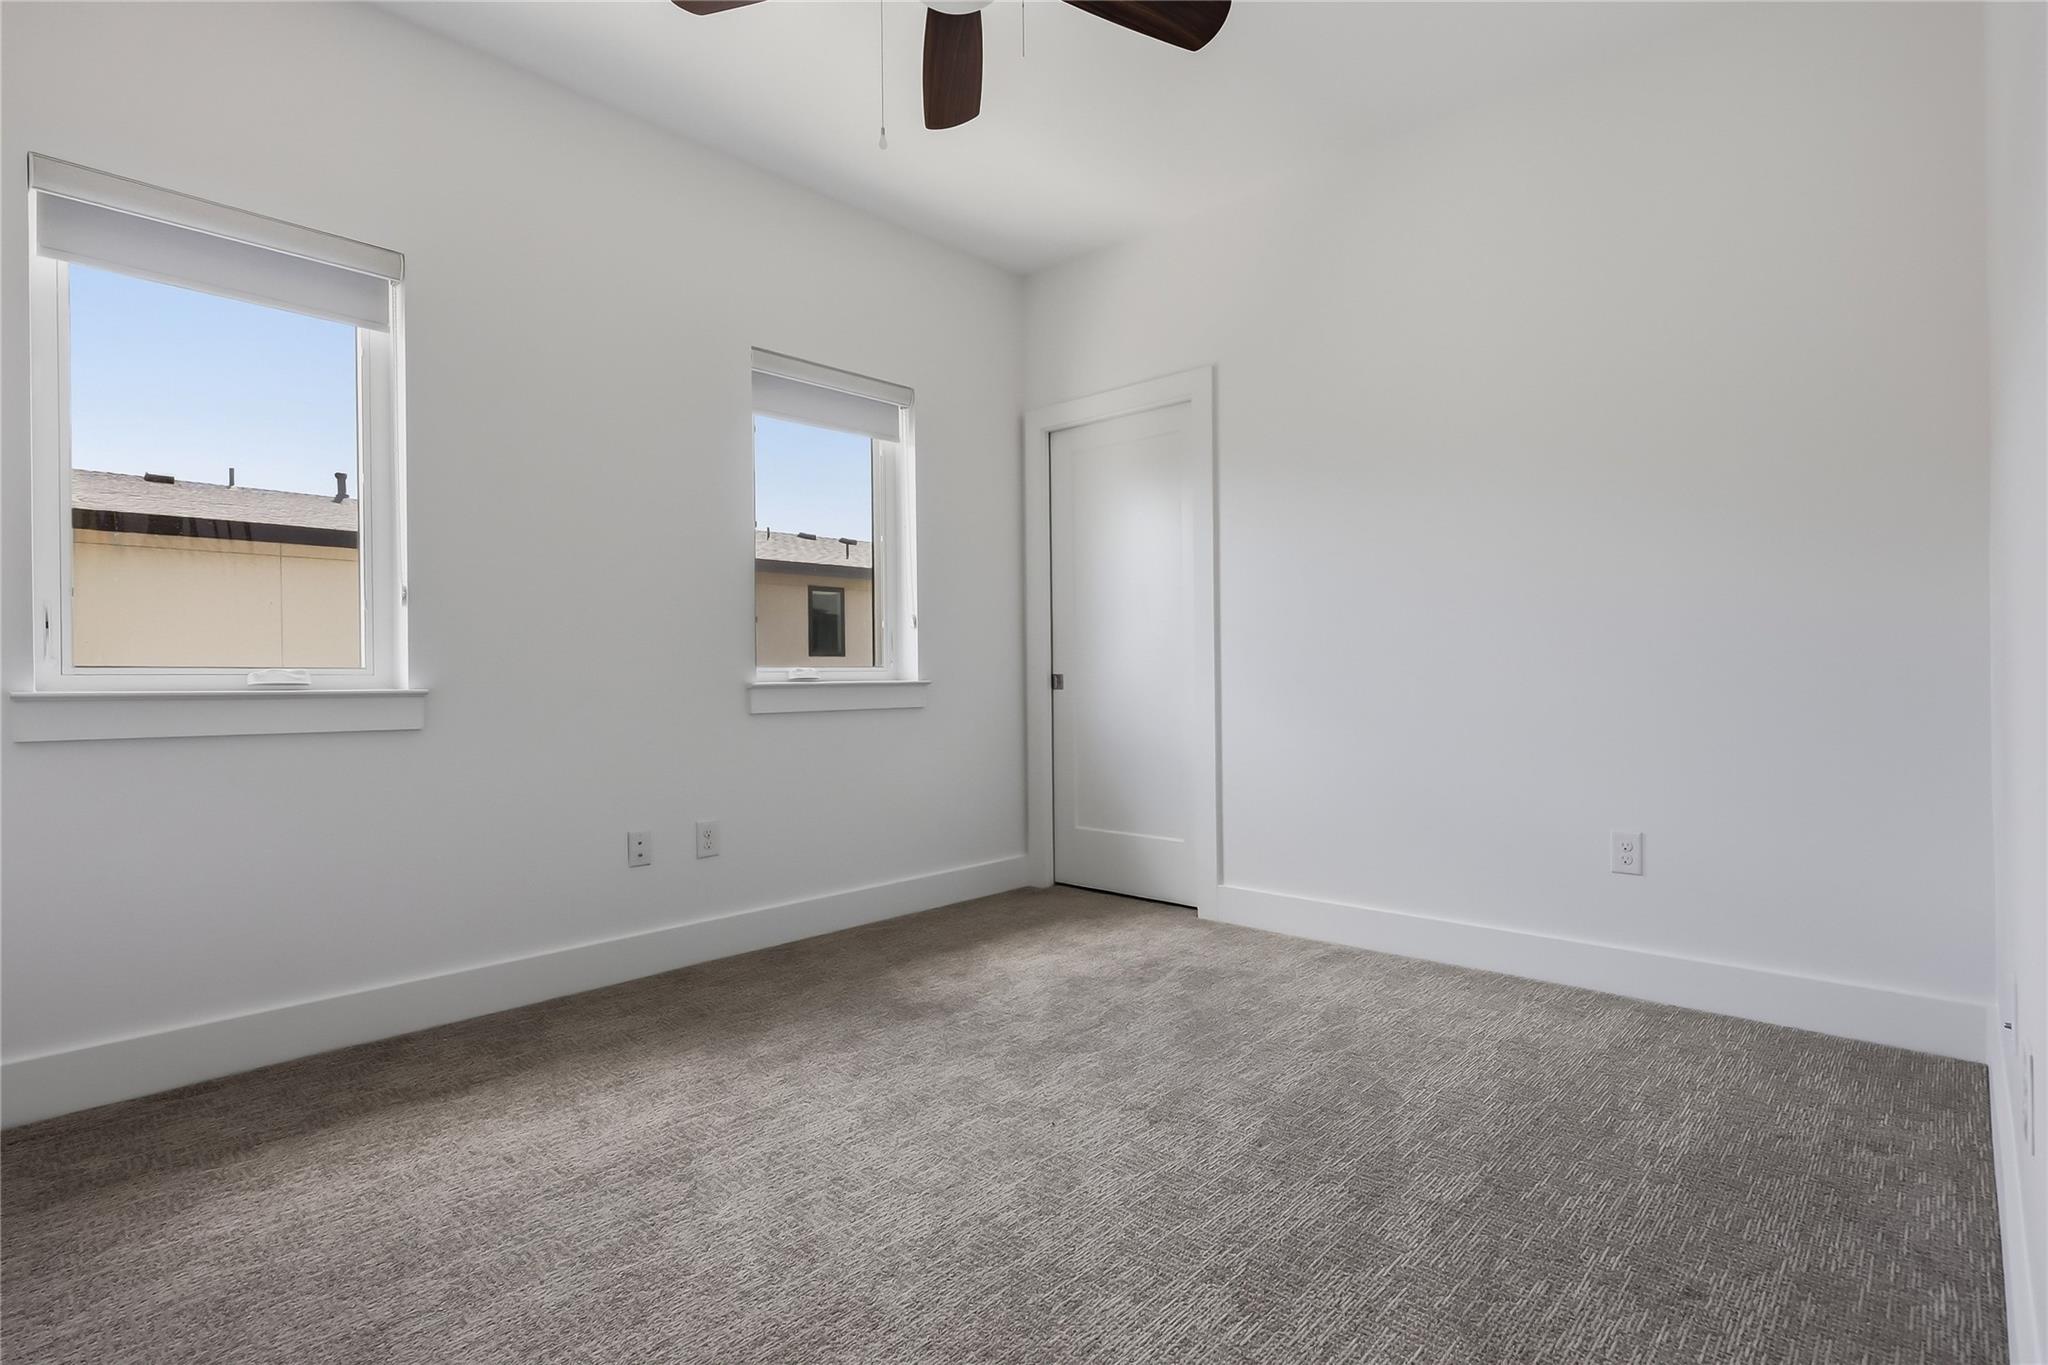
Empty bedroom with gray carpet, two windows, and a ceiling fan.
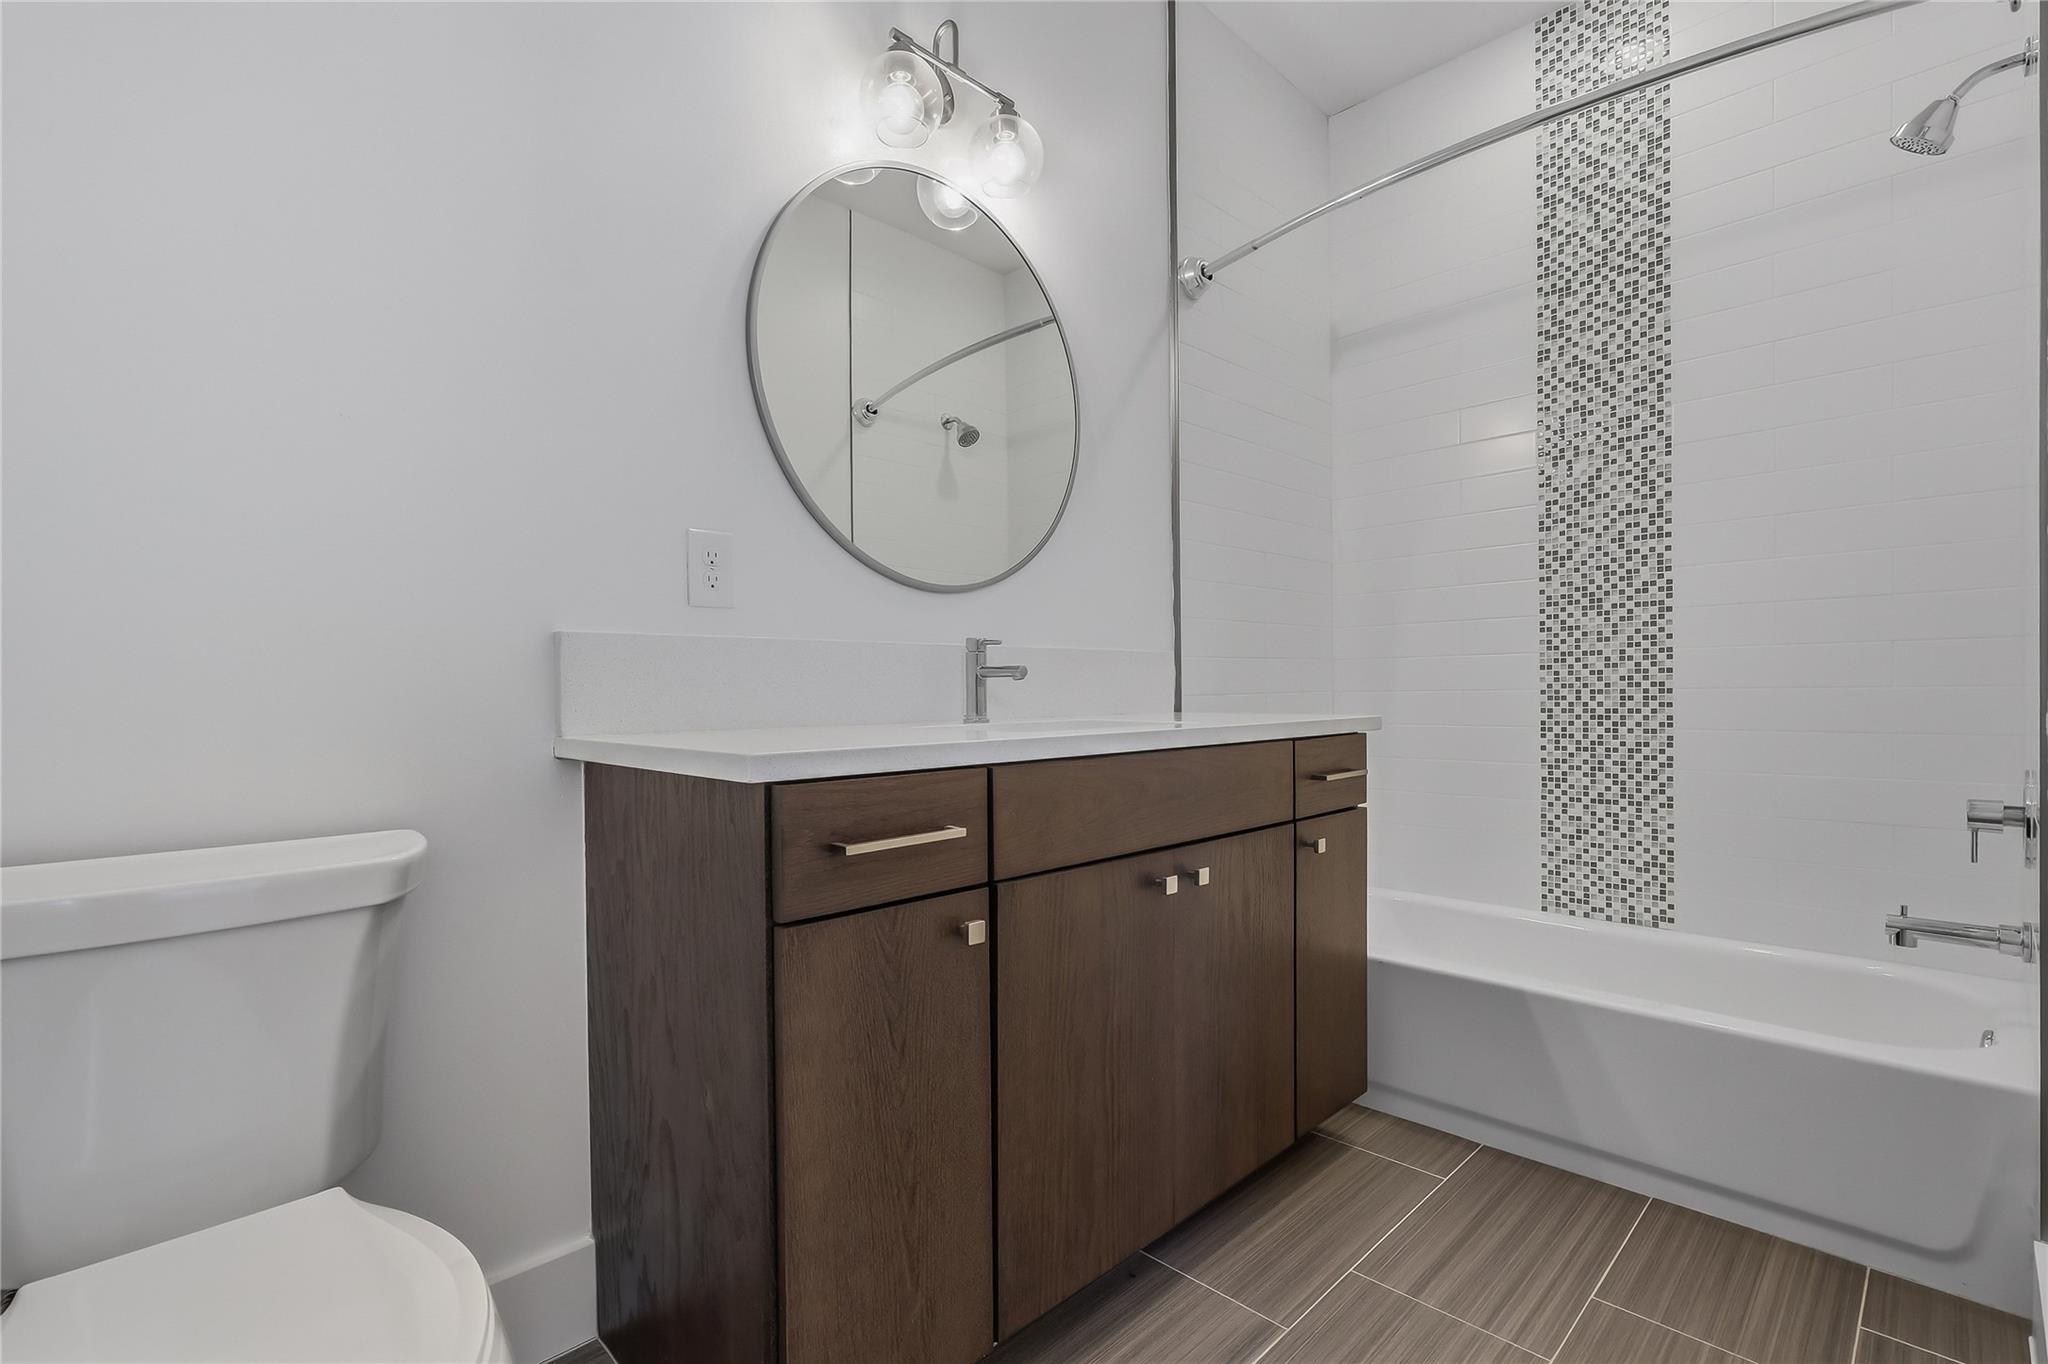
Modern bathroom with a dark wood vanity, oval mirror, and white bathtub with mosaic tile accent.
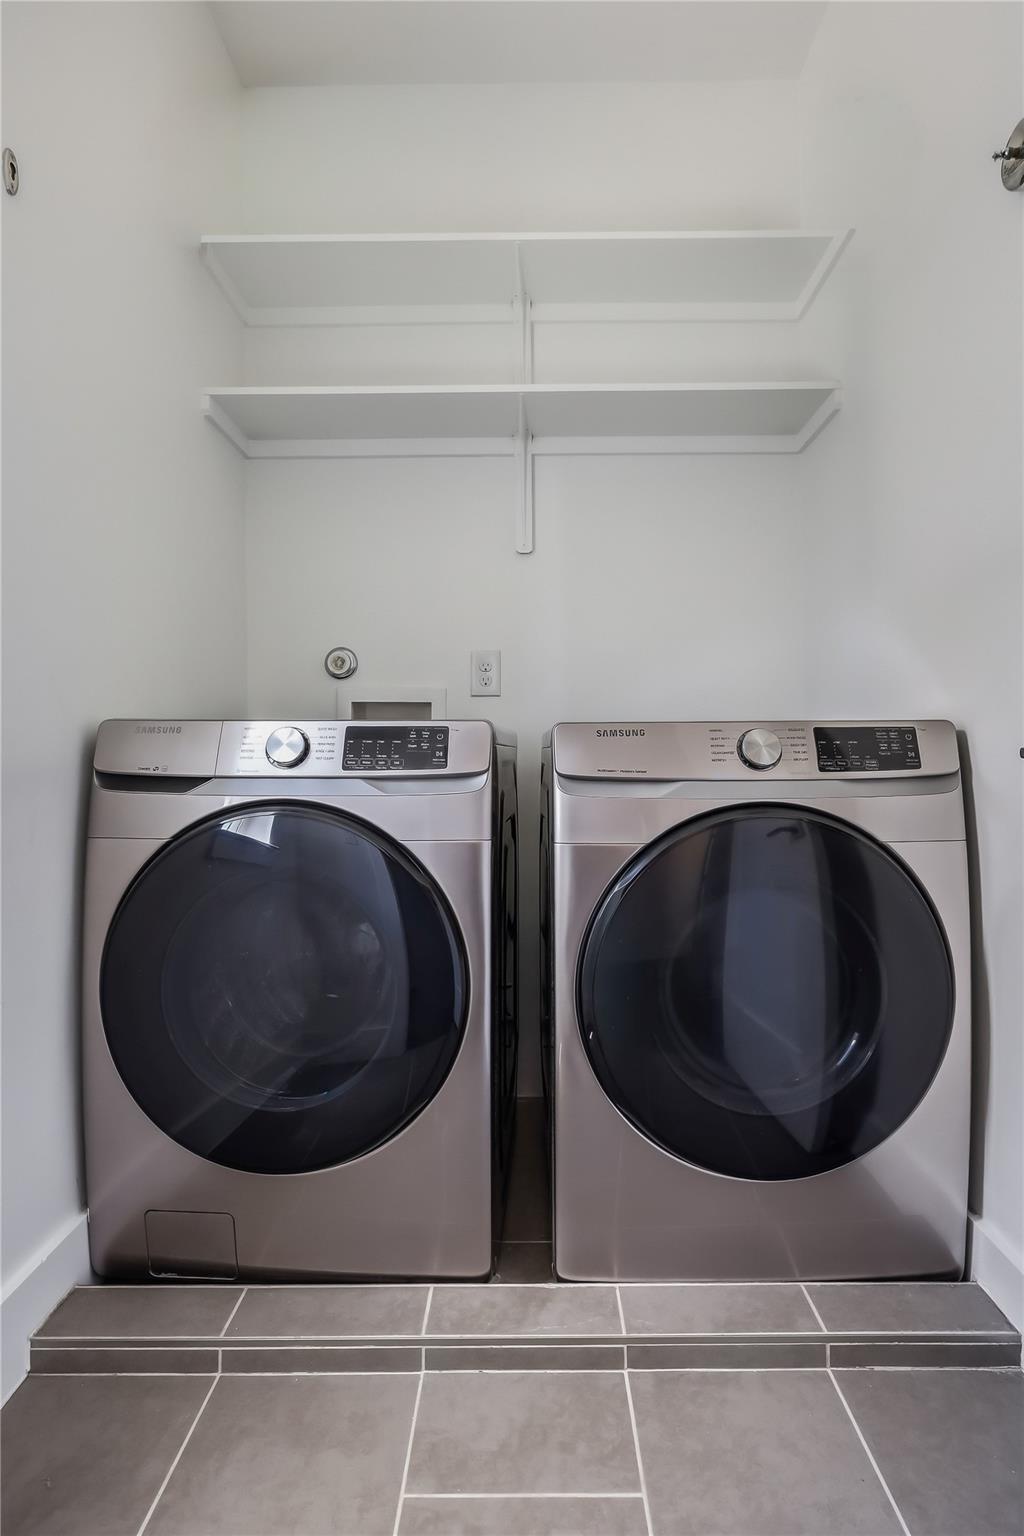
Laundry room with side-by-side Samsung front-loading washer and dryer beneath wall shelves.
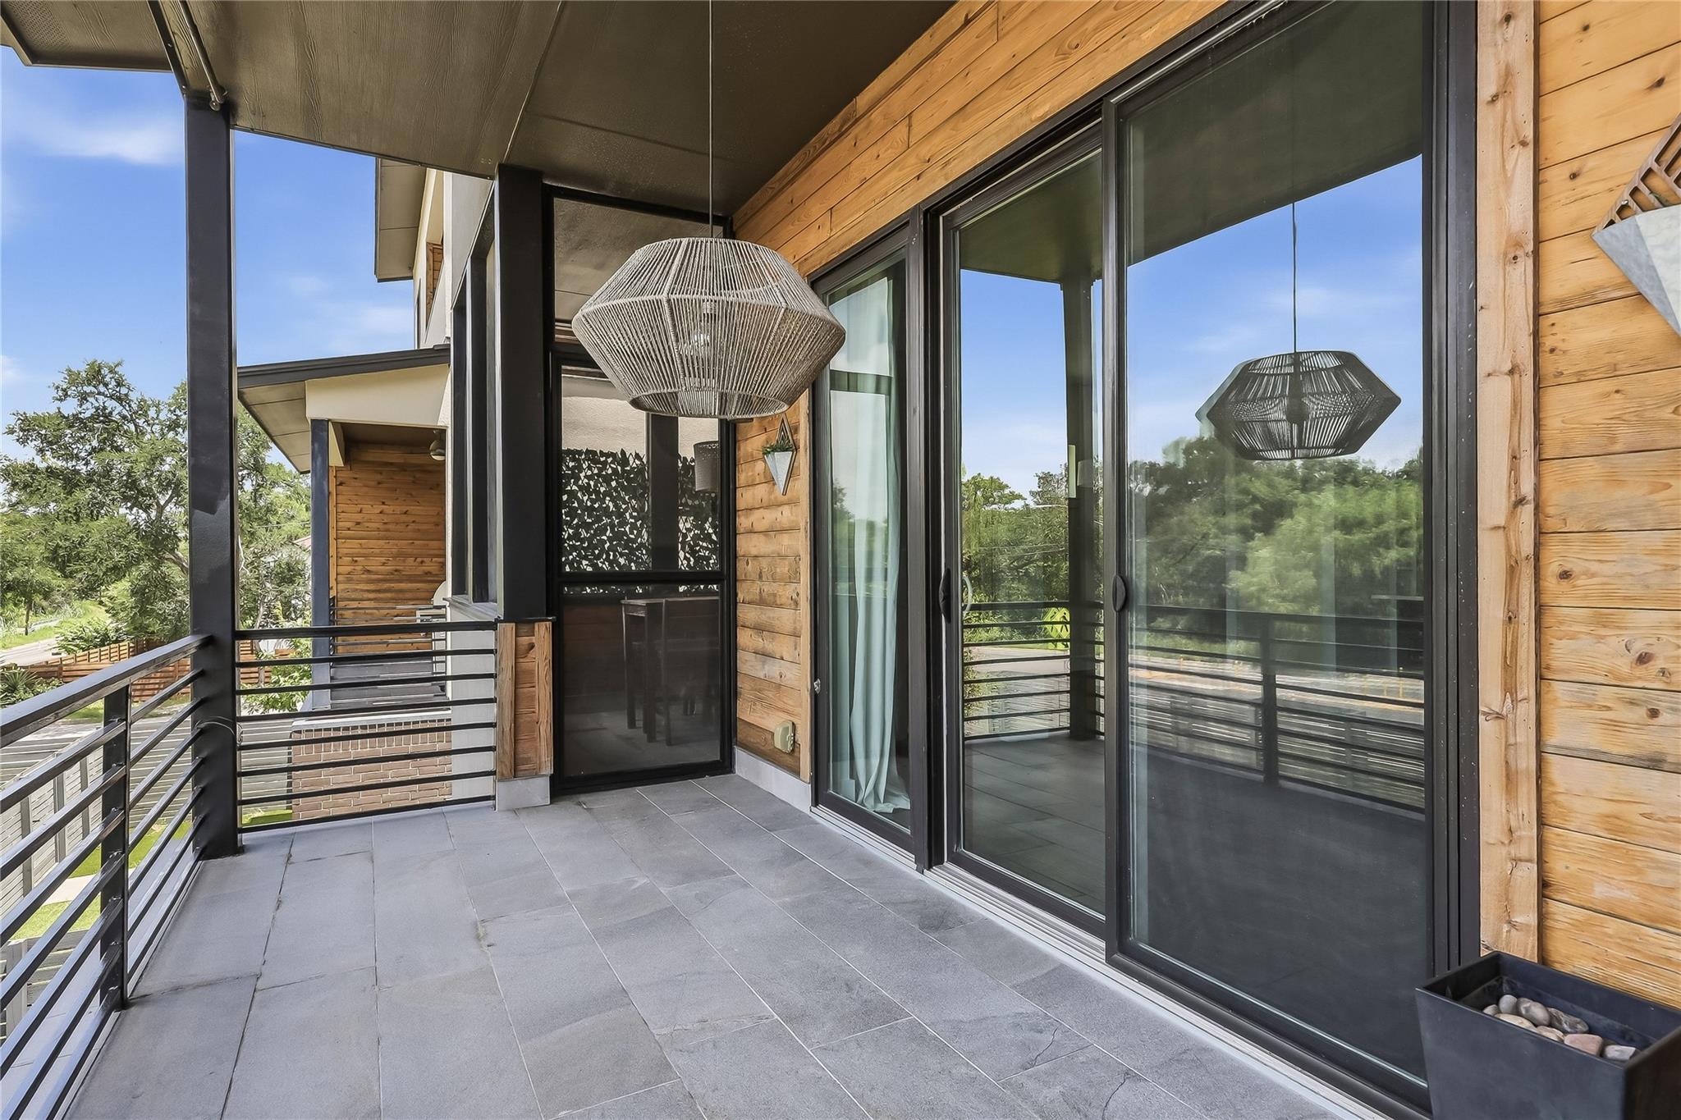
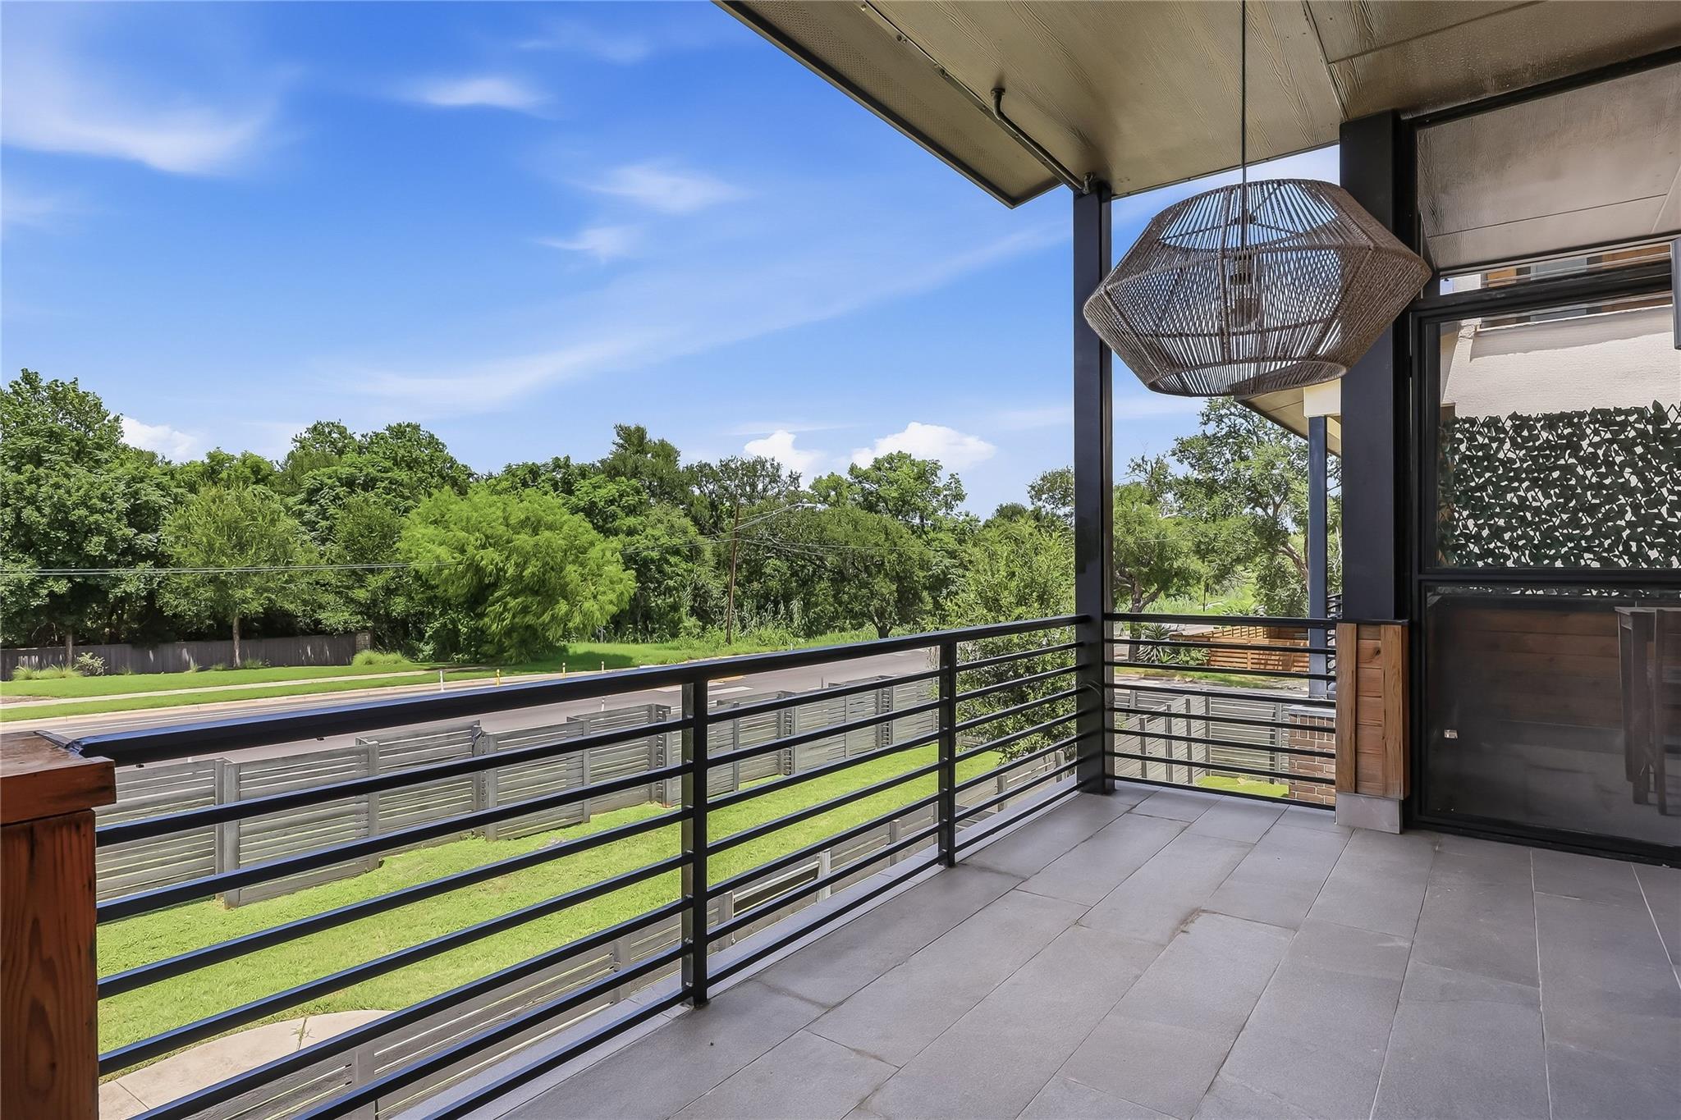
Covered balcony with gray tile flooring, wood siding, and sliding glass doors overlooking trees.
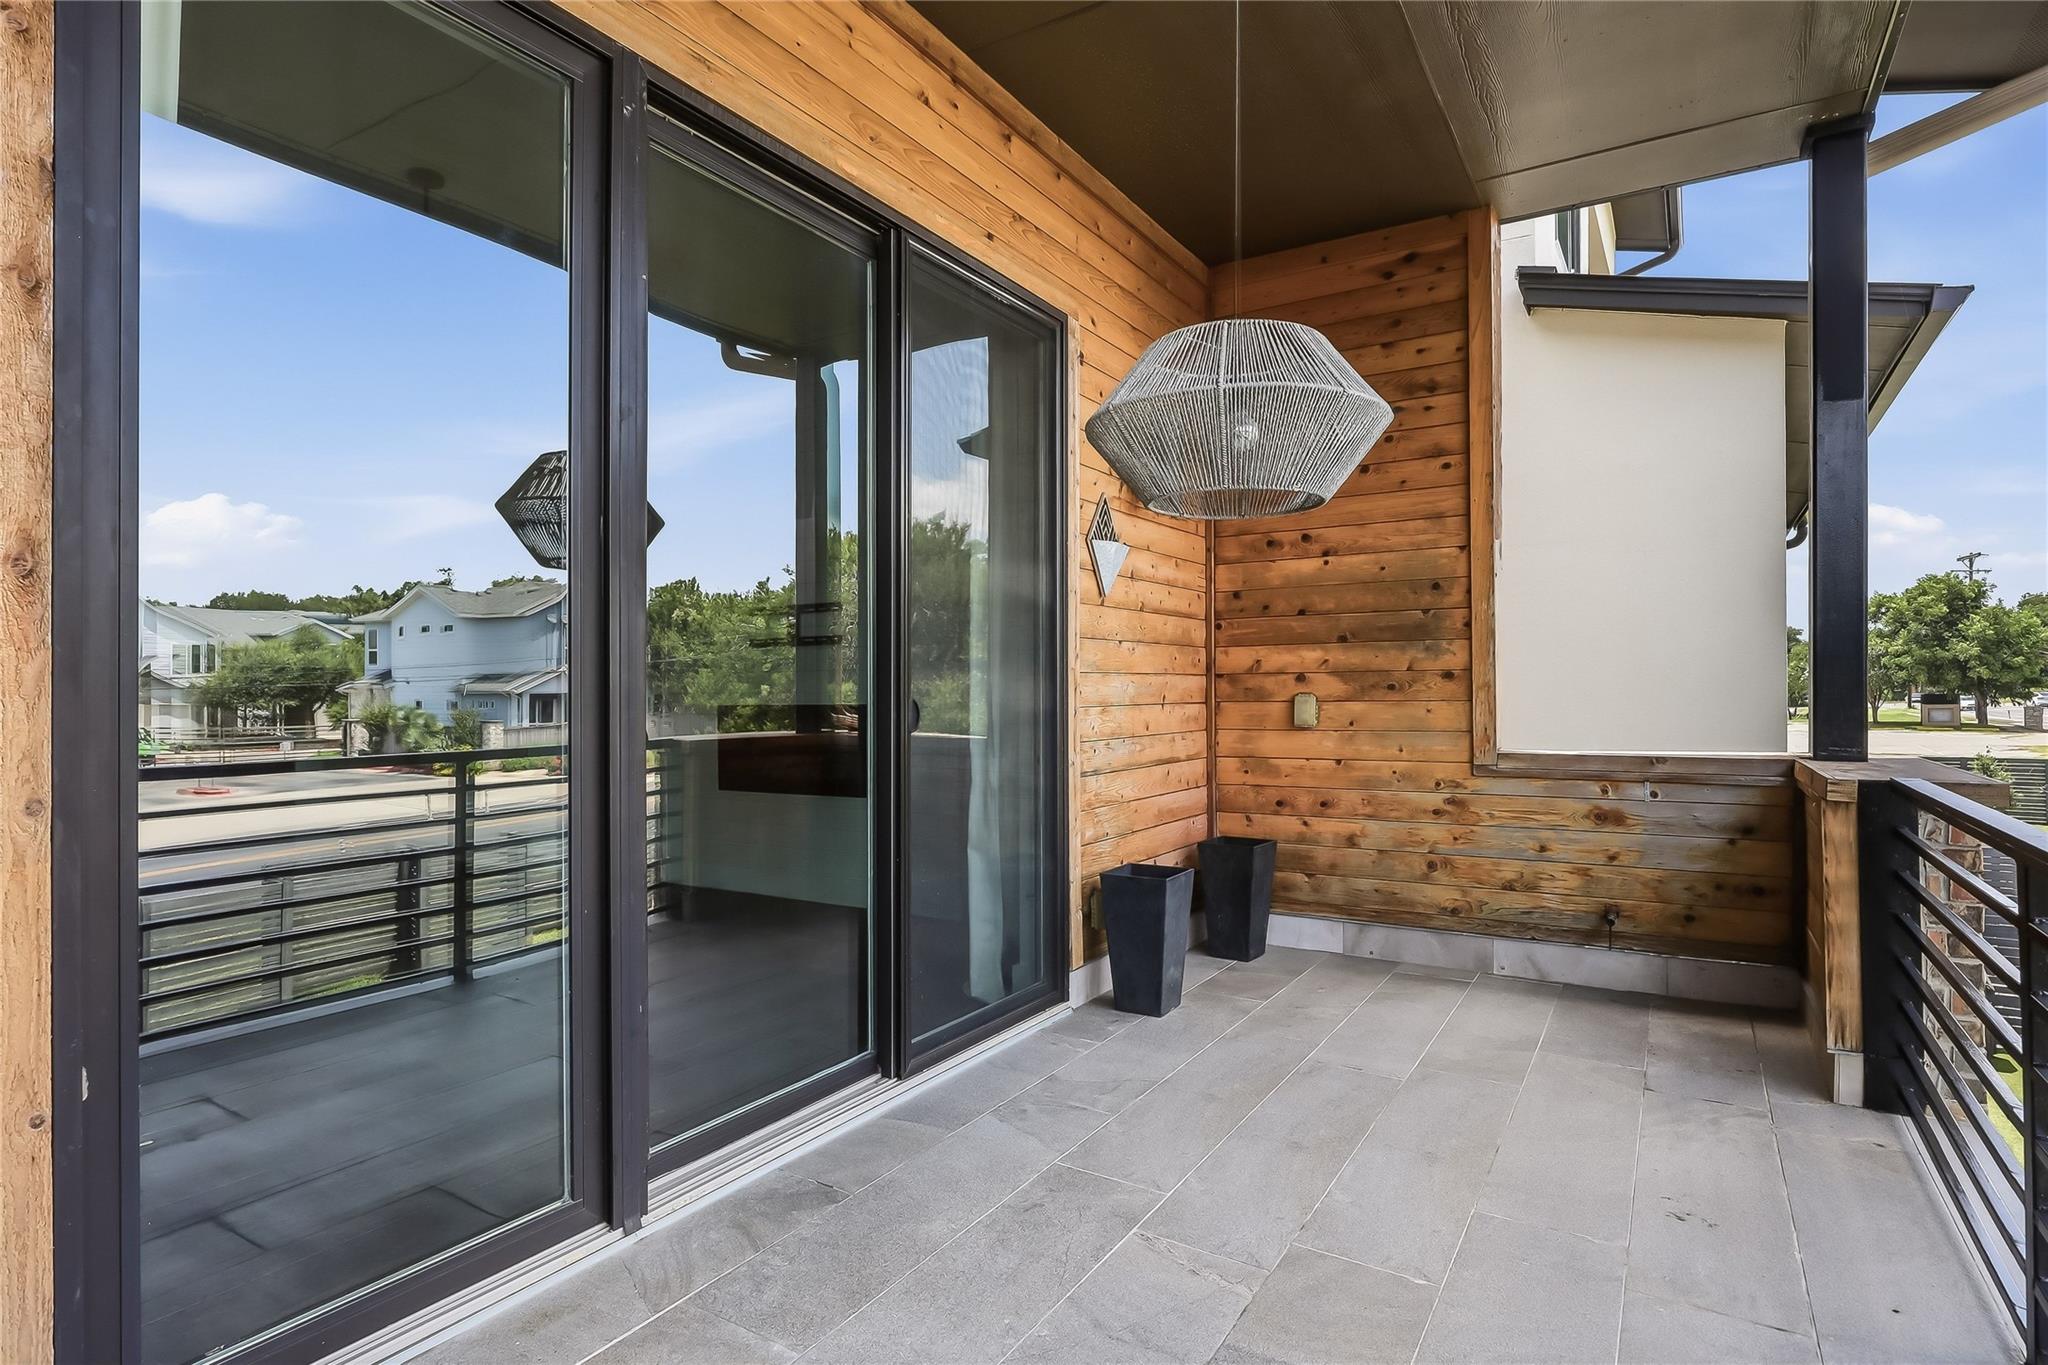
Covered balcony with wood-paneled walls, gray tile flooring, and sliding glass doors.
Covered balcony with tiled floor and black railings overlooking leafy trees and a street.
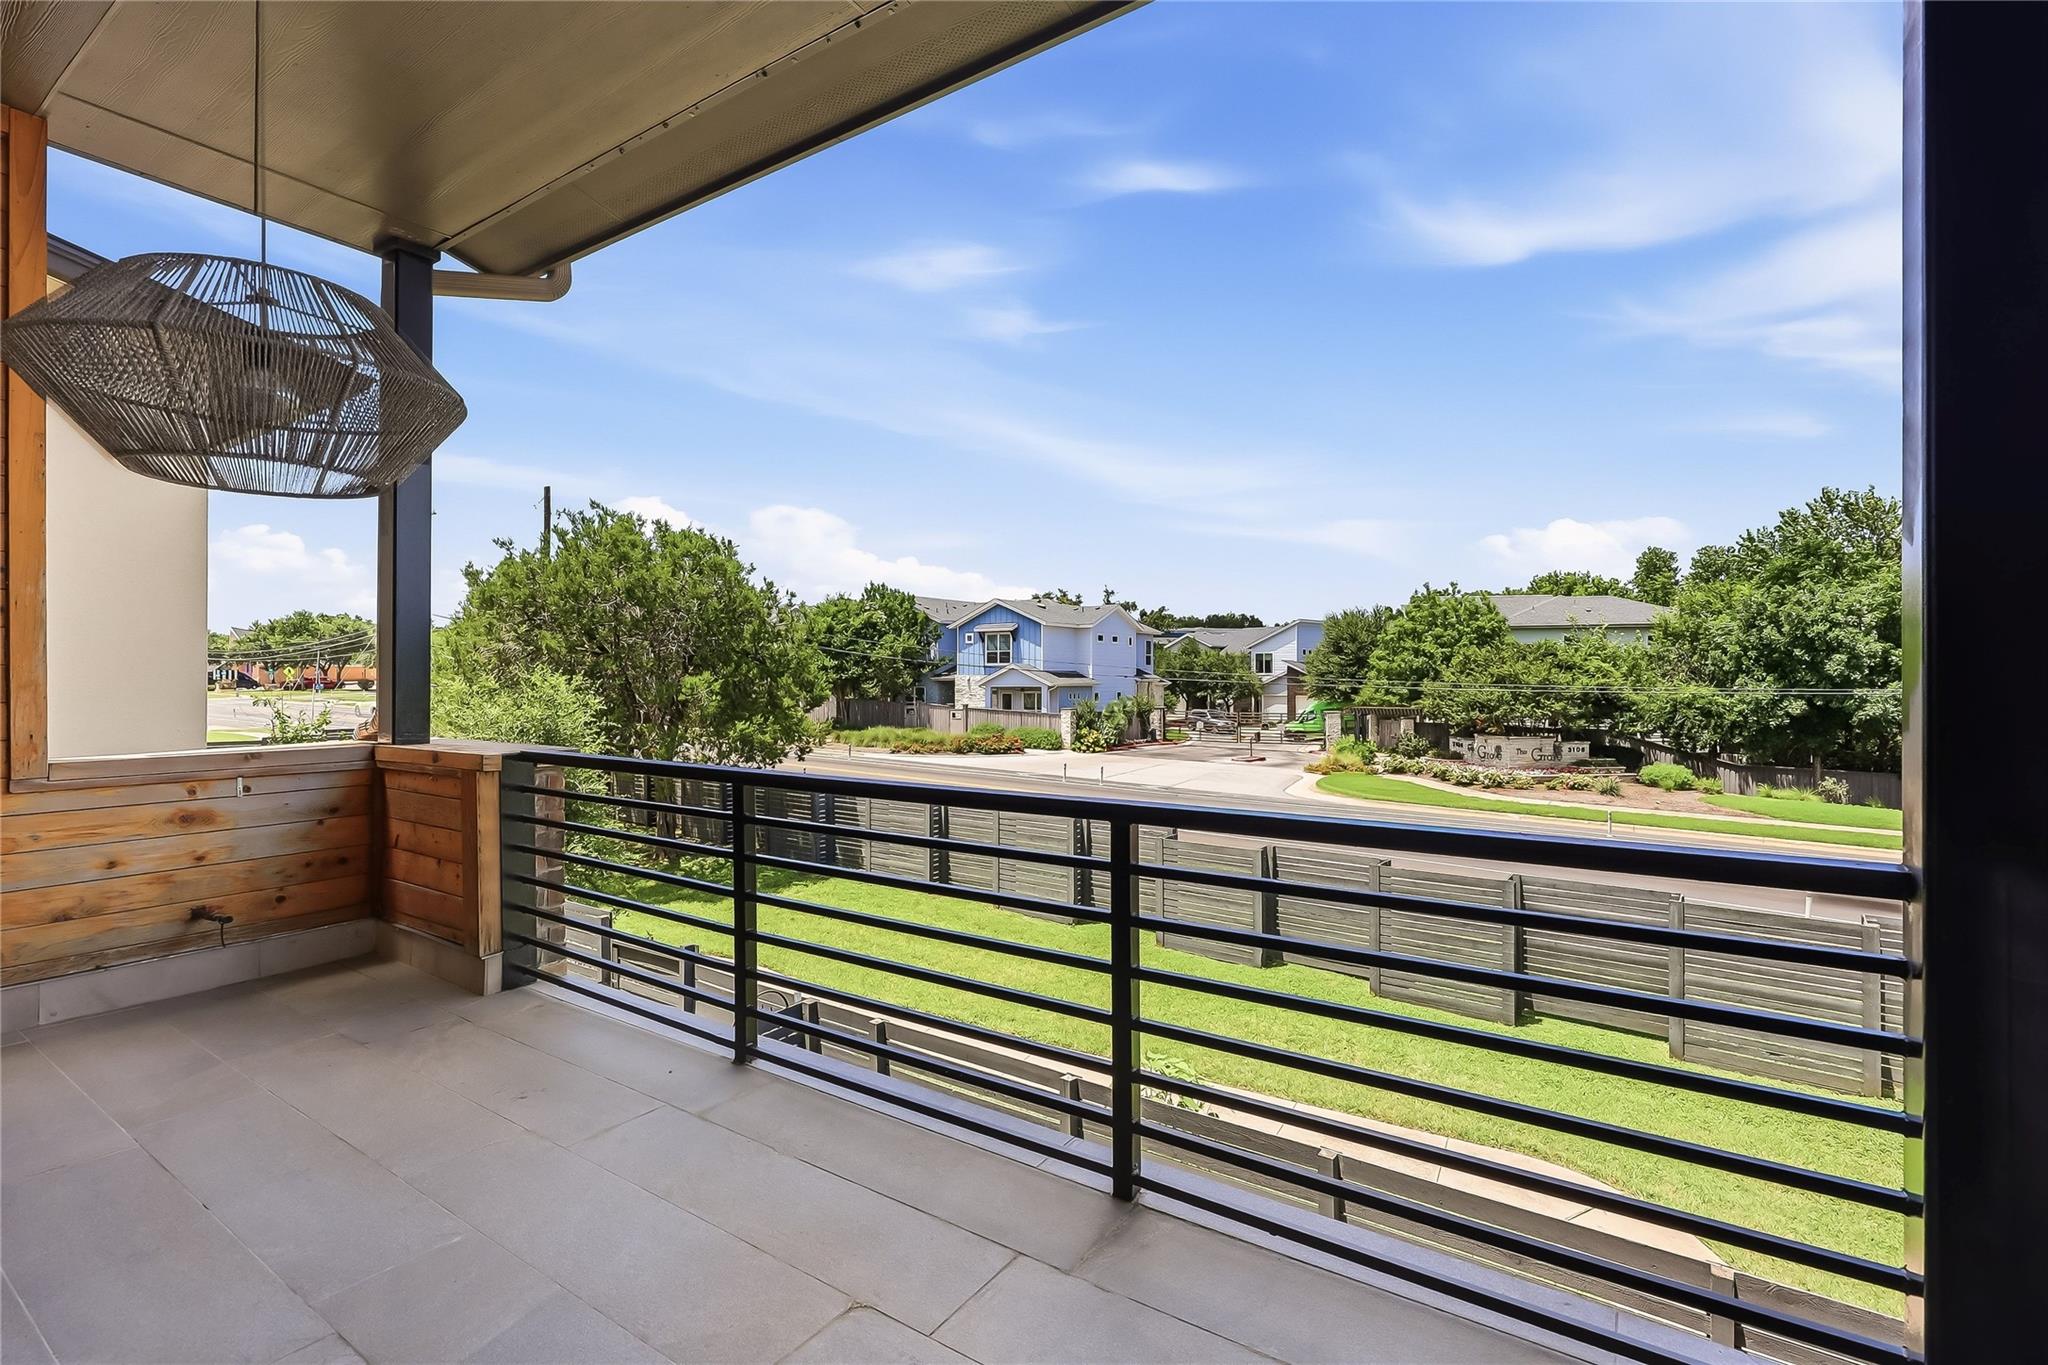
Covered balcony with tiled floor and black railing overlooking a lawn, road, and neighboring homes.
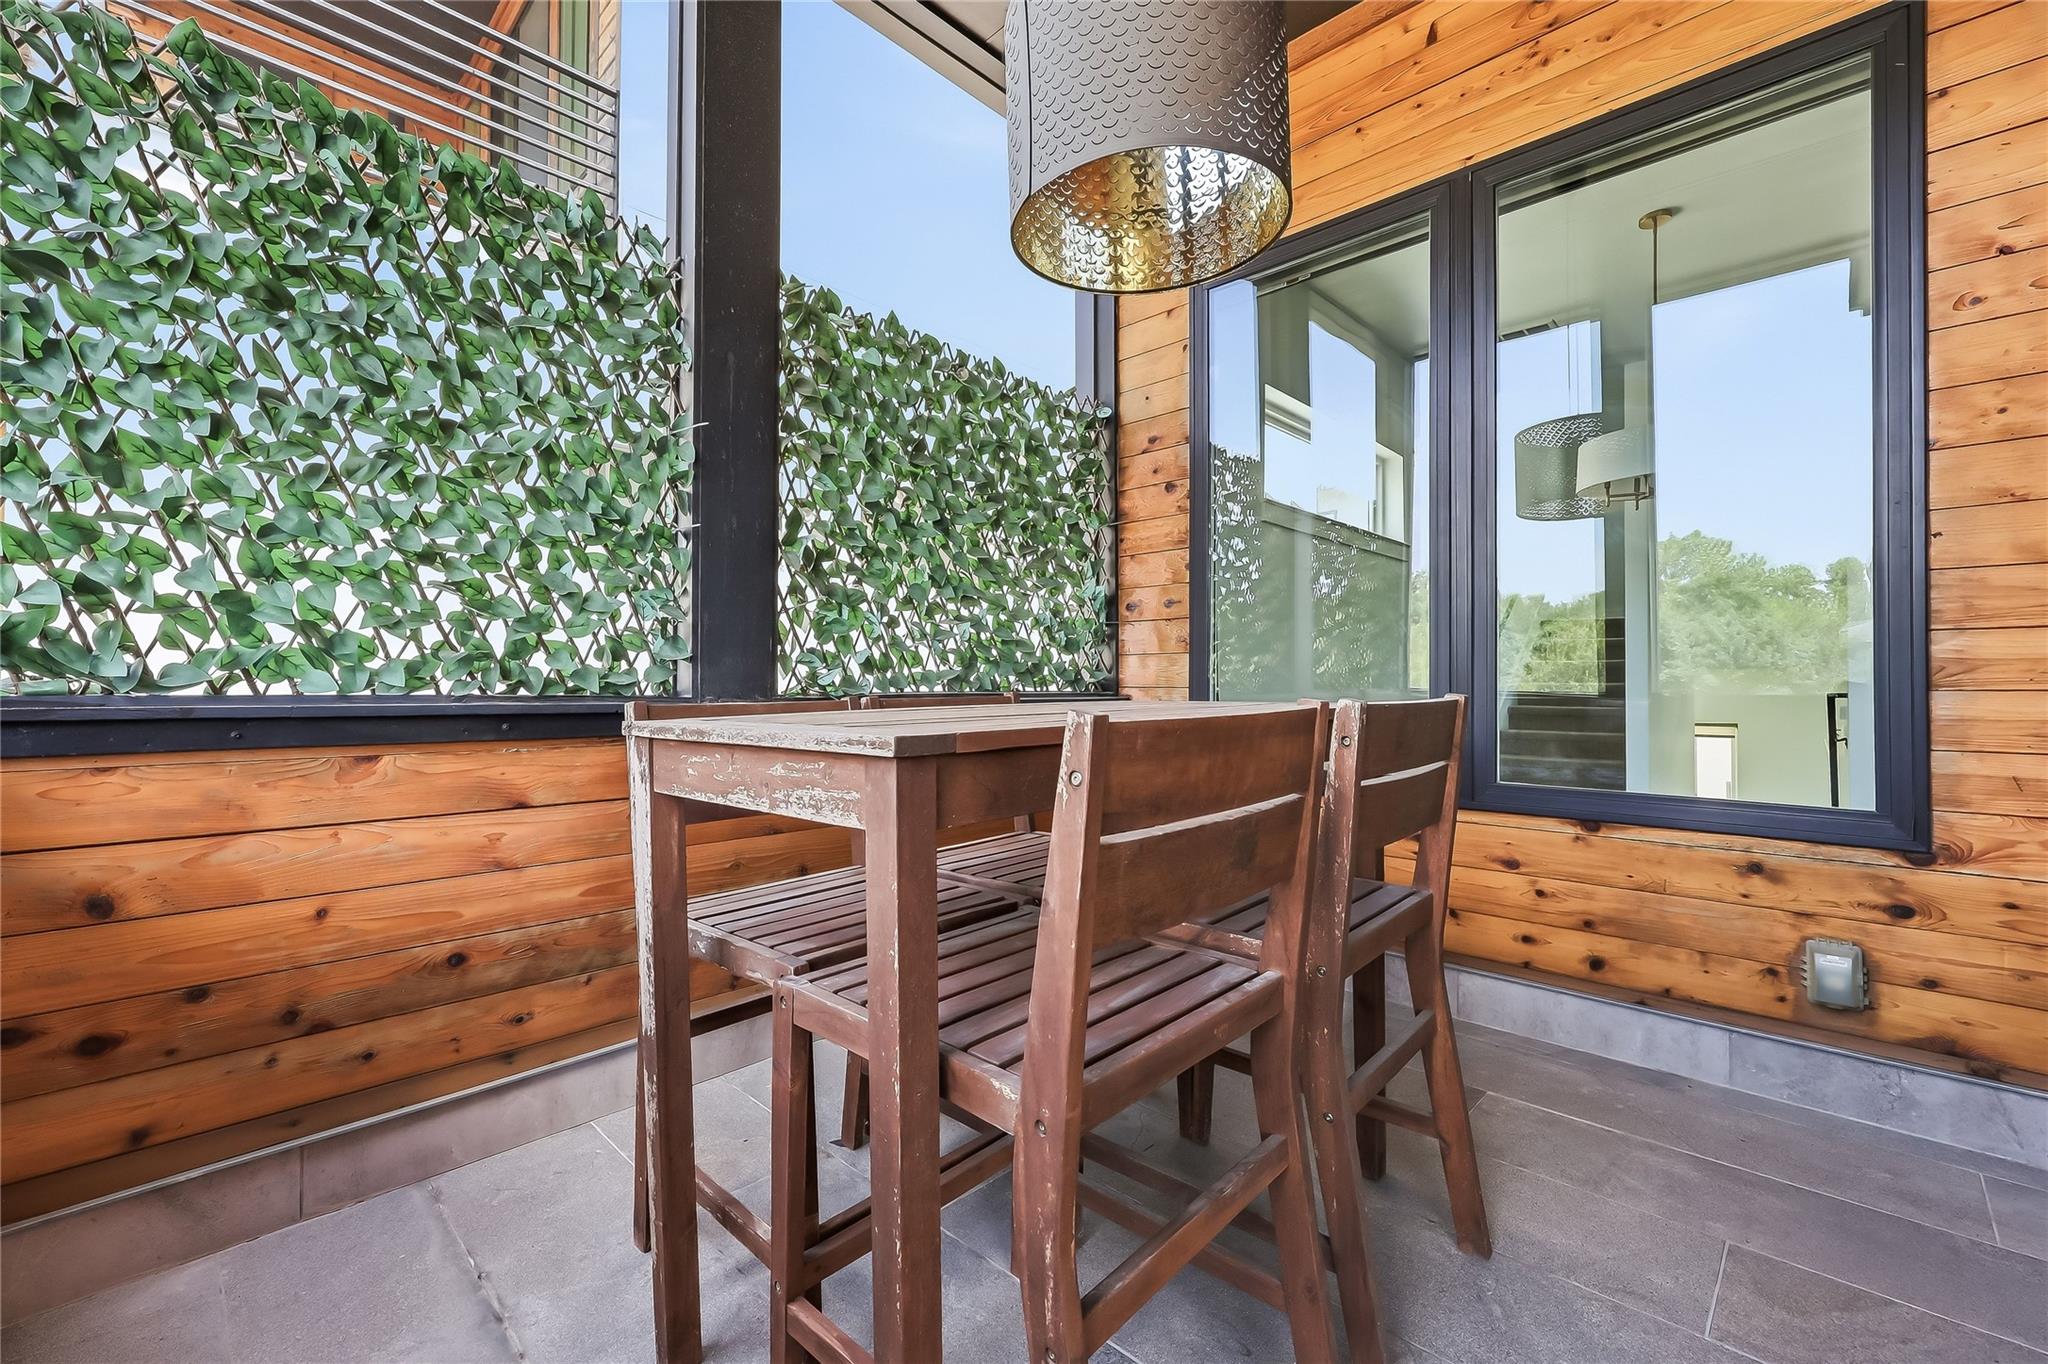
Private patio with wooden dining set, cedar siding, glass doors, and a leafy privacy screen.
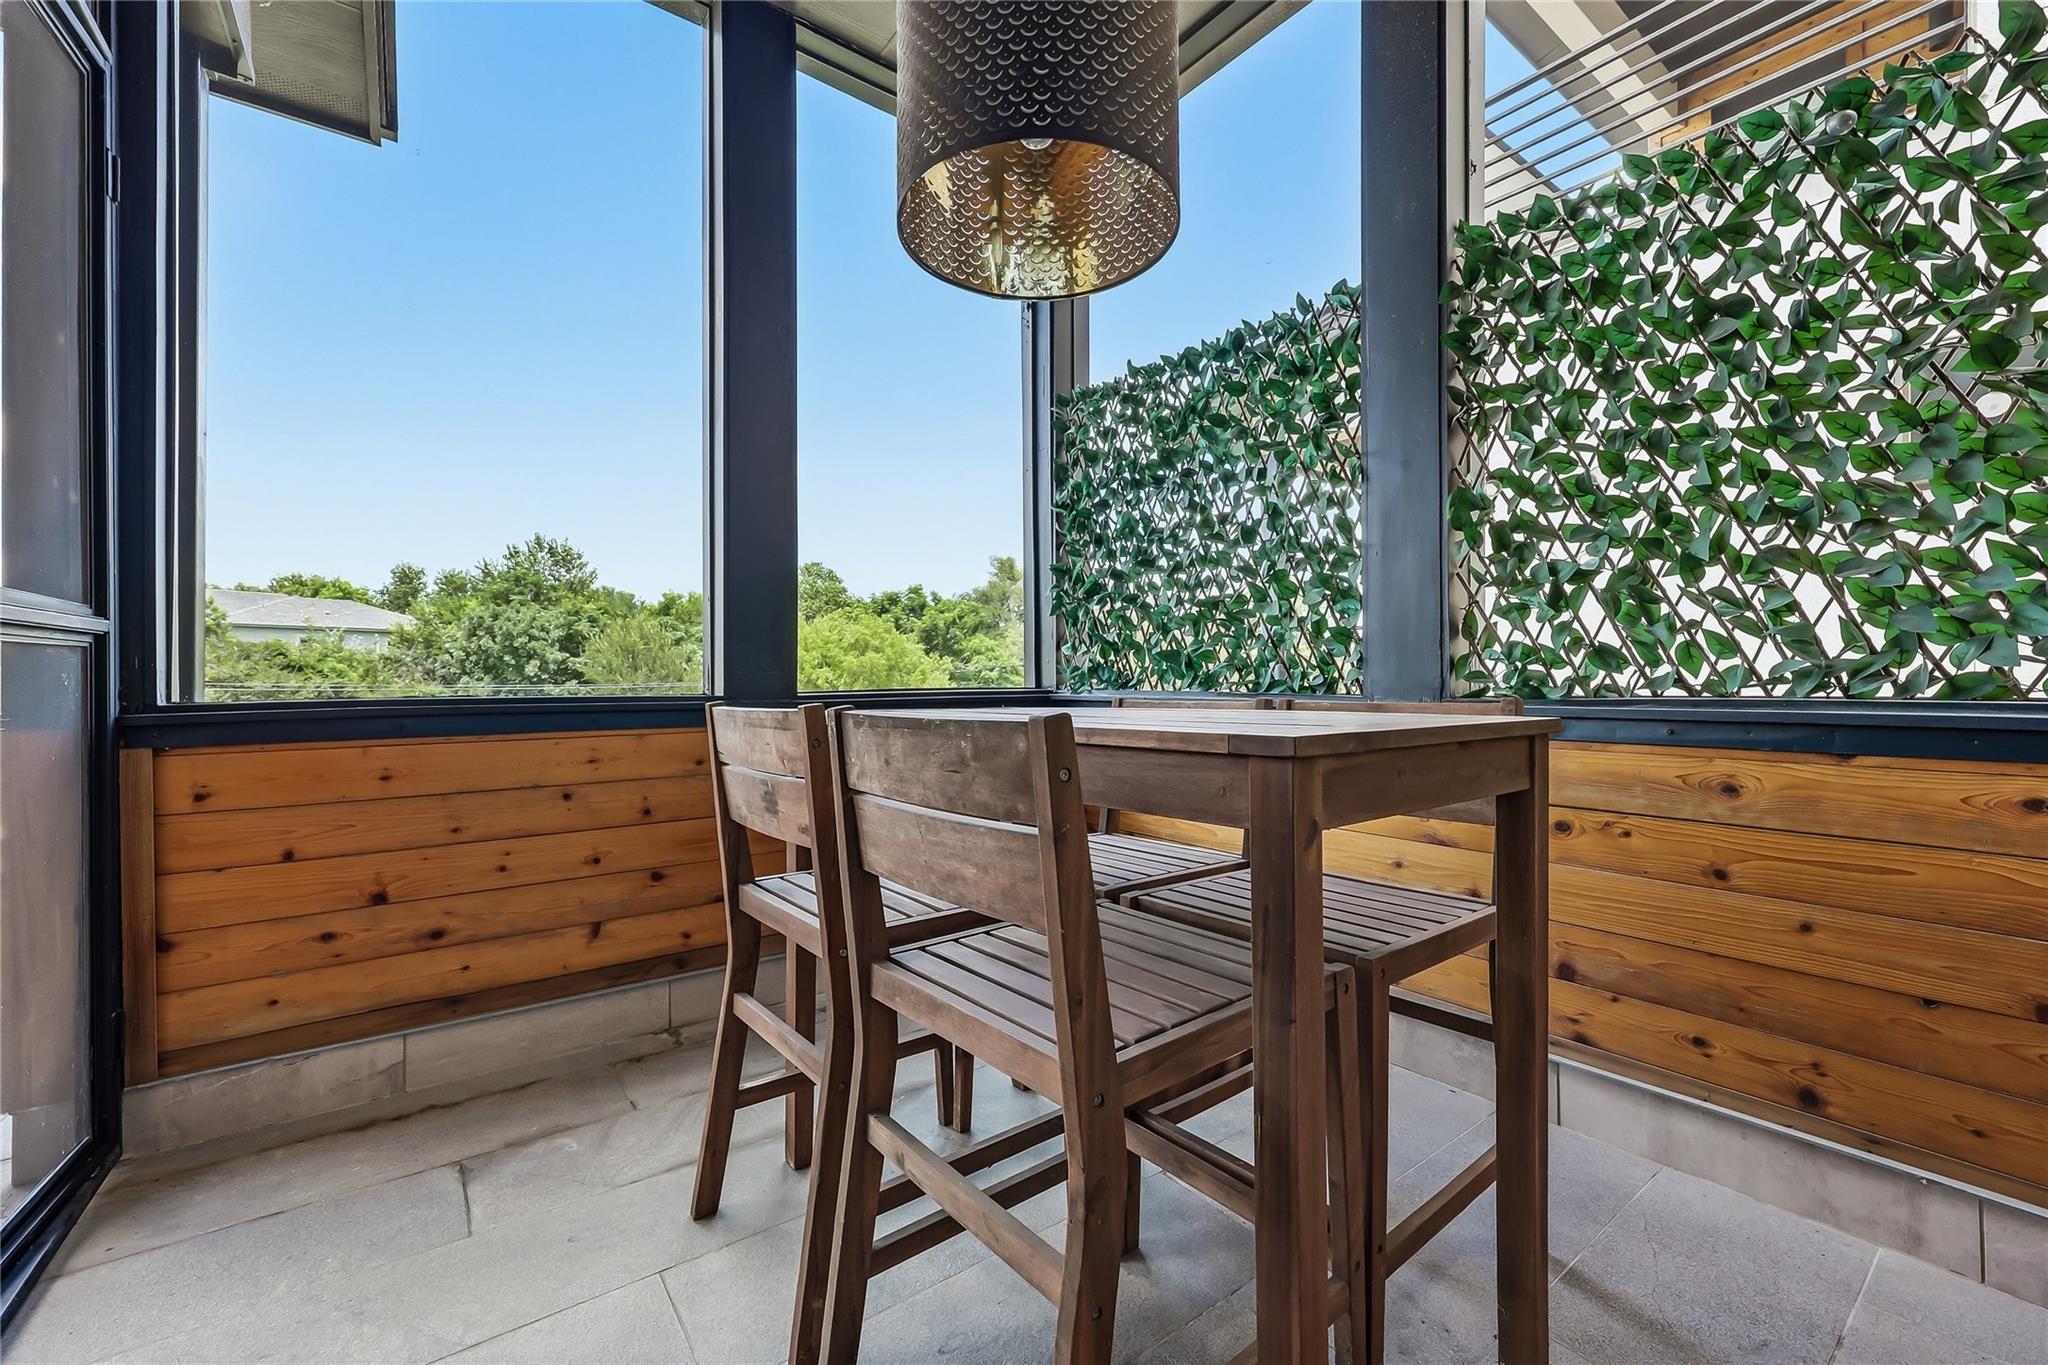
Screened balcony with a wooden dining set, tiled floor, and leafy privacy screens overlooking trees.
Brick residence with upper balconies beside a fenced grassy side yard.
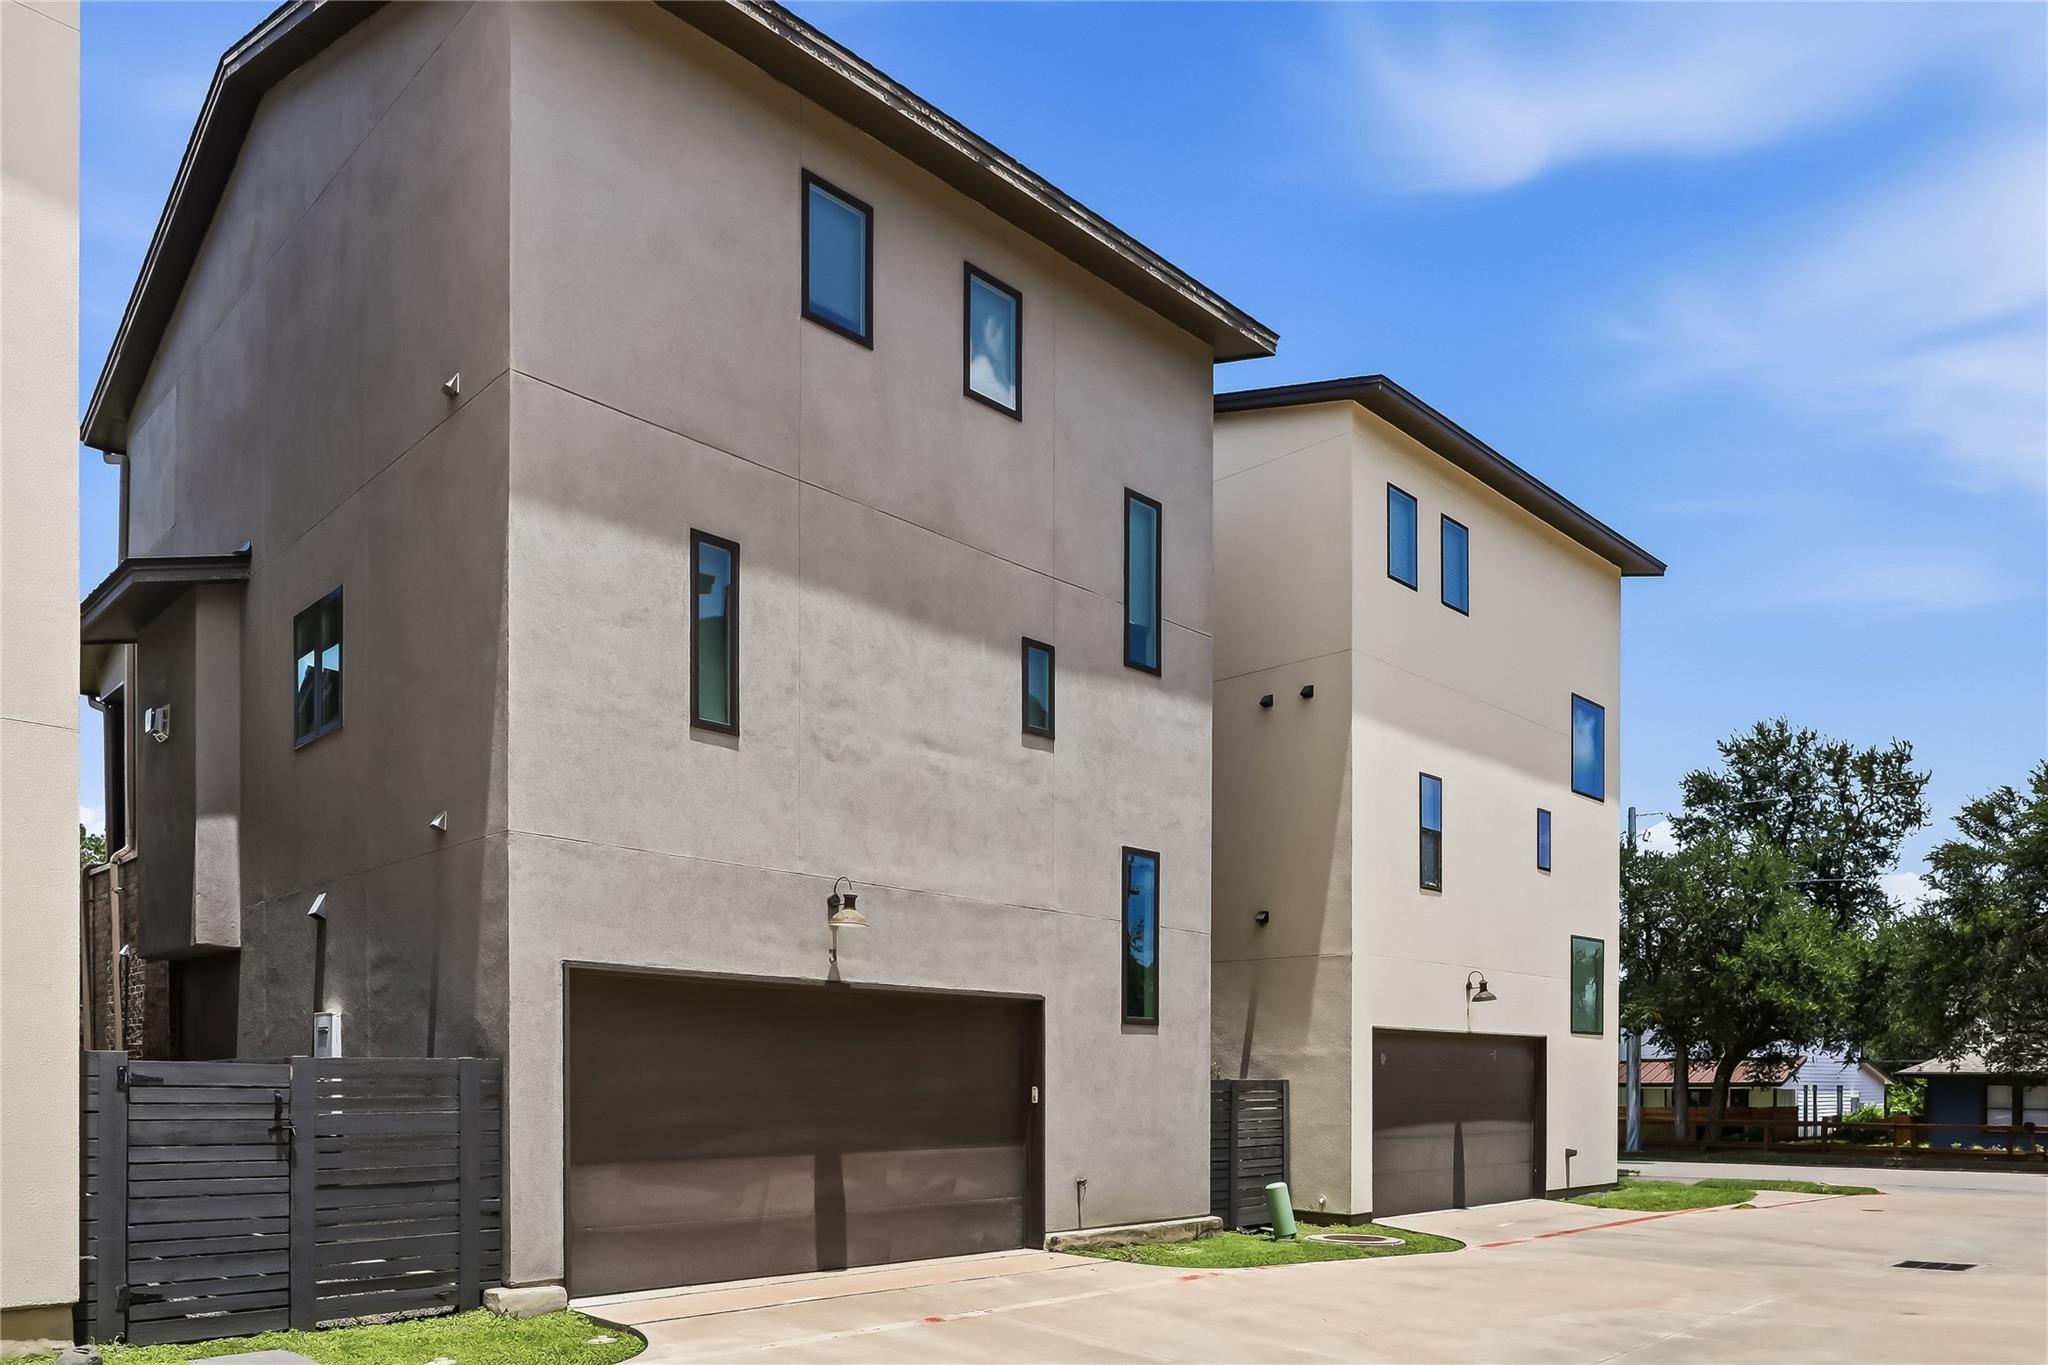
Modern multi-story townhomes with stucco facades, dark garage doors, and fenced side patios.
SEE ALL PHOTOS
Real estate collage of a modern home, kitchen and bathroom promoting a 4.25% interest rate.
Modern townhouse exterior with a covered wood-sided balcony, brickwork, and a tall gray privacy fence.
Modern townhouse with brick accents, covered balconies, and a dark horizontal-slat fence.
Brick townhouse exterior with a blue front door, covered entry, balcony, and fenced grassy yard.
Covered brick entry with a bright blue front door, glass sidelights, and potted shrubs.
Entry hall with gray tile flooring, dark wood stairs, and a white door.
Empty tiled room with a modern chandelier and windows overlooking a fenced yard.
Modern bathroom with a glass shower, dark wood vanity, and framed mirror.
Vacant living room with a shiplap fireplace wall and sliding glass doors to a balcony.
Unfurnished living room with a white fireplace wall, dark flooring, and glass doors opening to a balcony.
Unfurnished living room with a built-in fireplace and large glass doors opening to a tree-lined deck.
Vacant room with dark wood-look floors, a brass chandelier, and large windows opening to a balcony.
Modern kitchen with a large blue island, white cabinetry, stainless appliances, and three pendant lights.
Modern kitchen with a dark blue island, stainless steel appliances, and geometric pendant lights.
Modern kitchen with a blue island, white cabinets, stainless steel appliances, and gray tile backsplash.
Modern kitchen with a navy island, white counters, stainless steel appliances, and geometric pendant lights.
Modern kitchen with a navy island, gas cooktop, gray tile backsplash, and geometric pendant lights.
Modern kitchen with a gas cooktop on a large white island and dark tile backsplash.
Modern kitchen with a navy island, gas cooktop, geometric pendant lights, and built-in fireplace.
Open kitchen with a blue island, white cabinets, stainless steel appliances, and dark wood floors.
Modern bathroom with a dark textured vessel sink, white vanity, and toilet.
Vacant carpeted bedroom with a wide paneled opening and windows overlooking trees.
Empty carpeted bedroom with white paneled walls and built-in shelving framing a bright adjoining room.
Vacant room with a wide window, flanked by built-in shelves and overlooking trees.
Modern bathroom with a glass shower, soaking tub, and dark wood double vanity.
Modern bathroom with a soaking tub, glass walk-in shower, and window overlooking trees.
Modern bathroom with a soaking tub, glass walk-in shower, and large window overlooking trees.
Bathroom with matching dark wood double vanities, separate mirrors, and a door between them.
Empty walk-in closet with dark hanging rods on three walls and gray carpet.
Empty bedroom with gray carpet, two windows, and a ceiling fan.
Modern bathroom with a dark wood vanity, oval mirror, and white bathtub with mosaic tile accent.
Laundry room with side-by-side Samsung front-loading washer and dryer beneath wall shelves.
Covered balcony with gray tile flooring, wood siding, and sliding glass doors overlooking trees.
Covered balcony with wood-paneled walls, gray tile flooring, and sliding glass doors.
Covered balcony with tiled floor and black railings overlooking leafy trees and a street.
Covered balcony with tiled floor and black railing overlooking a lawn, road, and neighboring homes.
Private patio with wooden dining set, cedar siding, glass doors, and a leafy privacy screen.
Screened balcony with a wooden dining set, tiled floor, and leafy privacy screens overlooking trees.
Brick residence with upper balconies beside a fenced grassy side yard.
Modern multi-story townhomes with stucco facades, dark garage doors, and fenced side patios.
Courtesy of Real Broker, LLC, Jeff McElroy Listing Contact: (512) 813-9500 
Active Under Contract

5006 Pecan Springs RD # 3

5006 Pecan Springs RD # 3, Austin, TX 78723

$597,500
Tucked into The Lofts at St. Stephens, steps from Austin's coveted Mueller district, this freestanding, detached 3-story home lives like a single-family residence with refreshingly low upkeep. Three finished levels flex to fit real life: an entry-level guest suite with private bath makes an ideal home office, in-law quarters, or income space, while the top floor pairs an owner's retreat (sitting lounge, dual vanities, walk-in shower, soaking tub, oversized custom closet) with a third en-suite bedroom. The main level is the showpiece, with rich hardwoods, a chef's kitchen boasting KitchenAid appliances, a gas cooktop, and an oversized island, plus a dedicated walk-in laundry room and a gas fireplace framed by built-ins, all opening to a covered terrace and screened porch. Samsung refrigerator, washer, and dryer convey. A 2-car garage, tankless water heater, and fenced courtyard complete the home. Minutes to H-E-B, Thinkery, downtown, and UT. Schedule your private showing today.

3
beds

4
baths

2,191 Sq.Ft. LIVING AREA

3,484.8 Sq.Ft. lot

Jeffrey McElroy

Jeffrey McElroy

Features & Amenities

Interior

  • total bedrooms3
  • Total bathrooms4
  • full bathrooms3
  • half bathroom1
  • Flooring Carpet, Tile, Wood
  • Fireplace Family Room
  • APPLIANCES Built-In Gas Oven, Built-In Oven(s), Dishwasher, Disposal, Dryer, Exhaust Fan, Gas Cooktop, Microwave, Refrigerator, Stainless Steel Appliance(s), Washer, Gas Water Heater, Tankless Water Heater
  • other interior Features Bookcases, High Ceilings, Double Vanity, Electric Dryer Hookup, Gas Dryer Hookup, High Speed Internet, Kitchen Island, Pantry, Walk-In Closet(s), Washer Hookup, Quartz Counters

Area & Lot

  • Status Active Under Contract
  • Living Area2,191 Sq.Ft.
  • Lot Area3,484.8 Sq.Ft.
  • MLS® ID7108312
  • TypeResidential
  • YEAR BUILT2016
  • Water FrontageNone
  • View DescriptionNeighborhood
  • Elementary SchoolPecan Springs
  • Middle SchoolMartin
  • High SchoolNortheast Early College
  • School DistrictAustin ISD

Exterior

  • STORIES3
  • Garage Space2.0
  • water SourcePublic
  • utilitiesCable Available, Electricity Connected, Natural Gas Connected, Sewer Connected, Water Connected
  • PoolNone
  • roofComposition
  • lot featuresFront Yard
  • parkingCommon, Garage, Oversized
  • HEAT TYPECentral, Natural Gas
  • AIR CONDITIONINGCentral Air
  • sewerPublic Sewer
  • SubstructureSlab
  • Disability FeaturesNone
  • other exterior FeaturesBalcony, Lighting, Private Entrance

Financial

  • Sales Price$597,500
  • Real Estate Tax $11,580/yr
  • HOA $218/mo
Modern townhouse exterior with a covered wood-sided balcony, brickwork, and a tall gray privacy fence.

Schedule a Showing

We would love to show you our beautiful property. Please select your preferred date and time below. An agent will be in touch shortly to confirm your appointment.

Schedule a Showing

We would love to show you our beautiful property. Please select your preferred date and time below. An agent will be in touch shortly to confirm your appointment.

Thank you for your interest in 5006 Pecan Springs RD # 3, Austin, TX 78723. We are reviewing your request and will be in touch shortly!

Mortgage Calculator

Estimate your monthly mortgage payment, including the principal and interest, property taxes, and HOA. Adjust the values to generate a more accurate rate.

All estimates are provided for informational purposes only. Actual amounts may vary.
$0,000 Your Payment 20 15 65
$0,000 Your Payment

Partner With Our Expert Team

We believe that real estate requires more than just salesmanship; it requires strategy. At the McElroy Property Group, we combine deep financial expertise with local market mastery to handle everything from luxury homes to complex probate sales. Connect with us for a partner who understands the numbers as well as the neighborhoods.

Follow Us on Instagram