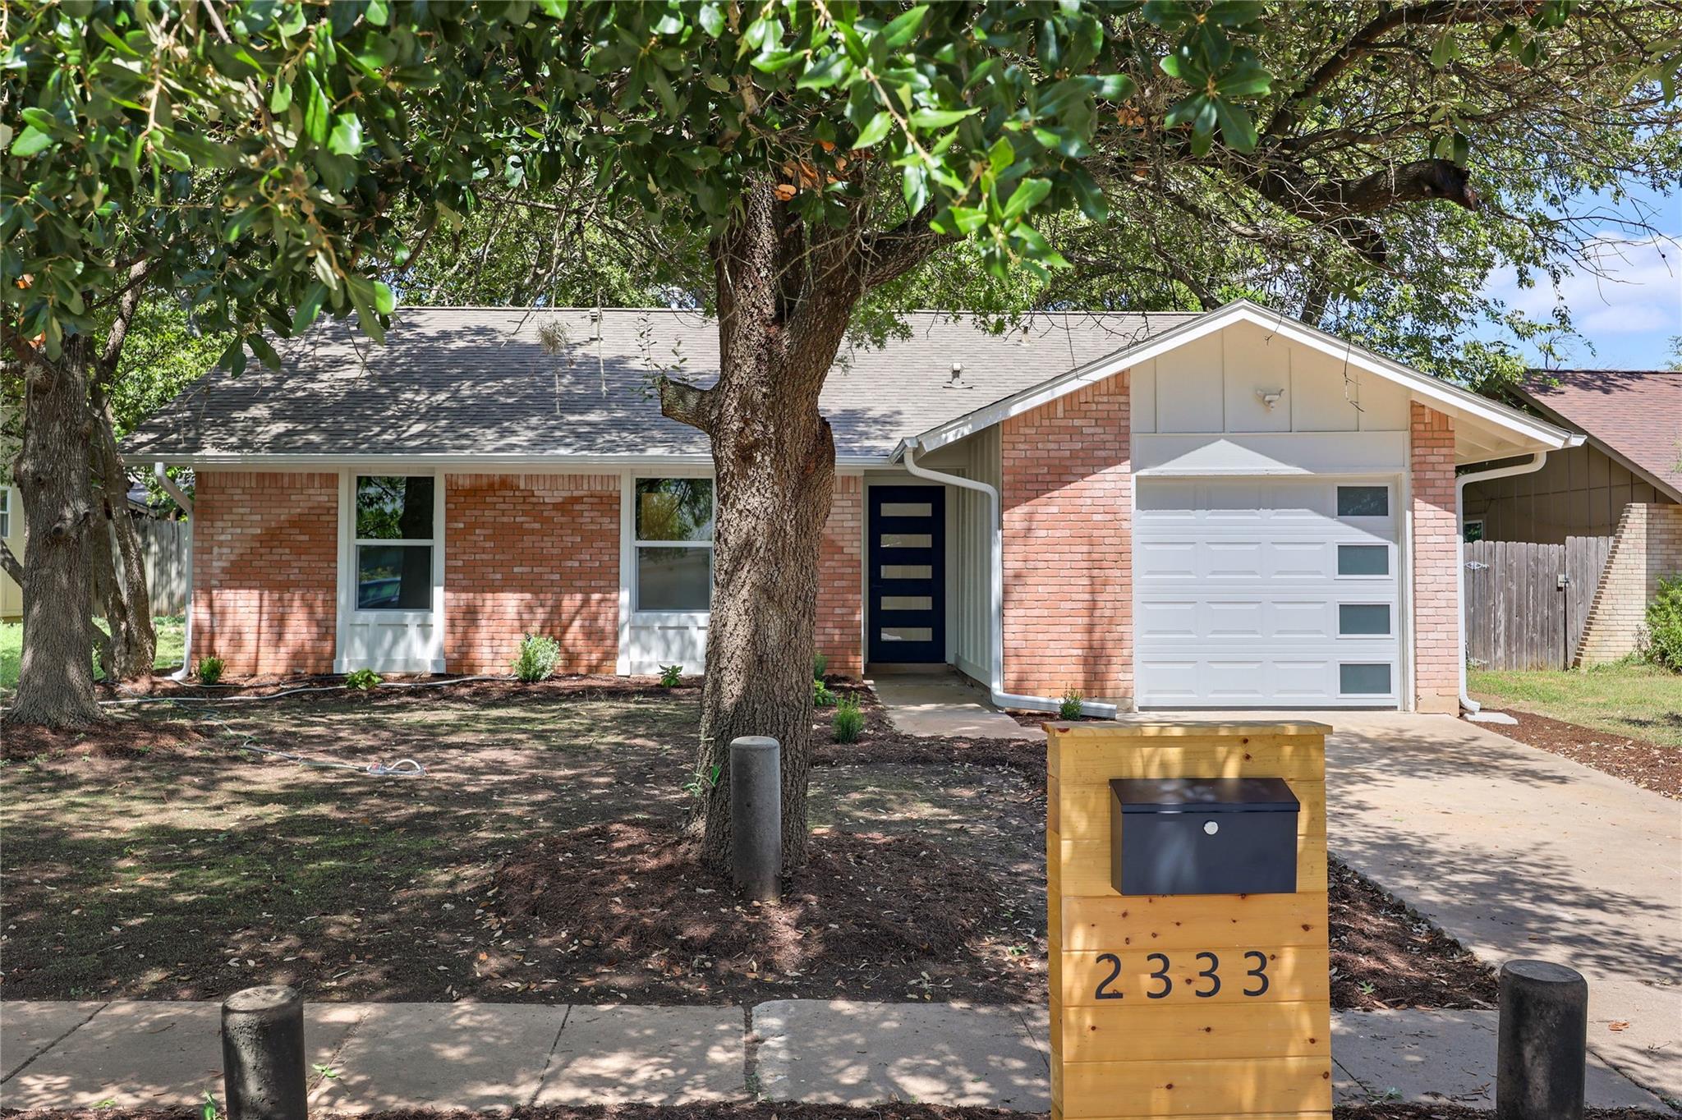
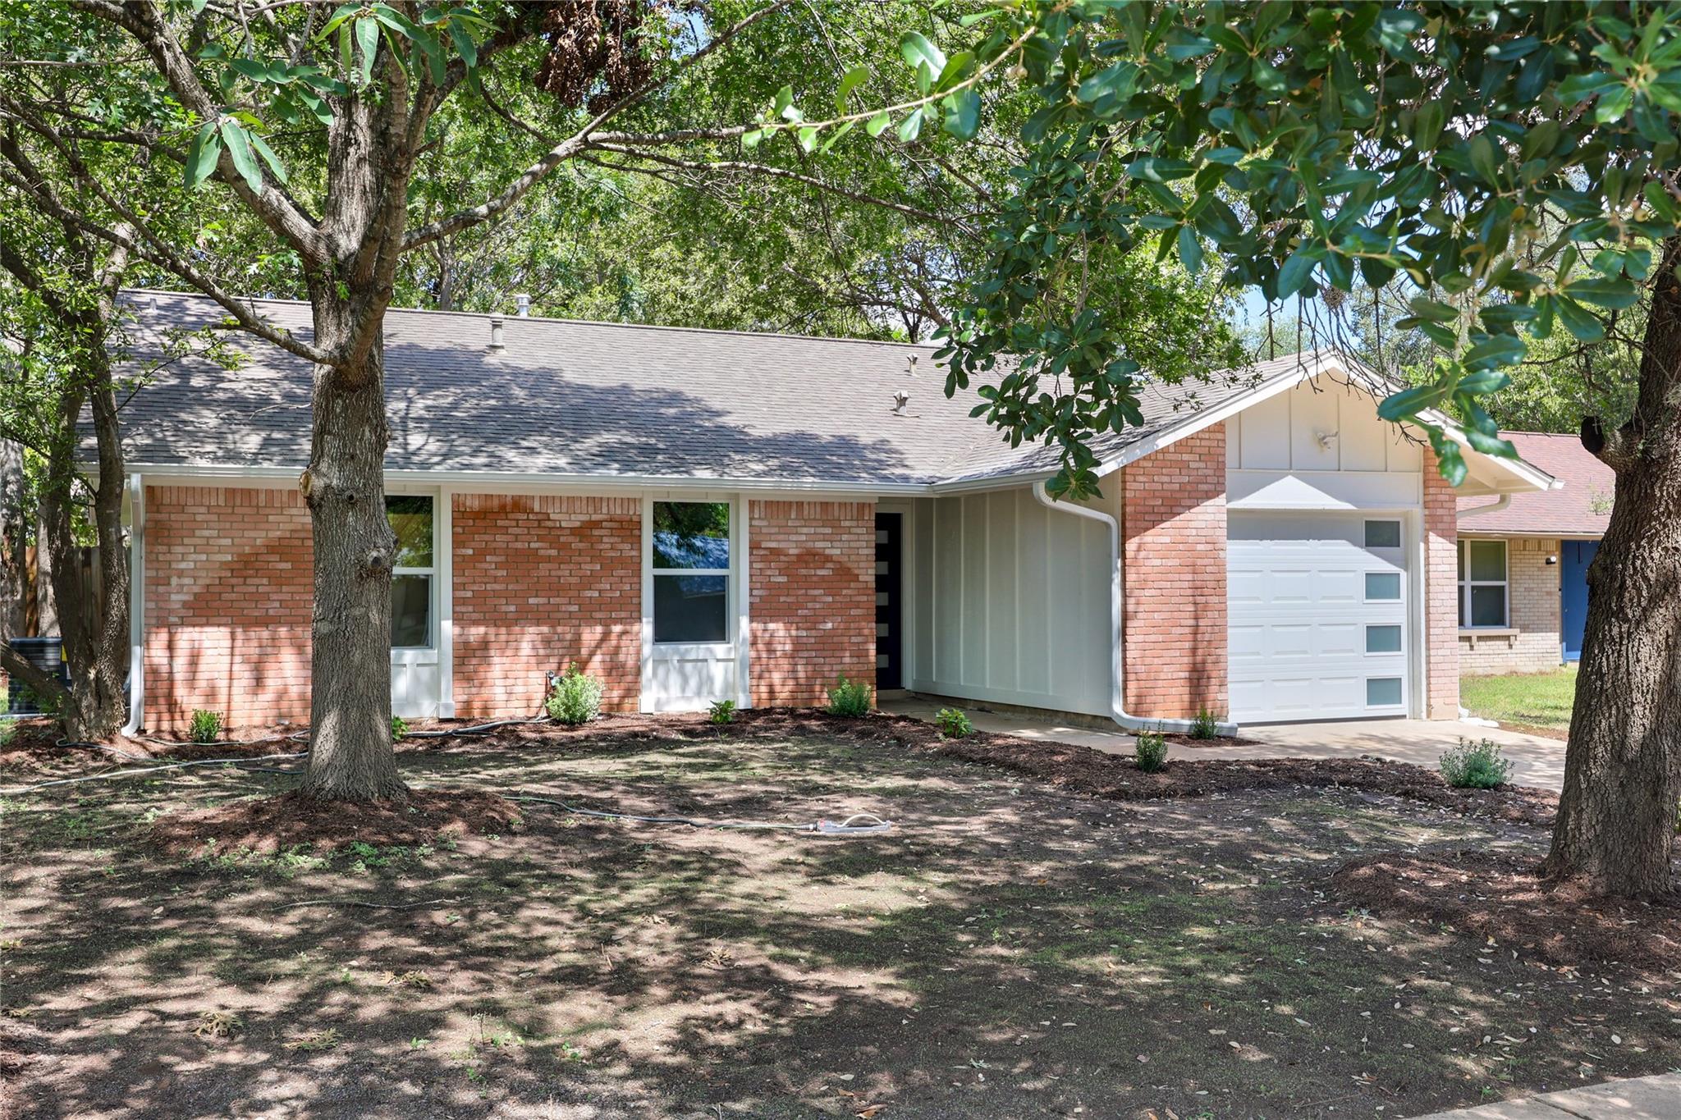
Red brick house with a white garage door, shaded by mature trees; mailbox stand marked 2333.
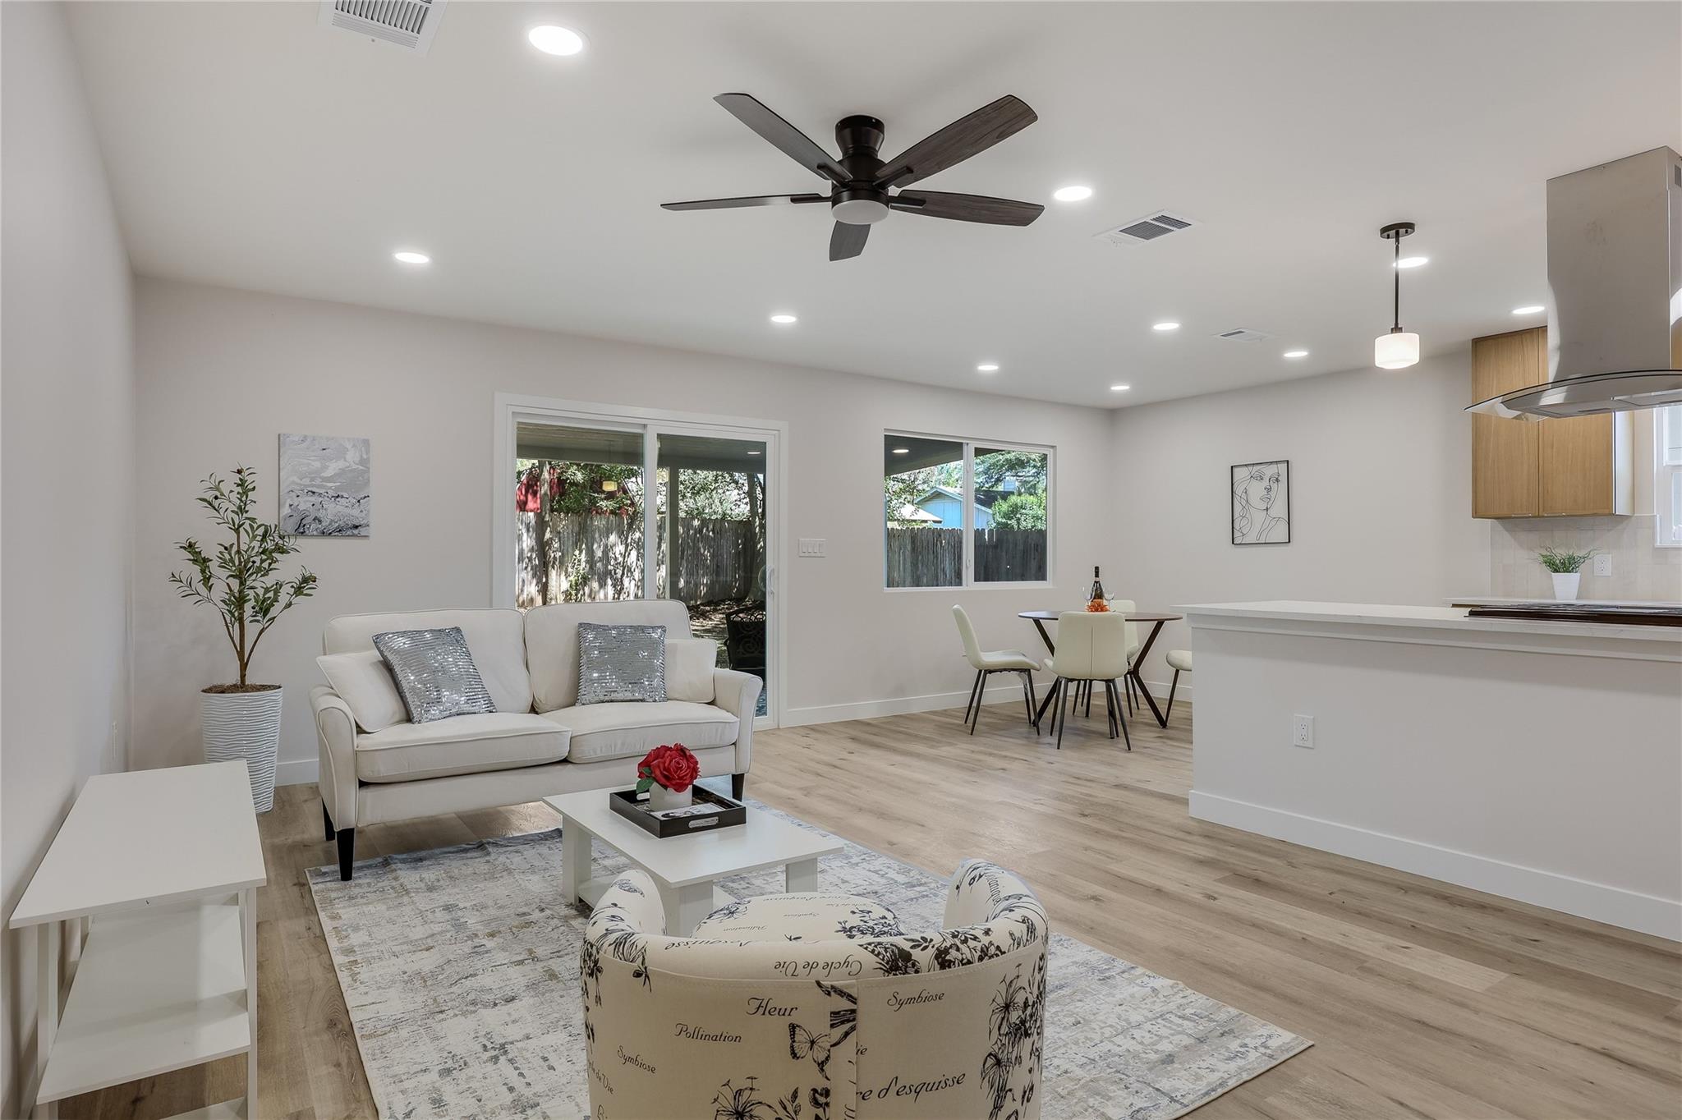
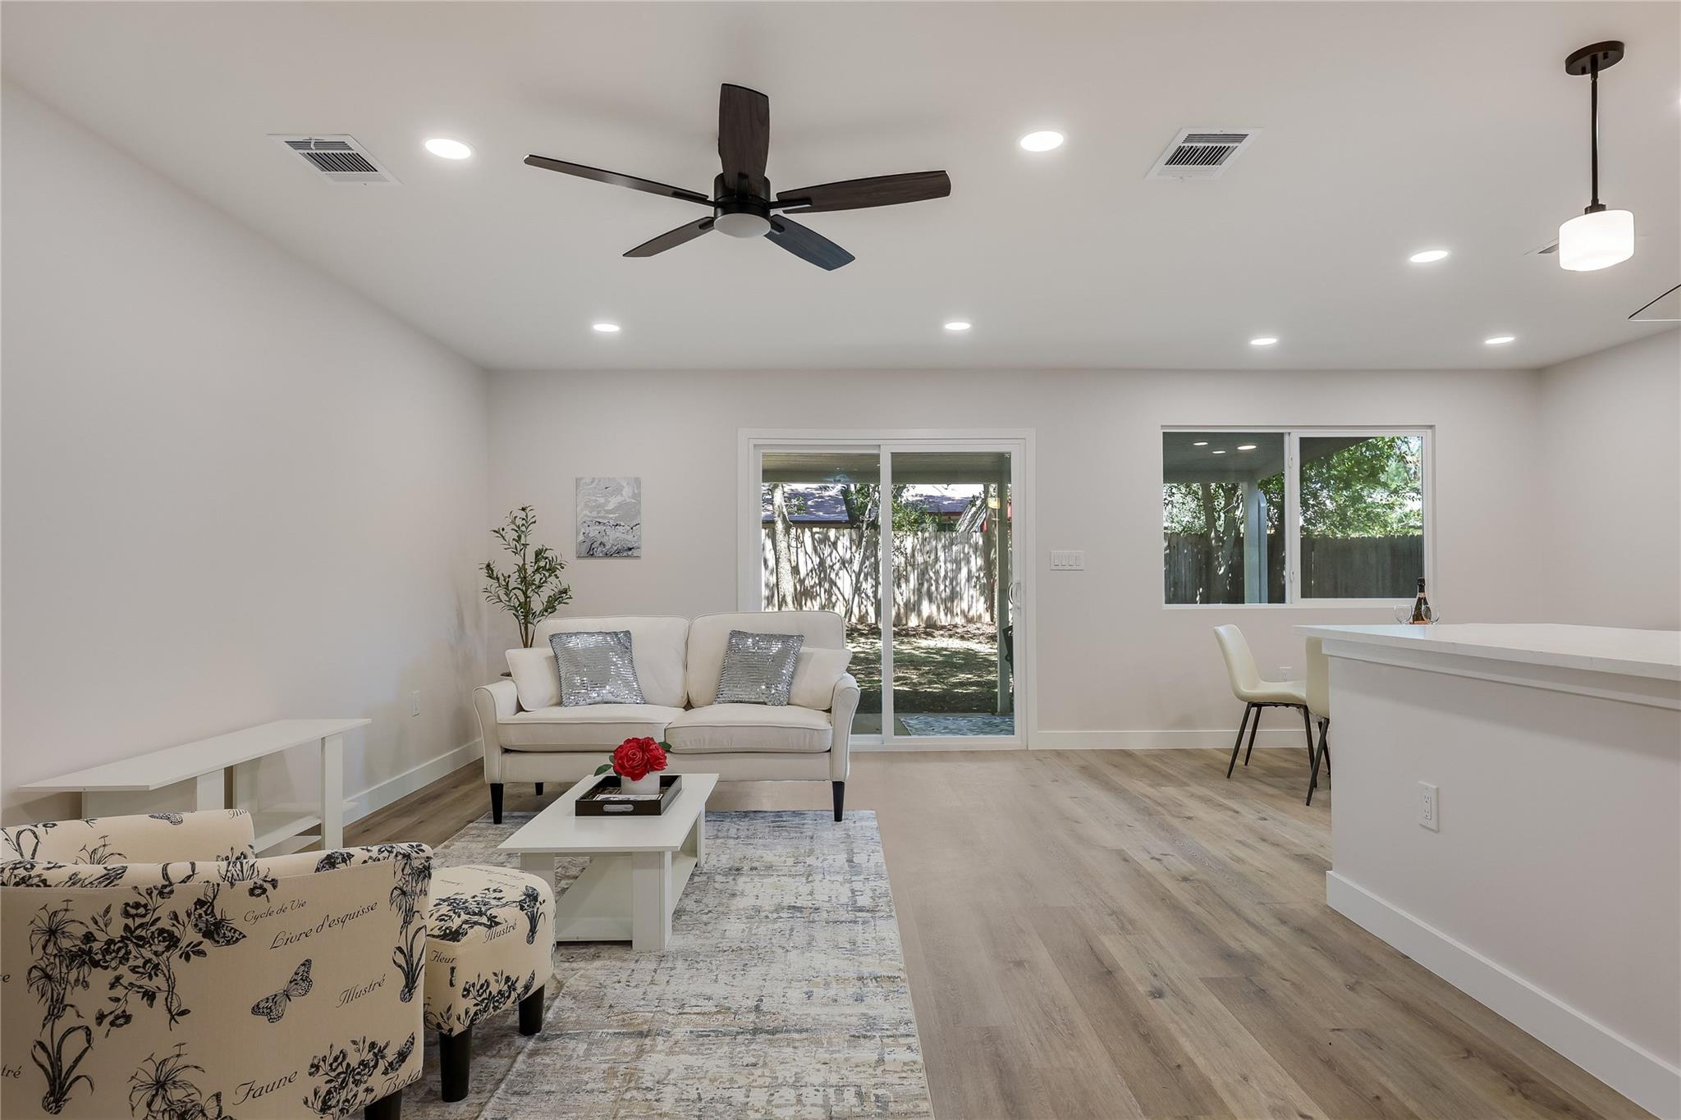
Open-plan living room with a white sofa, patterned chair, dining area, and kitchen island.
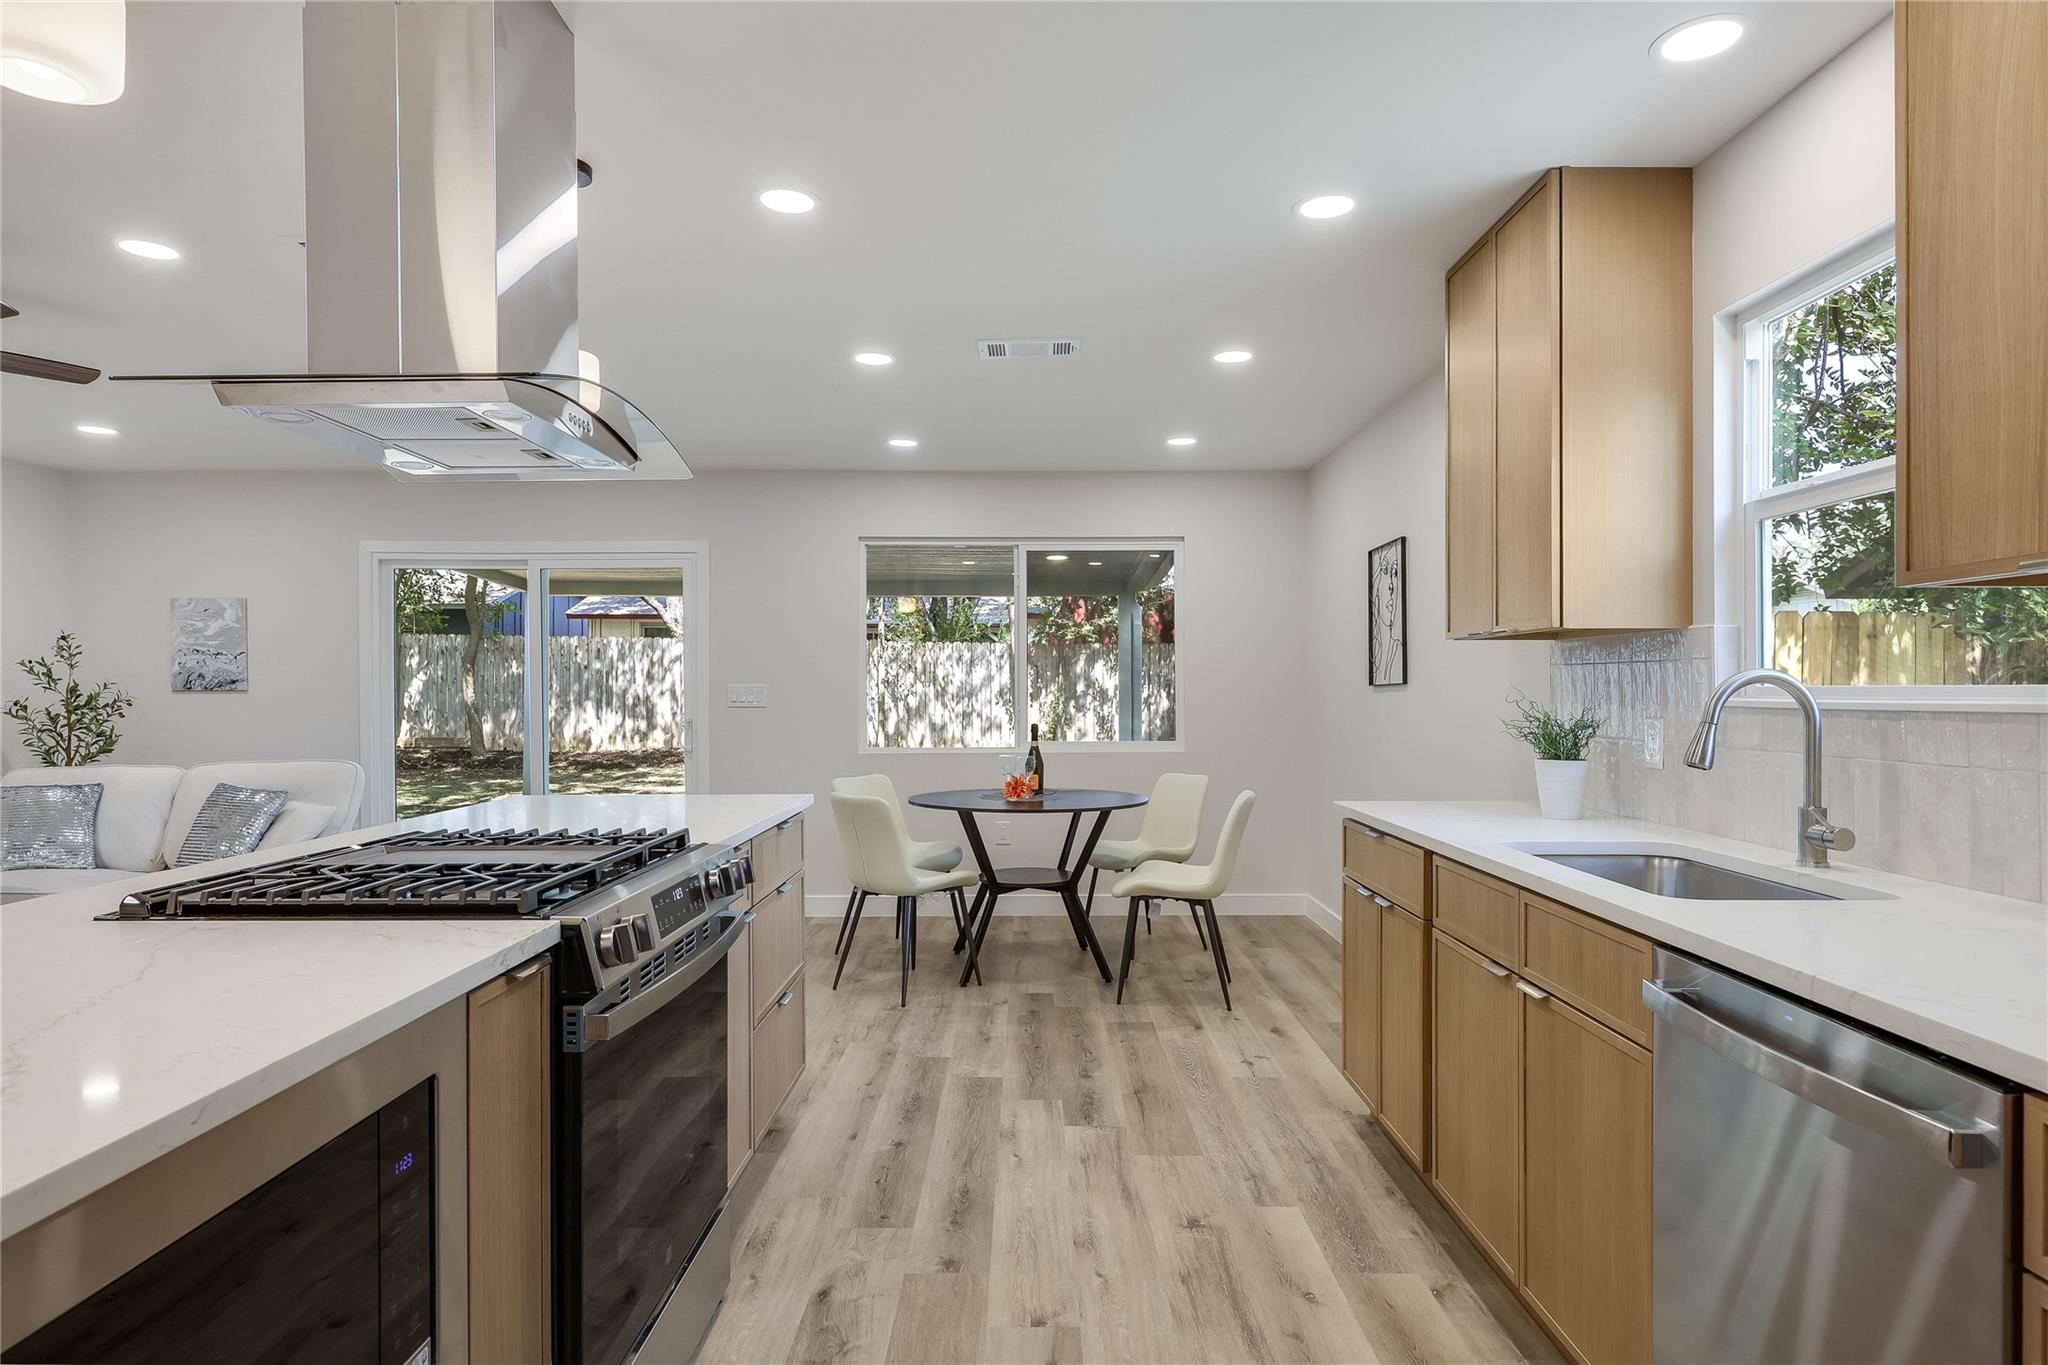
Bright kitchen with light wood cabinetry, a large island range, and a dining nook by the windows.
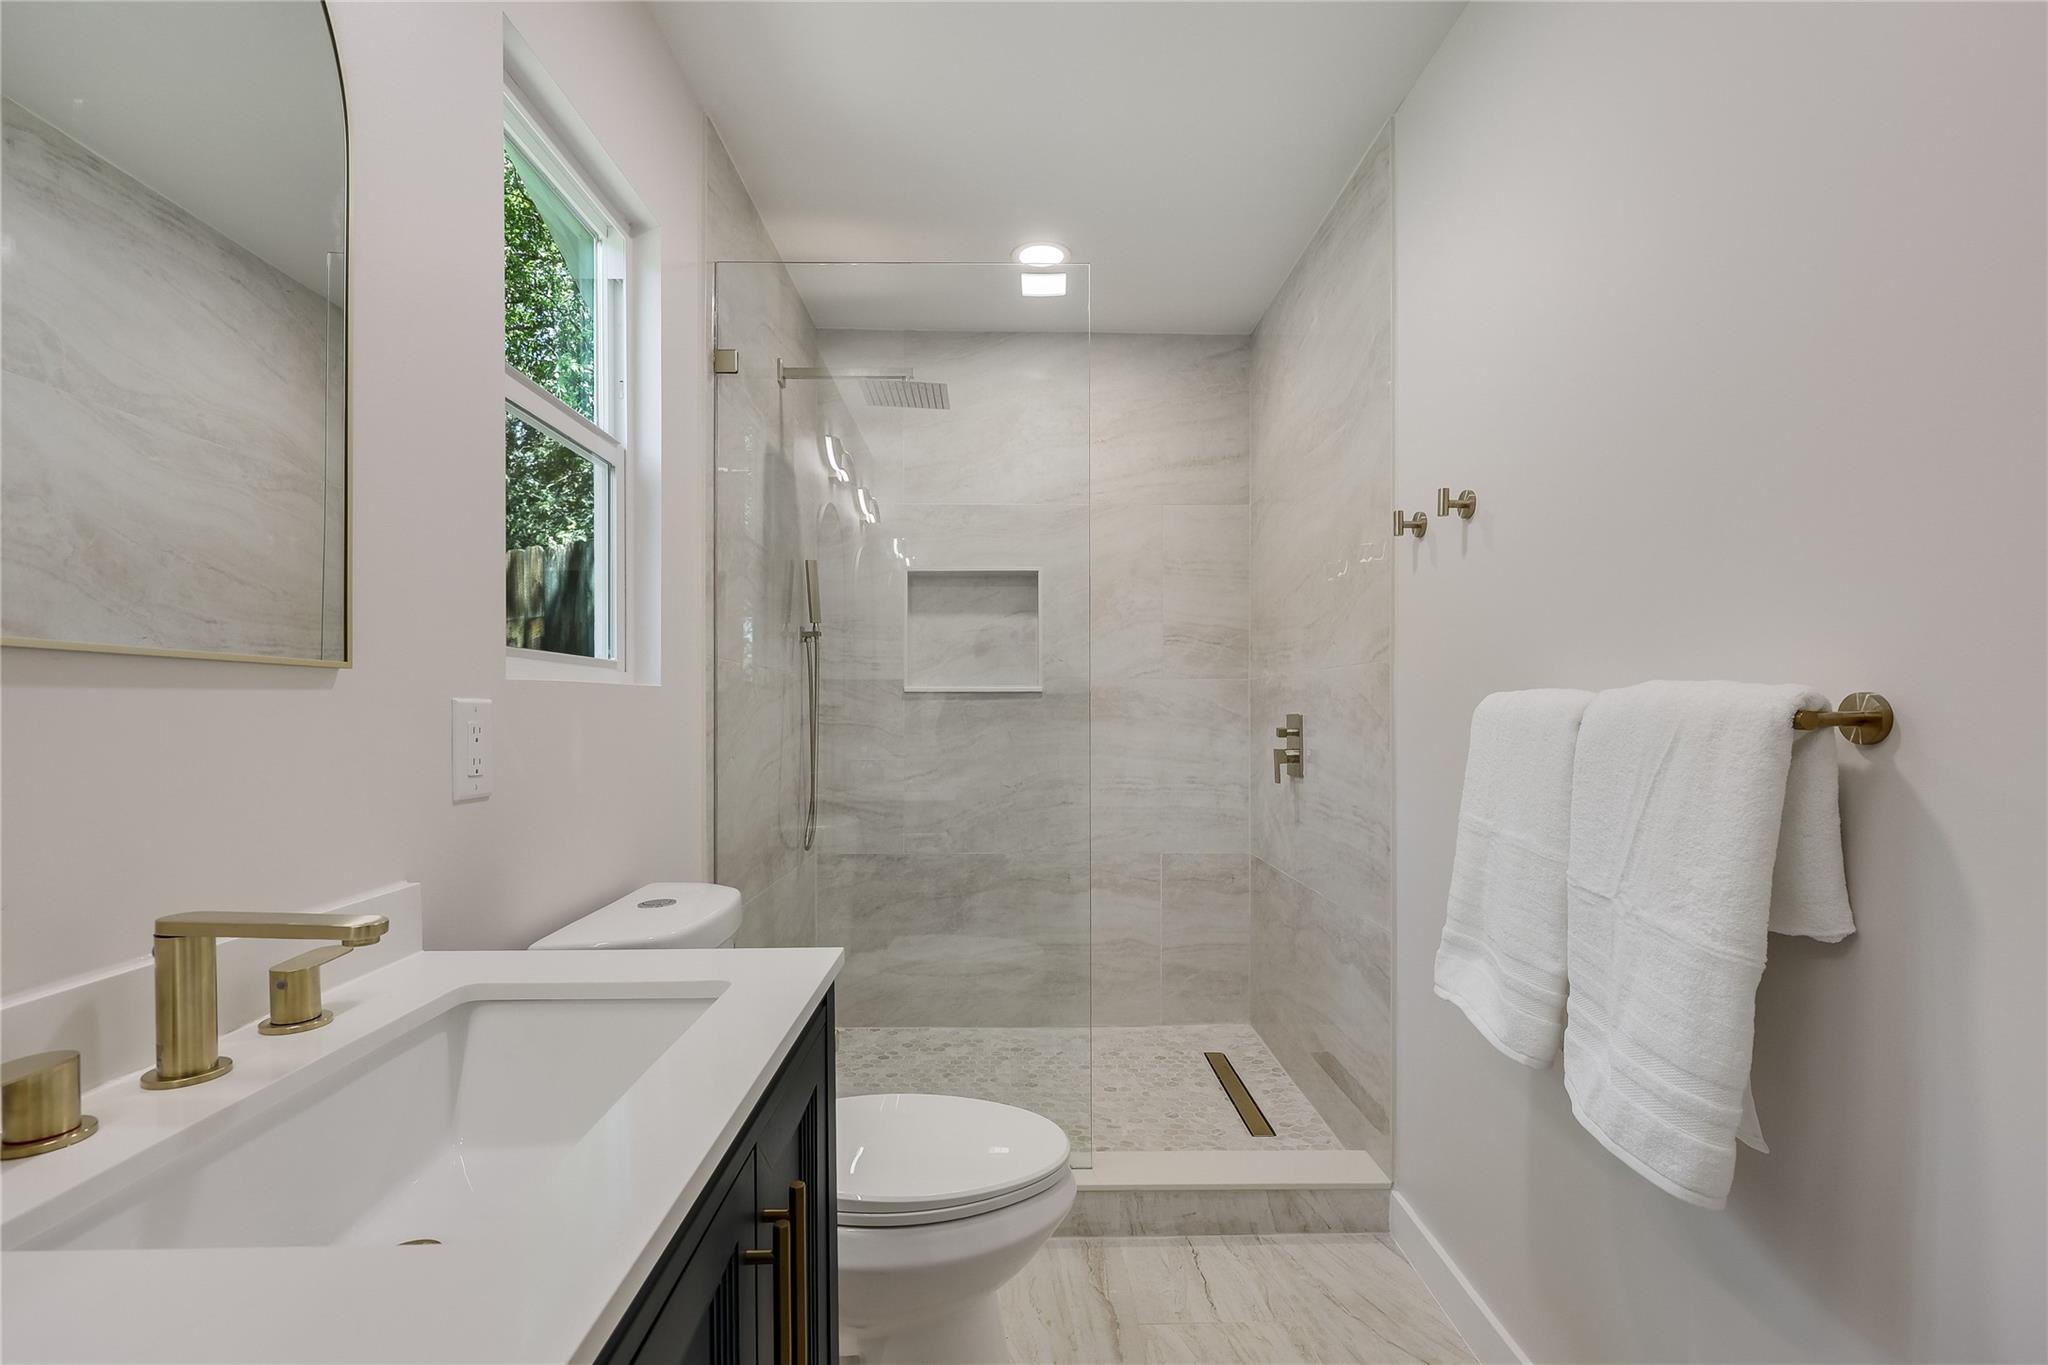
Bathroom with a glass walk-in shower, light tile, brass fixtures, and a window.
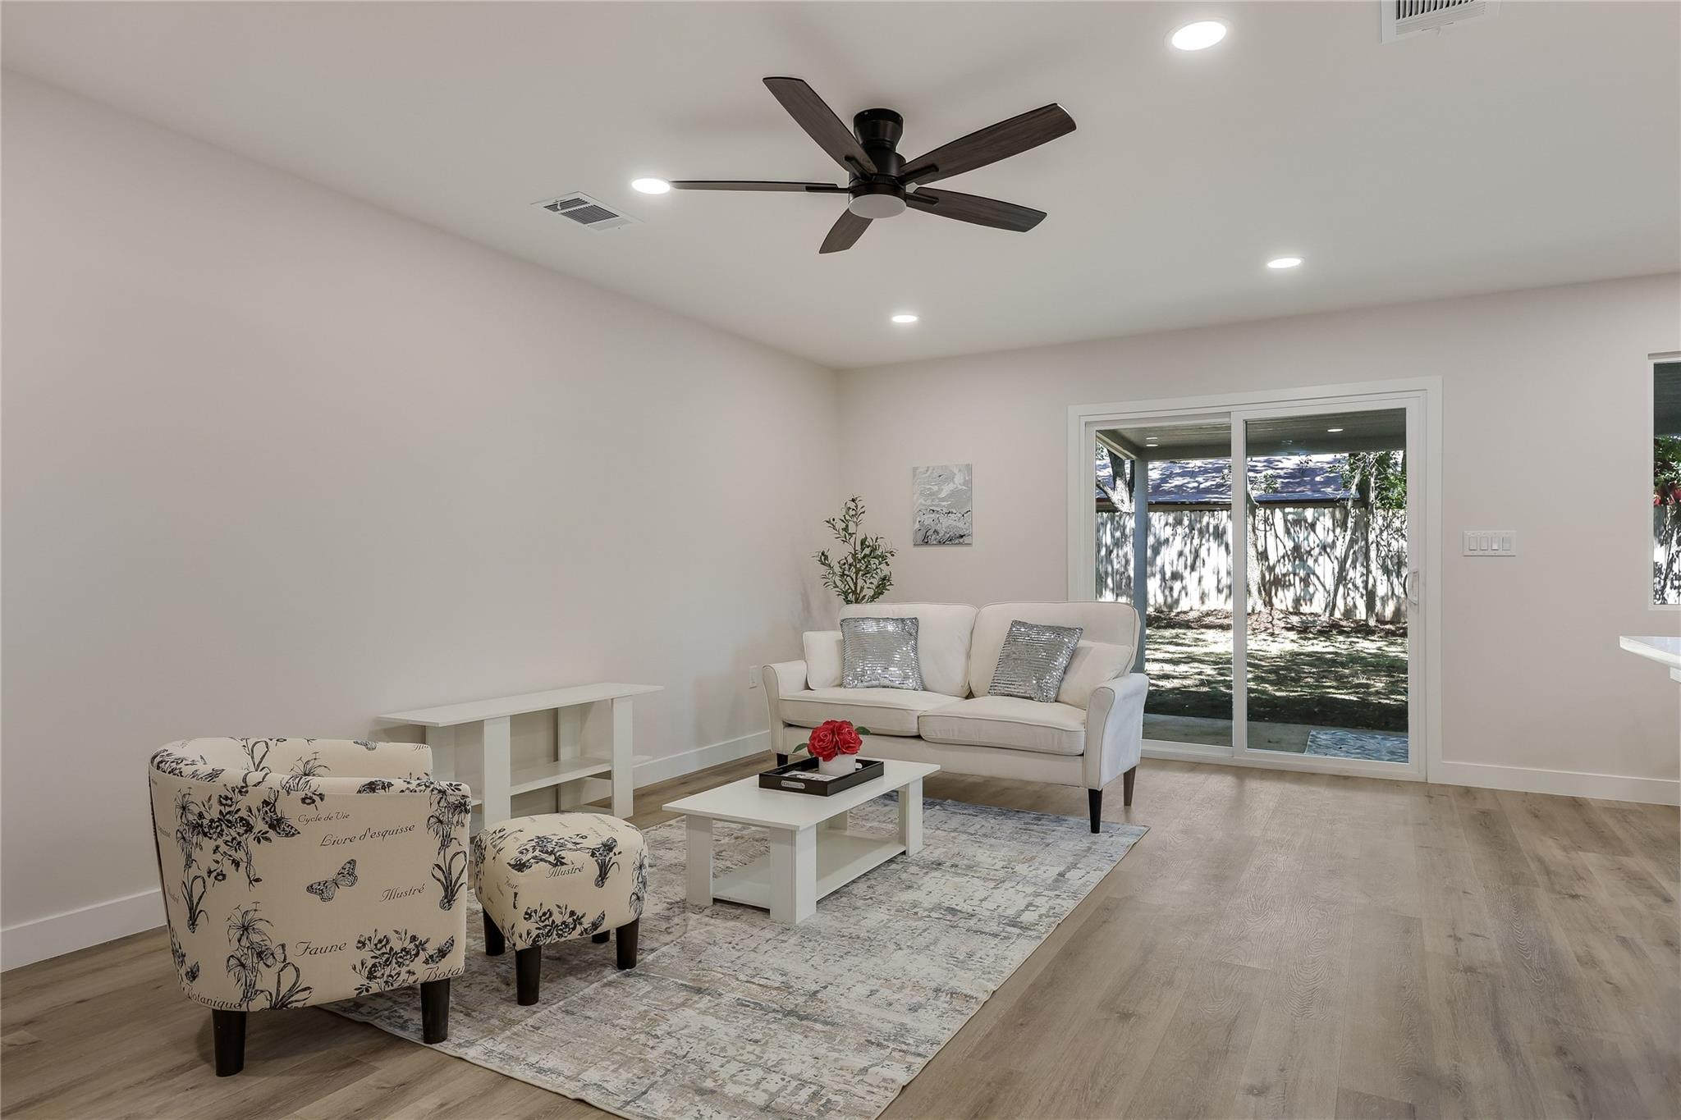
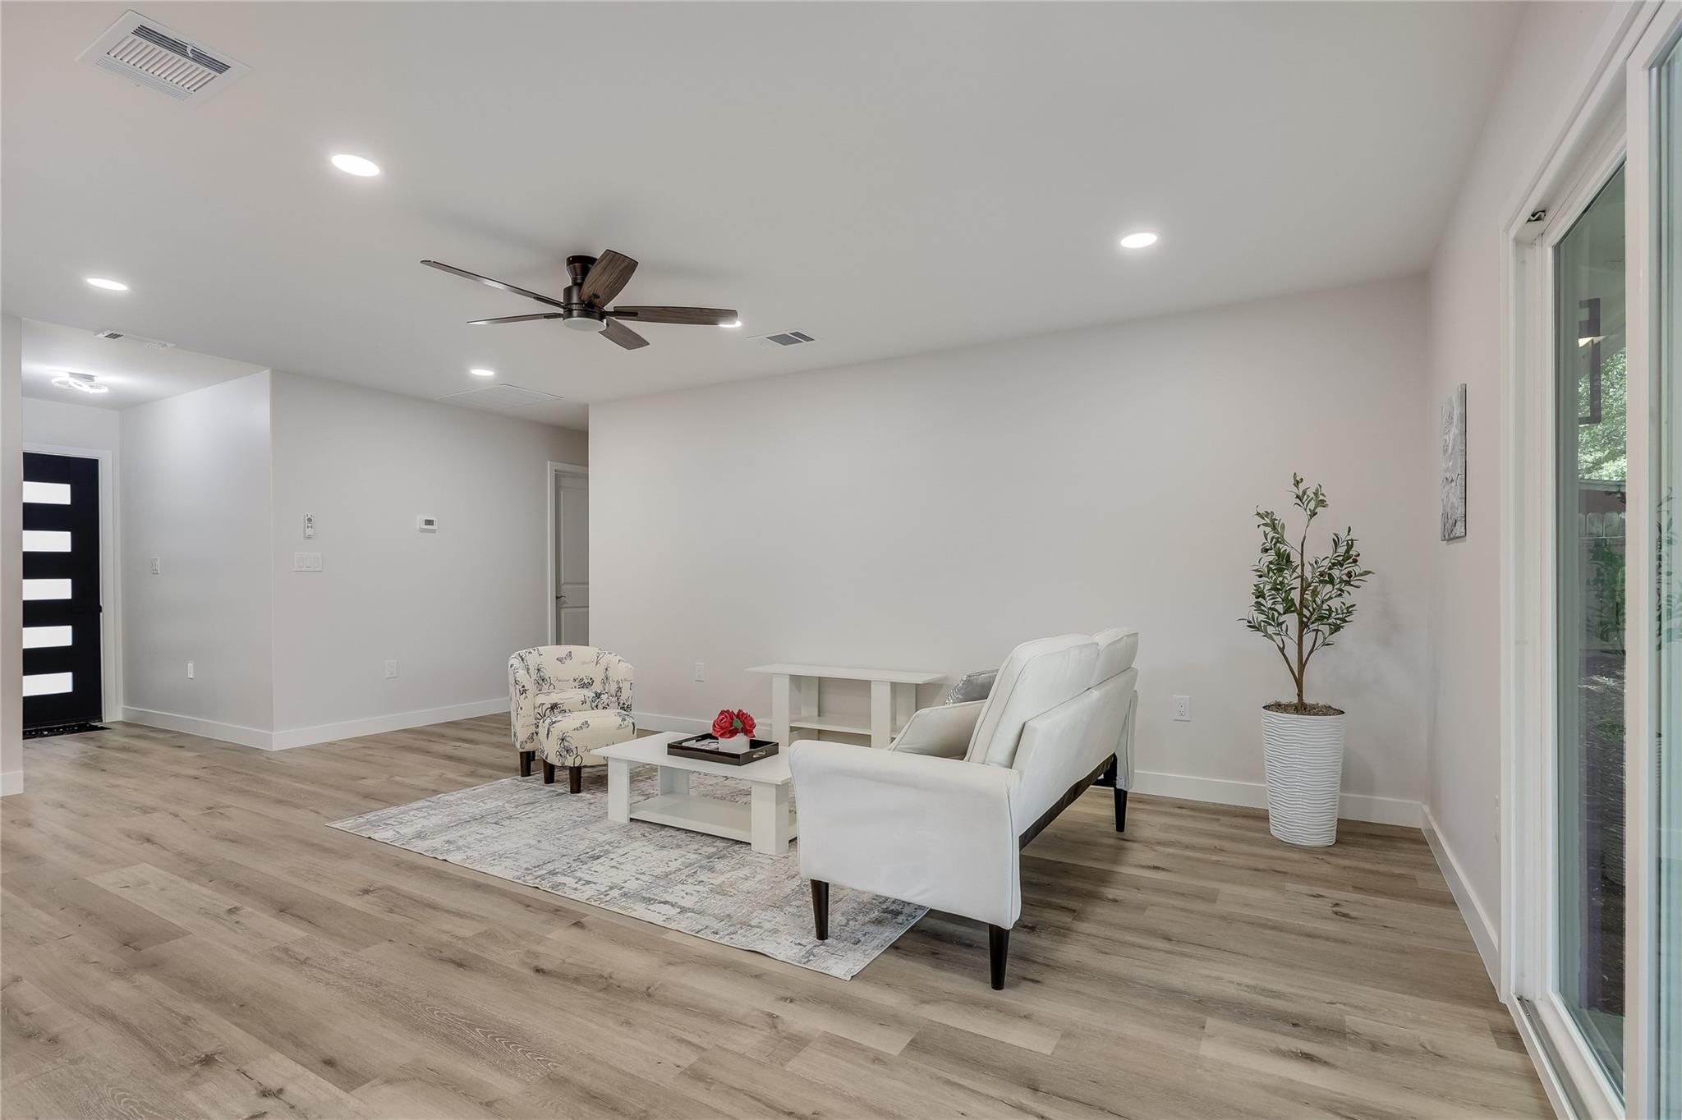
Staged living room with a white sofa, patterned armchair, dark ceiling fan, and sliding glass doors to the backyard.
Staged living room with a white sofa, patterned chair, and sliding doors to a fenced backyard.
Furnished living room with white seating, light wood floors, and sliding glass doors.
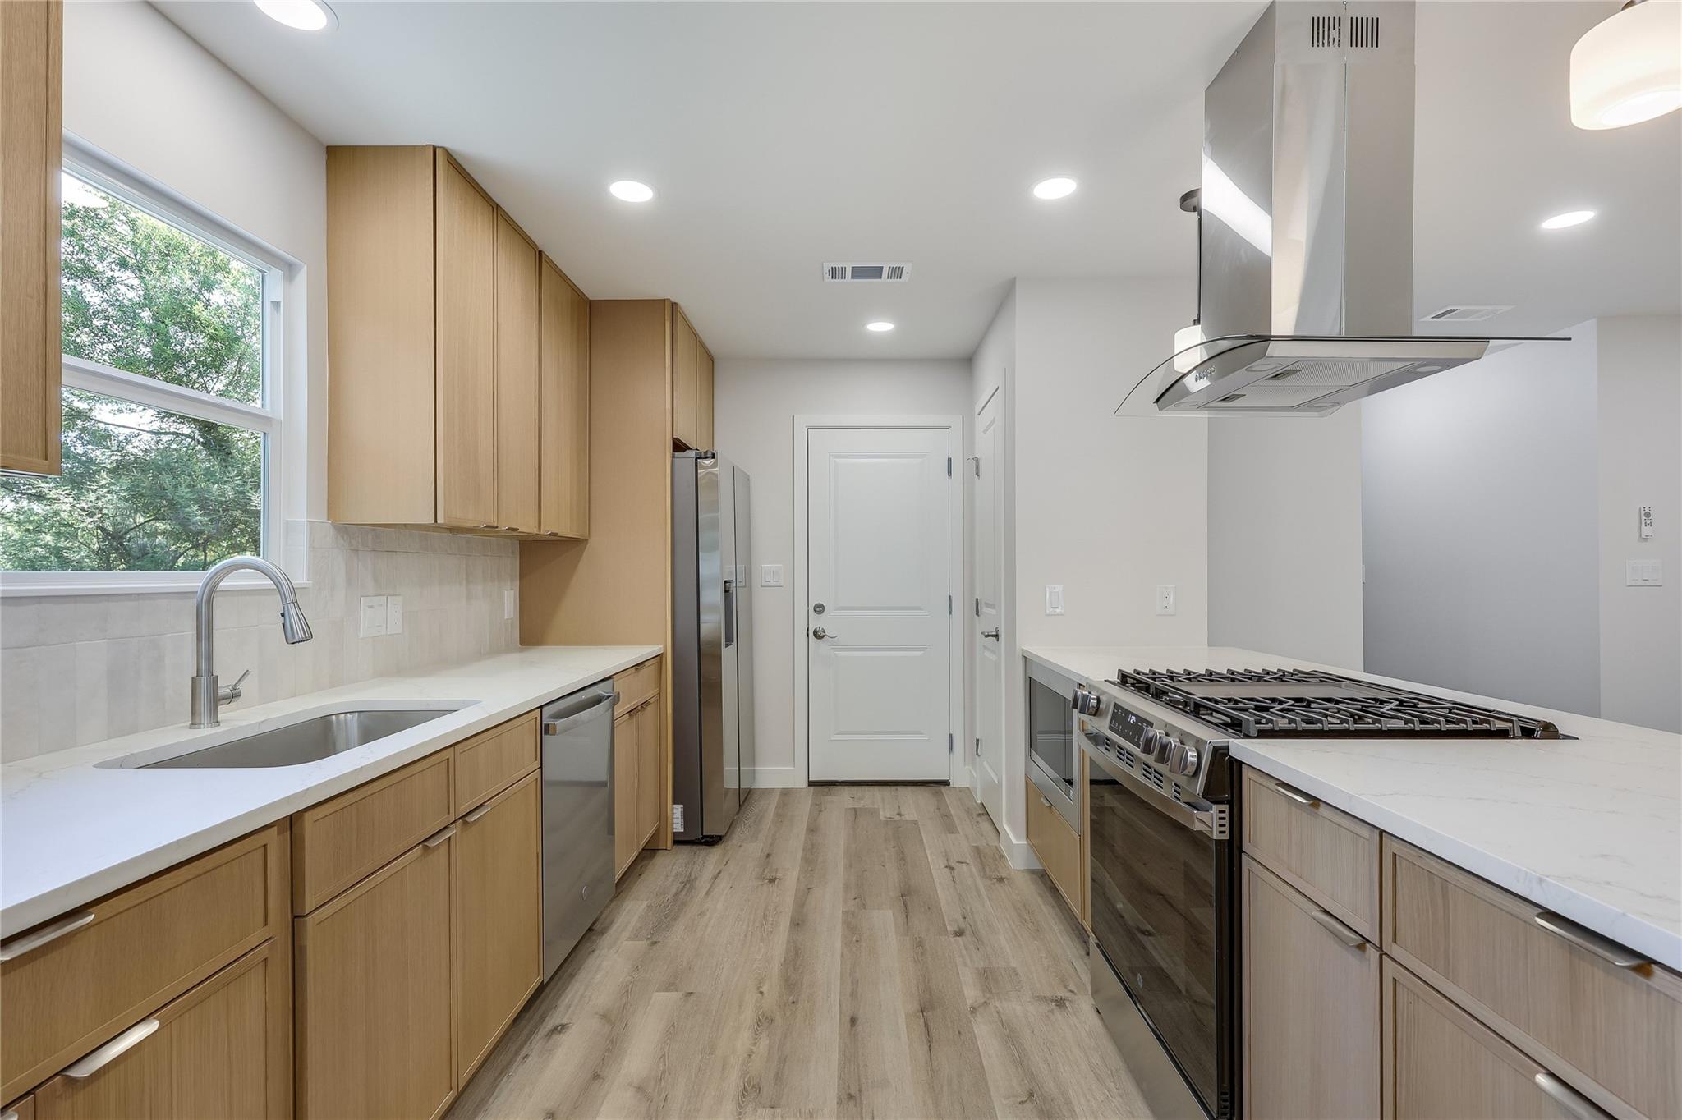
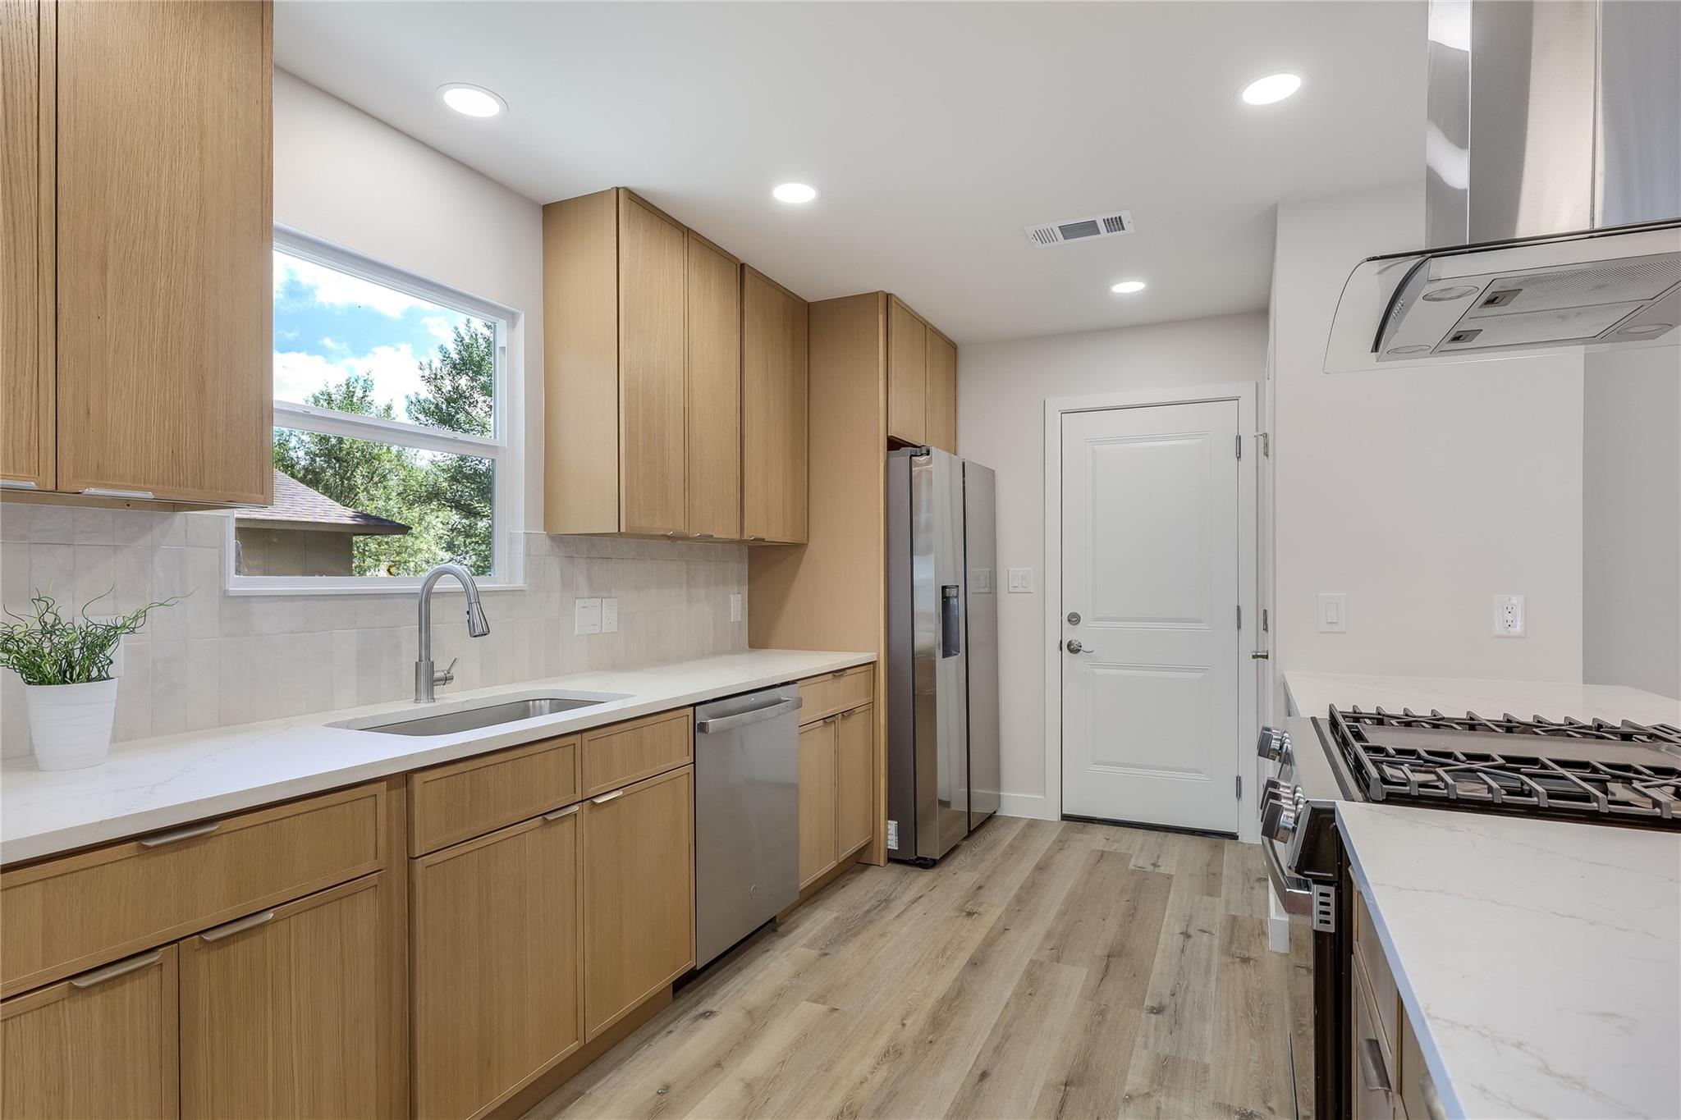
Modern galley kitchen with light wood cabinetry, a wide gas range, and a large window.
Modern kitchen with light wood cabinetry, white counters, stainless appliances, and a window overlooking trees.
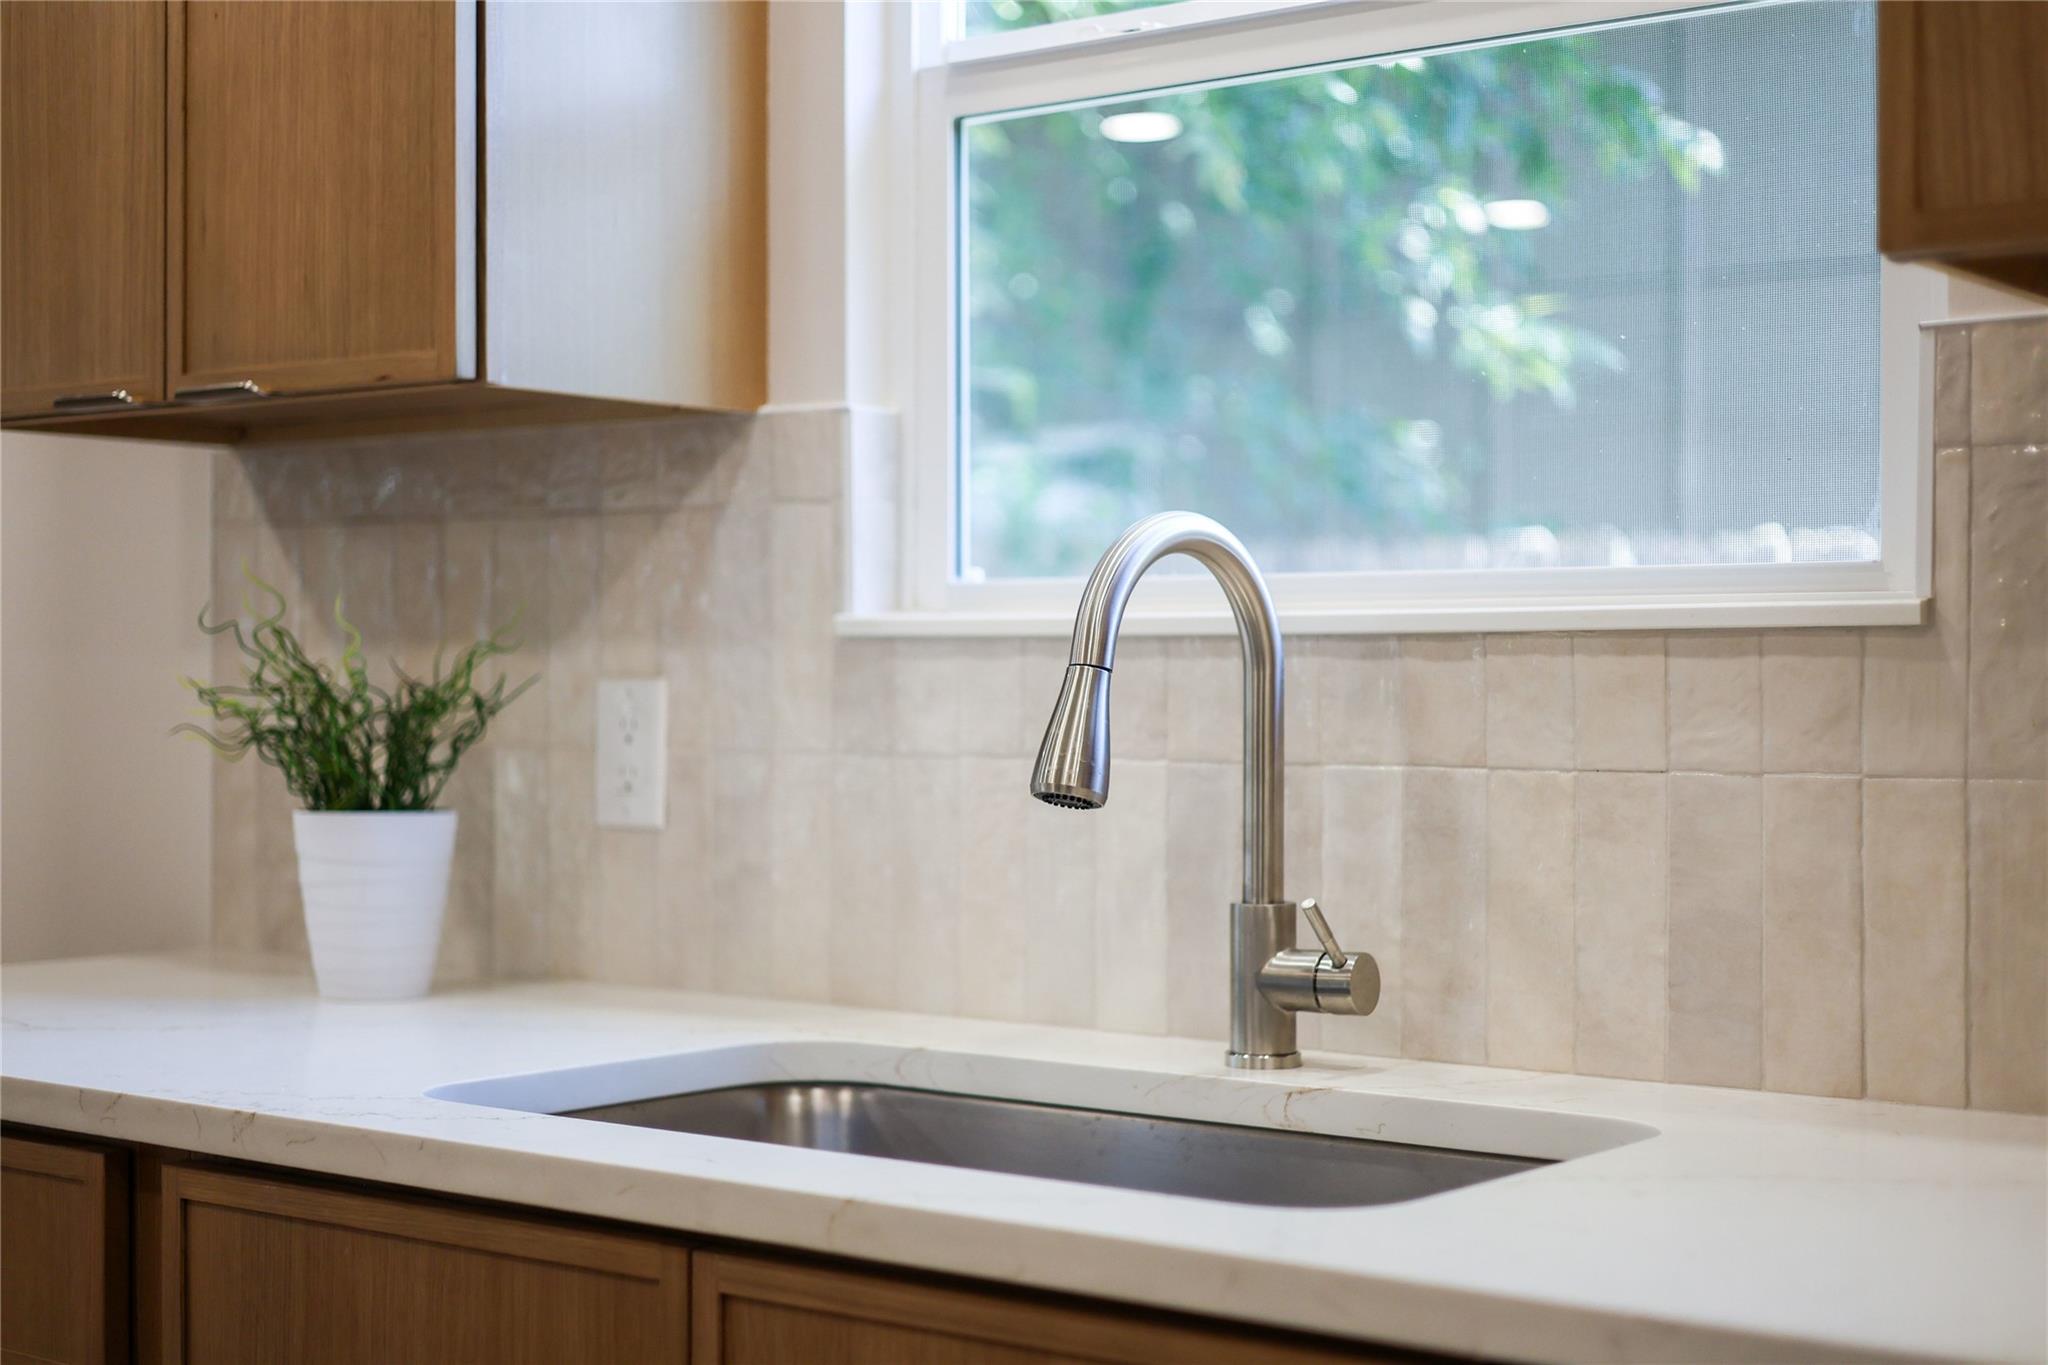
Kitchen sink with a tall stainless faucet, white countertop, beige tile backsplash, and wood cabinets.
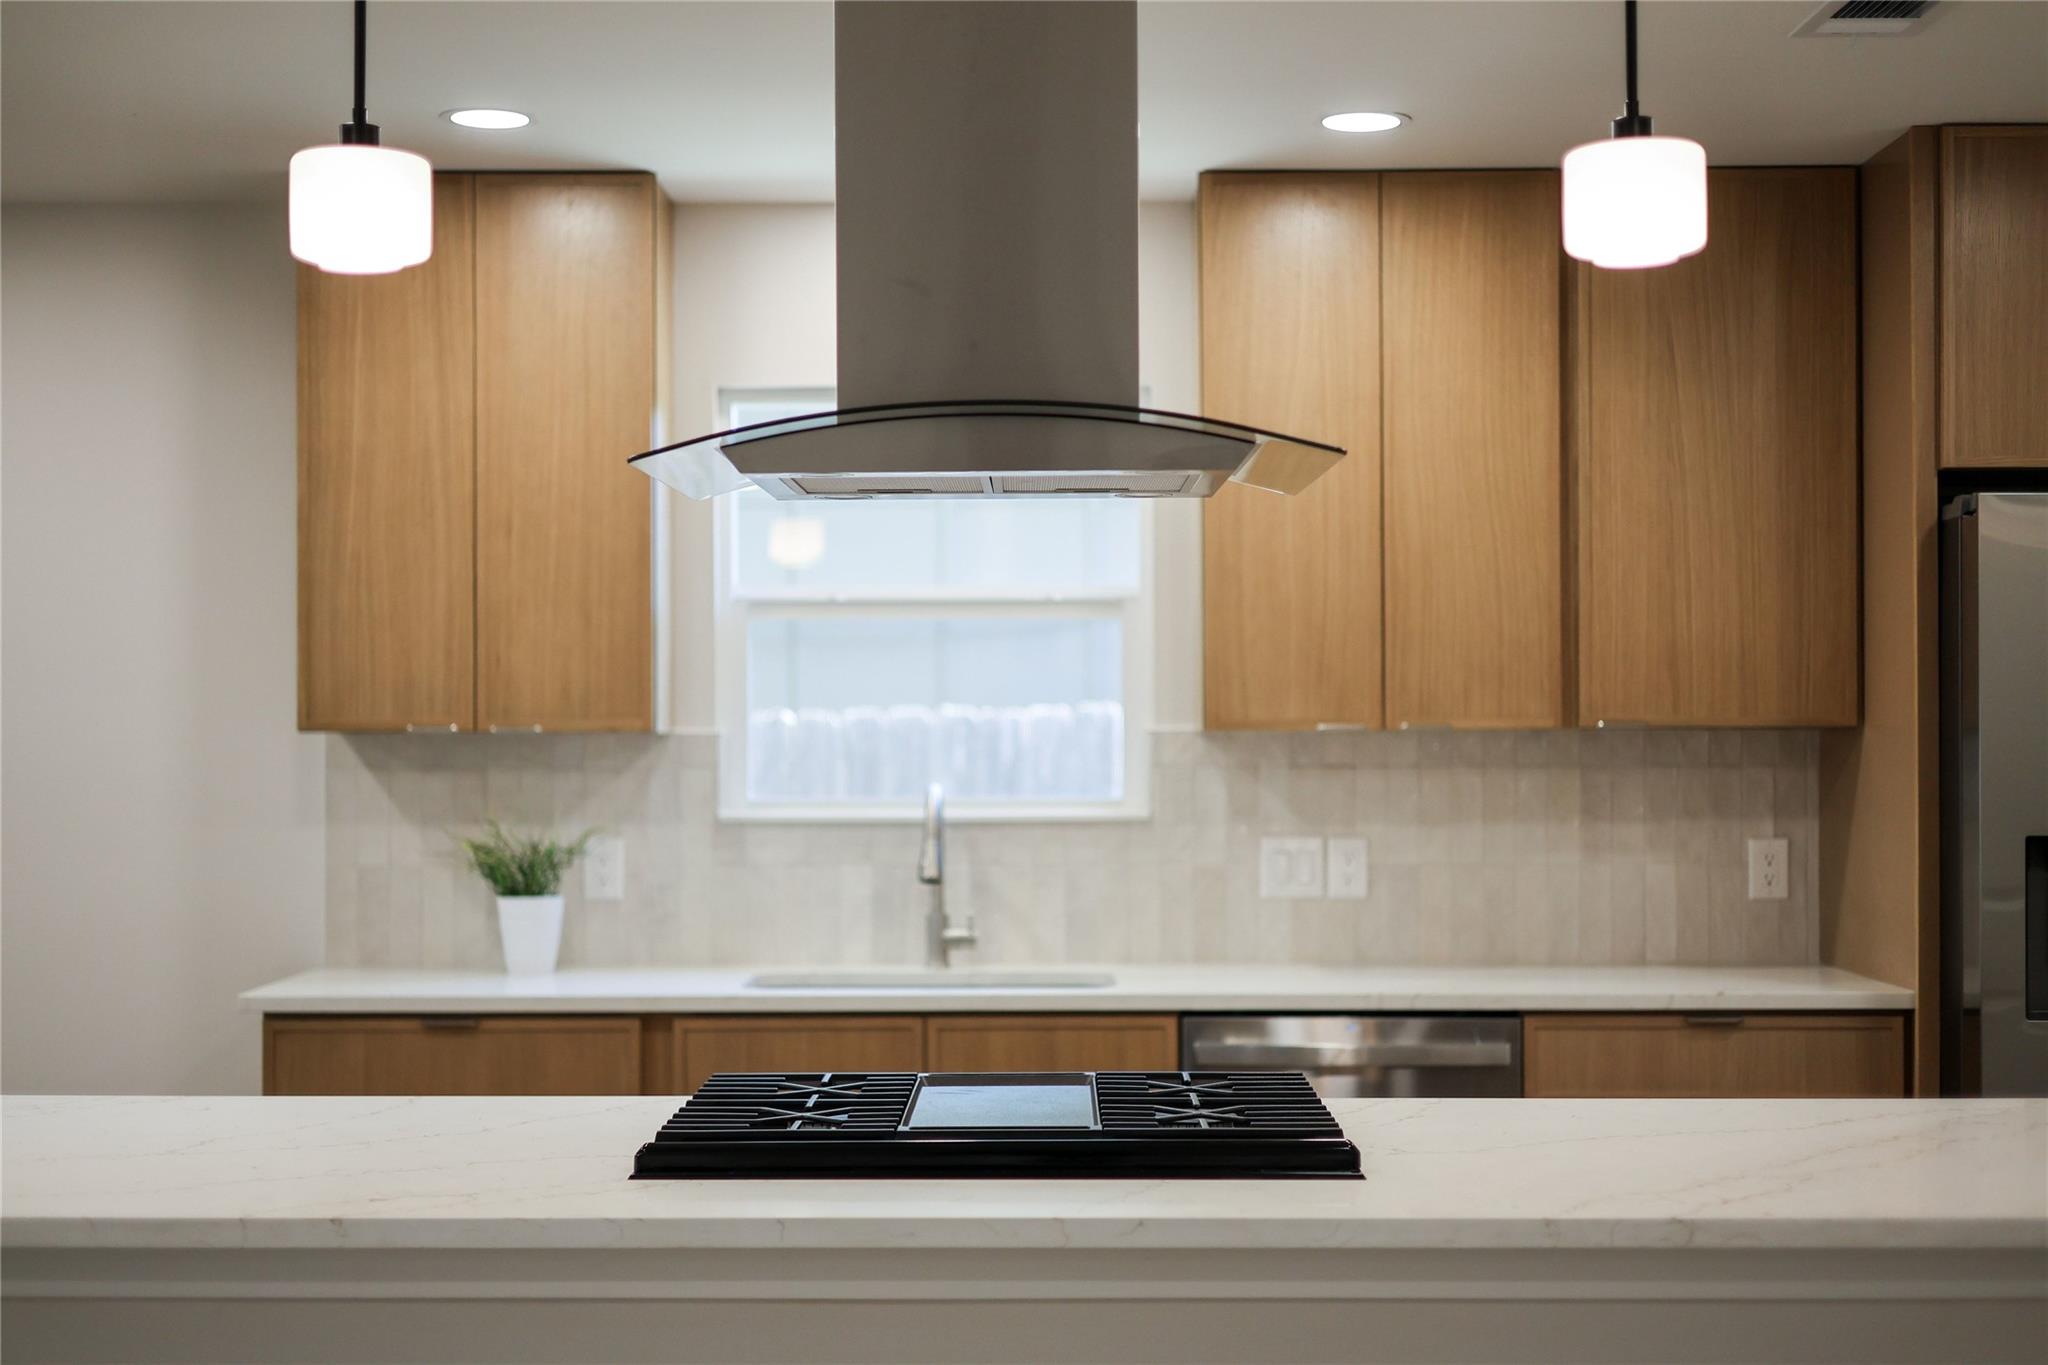
Modern kitchen with a black gas cooktop on the island and light wood cabinetry.
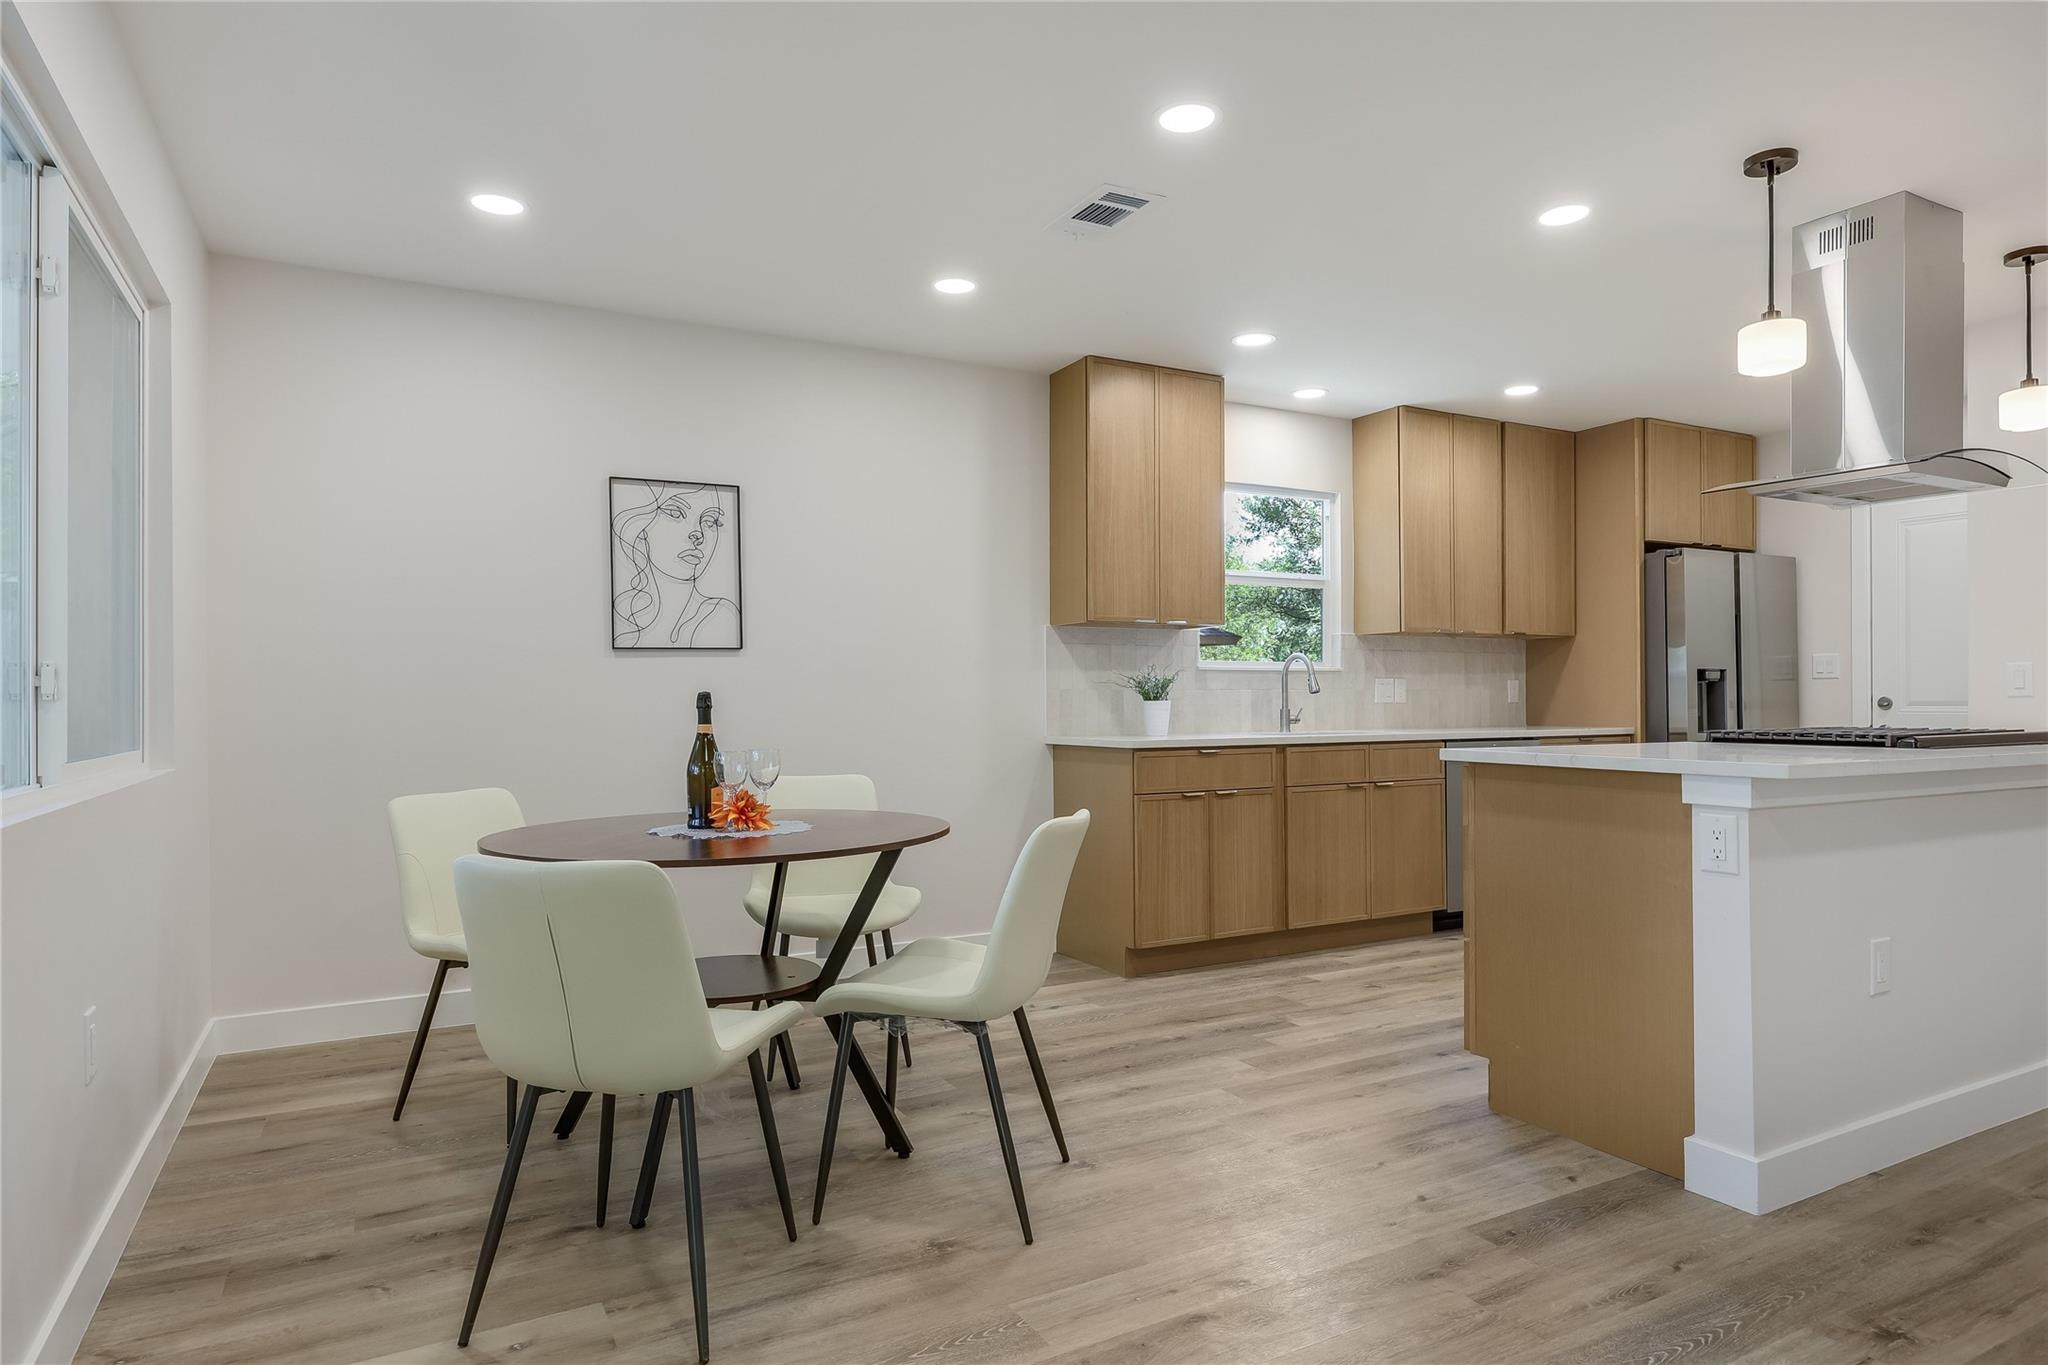
Open kitchen with light wood cabinets and white island beside a round dining table.
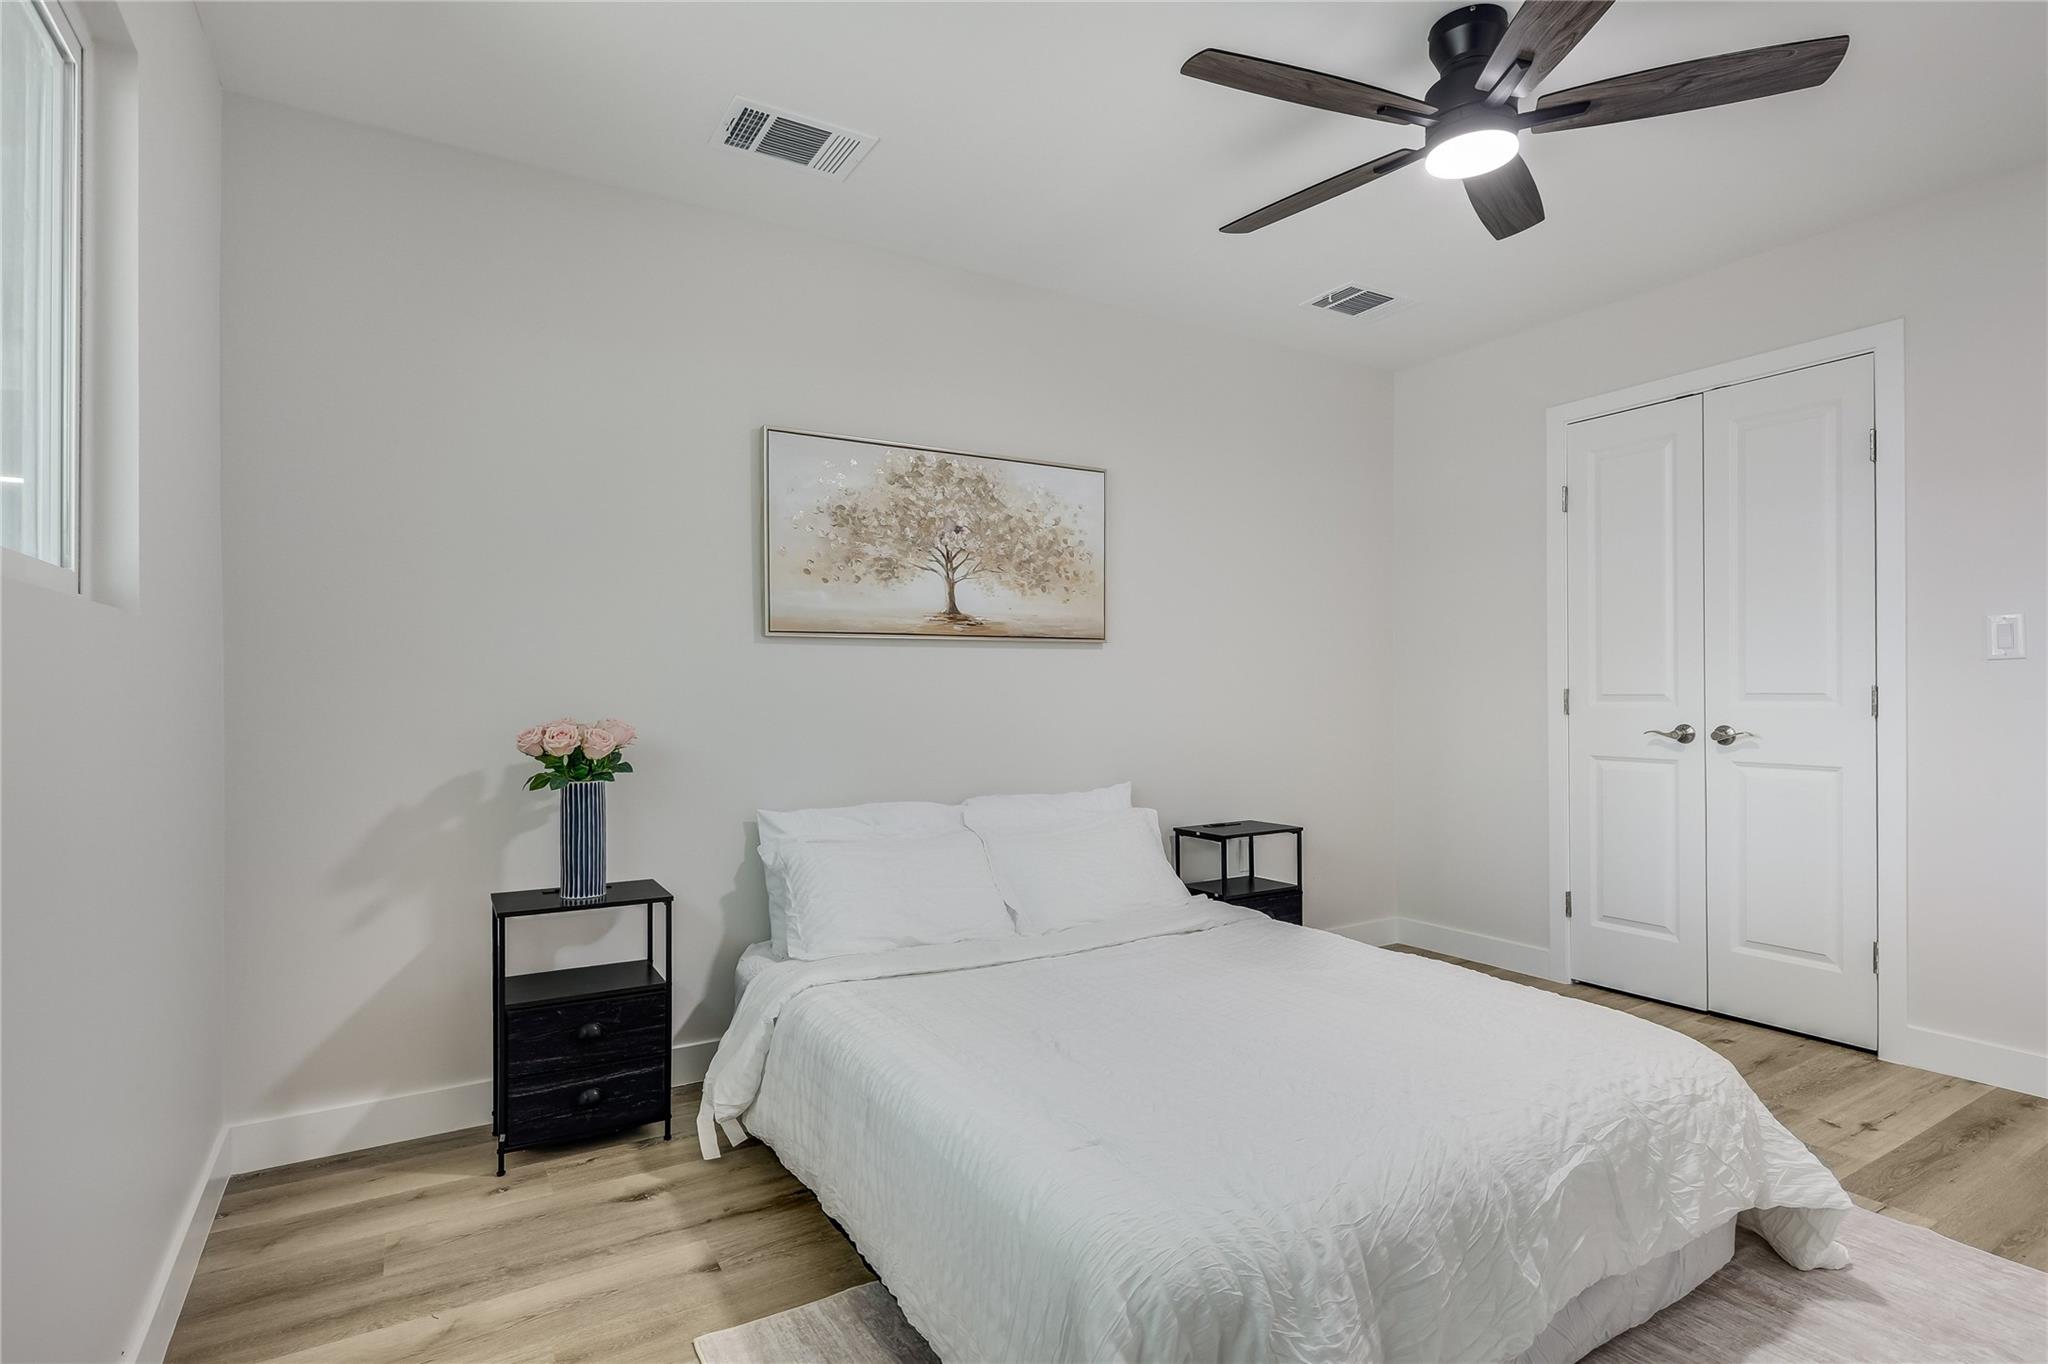
Staged bedroom with a white bed, light wood floors, and white double doors.
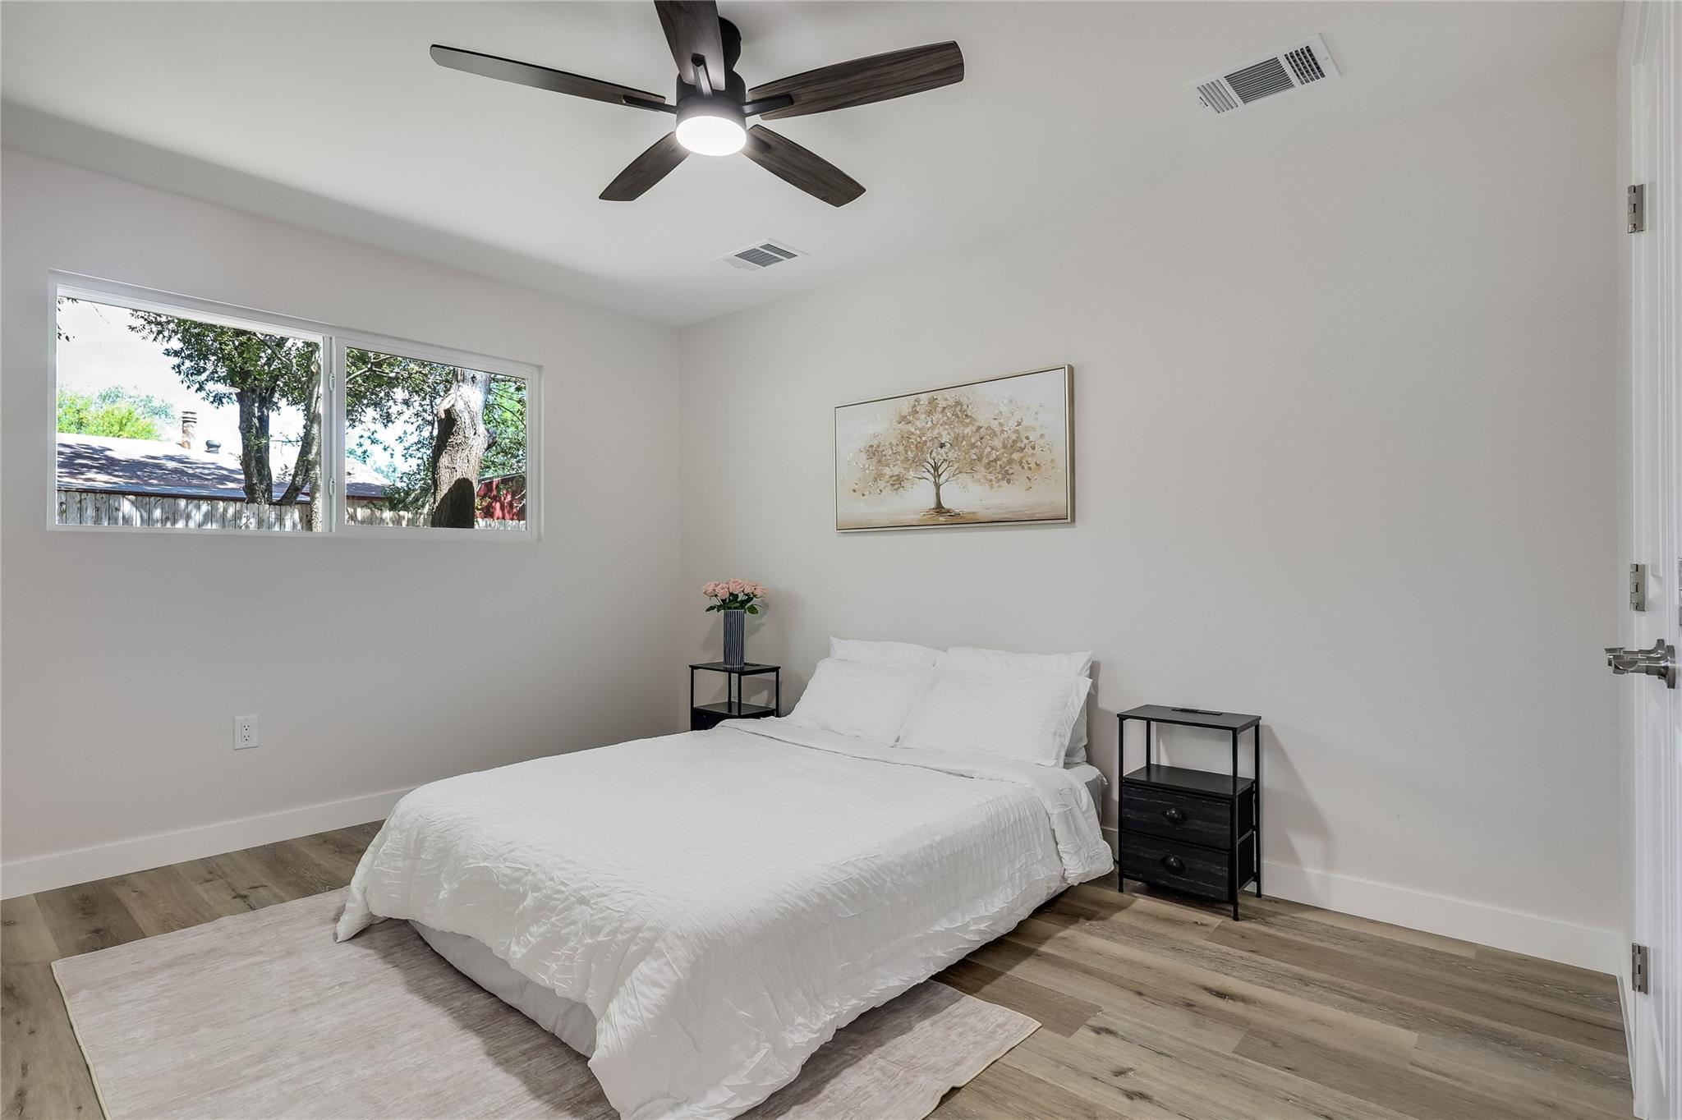
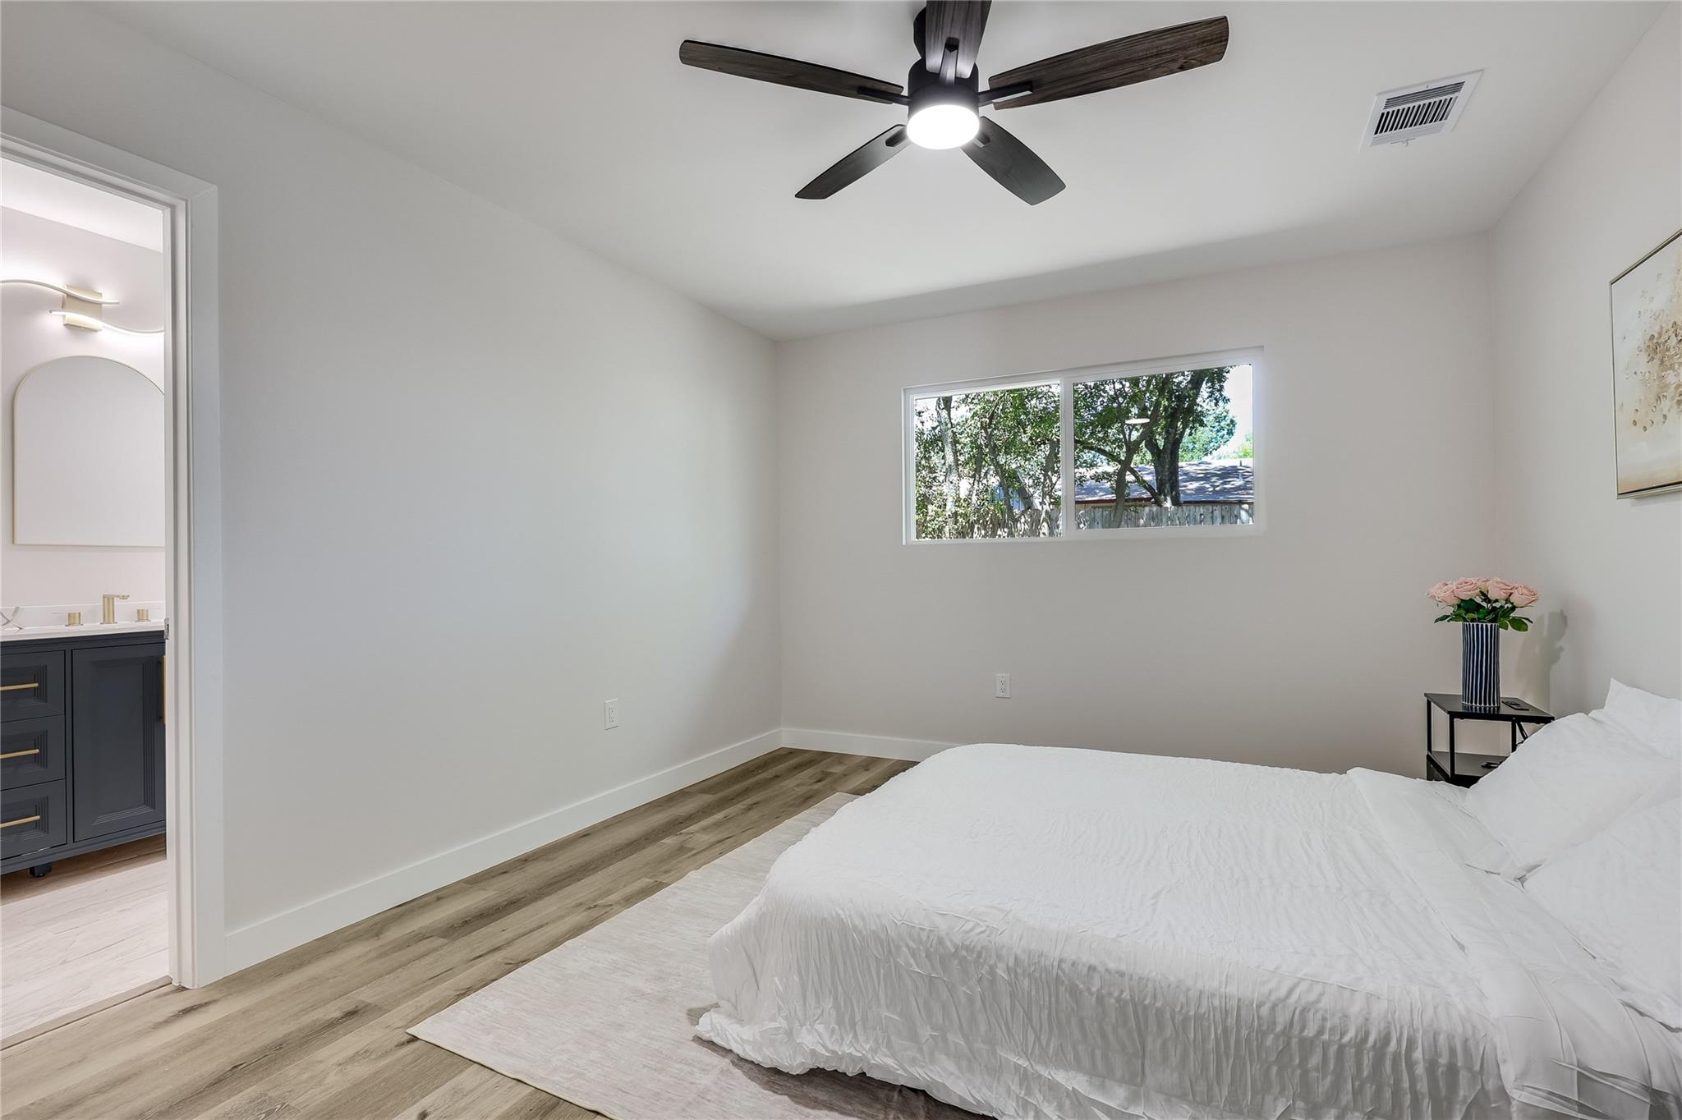
Bedroom with a white bed, dark ceiling fan, and windows overlooking trees.
Staged bedroom with white bedding, wood-look floors, a dark ceiling fan, and an adjoining bathroom.
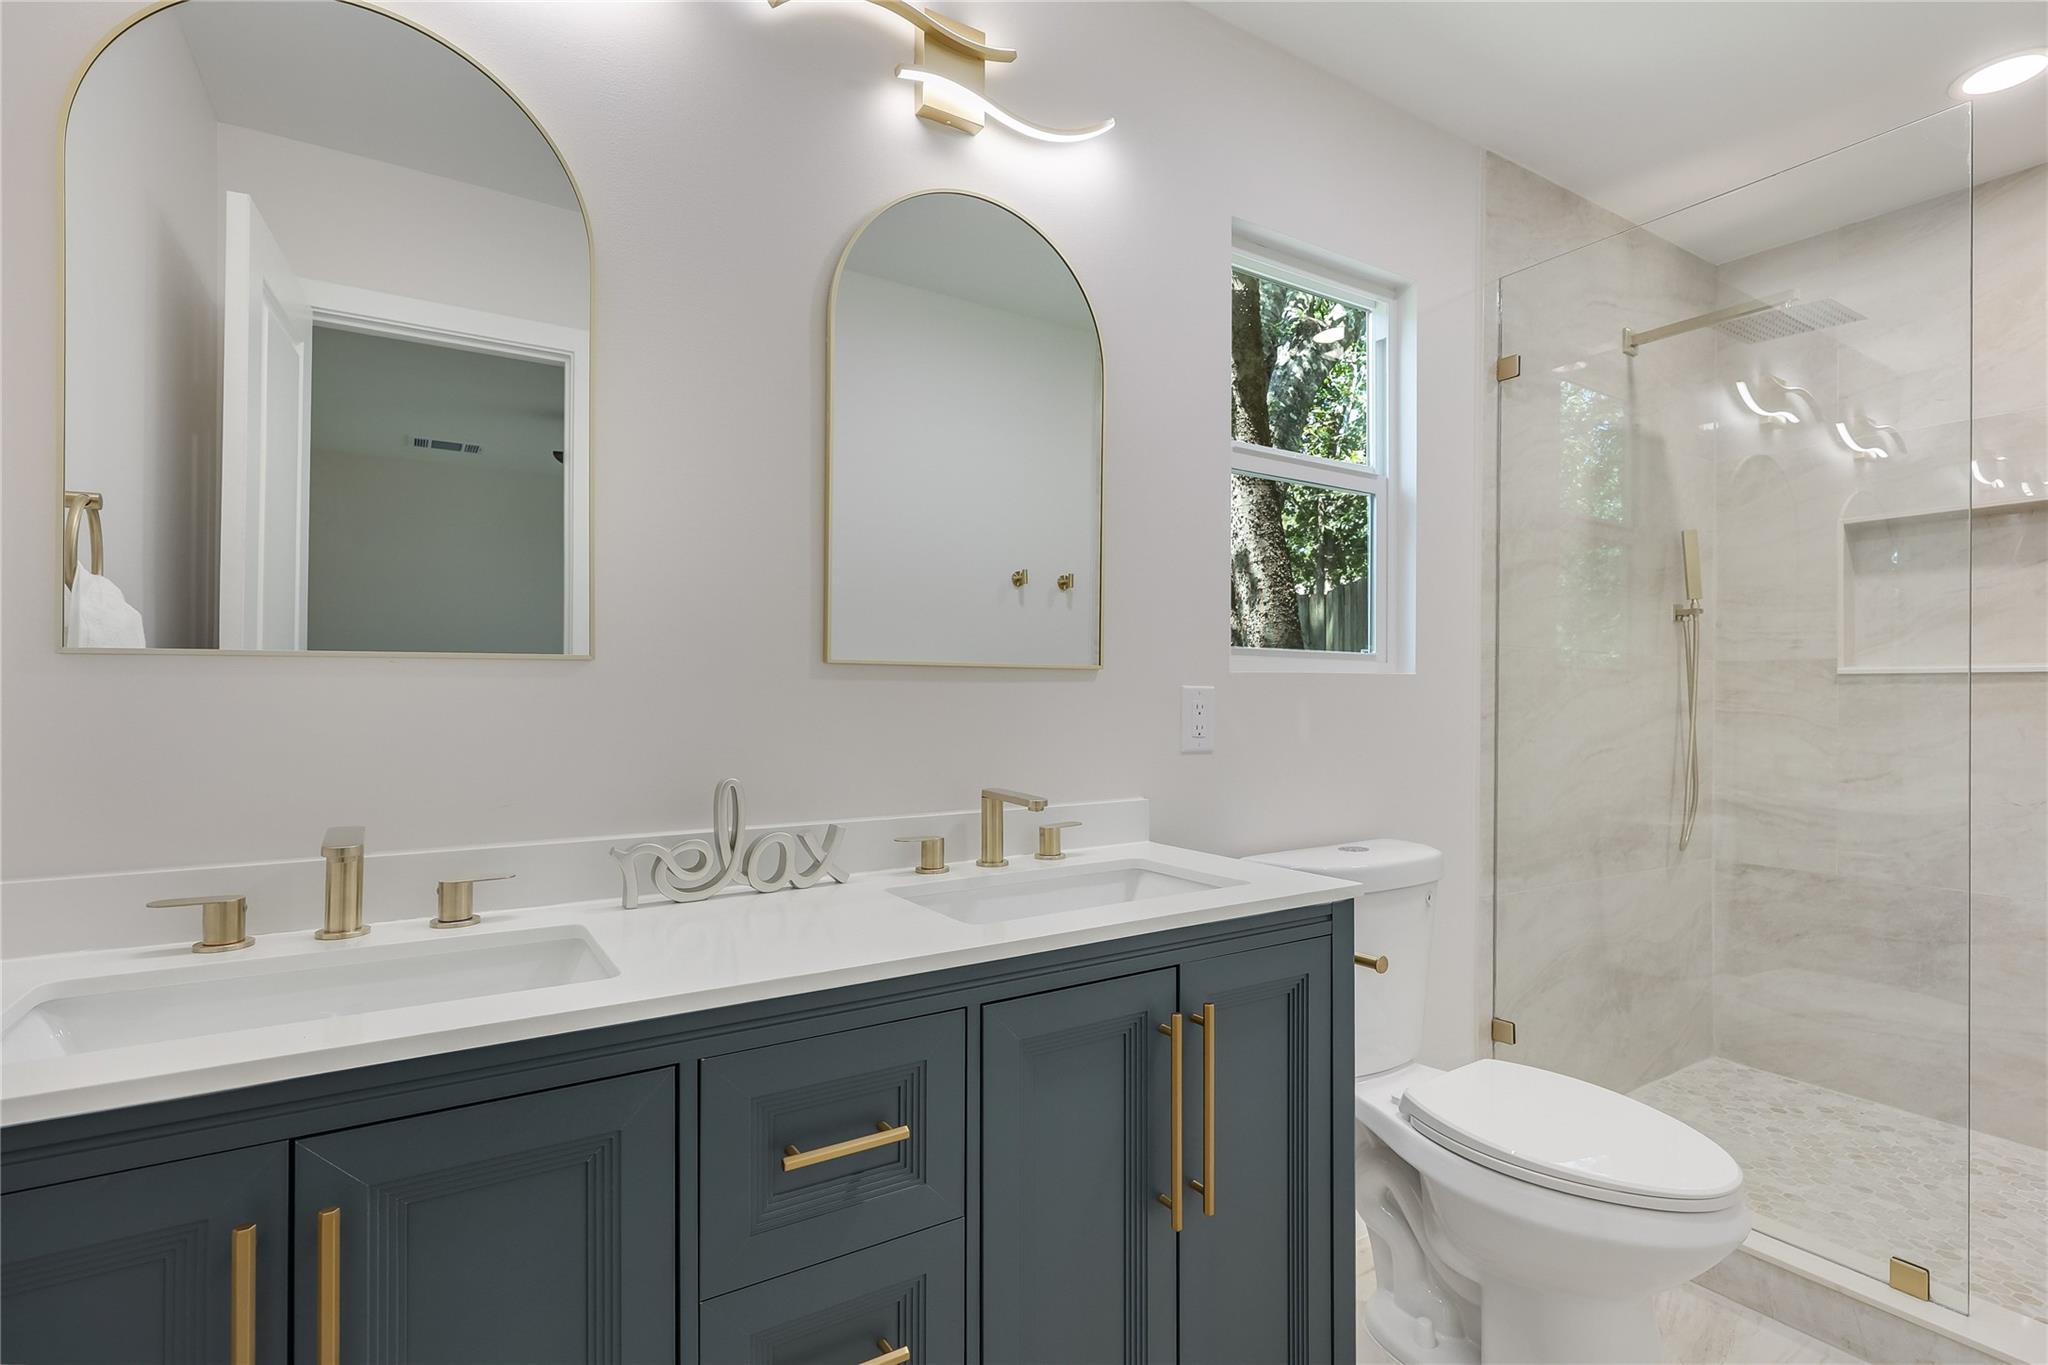
Bathroom with a dark double vanity, brass fixtures, arched mirrors, and a glass-enclosed tiled shower.
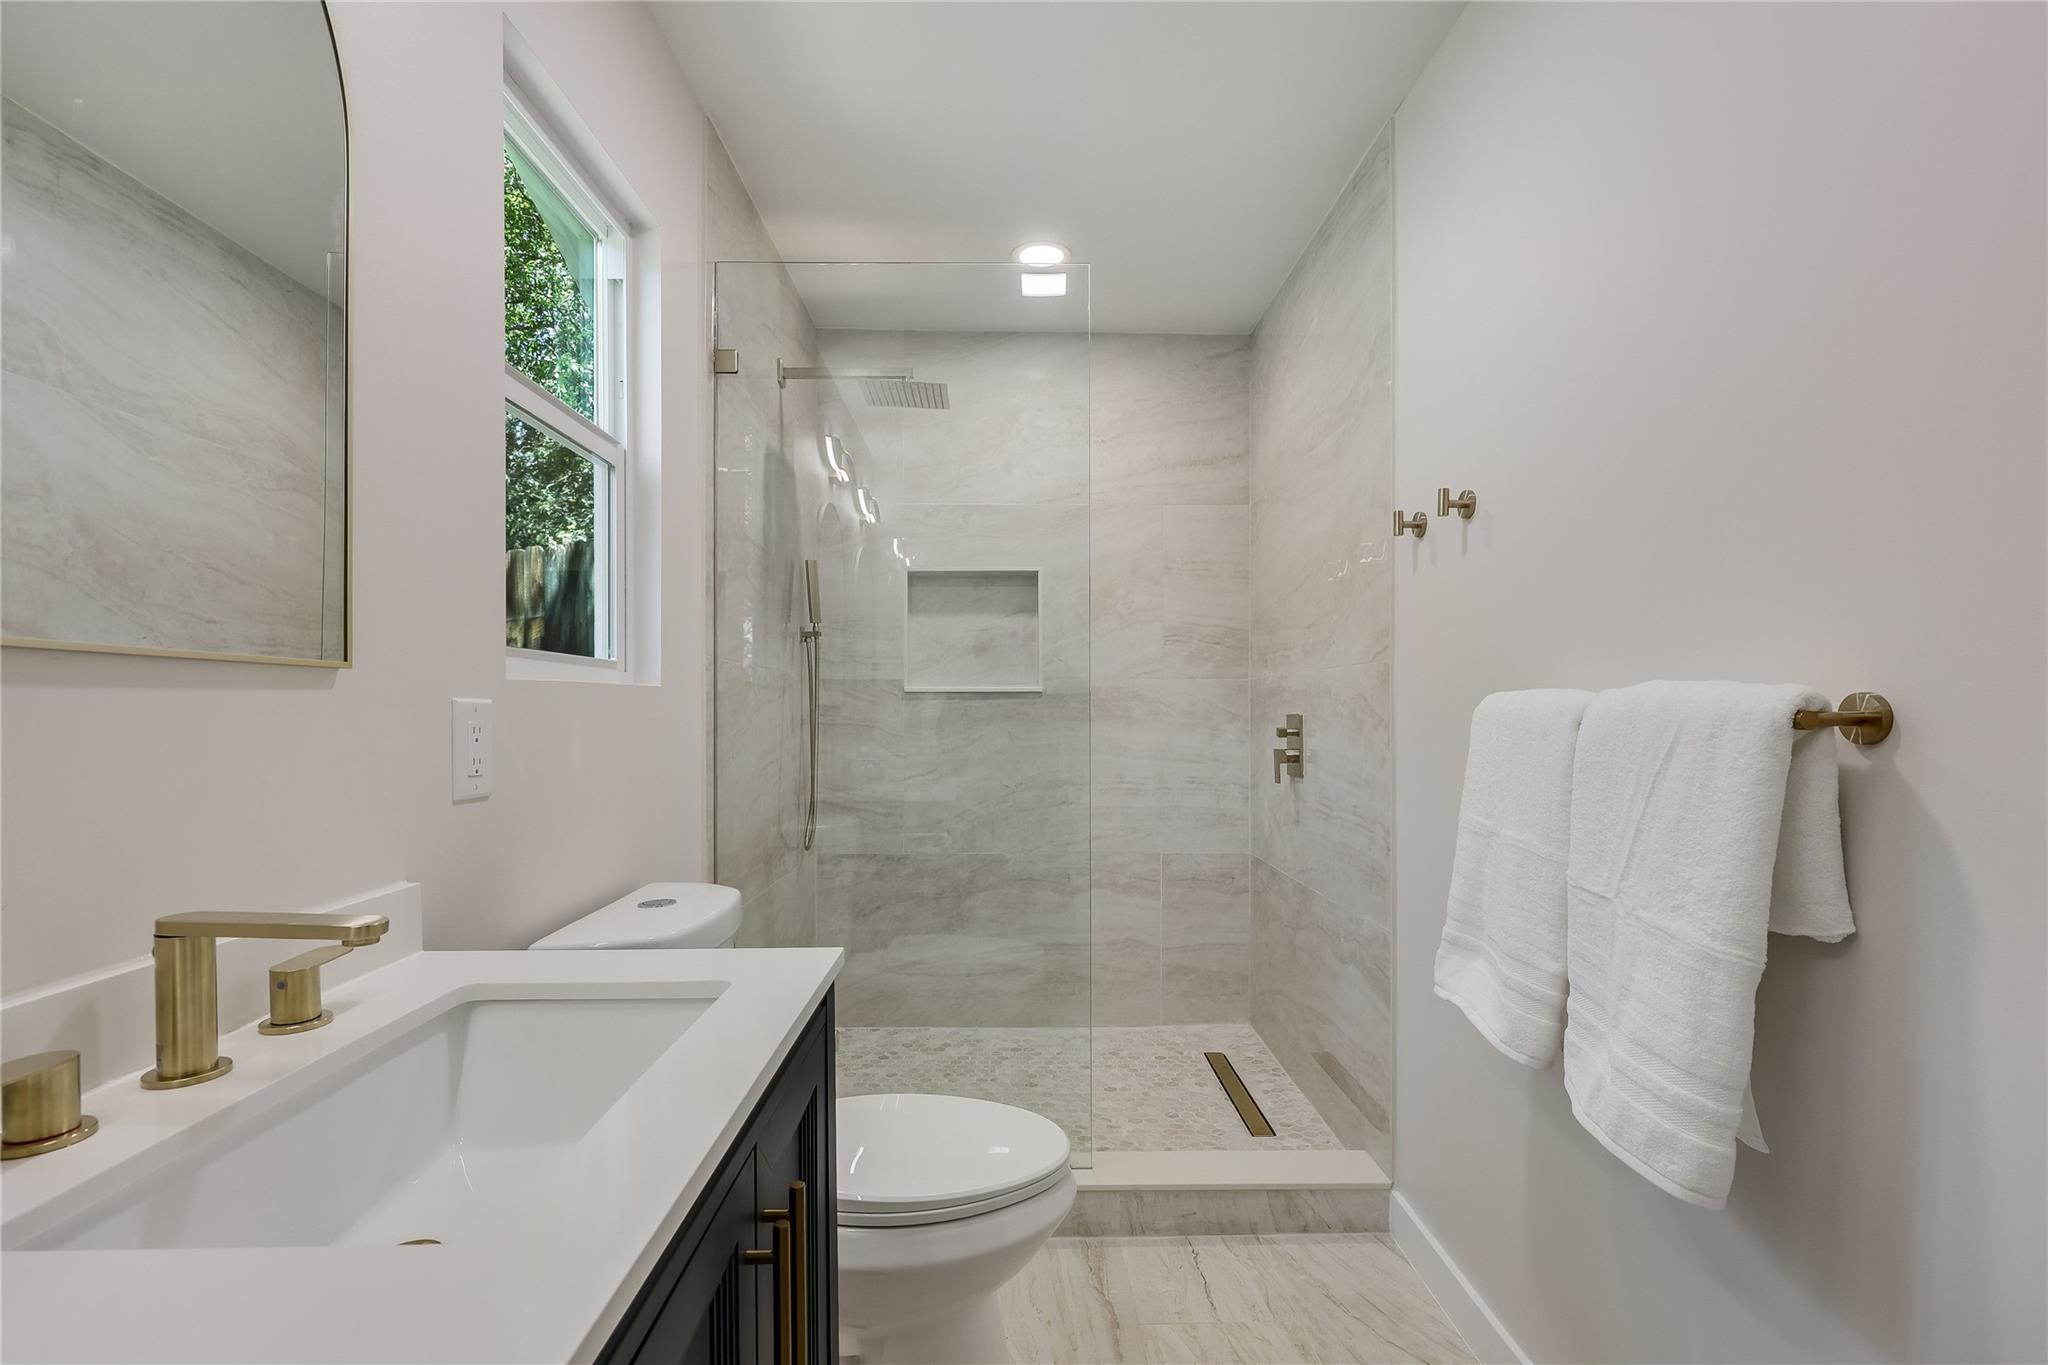
Bathroom with a glass walk-in shower, marble-look tile, and brass fixtures.
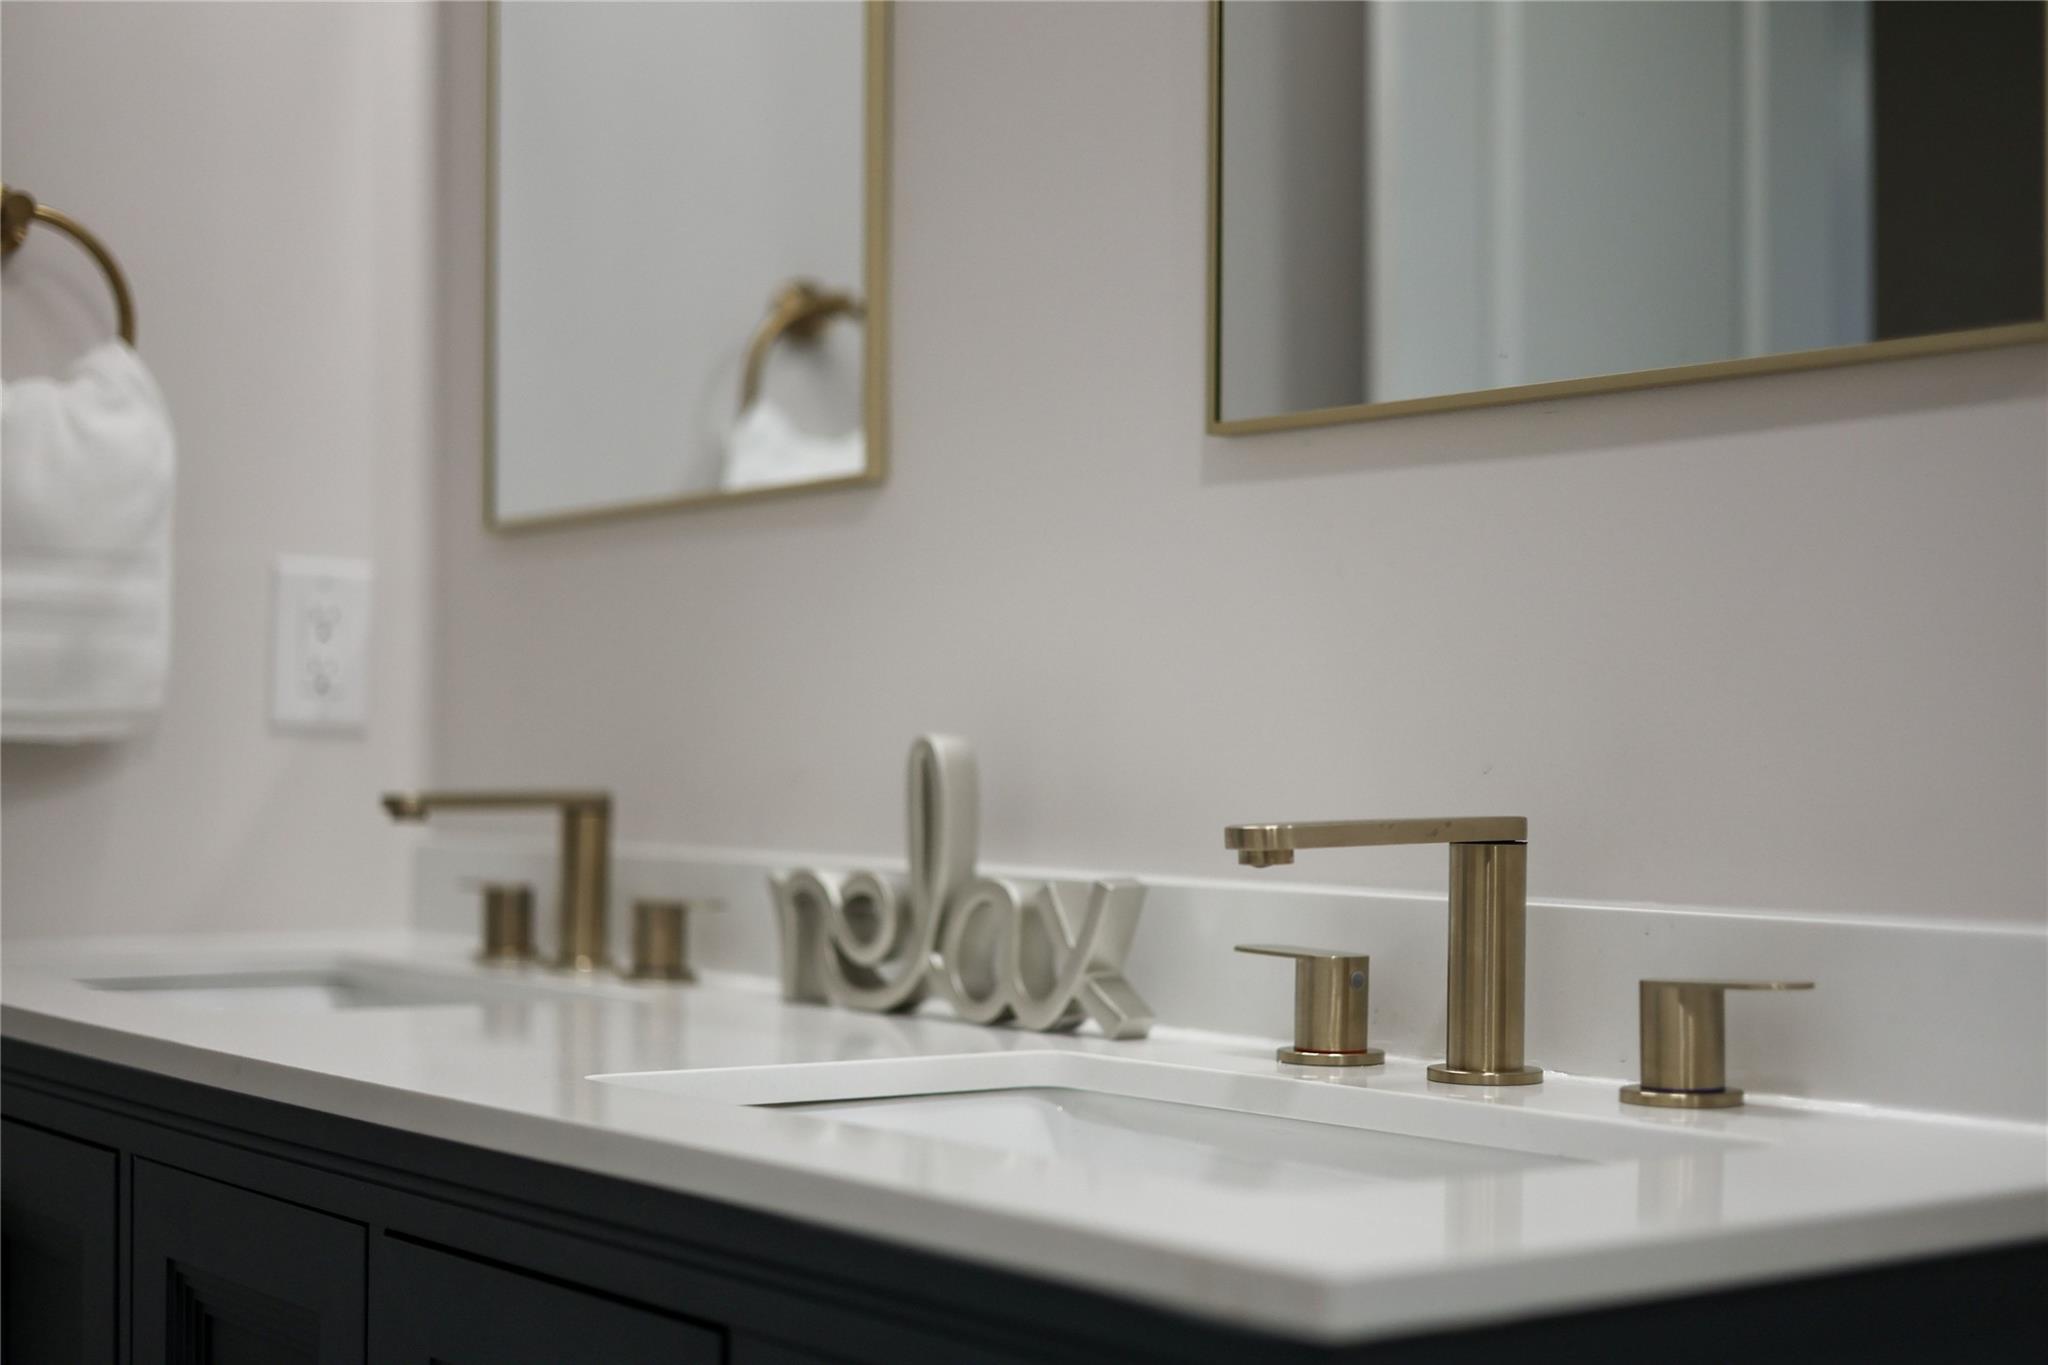
Bathroom vanity with a white countertop, gold-tone fixtures, dark cabinetry, and a decorative “relax” sign.
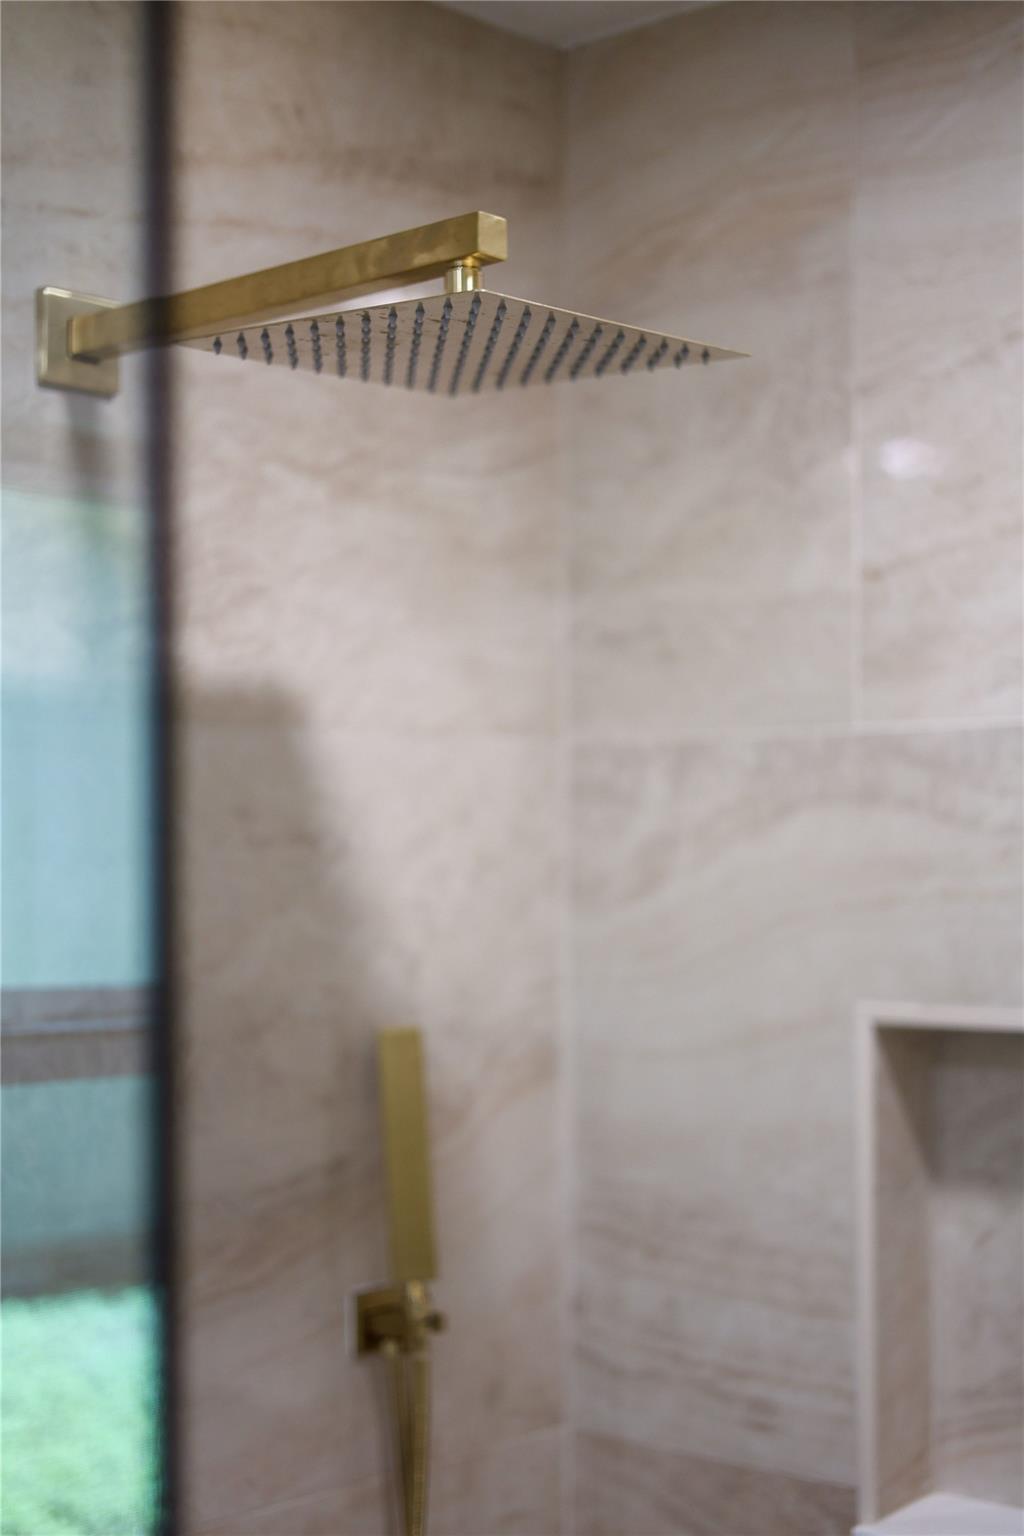
Walk-in shower with a square gold rainfall showerhead, matching fixtures, and light marble-look tile.
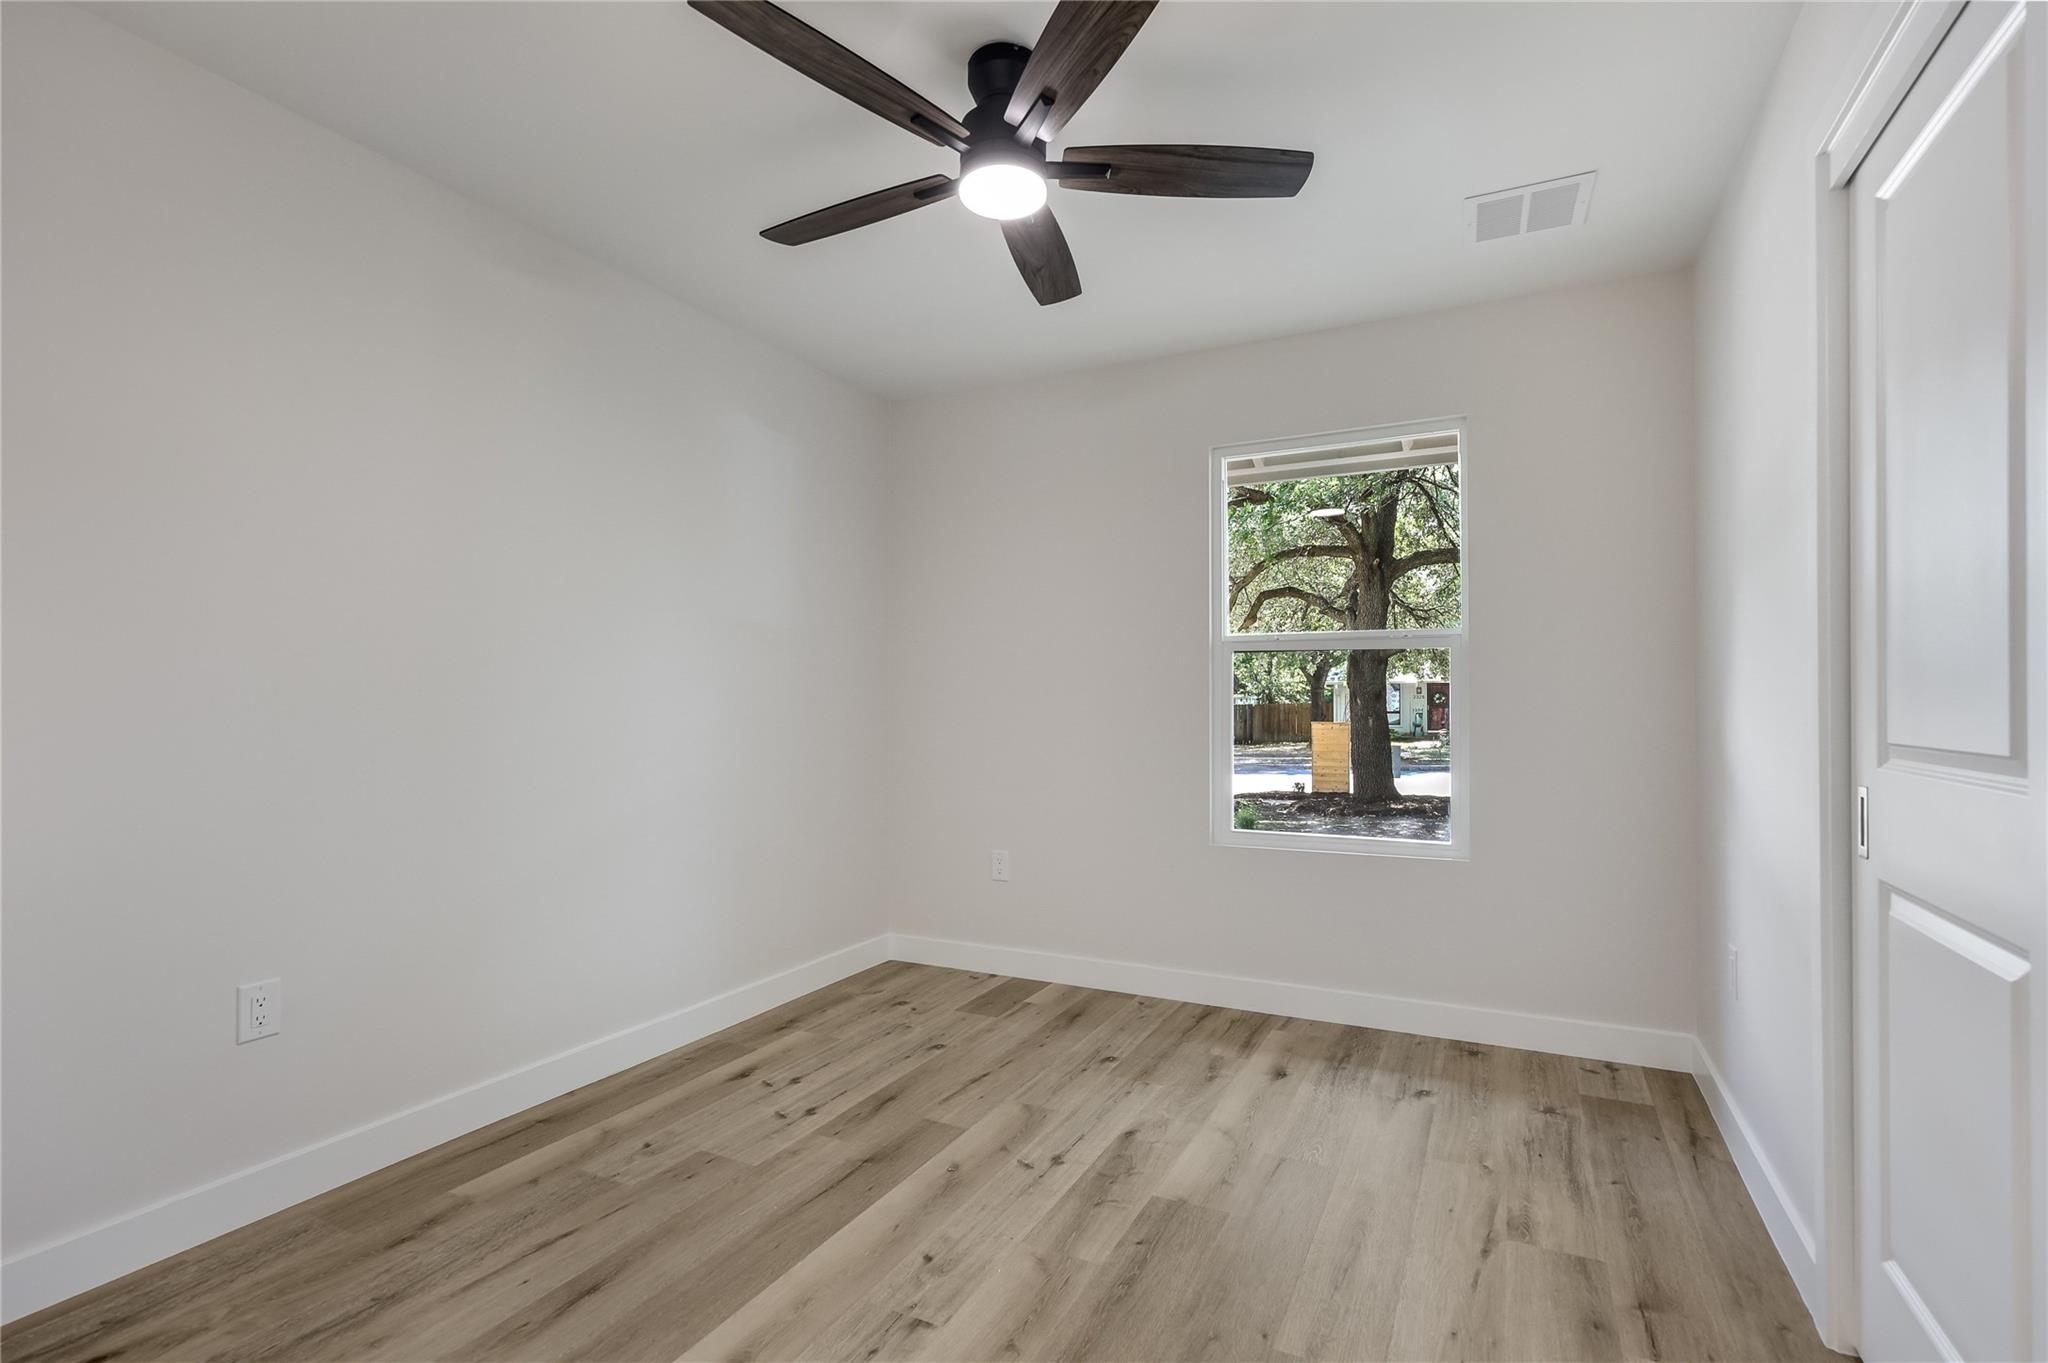
Empty bedroom with wood flooring, a dark ceiling fan, and a window facing a large tree.
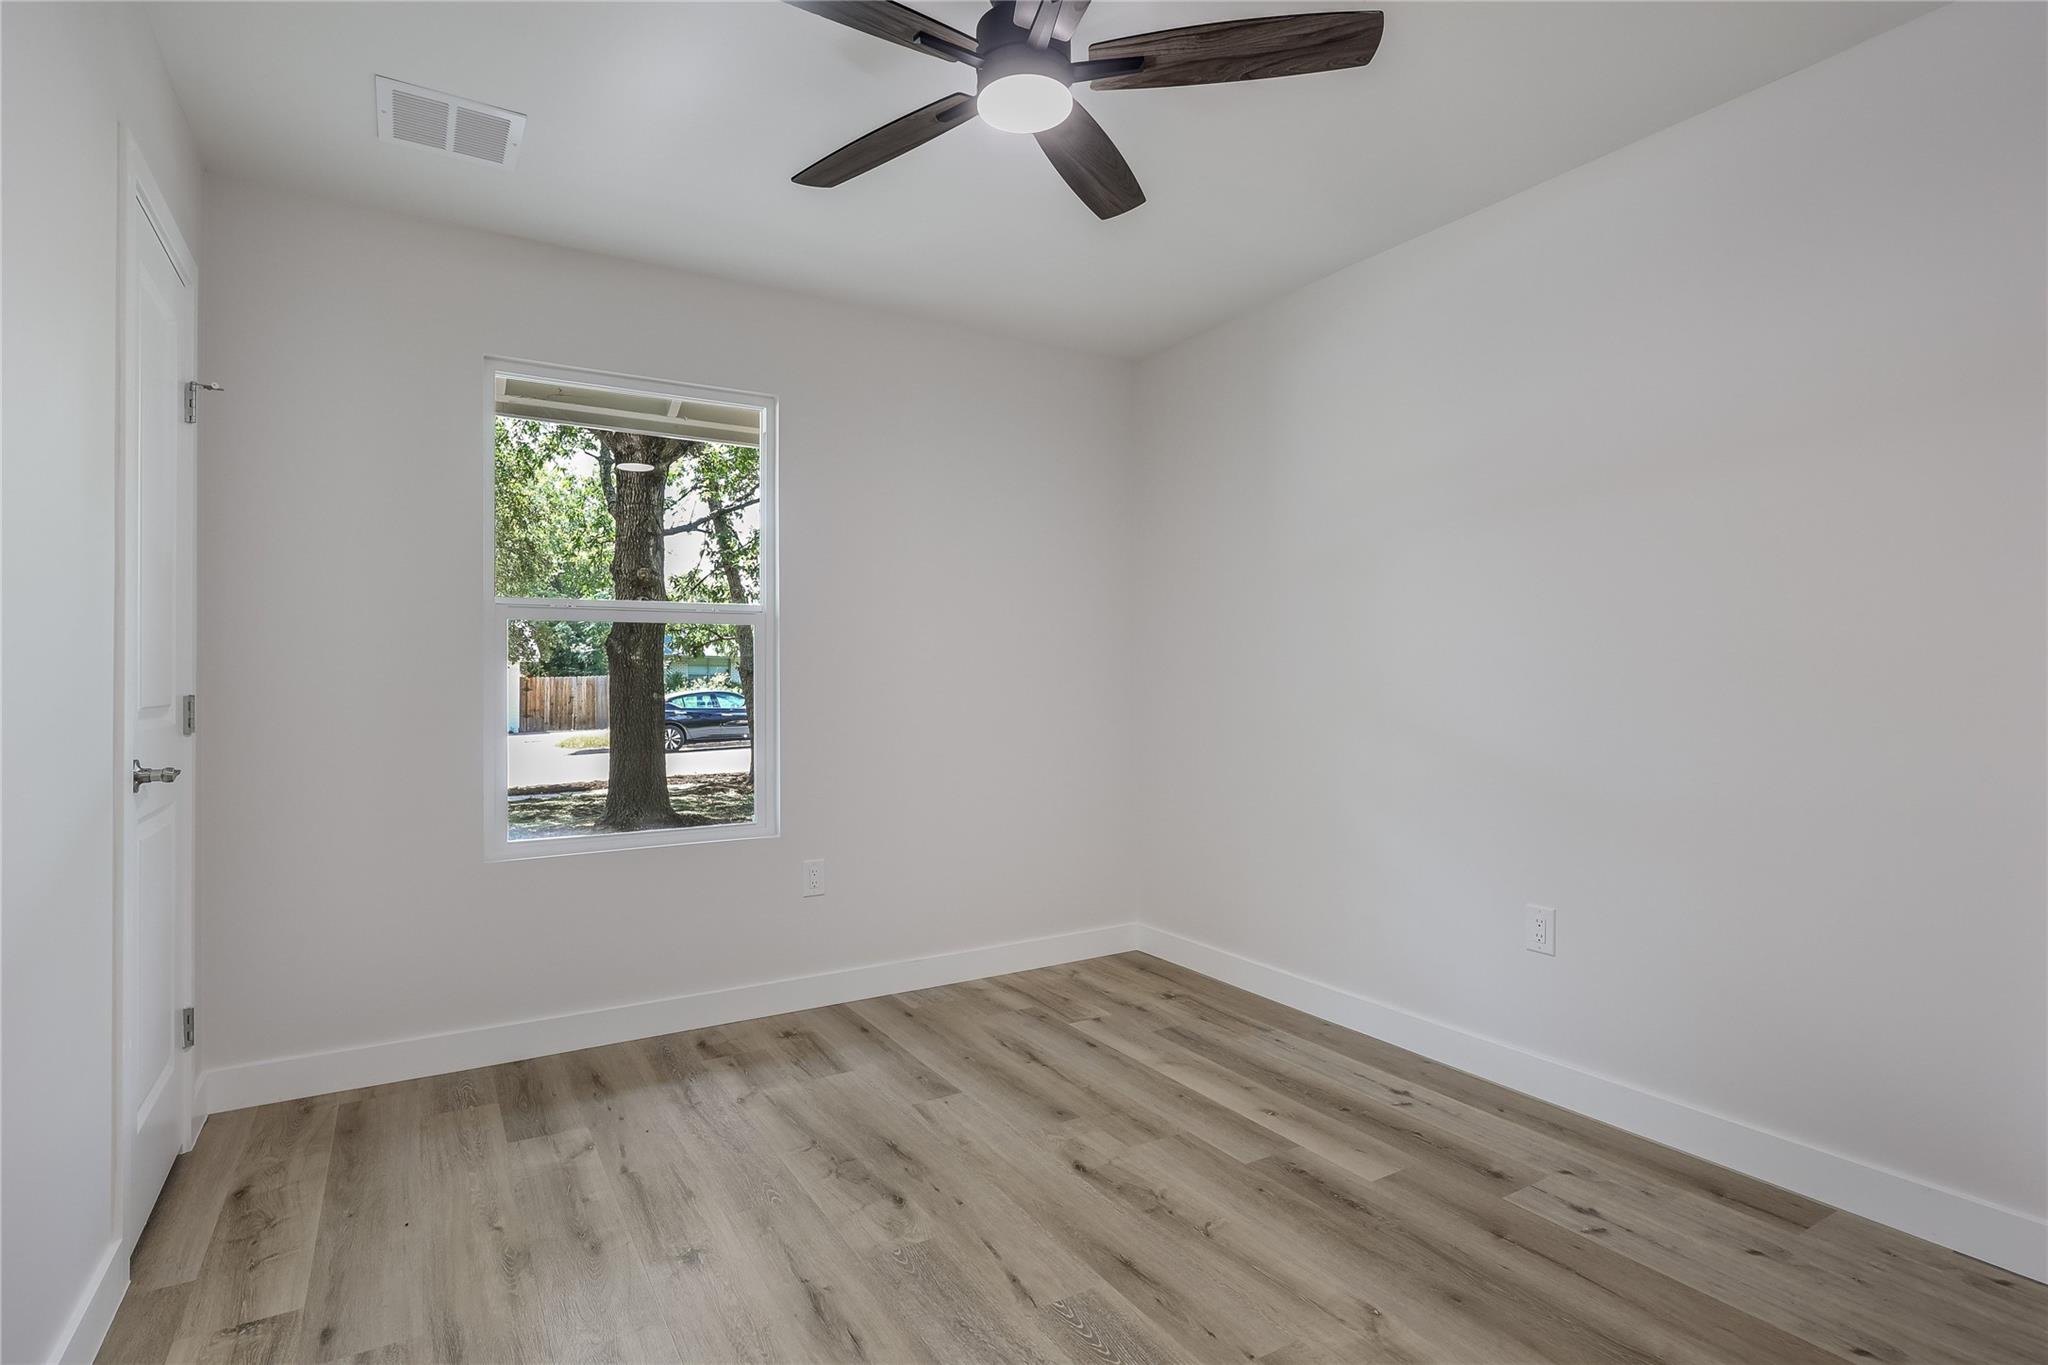
Empty bedroom with wood-look floors, a dark ceiling fan, and a window facing a leafy tree.
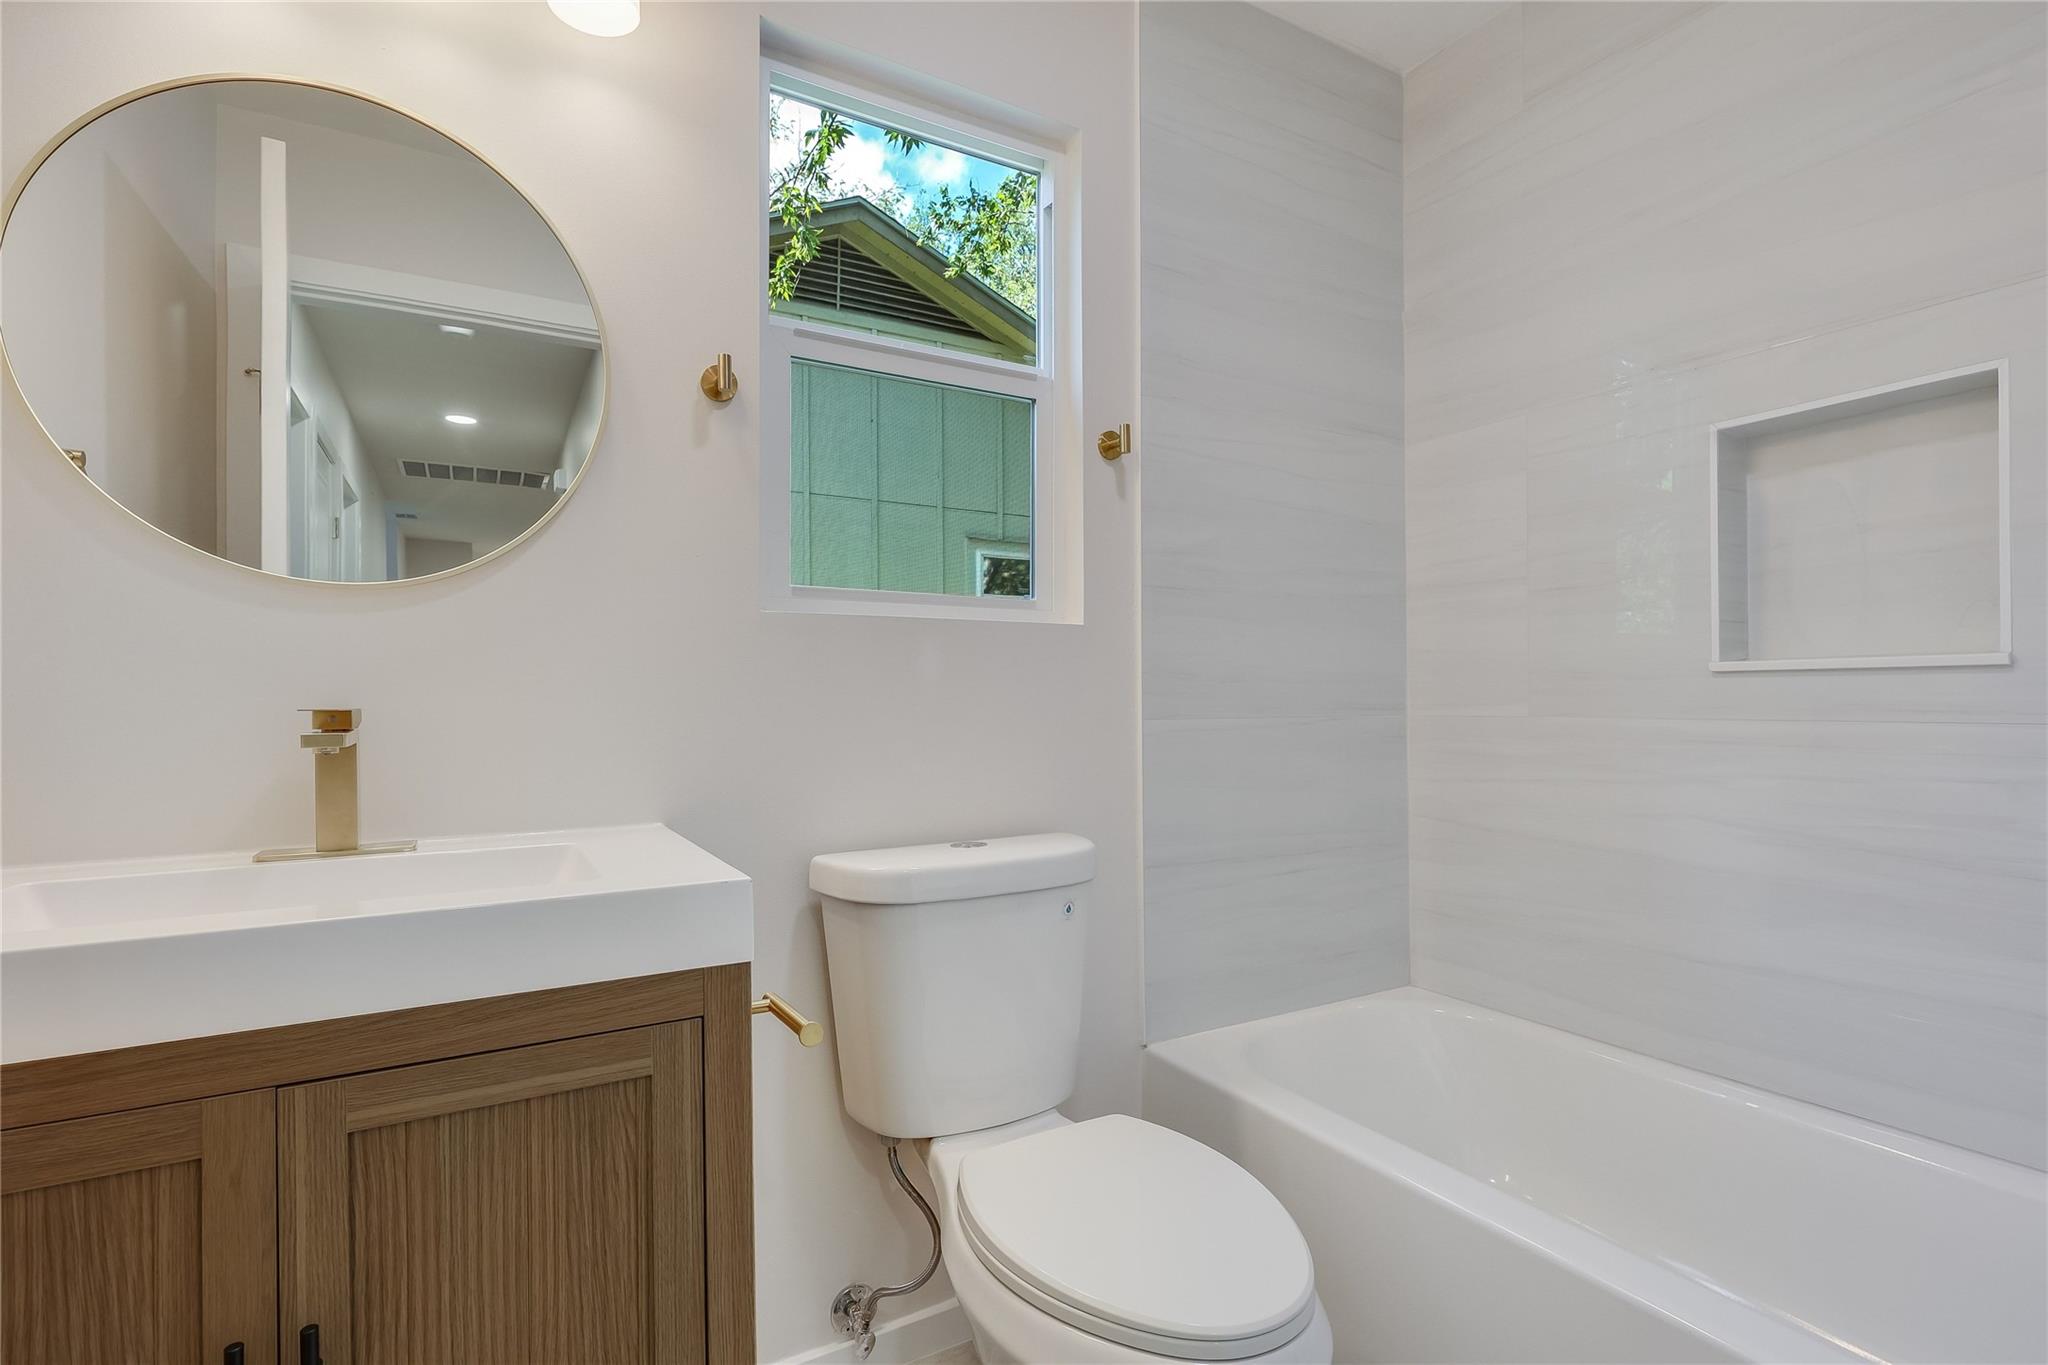
Modern bathroom with a wood vanity, round mirror, brass fixtures, and white tub-shower.
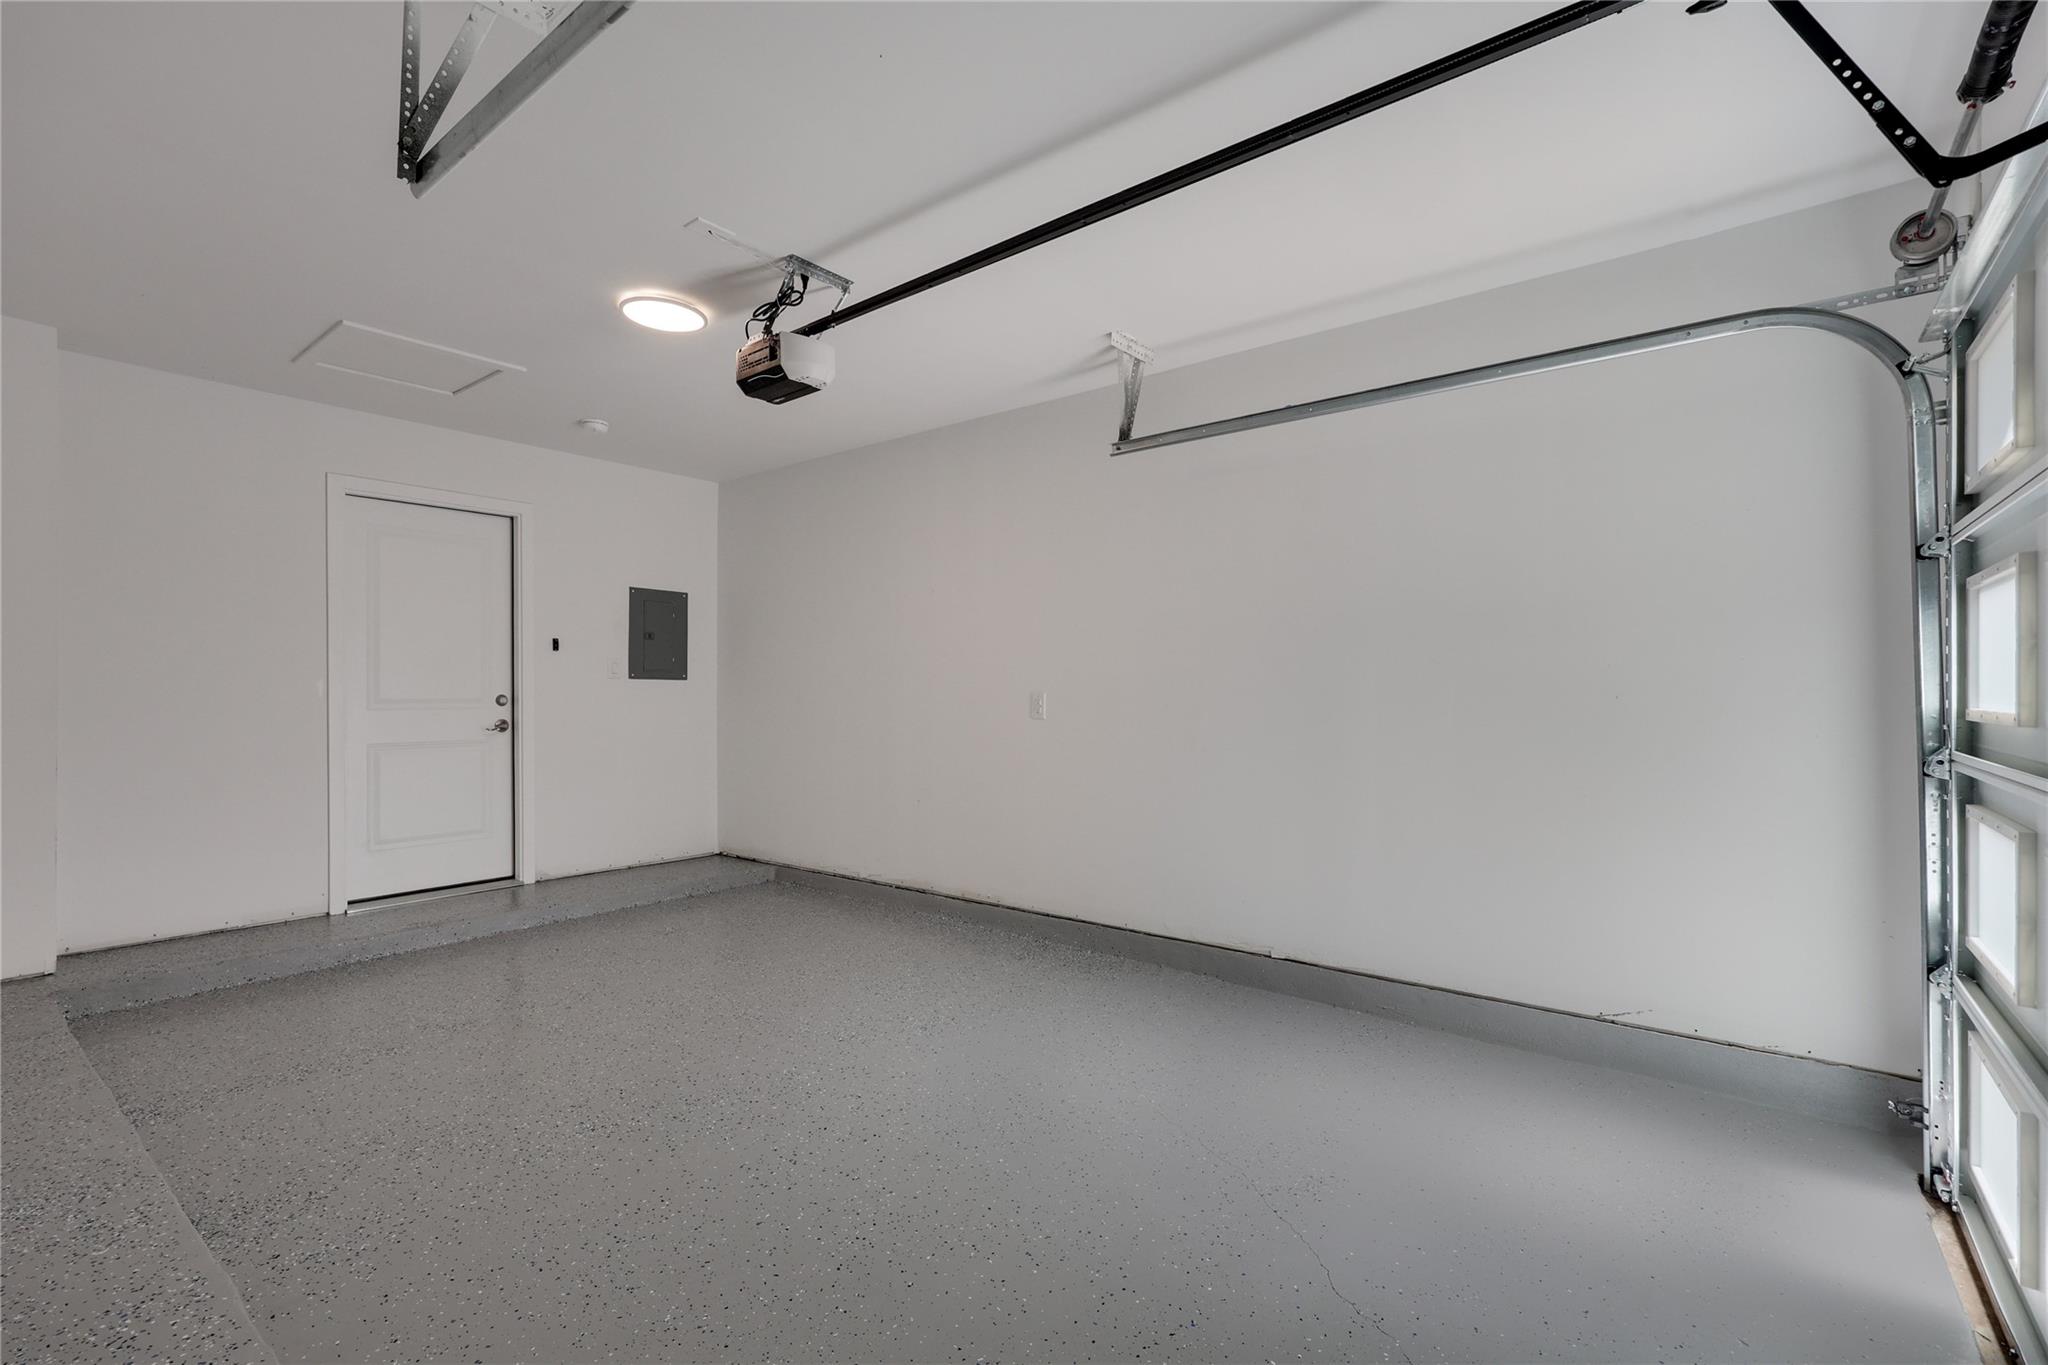
Empty garage with a speckled gray floor and overhead door opener.
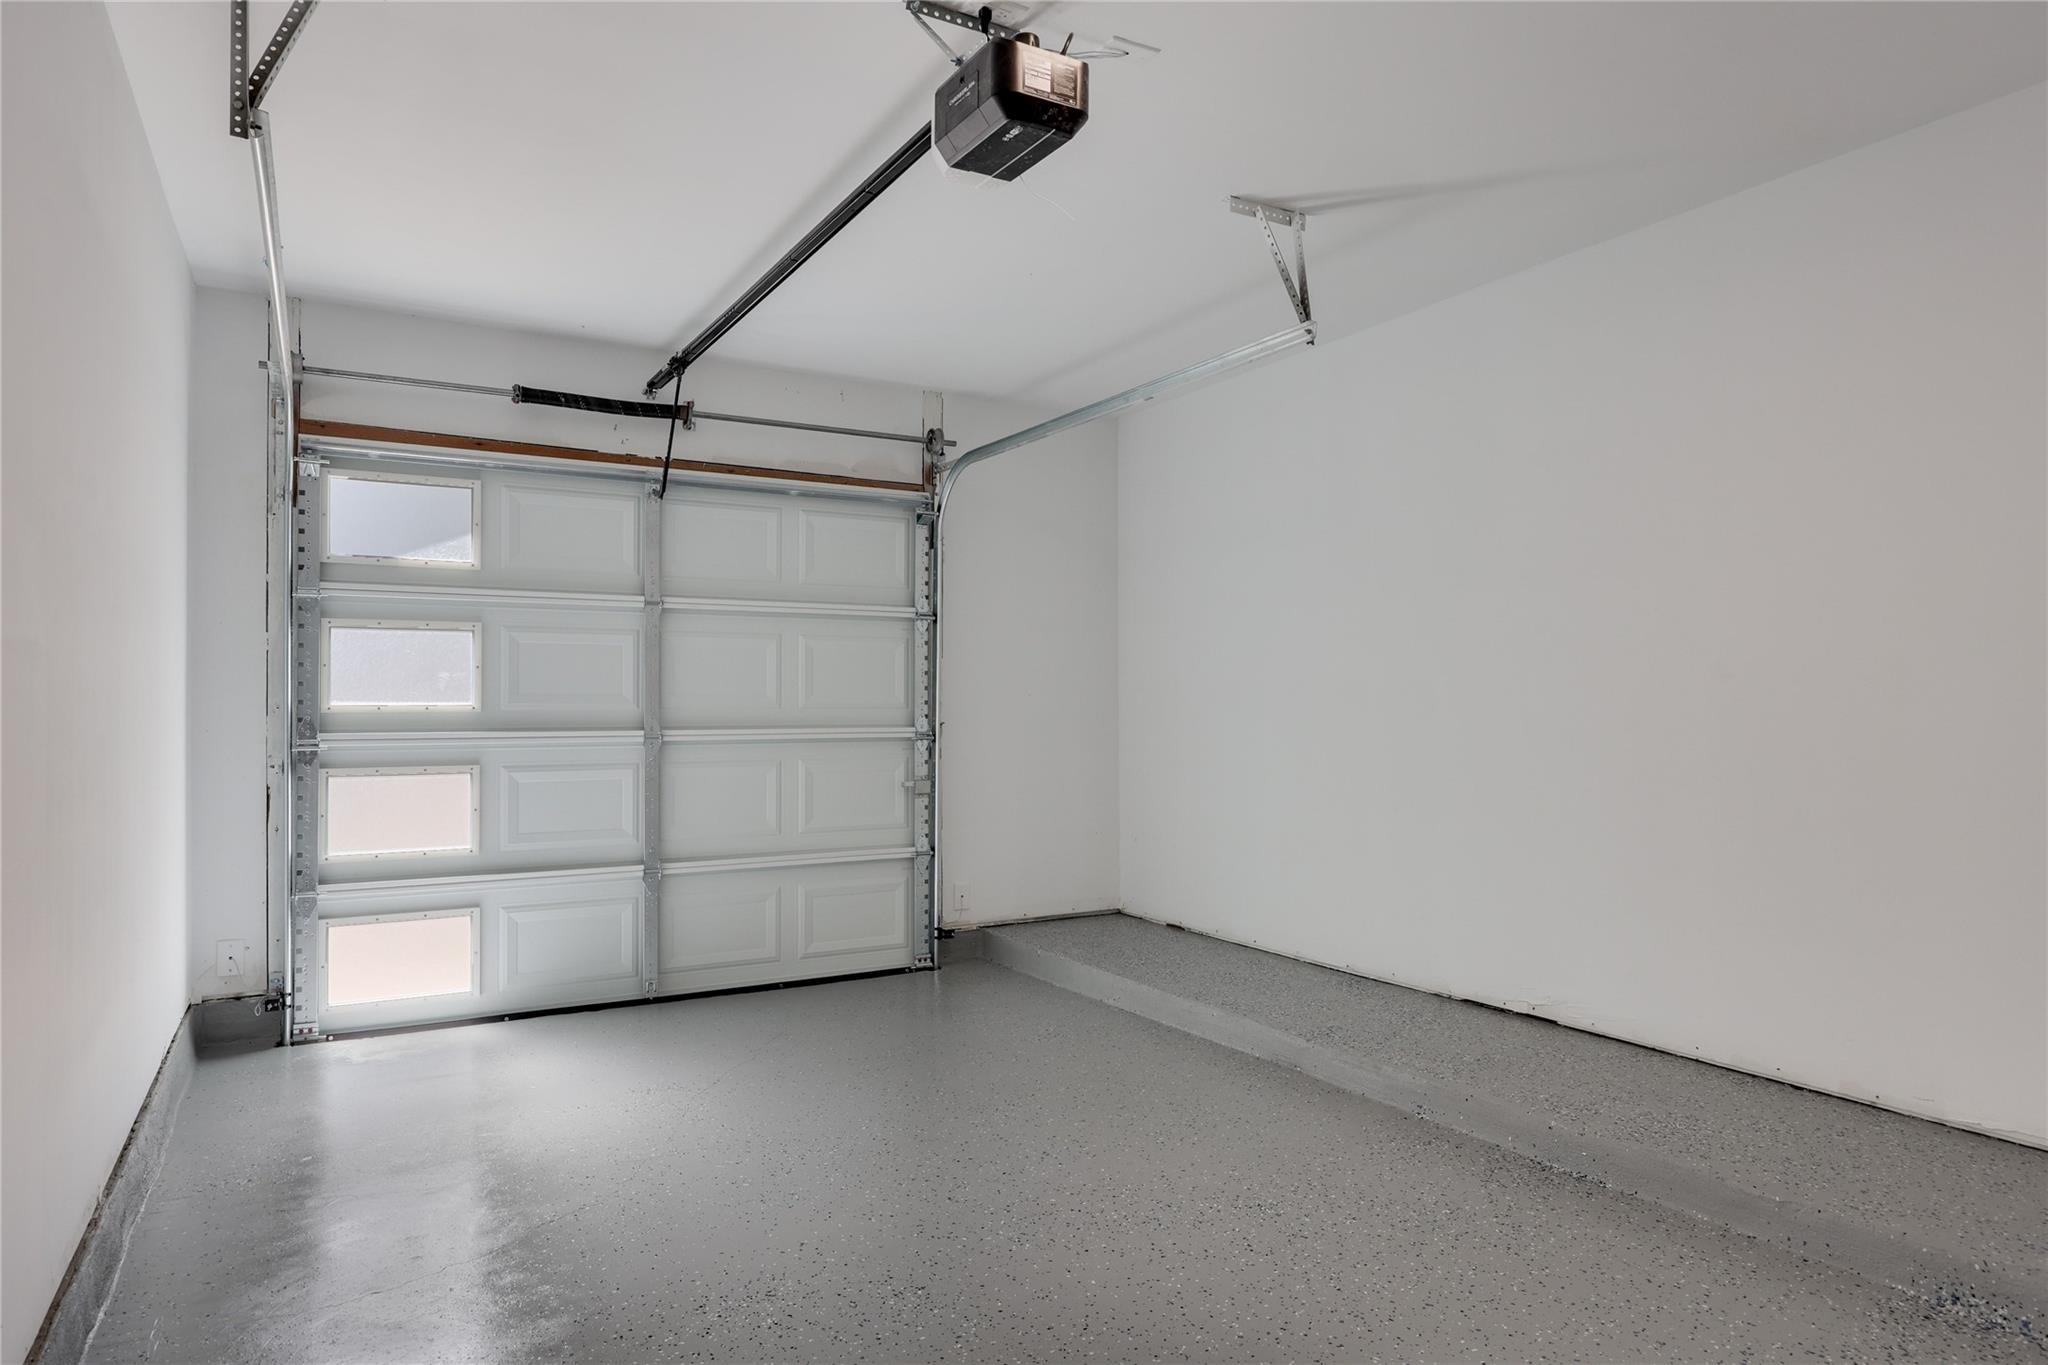
Empty garage with a speckled floor, white walls, and a sectional door with frosted windows.
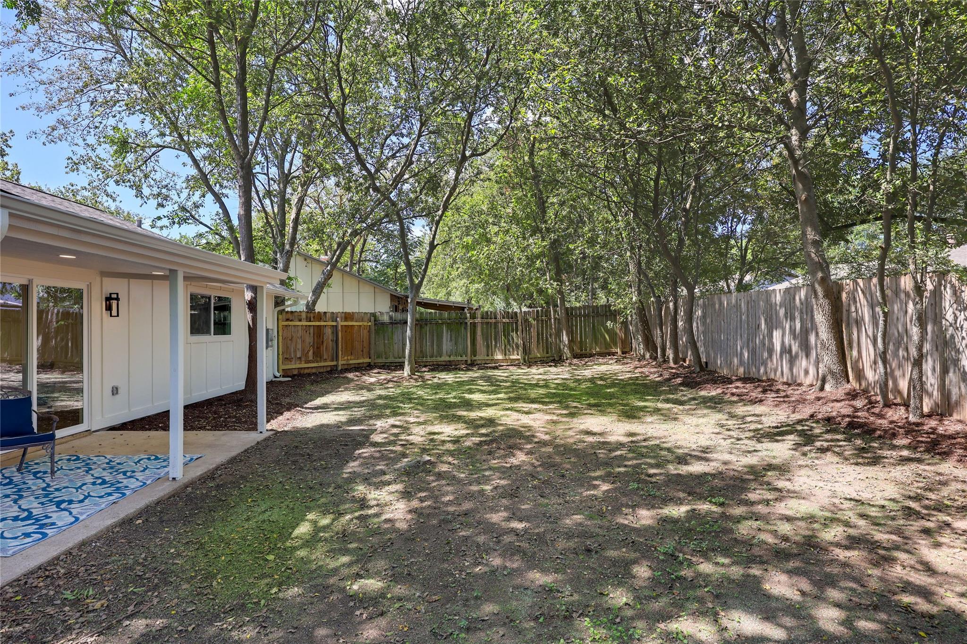
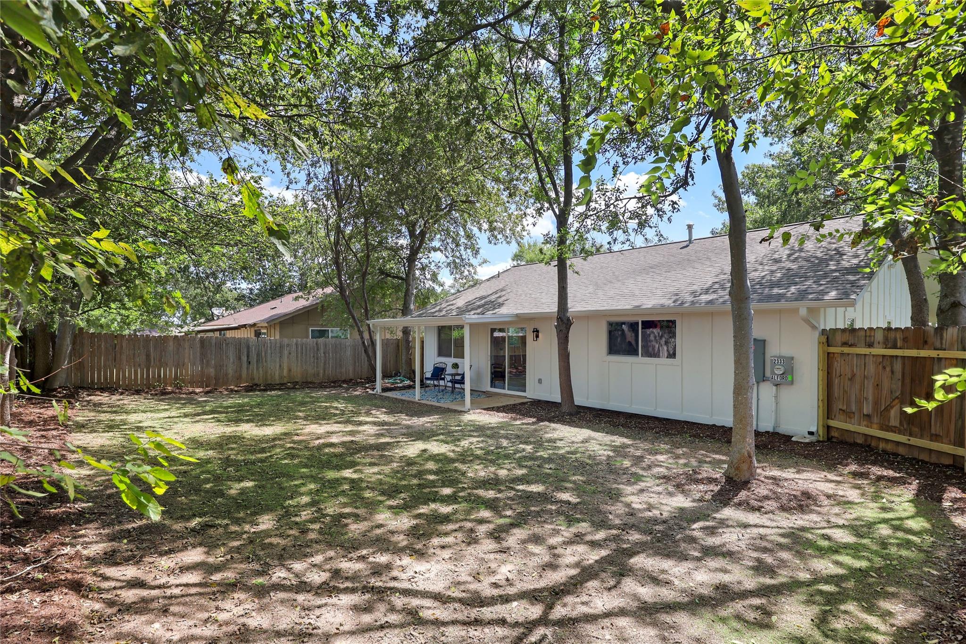
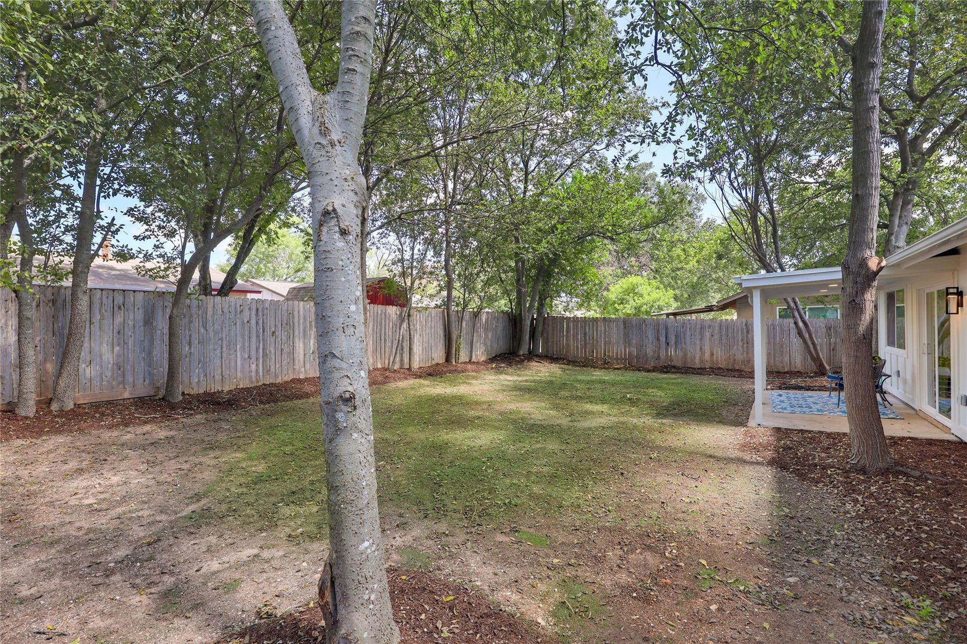
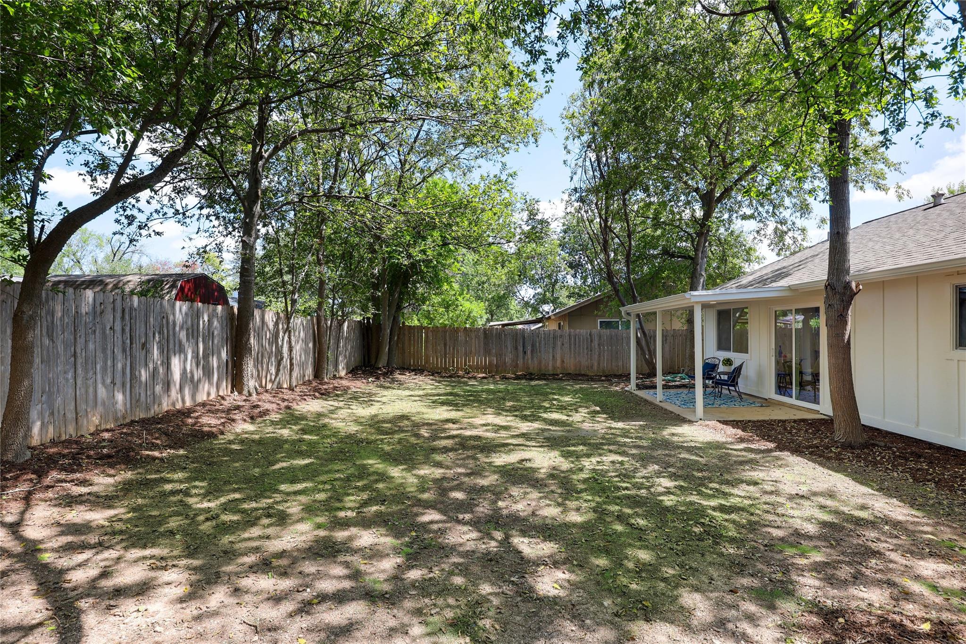
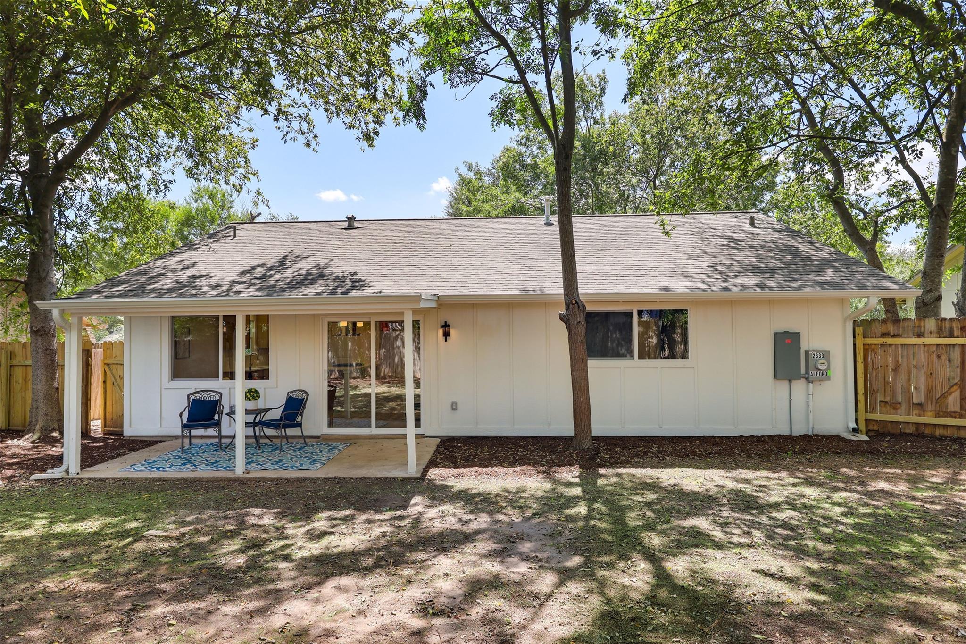
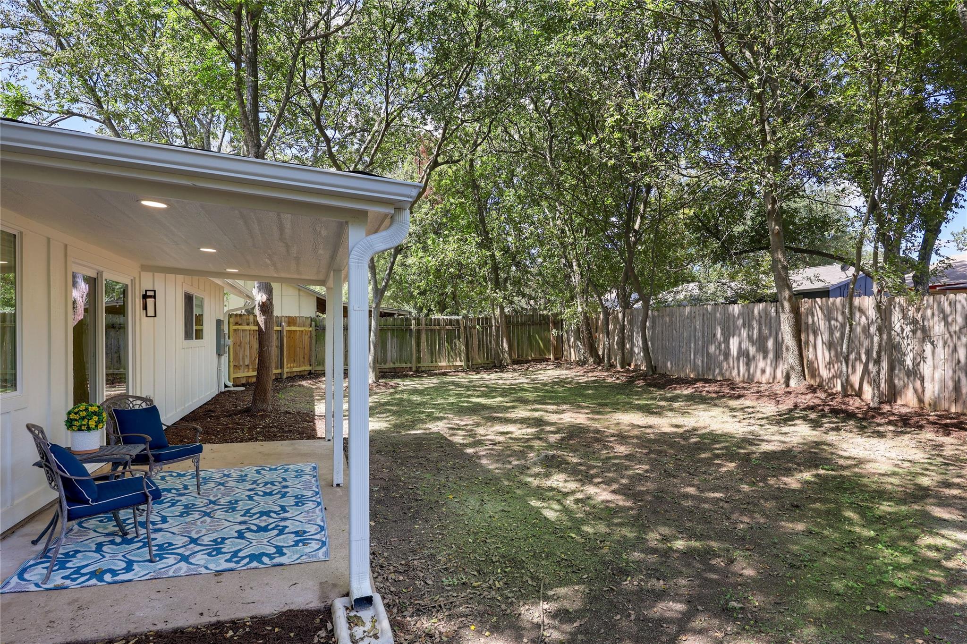
Shaded backyard with mature trees, wooden privacy fencing, and a covered patio.
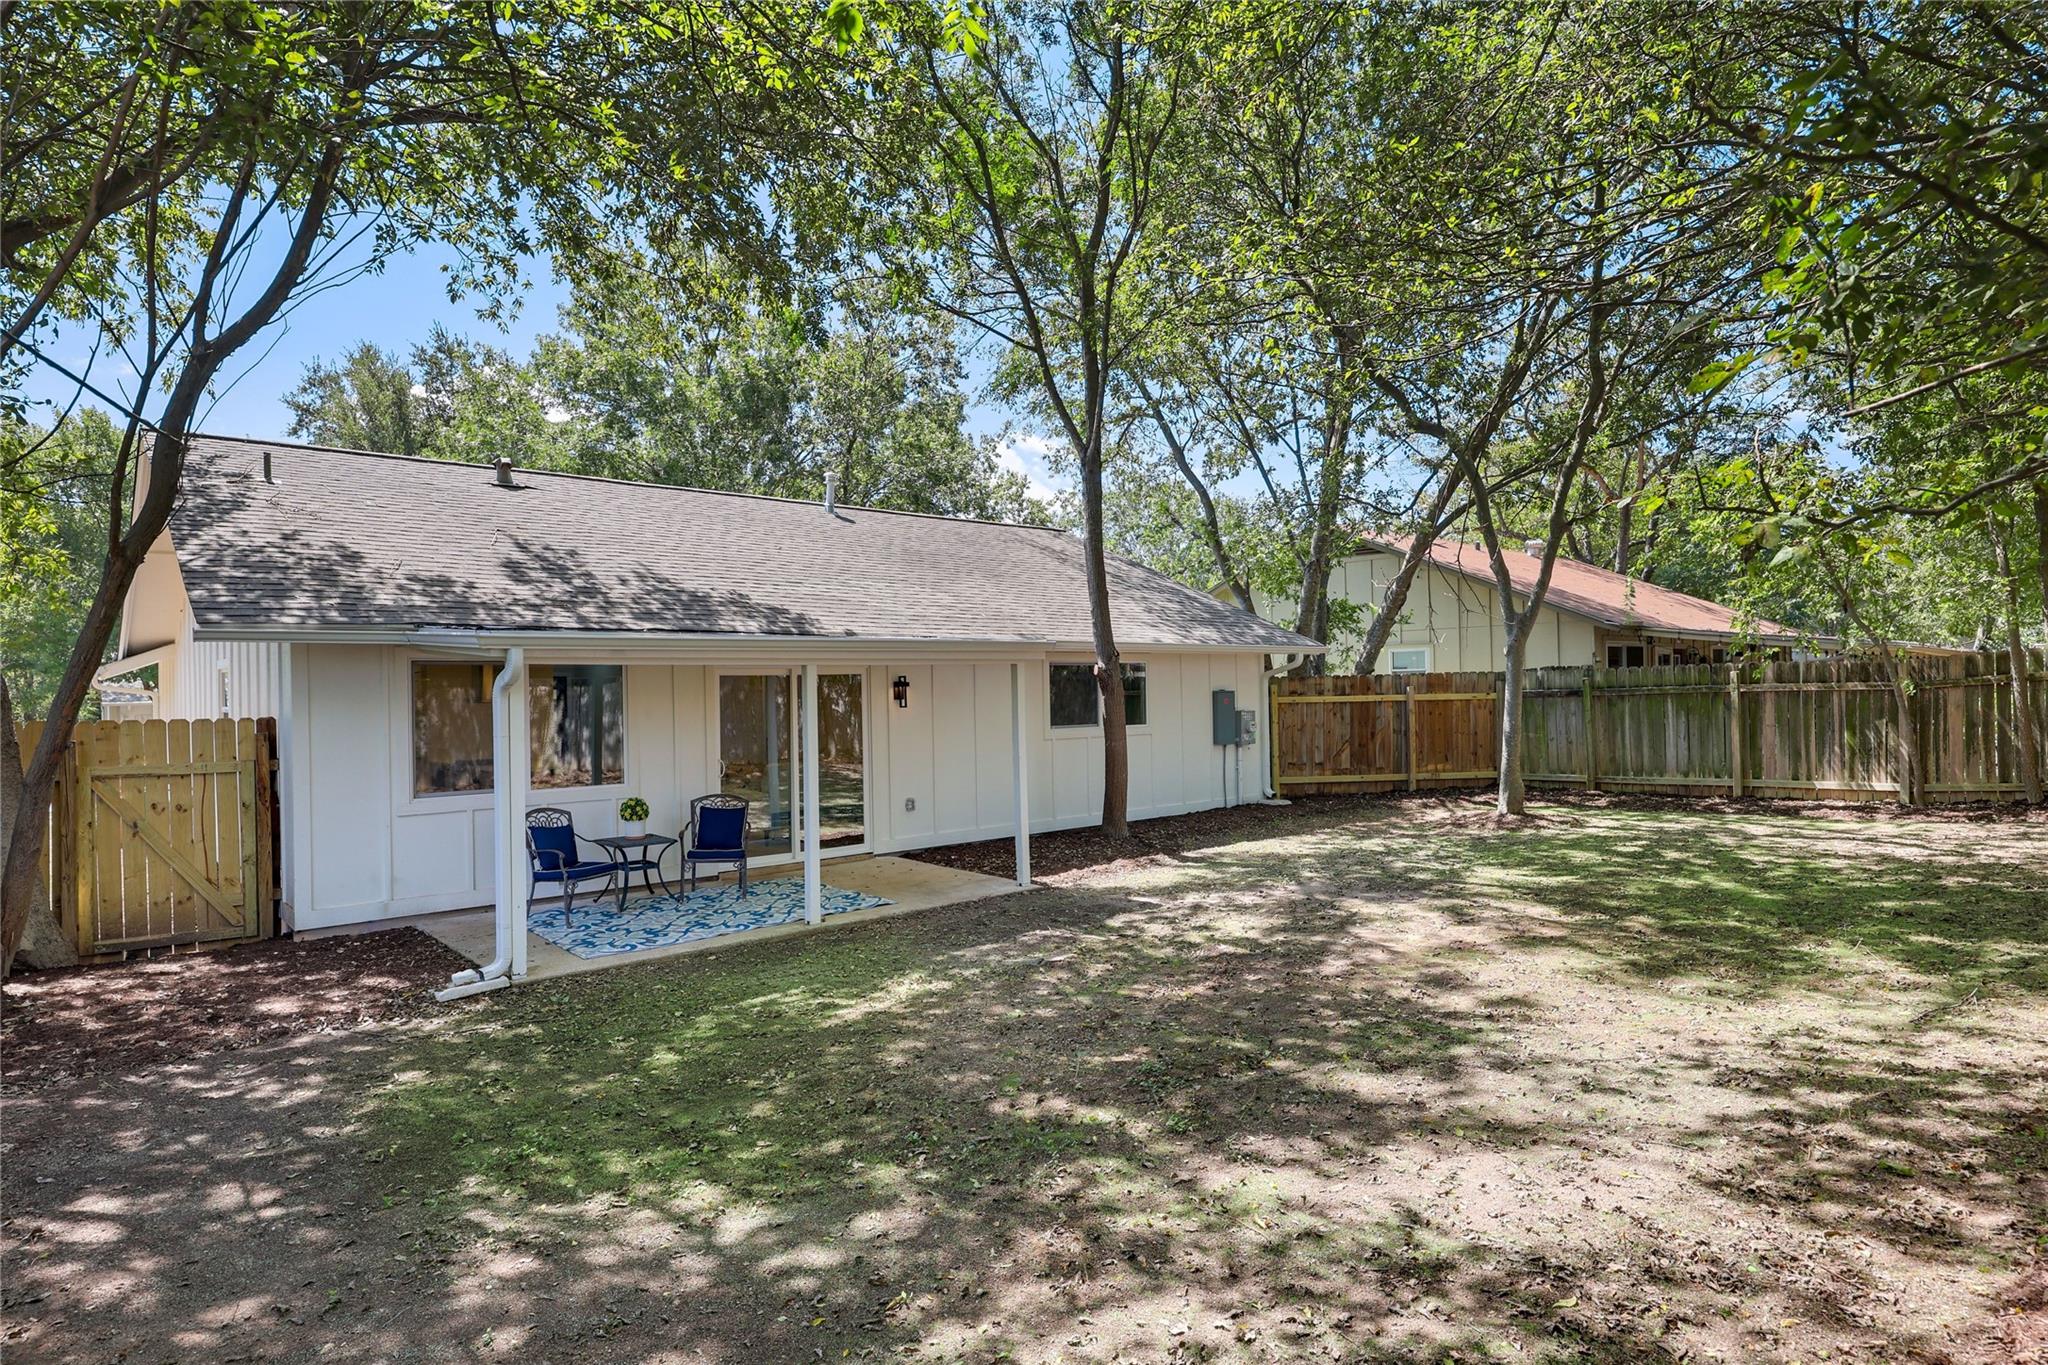
Rear of a single-story white home with a covered patio and a shaded, tree-lined fenced yard.
Rear of a single-story home with a covered patio and mature trees shading the fenced backyard.
Fenced backyard with mature trees, patchy lawn, and a covered patio.
Shaded backyard with mature trees, a wooden privacy fence, and a covered patio with chairs.
Rear of a single-story house with a covered patio, two blue chairs, and a shaded yard.
Covered backyard patio with blue chairs beside a shaded, tree-lined lawn enclosed by a wooden fence.
Single-story brick house with an attached garage, recessed entry, and mature trees shading the front yard.
SEE ALL PHOTOS
Red brick house with a white garage door, shaded by mature trees; mailbox stand marked 2333.
Open-plan living room with a white sofa, patterned chair, dining area, and kitchen island.
Bright kitchen with light wood cabinetry, a large island range, and a dining nook by the windows.
Bathroom with a glass walk-in shower, light tile, brass fixtures, and a window.
Staged living room with a white sofa, patterned armchair, dark ceiling fan, and sliding glass doors to the backyard.
Staged living room with a white sofa, patterned chair, and sliding doors to a fenced backyard.
Furnished living room with white seating, light wood floors, and sliding glass doors.
Modern galley kitchen with light wood cabinetry, a wide gas range, and a large window.
Modern kitchen with light wood cabinetry, white counters, stainless appliances, and a window overlooking trees.
Kitchen sink with a tall stainless faucet, white countertop, beige tile backsplash, and wood cabinets.
Modern kitchen with a black gas cooktop on the island and light wood cabinetry.
Open kitchen with light wood cabinets and white island beside a round dining table.
Staged bedroom with a white bed, light wood floors, and white double doors.
Bedroom with a white bed, dark ceiling fan, and windows overlooking trees.
Staged bedroom with white bedding, wood-look floors, a dark ceiling fan, and an adjoining bathroom.
Bathroom with a dark double vanity, brass fixtures, arched mirrors, and a glass-enclosed tiled shower.
Bathroom with a glass walk-in shower, marble-look tile, and brass fixtures.
Bathroom vanity with a white countertop, gold-tone fixtures, dark cabinetry, and a decorative “relax” sign.
Walk-in shower with a square gold rainfall showerhead, matching fixtures, and light marble-look tile.
Empty bedroom with wood flooring, a dark ceiling fan, and a window facing a large tree.
Empty bedroom with wood-look floors, a dark ceiling fan, and a window facing a leafy tree.
Modern bathroom with a wood vanity, round mirror, brass fixtures, and white tub-shower.
Empty garage with a speckled gray floor and overhead door opener.
Empty garage with a speckled floor, white walls, and a sectional door with frosted windows.
Shaded backyard with mature trees, wooden privacy fencing, and a covered patio.
Rear of a single-story white home with a covered patio and a shaded, tree-lined fenced yard.
Rear of a single-story home with a covered patio and mature trees shading the fenced backyard.
Fenced backyard with mature trees, patchy lawn, and a covered patio.
Shaded backyard with mature trees, a wooden privacy fence, and a covered patio with chairs.
Rear of a single-story house with a covered patio, two blue chairs, and a shaded yard.
Covered backyard patio with blue chairs beside a shaded, tree-lined lawn enclosed by a wooden fence.
Single-story brick house with an attached garage, recessed entry, and mature trees shading the front yard.
Courtesy of Real Broker, LLC, Jeff McElroy Listing Contact: (512) 813-9500 
For Sale

2333 Aldford DR

2333 Aldford DR, Austin, TX 78745

$499,000
JUST REDUCED! Priced to sell! Fully remodeled in 2026, this single-story home in the heart of South Austin pairs modern updates with an open, functional layout. Wide-plank flooring, recessed lighting, and a sliding glass door to the backyard run through the main living space. The kitchen features natural-oak cabinetry, quartz counters, a gas range with a stainless vent hood, and stainless appliances. The primary suite includes an en-suite bath with dual vanities, brass fixtures, and a walk-in rainfall shower, while two additional bedrooms share a fully tiled bath. Outside, mature shade trees surround an oversized, fully fenced backyard with covered front and back porches, plus an epoxy-finished garage. A full list of 2026 updates is available in the MLS documents. Located just off Menchaca, minutes to South Lamar's restaurants, breweries, and live music, with Downtown Austin a short drive away.

3
beds

2
baths

1,185 Sq.Ft. LIVING AREA

6,255.22 Sq.Ft. lot

Jeffrey McElroy

Jeffrey McElroy

Features & Amenities

Interior

  • total bedrooms3
  • Total bathrooms2
  • full bathrooms2
  • Flooring Concrete, Laminate
  • APPLIANCES See Remarks
  • other interior Features None

Area & Lot

  • Status For Sale
  • Living Area1,185 Sq.Ft.
  • Lot Area6,255.22 Sq.Ft.
  • MLS® ID9246291
  • TypeResidential
  • YEAR BUILT1974
  • Neighborhood78745
  • Water FrontageNone
  • View DescriptionNeighborhood
  • Elementary SchoolCunningham
  • Middle SchoolCovington
  • High SchoolCrockett
  • School DistrictAustin ISD

Exterior

  • STORIES1
  • Garage Space1.0
  • water SourcePublic
  • utilitiesElectricity Connected, Sewer Connected, Water Connected
  • PoolNone
  • roofShingle
  • lot featuresBack Yard, Private, Trees-Medium (20 Ft - 40 Ft)
  • parkingGarage, Off Street
  • HEAT TYPECentral
  • AIR CONDITIONINGCentral Air
  • sewerPublic Sewer
  • SubstructureSlab
  • Disability FeaturesNone
  • other exterior FeaturesGutters Partial, Private Yard

Financial

  • Sales Price$499,000
  • Real Estate Tax $7,774/yr
Open-plan living room with a white sofa, patterned chair, dining area, and kitchen island.

Schedule a Showing

We would love to show you our beautiful property. Please select your preferred date and time below. An agent will be in touch shortly to confirm your appointment.

Schedule a Showing

We would love to show you our beautiful property. Please select your preferred date and time below. An agent will be in touch shortly to confirm your appointment.

Thank you for your interest in 2333 Aldford DR, Austin, TX 78745. We are reviewing your request and will be in touch shortly!

Mortgage Calculator

Estimate your monthly mortgage payment, including the principal and interest, property taxes, and HOA. Adjust the values to generate a more accurate rate.

All estimates are provided for informational purposes only. Actual amounts may vary.
$0,000 Your Payment 20 15 65
$0,000 Your Payment

78745

Explore

Partner With Our Expert Team

We believe that real estate requires more than just salesmanship; it requires strategy. At the McElroy Property Group, we combine deep financial expertise with local market mastery to handle everything from luxury homes to complex probate sales. Connect with us for a partner who understands the numbers as well as the neighborhoods.

Follow Us on Instagram