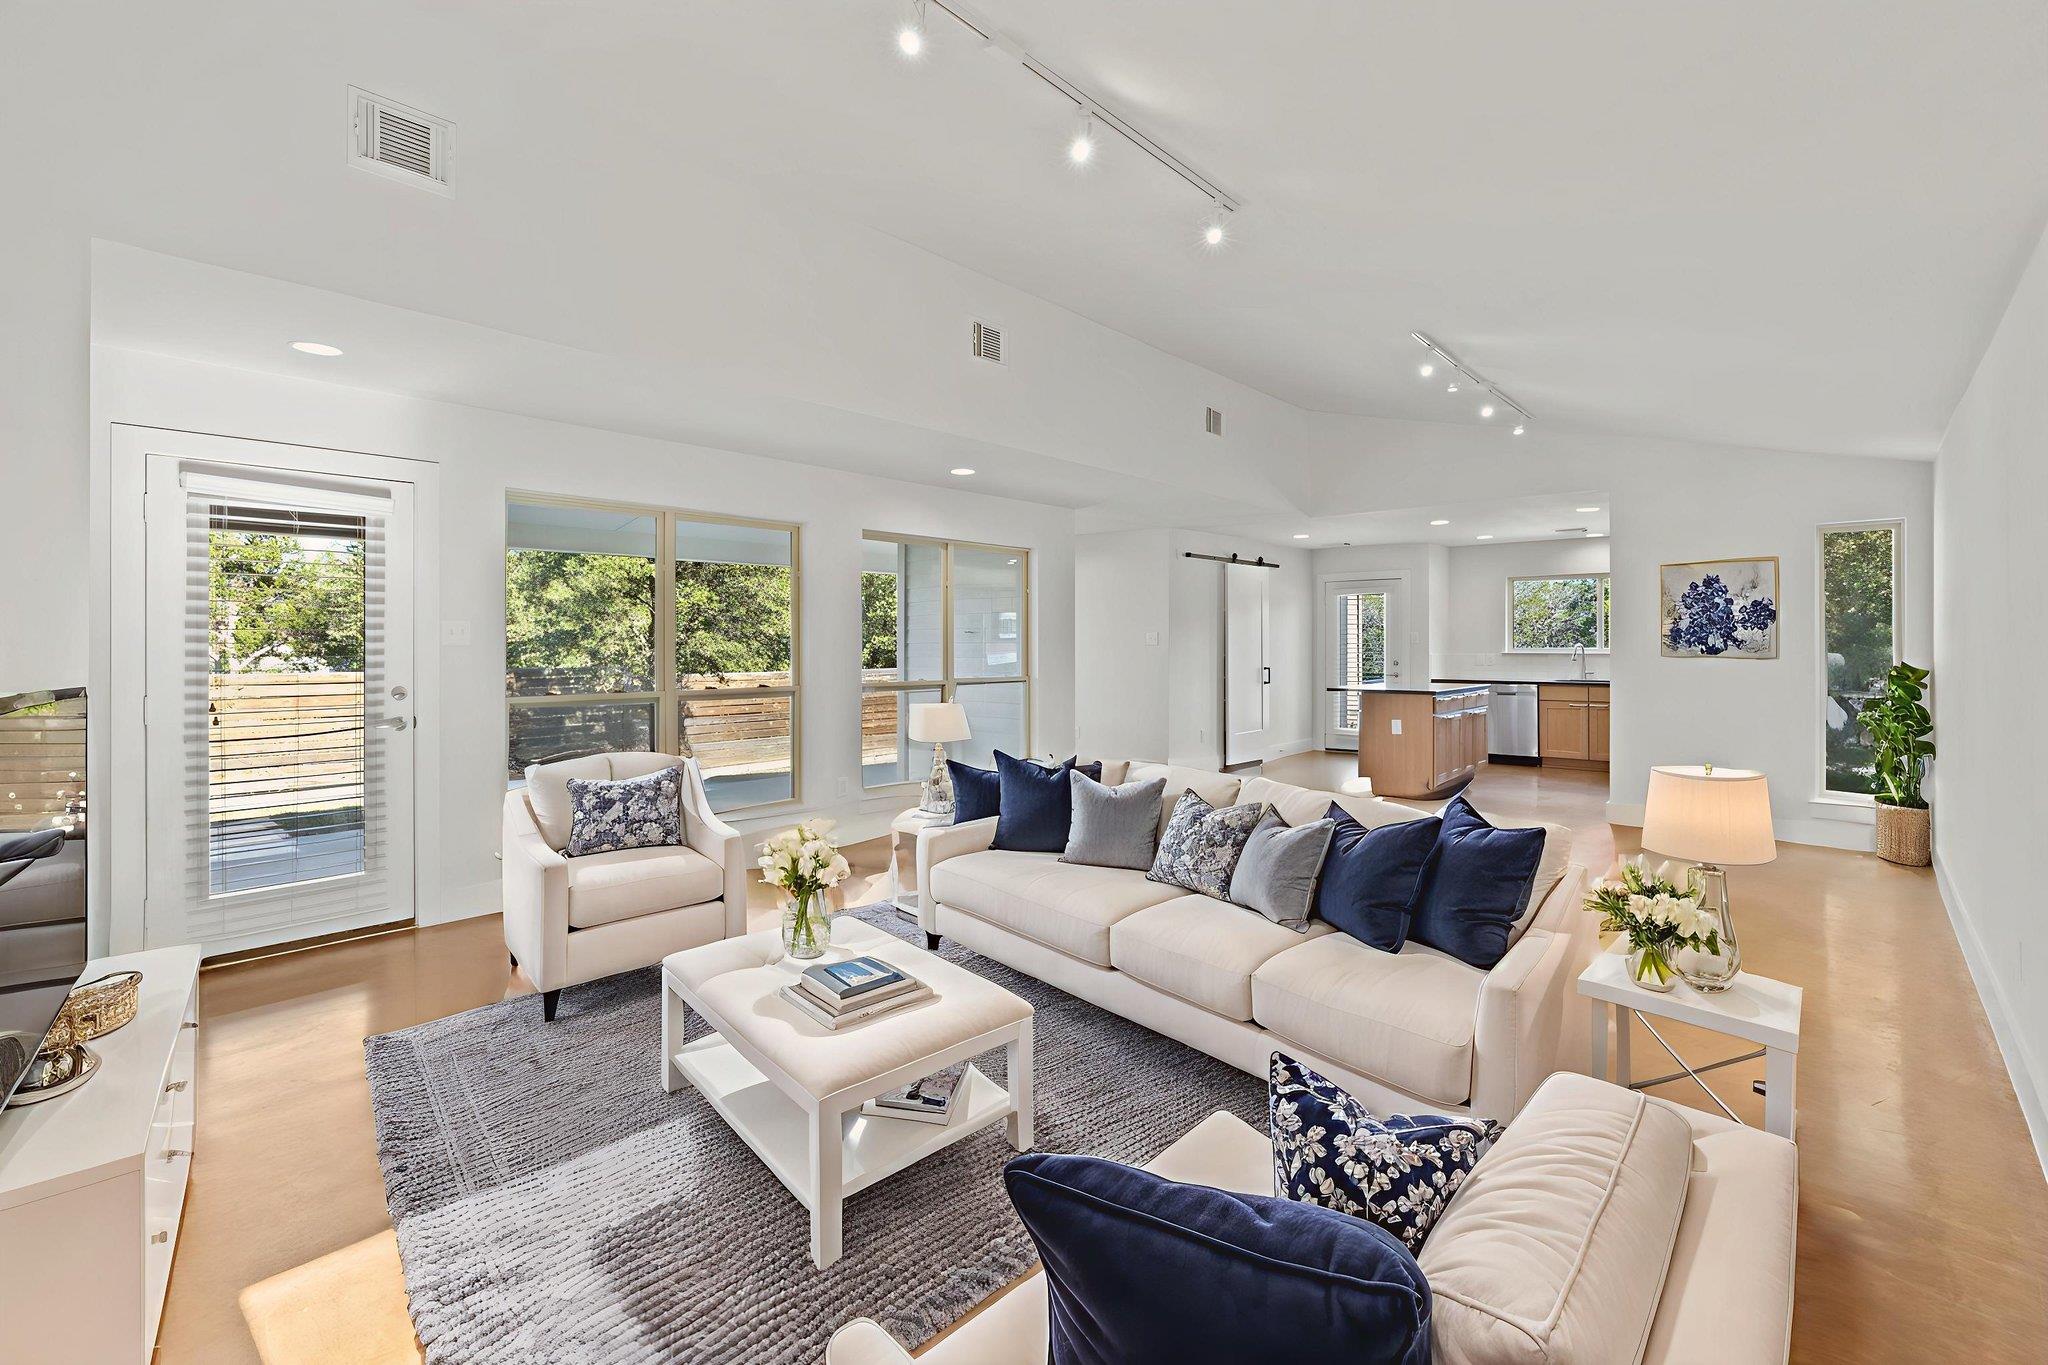
Staged living room with white sofas, navy cushions, large windows, and an open kitchen.
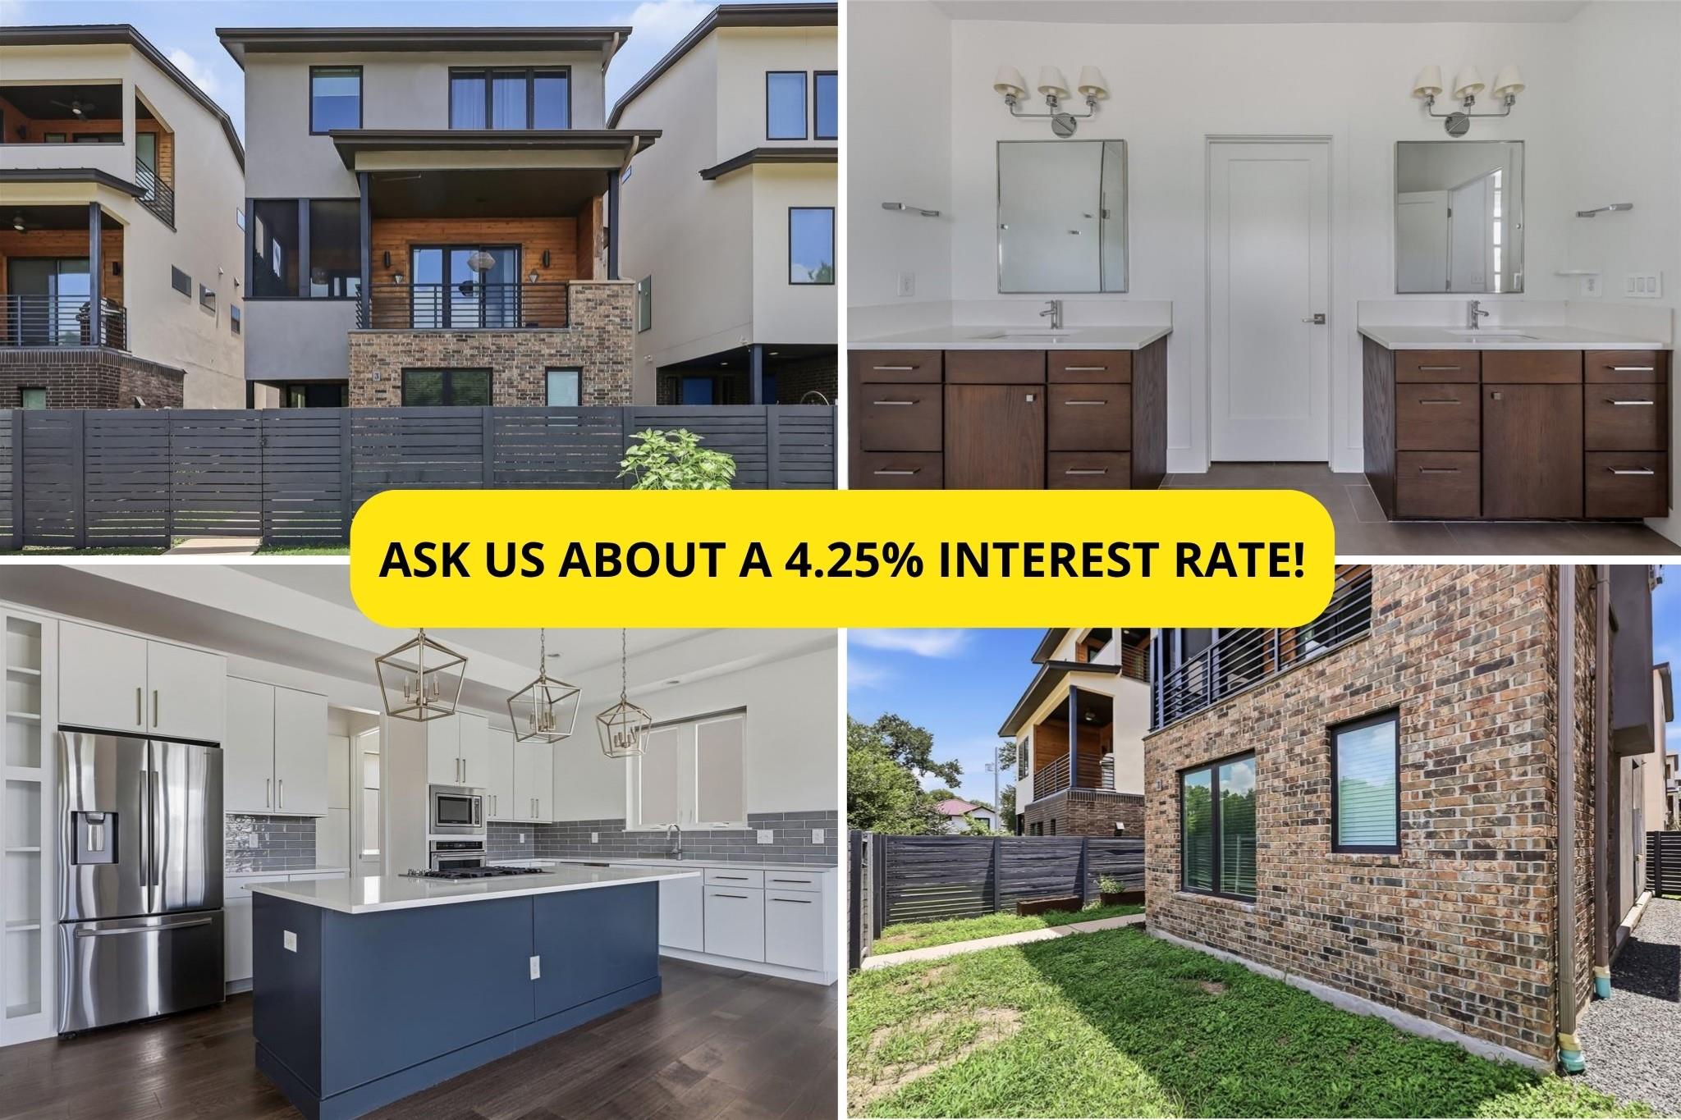
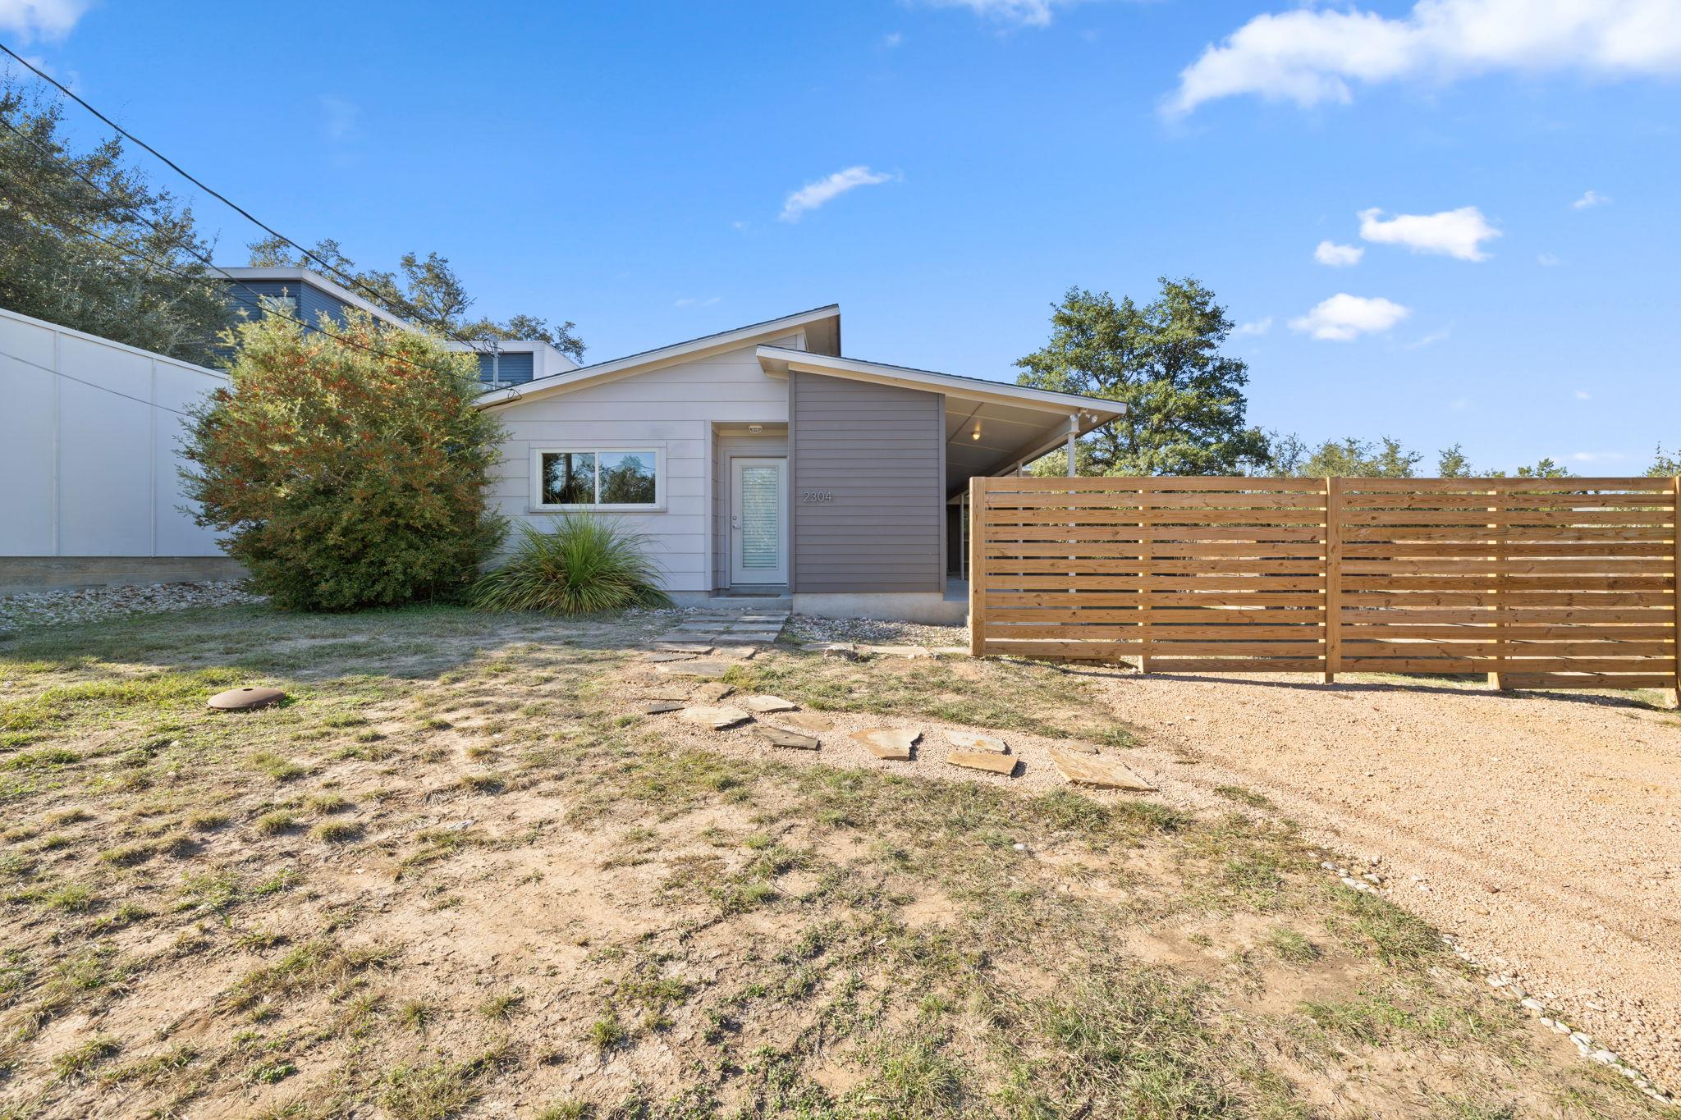
Modern gray home with a covered entry, stepping-stone path, and horizontal wood fence.
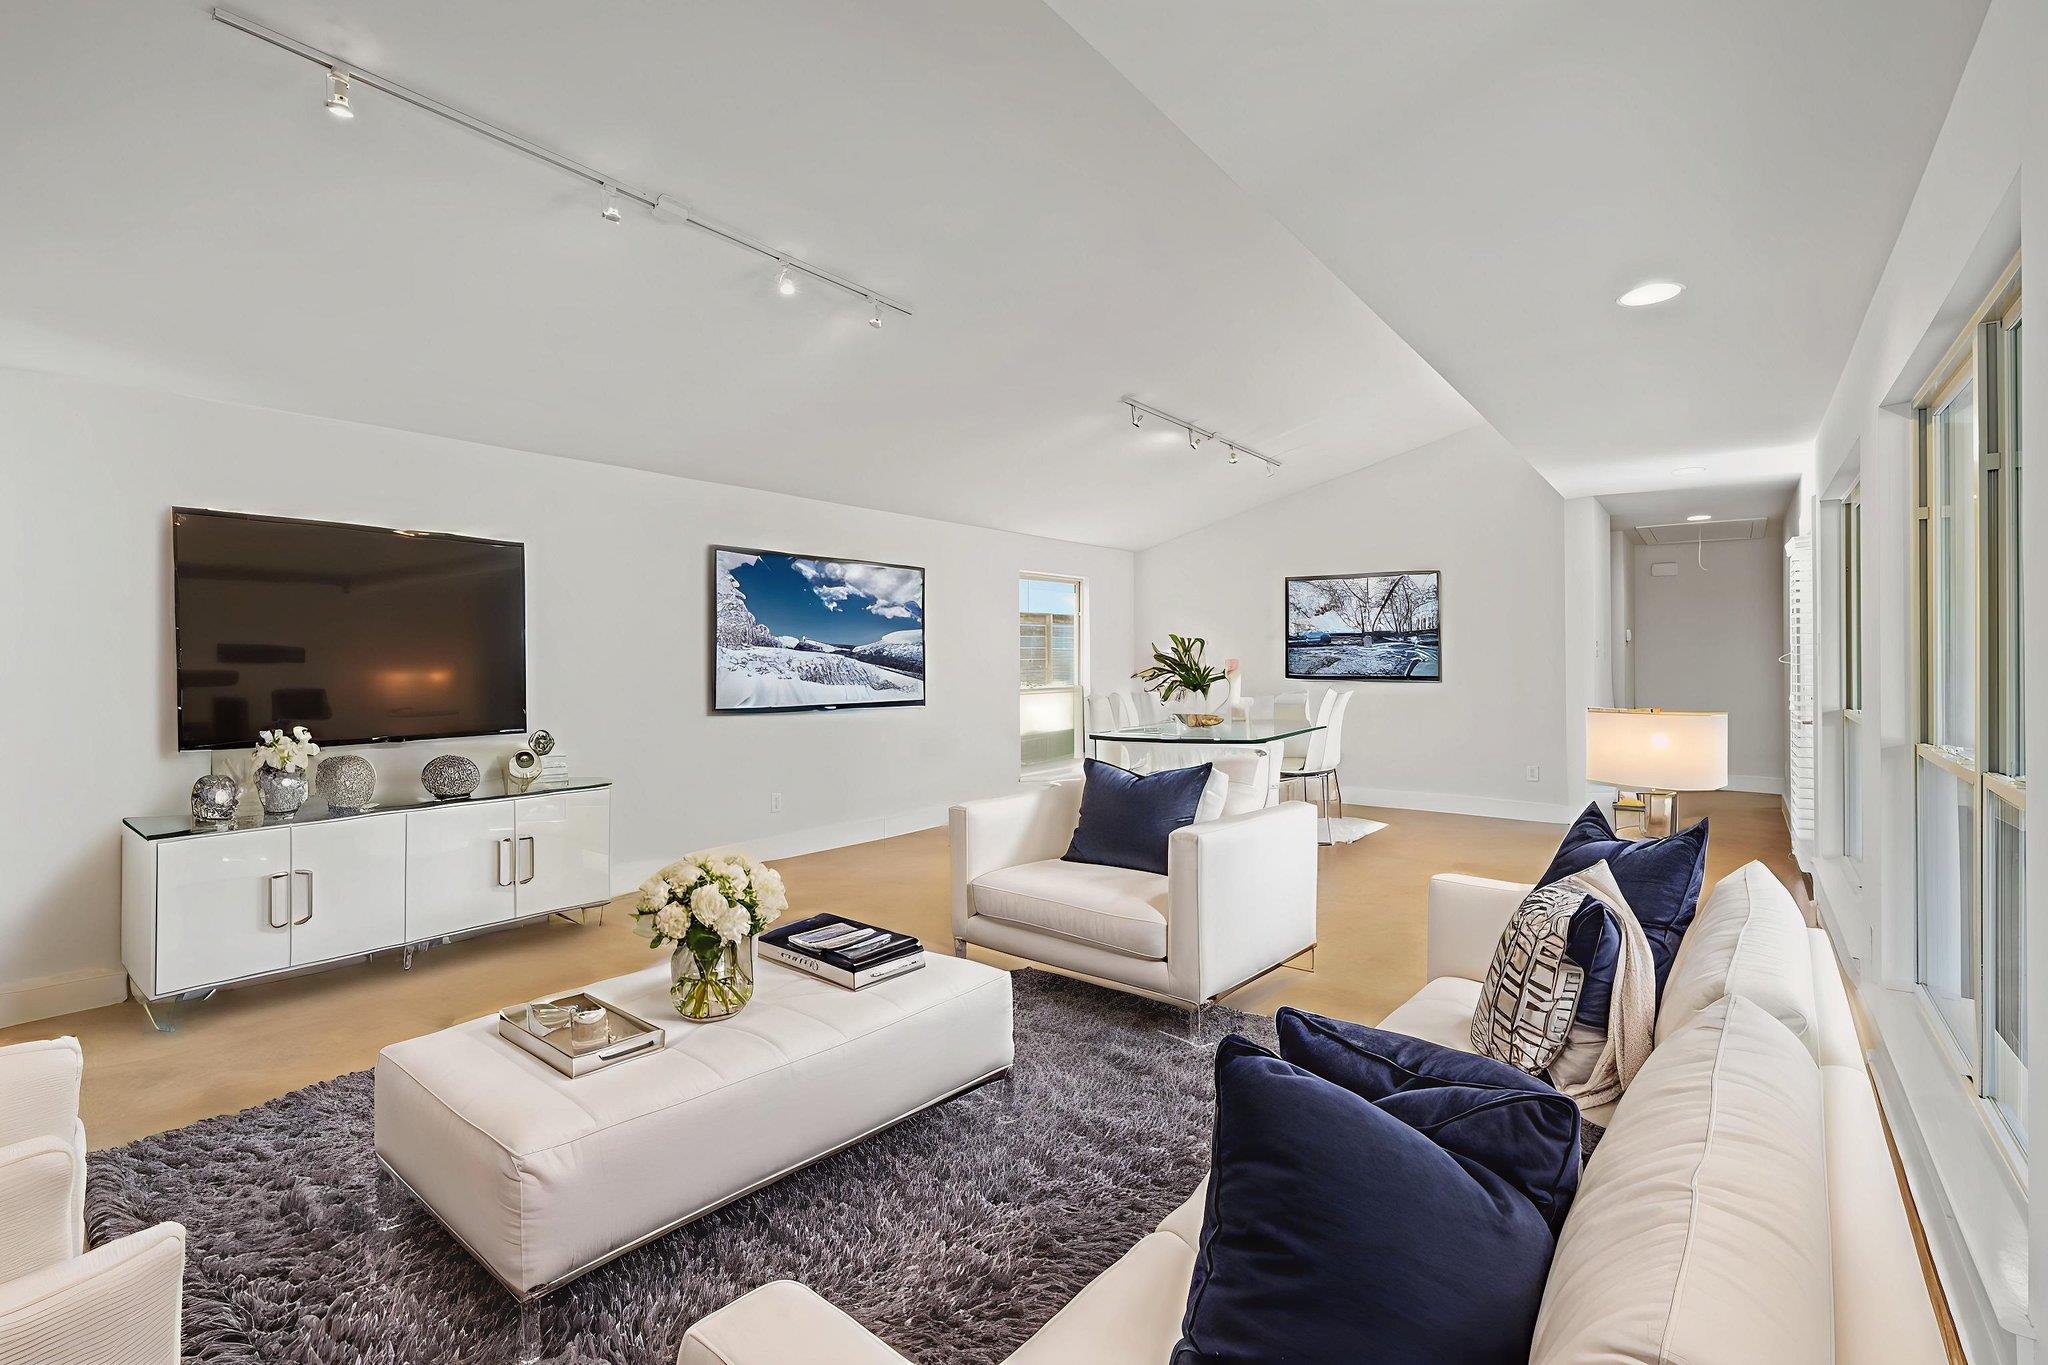
Open-plan living room with white seating, navy cushions, floor-to-ceiling windows, and dining area.
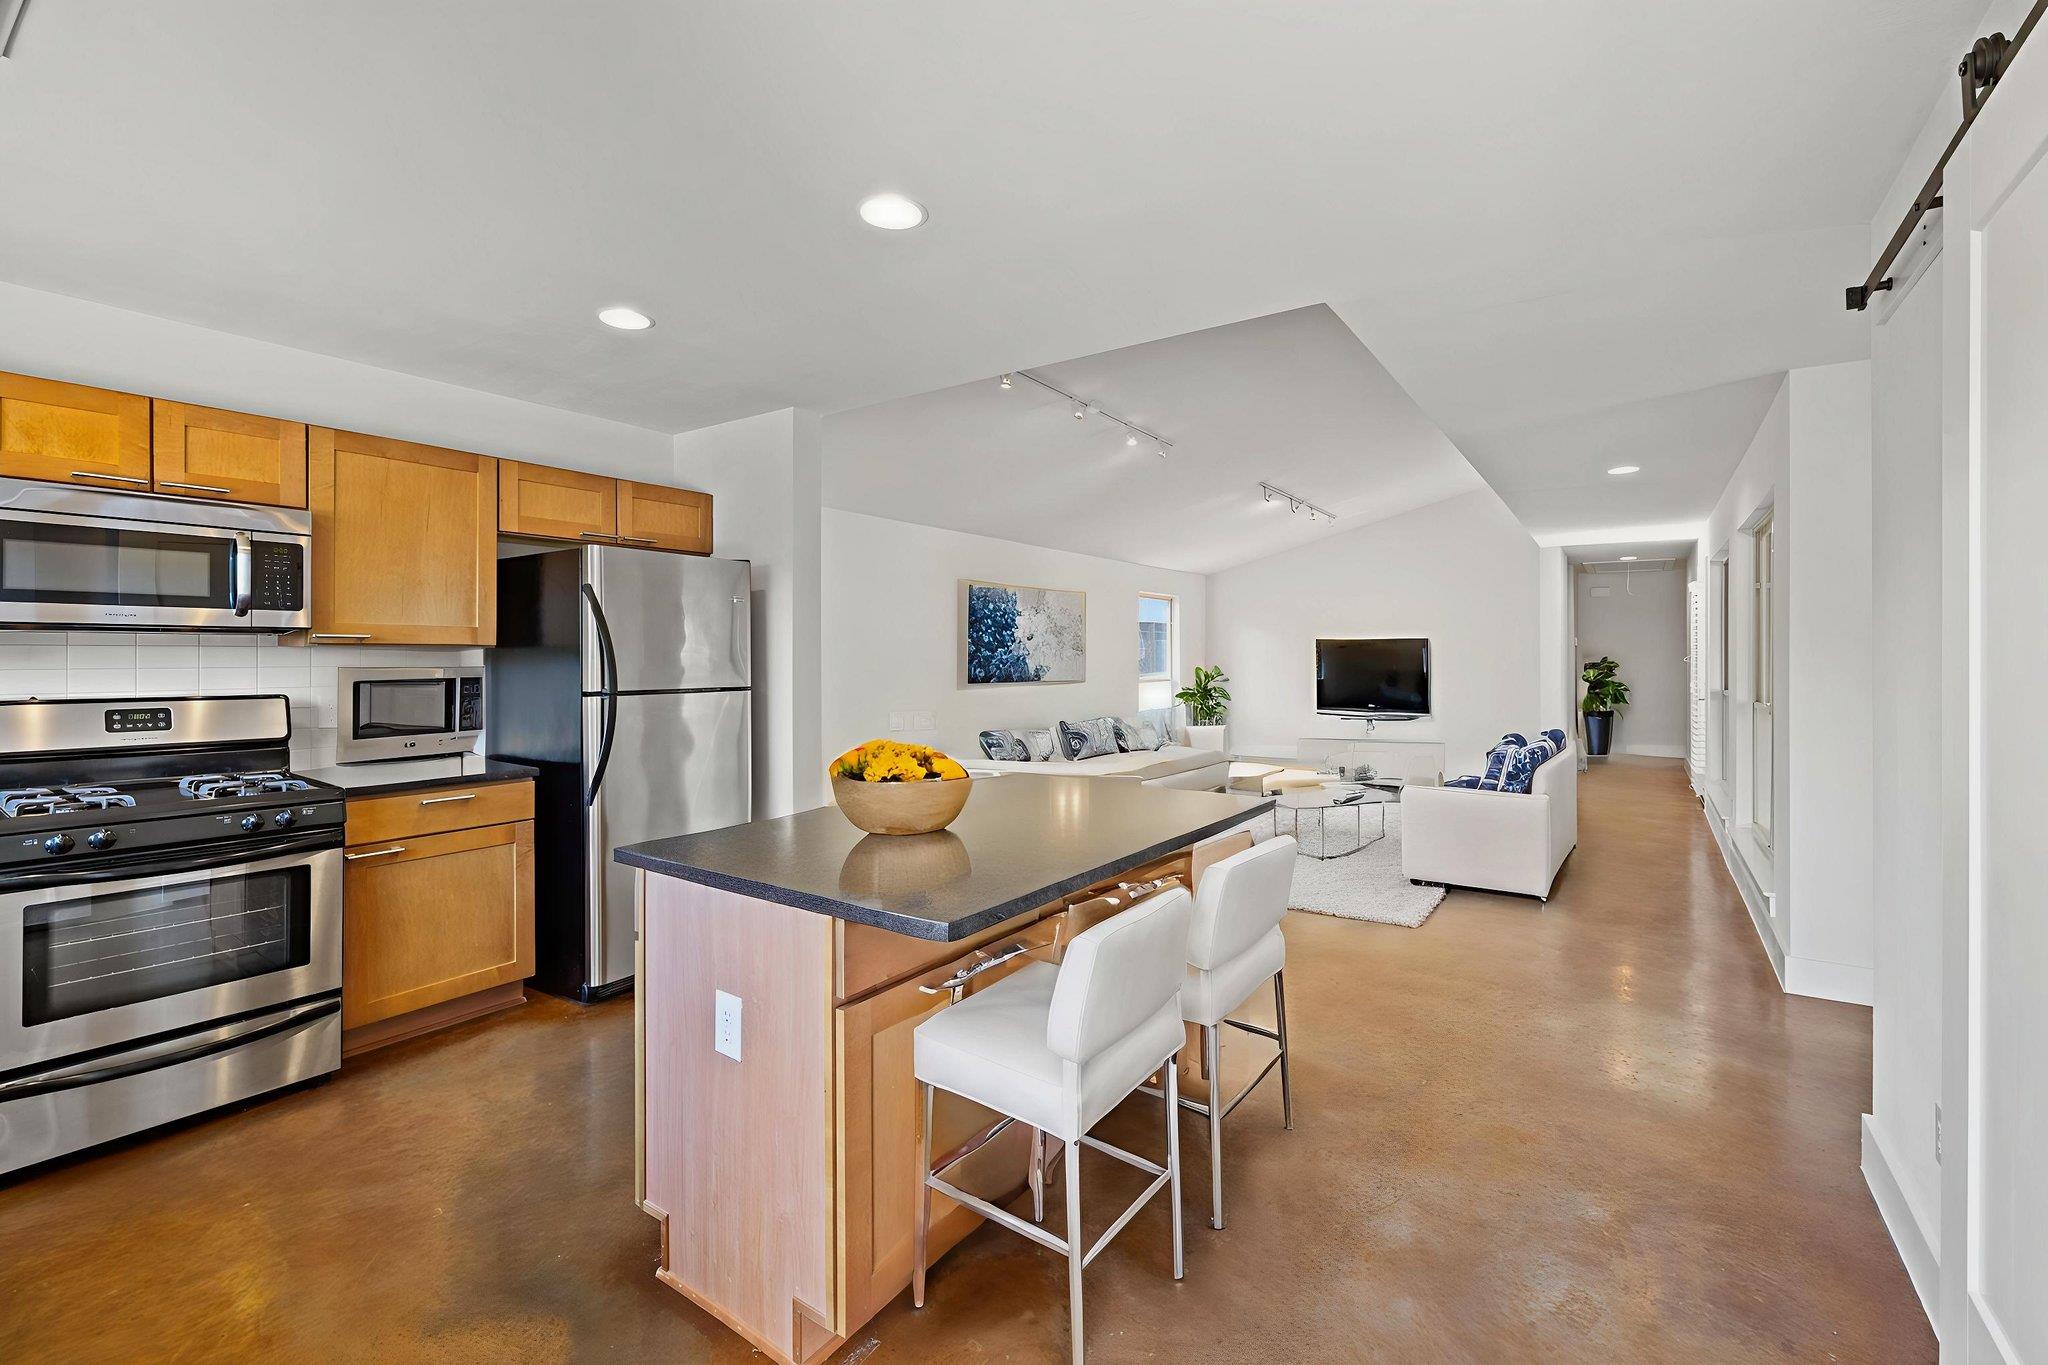
Open-plan kitchen and living room with wood cabinets, stainless appliances, and a dark island with white stools.
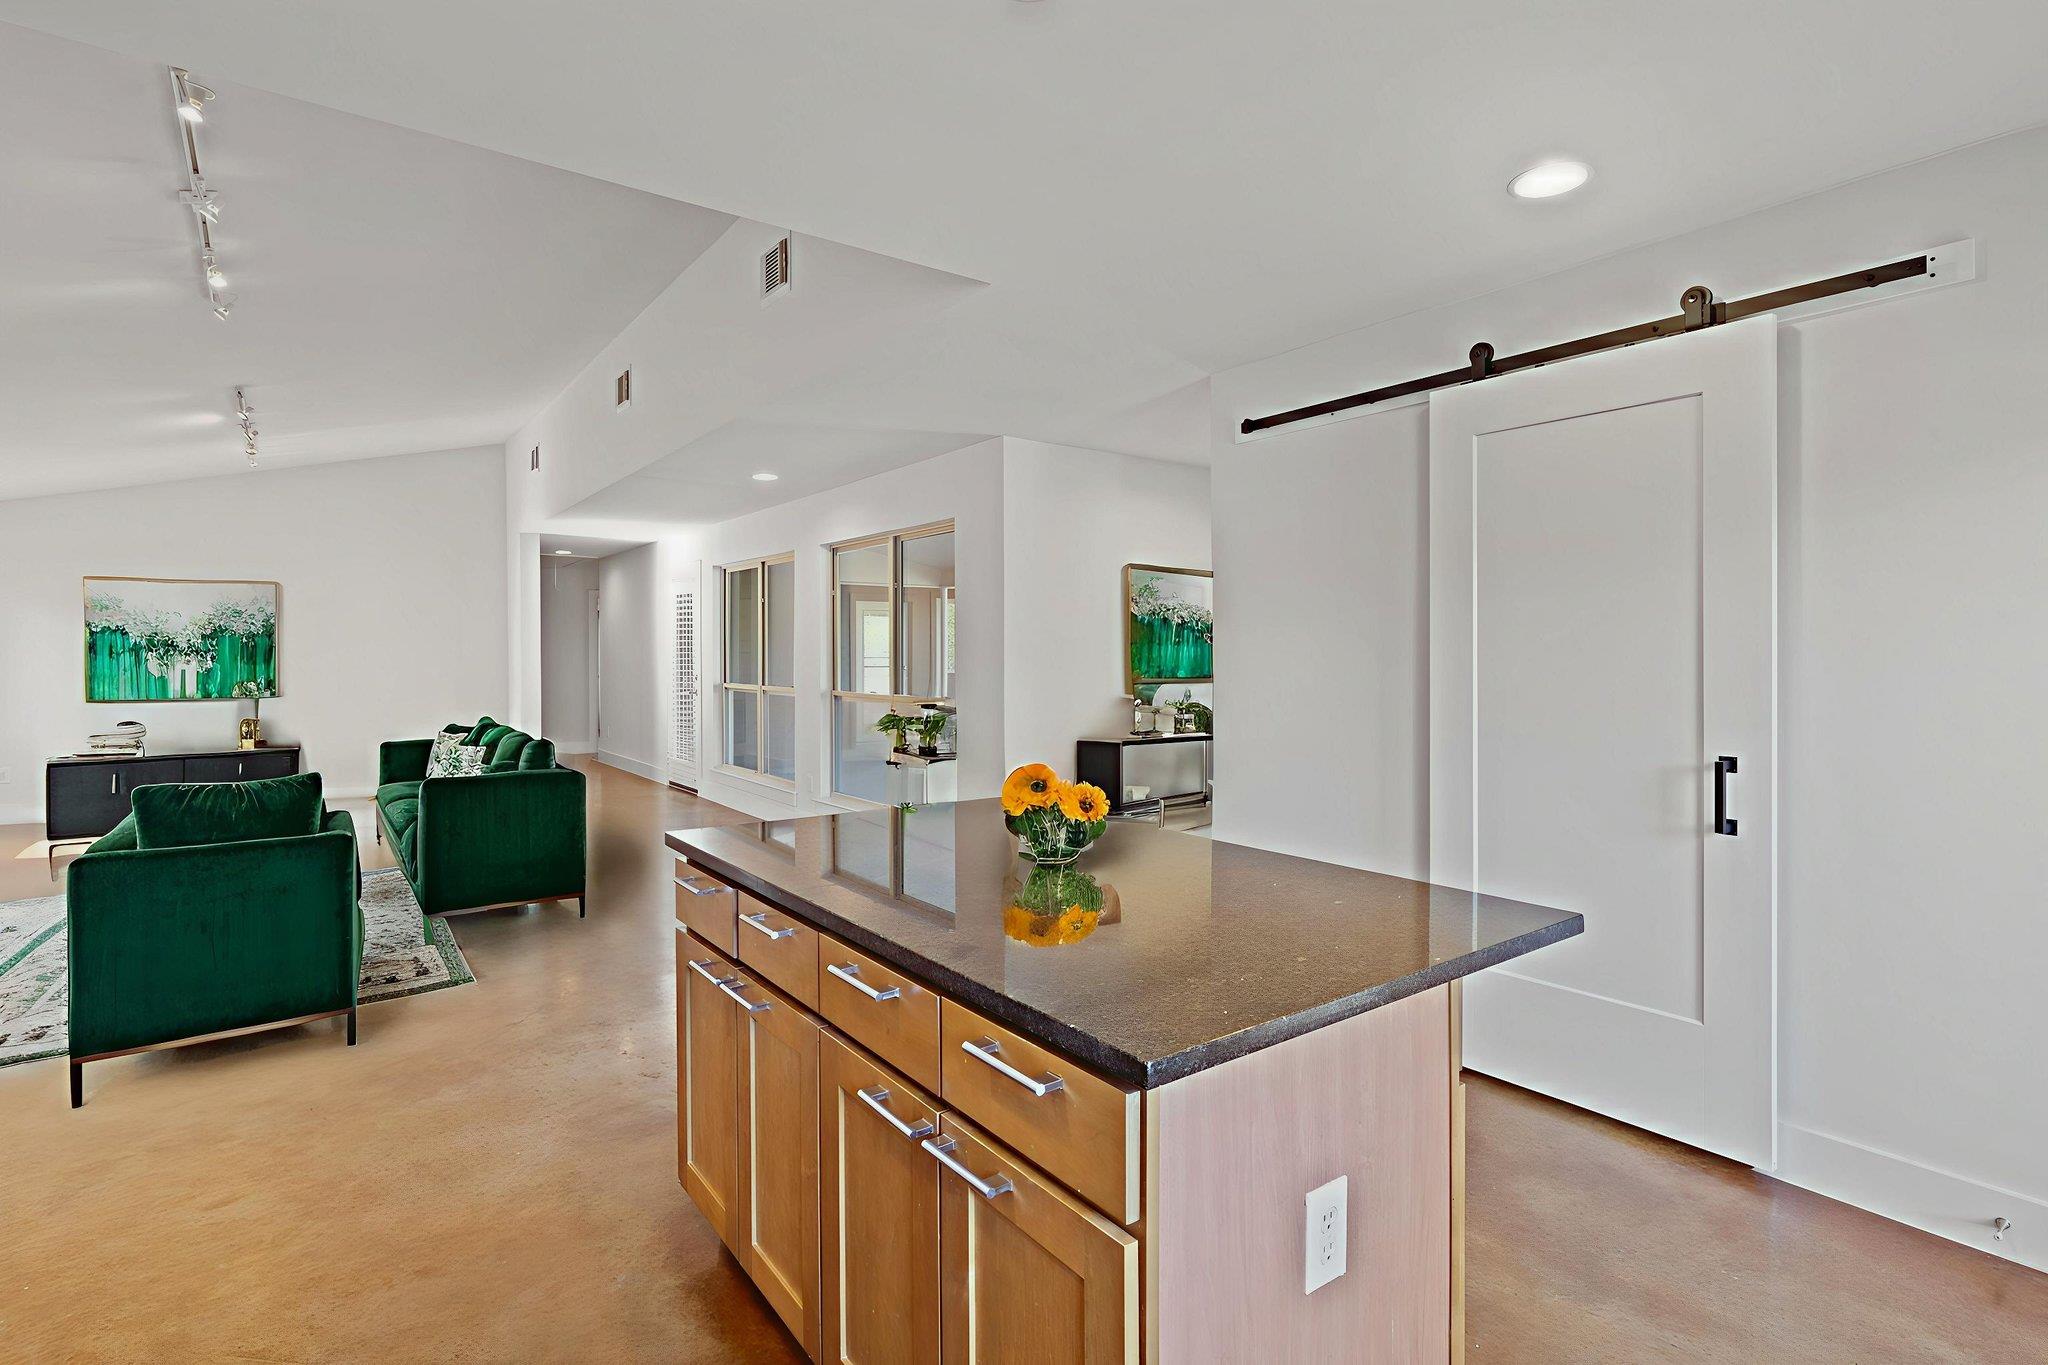
Open-plan living room and kitchen with a wood island, green sofas, and a sliding barn door.
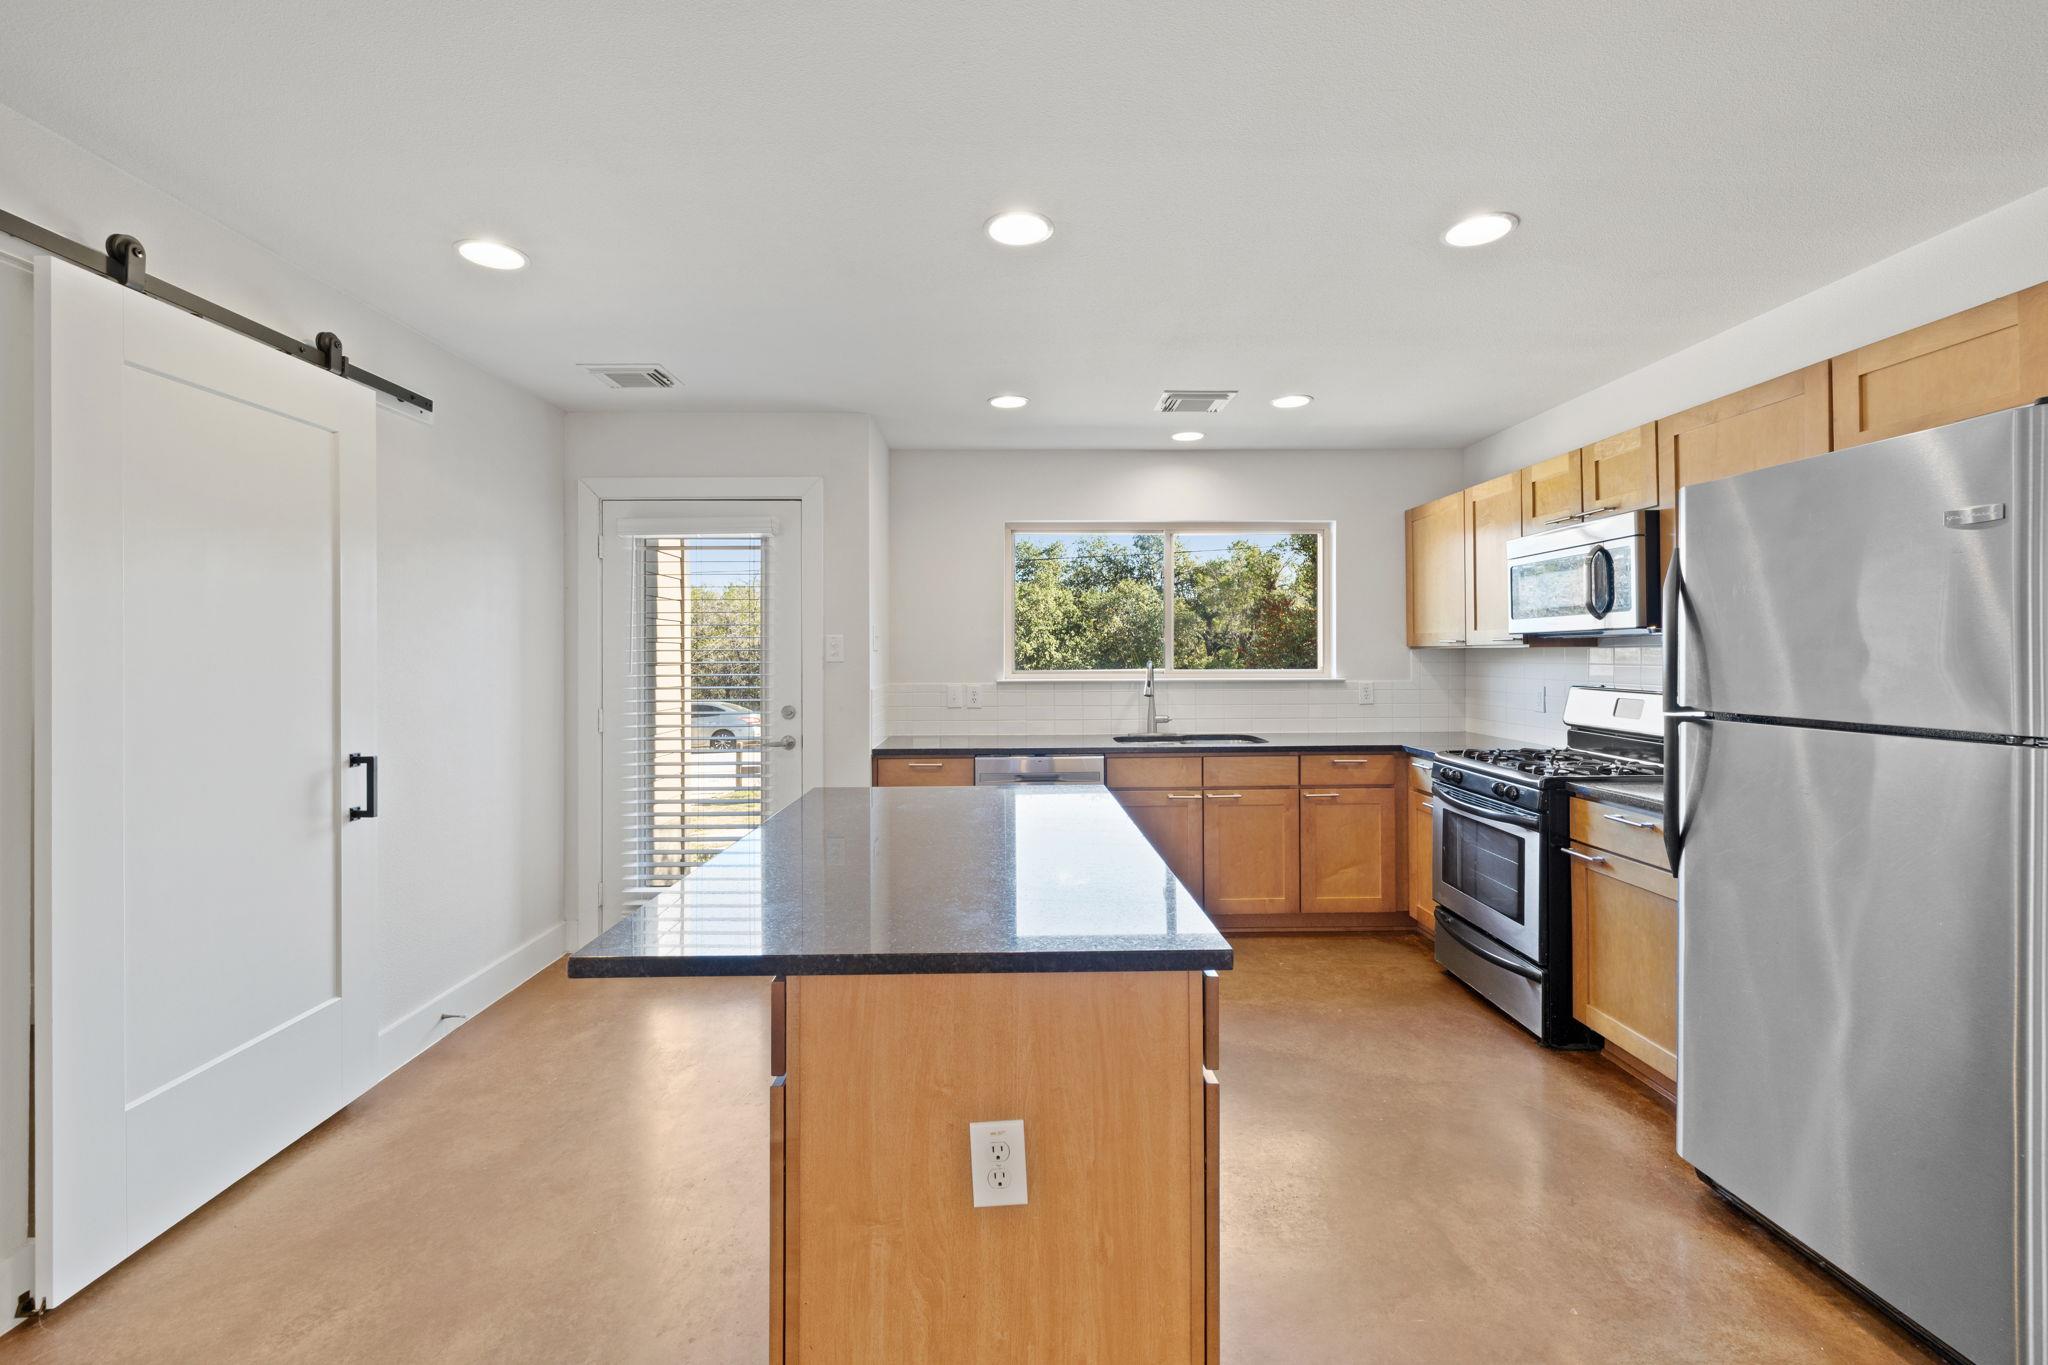
Kitchen with a large dark-countertop island, warm wood cabinets, and stainless steel appliances.
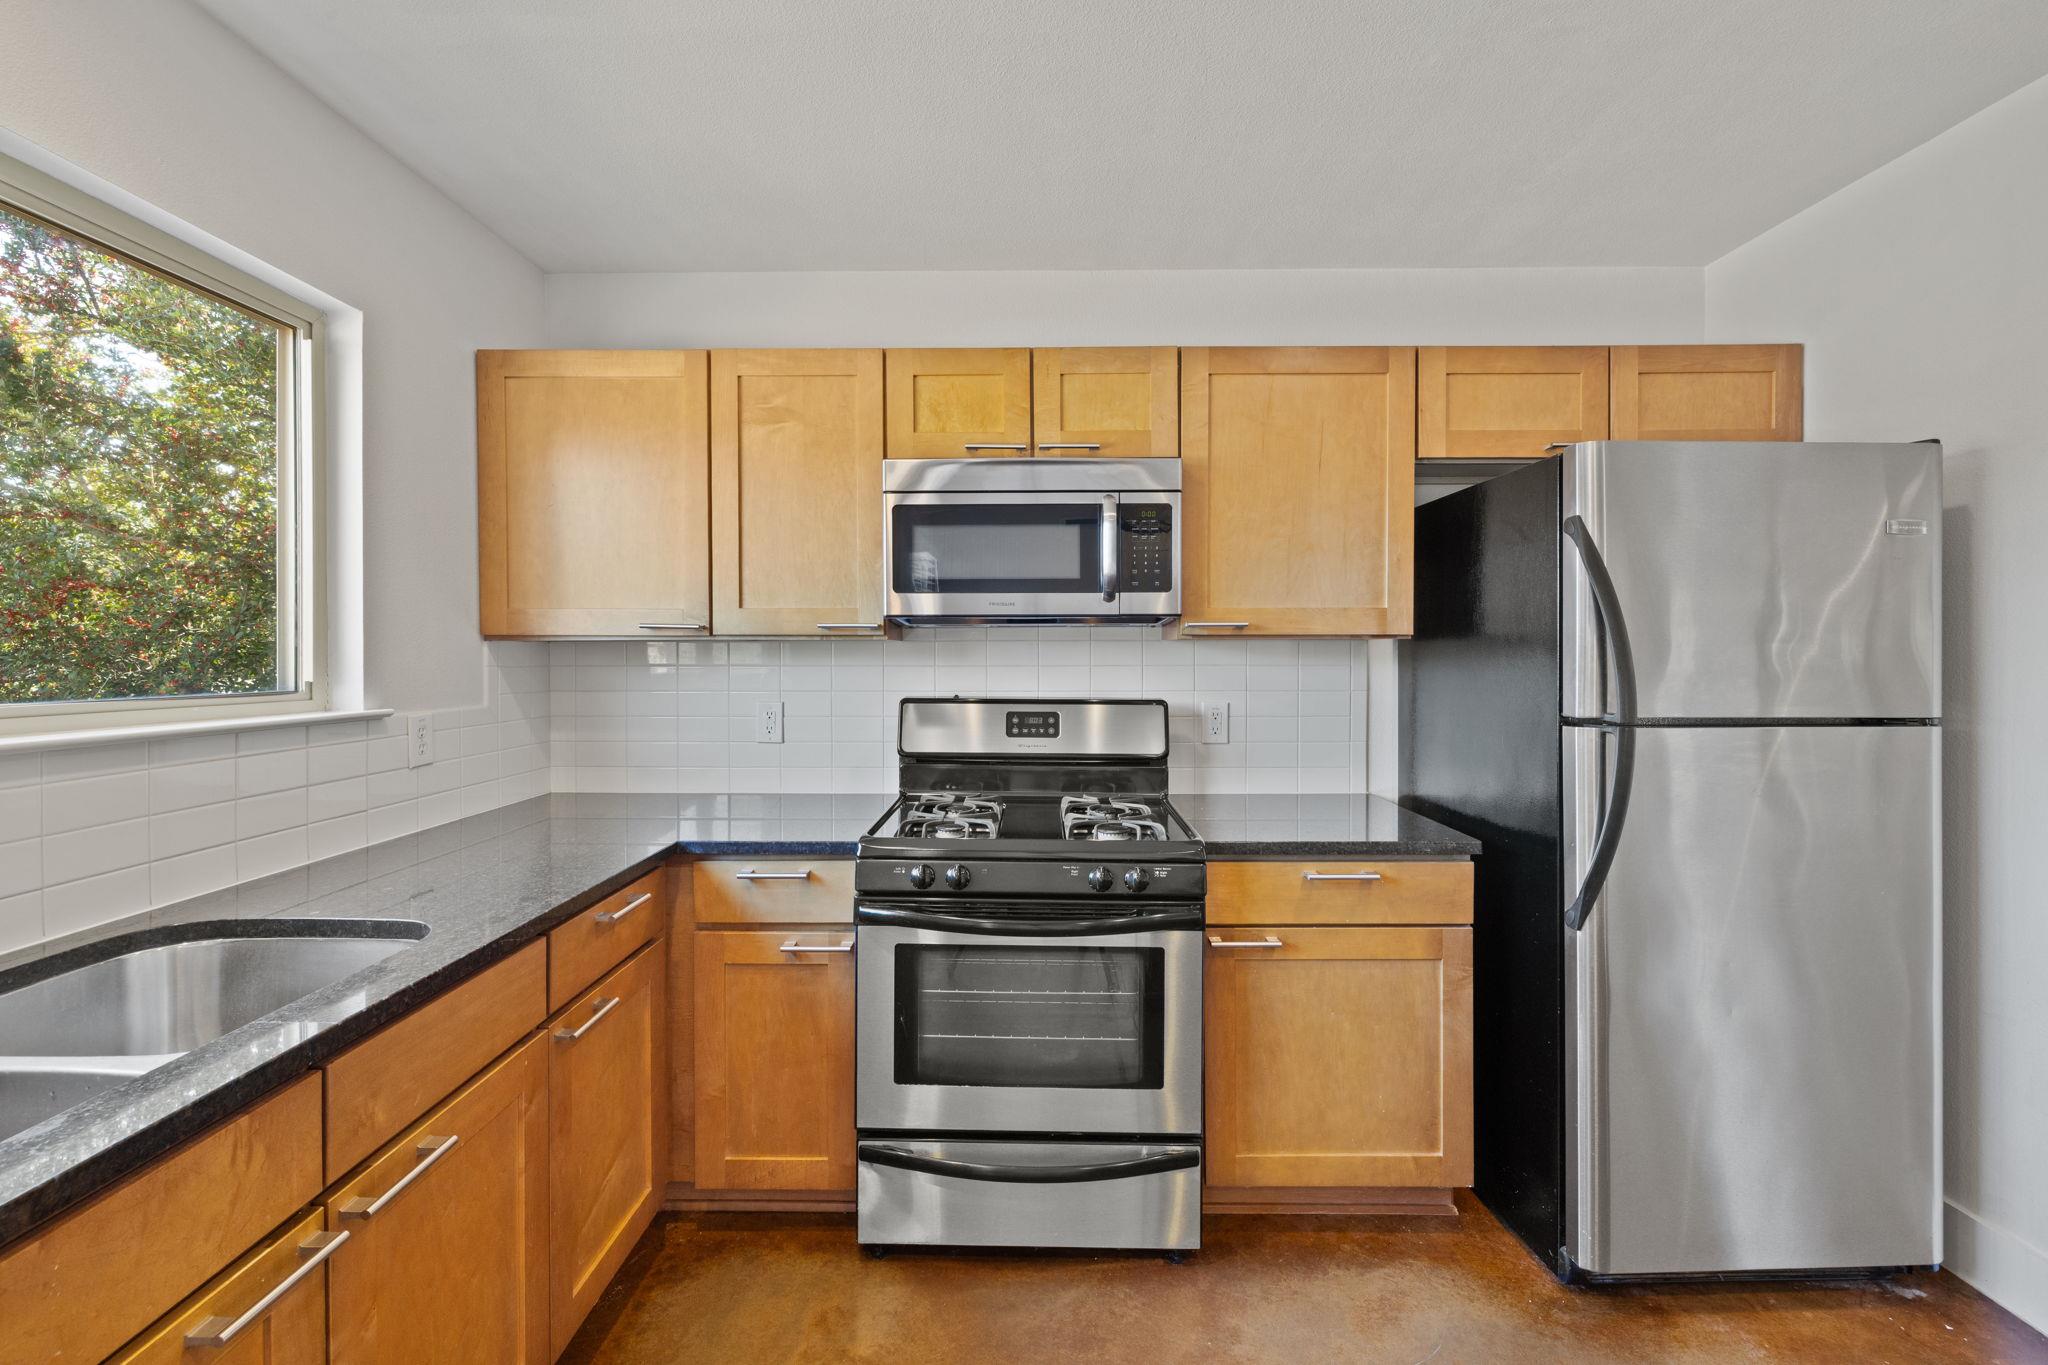
Kitchen with honey-colored cabinets, stainless-steel appliances, gas range, and a large window above the sink.
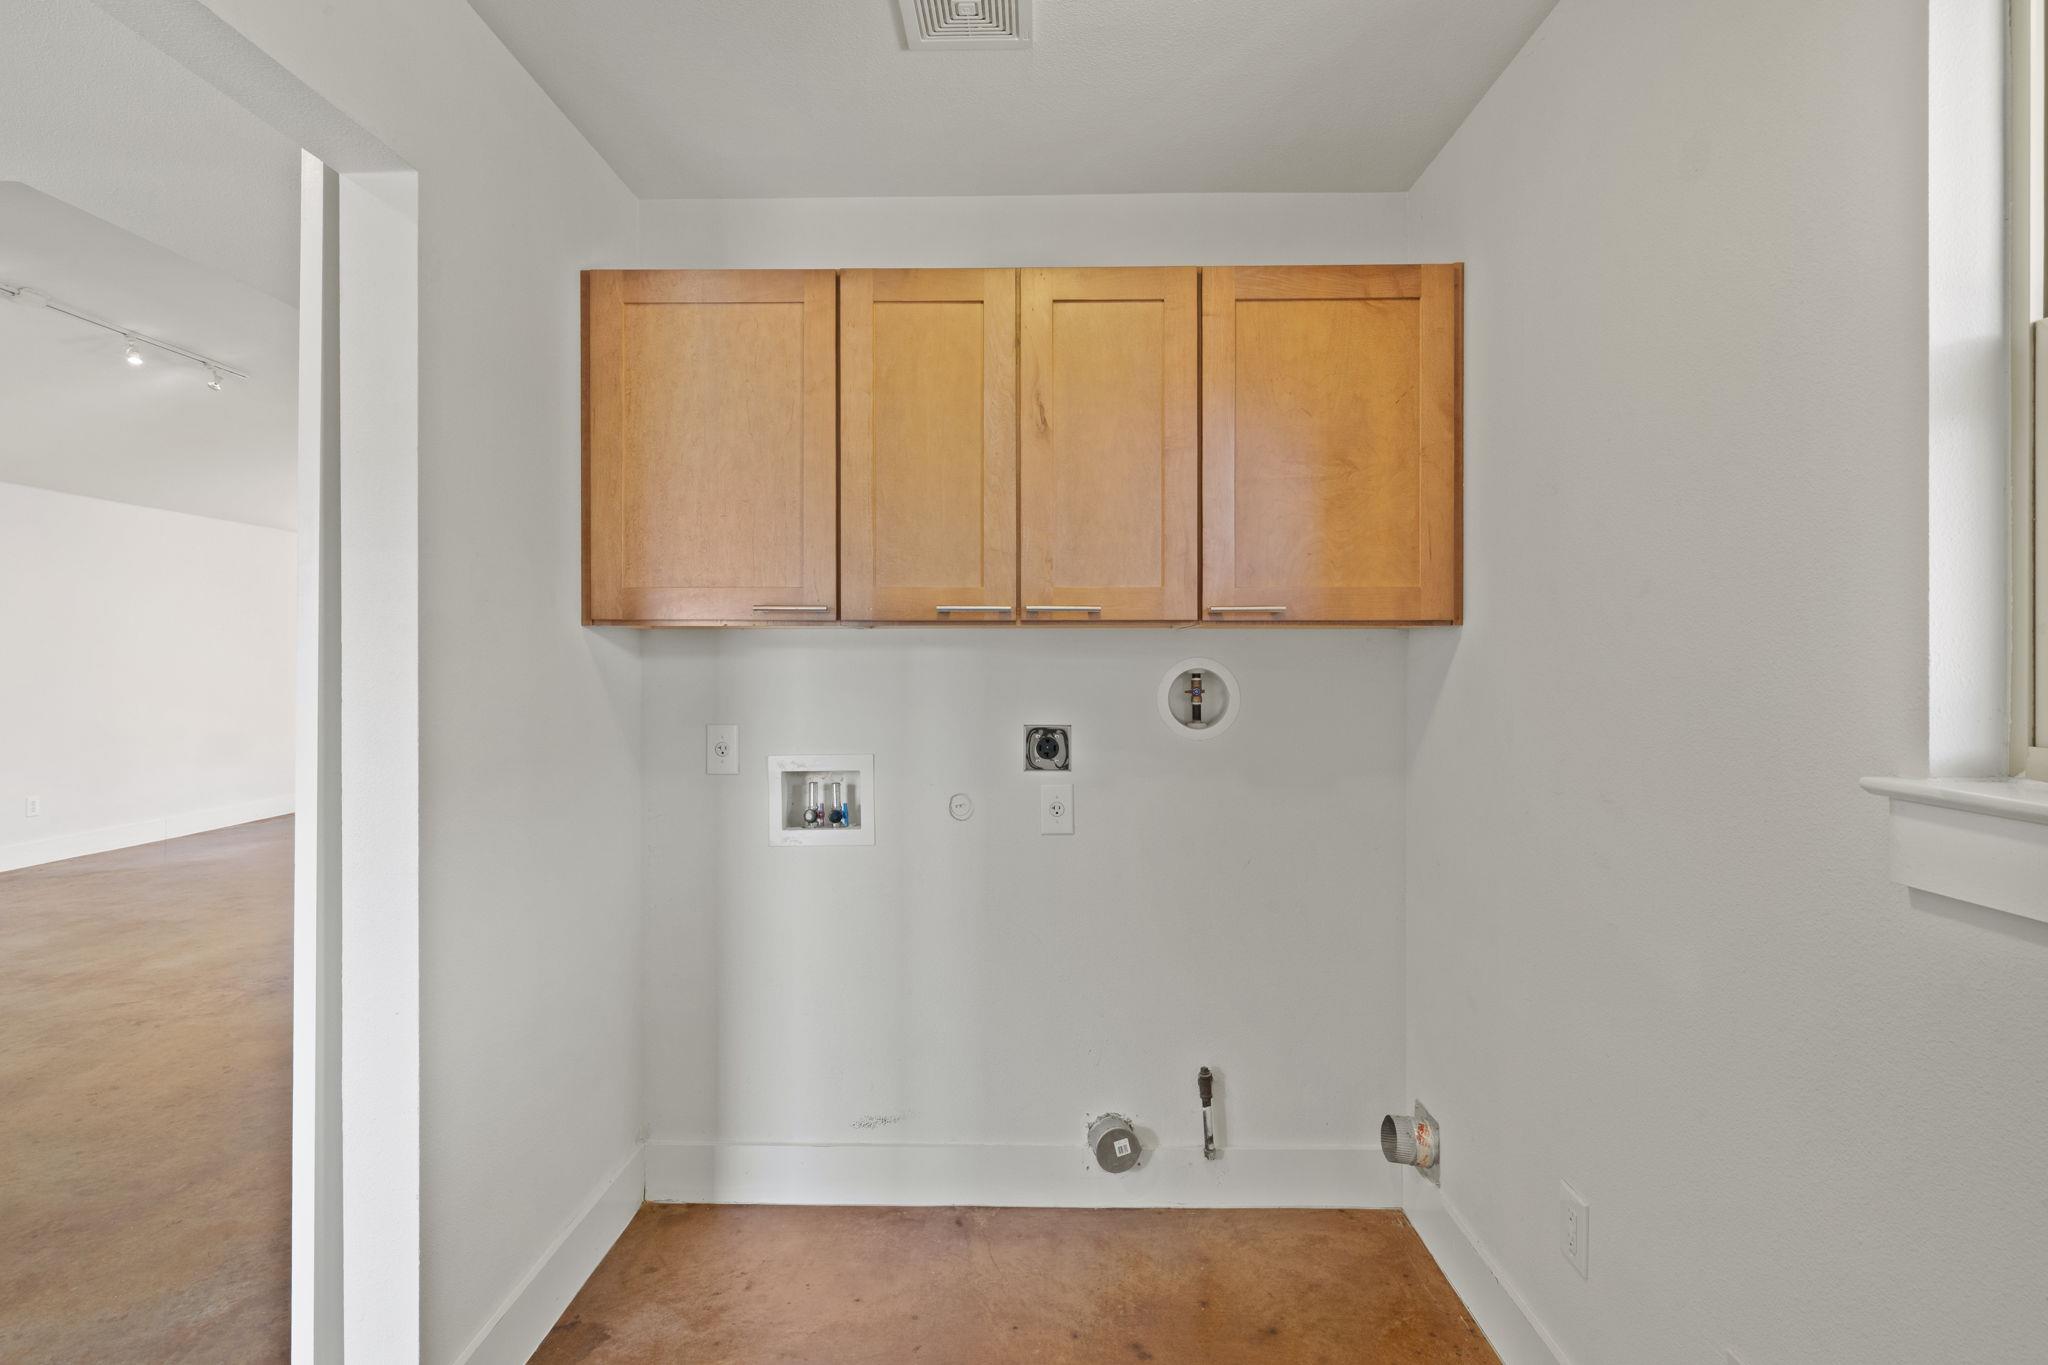
Empty laundry area with wood cabinets, exposed washer and dryer hookups, and a window.
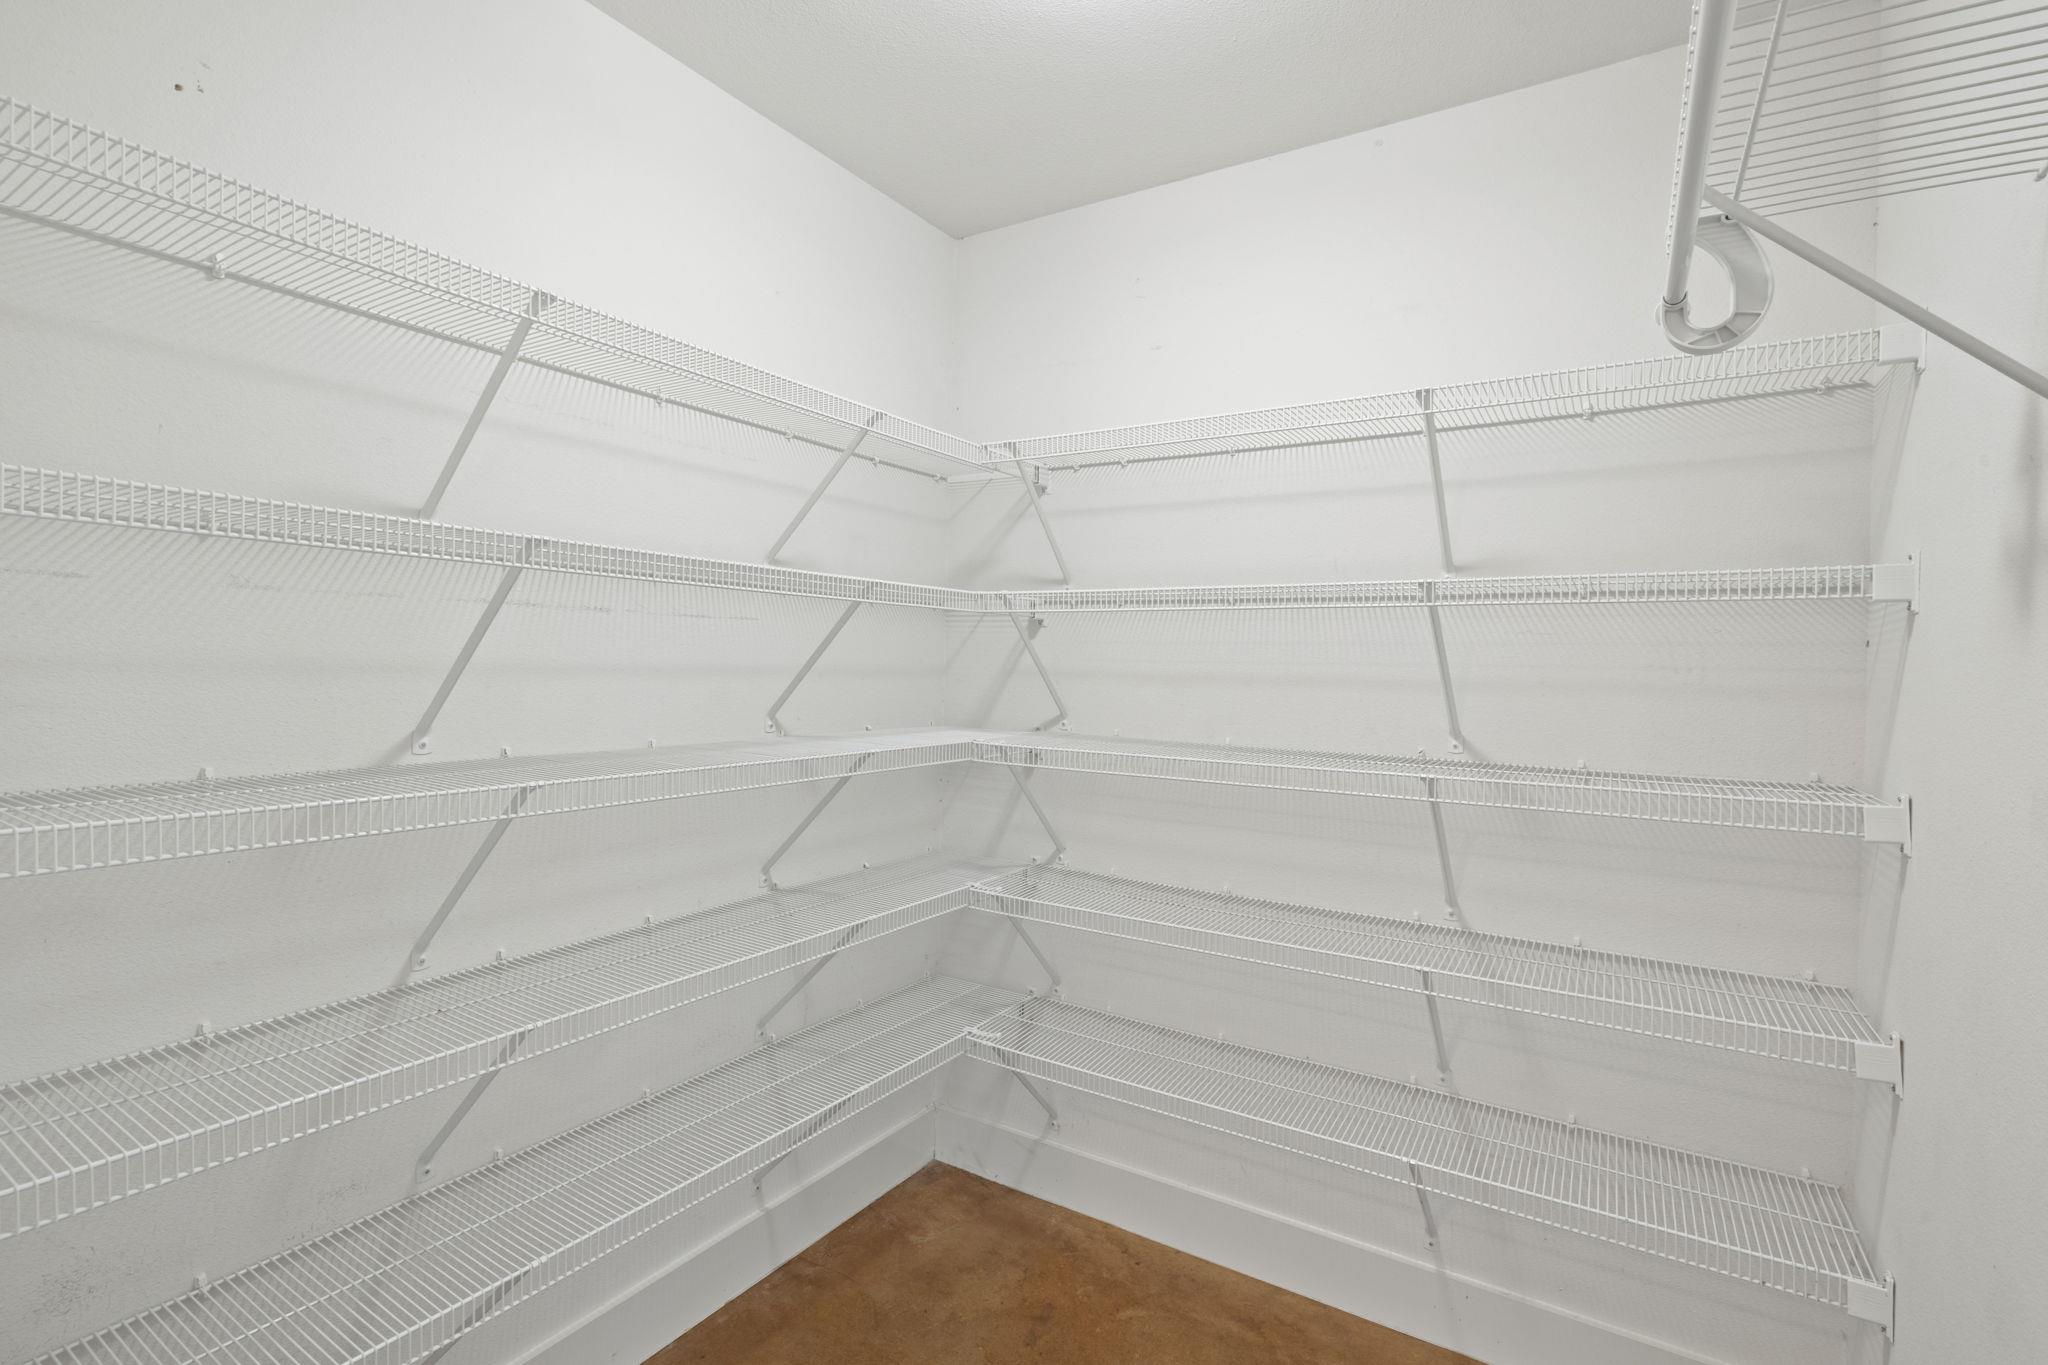
Walk-in closet with white wire shelving along three walls and a brown floor.
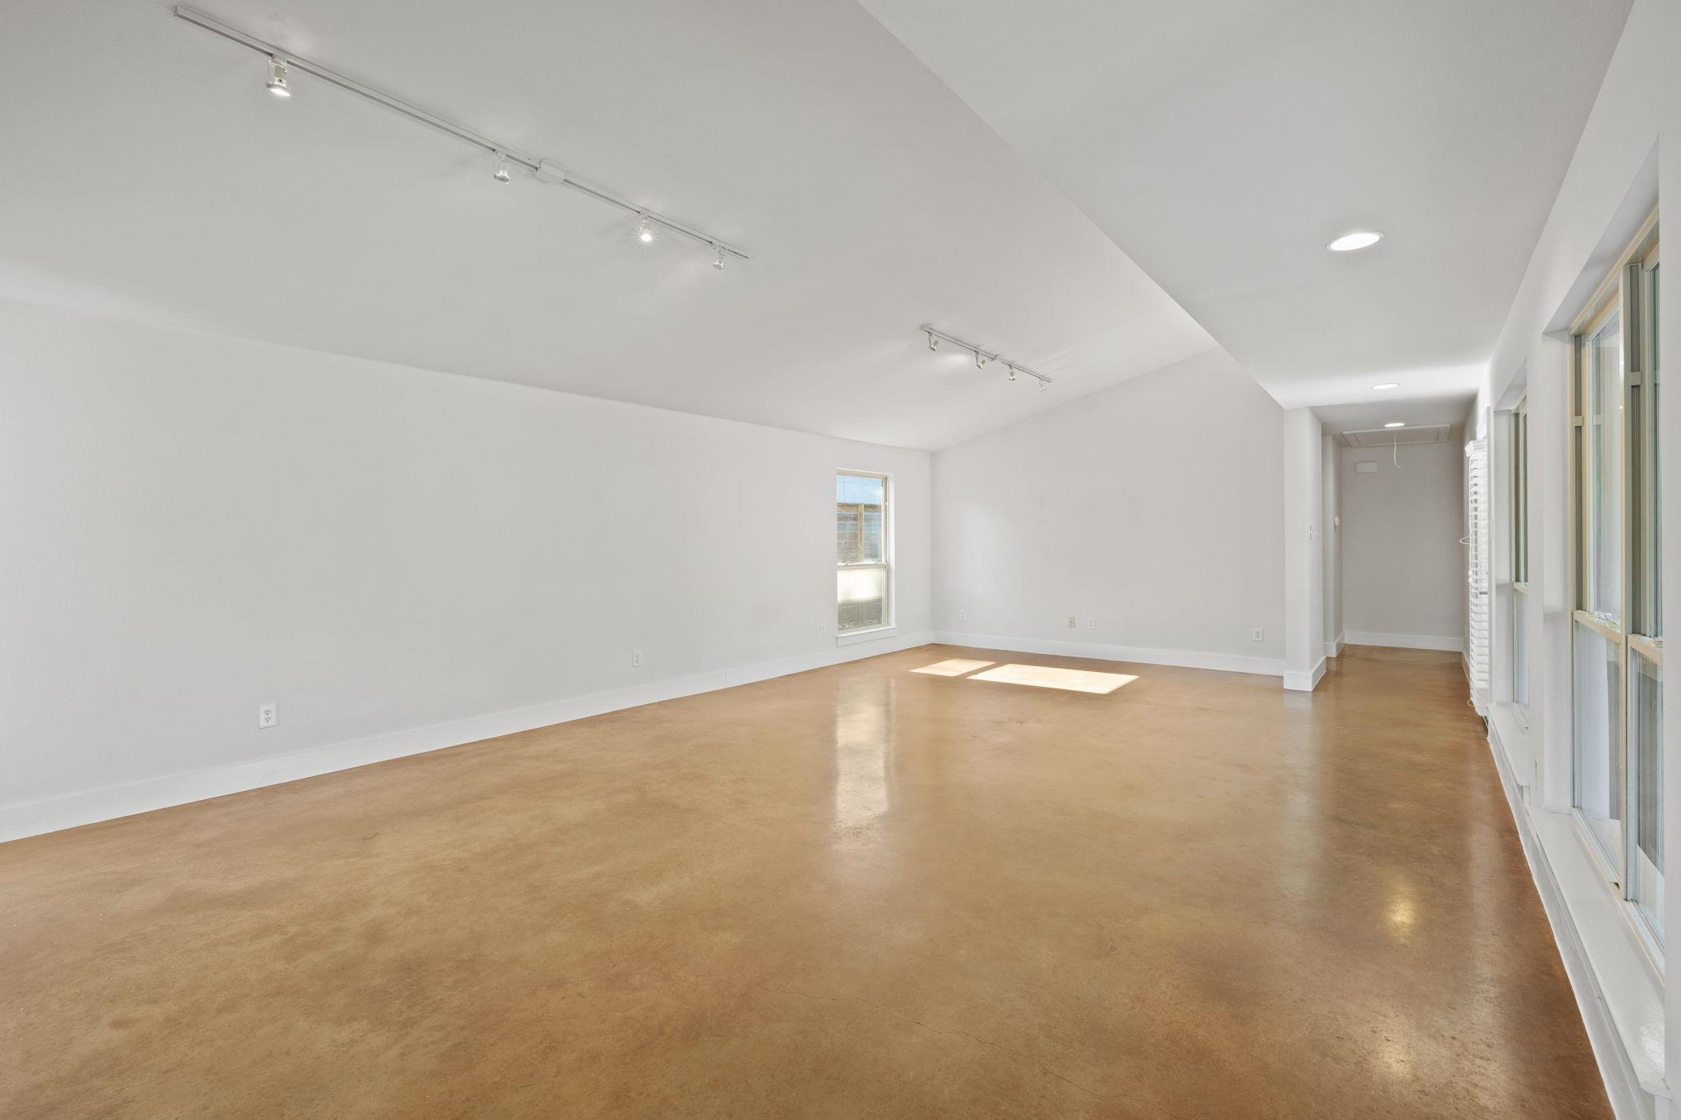
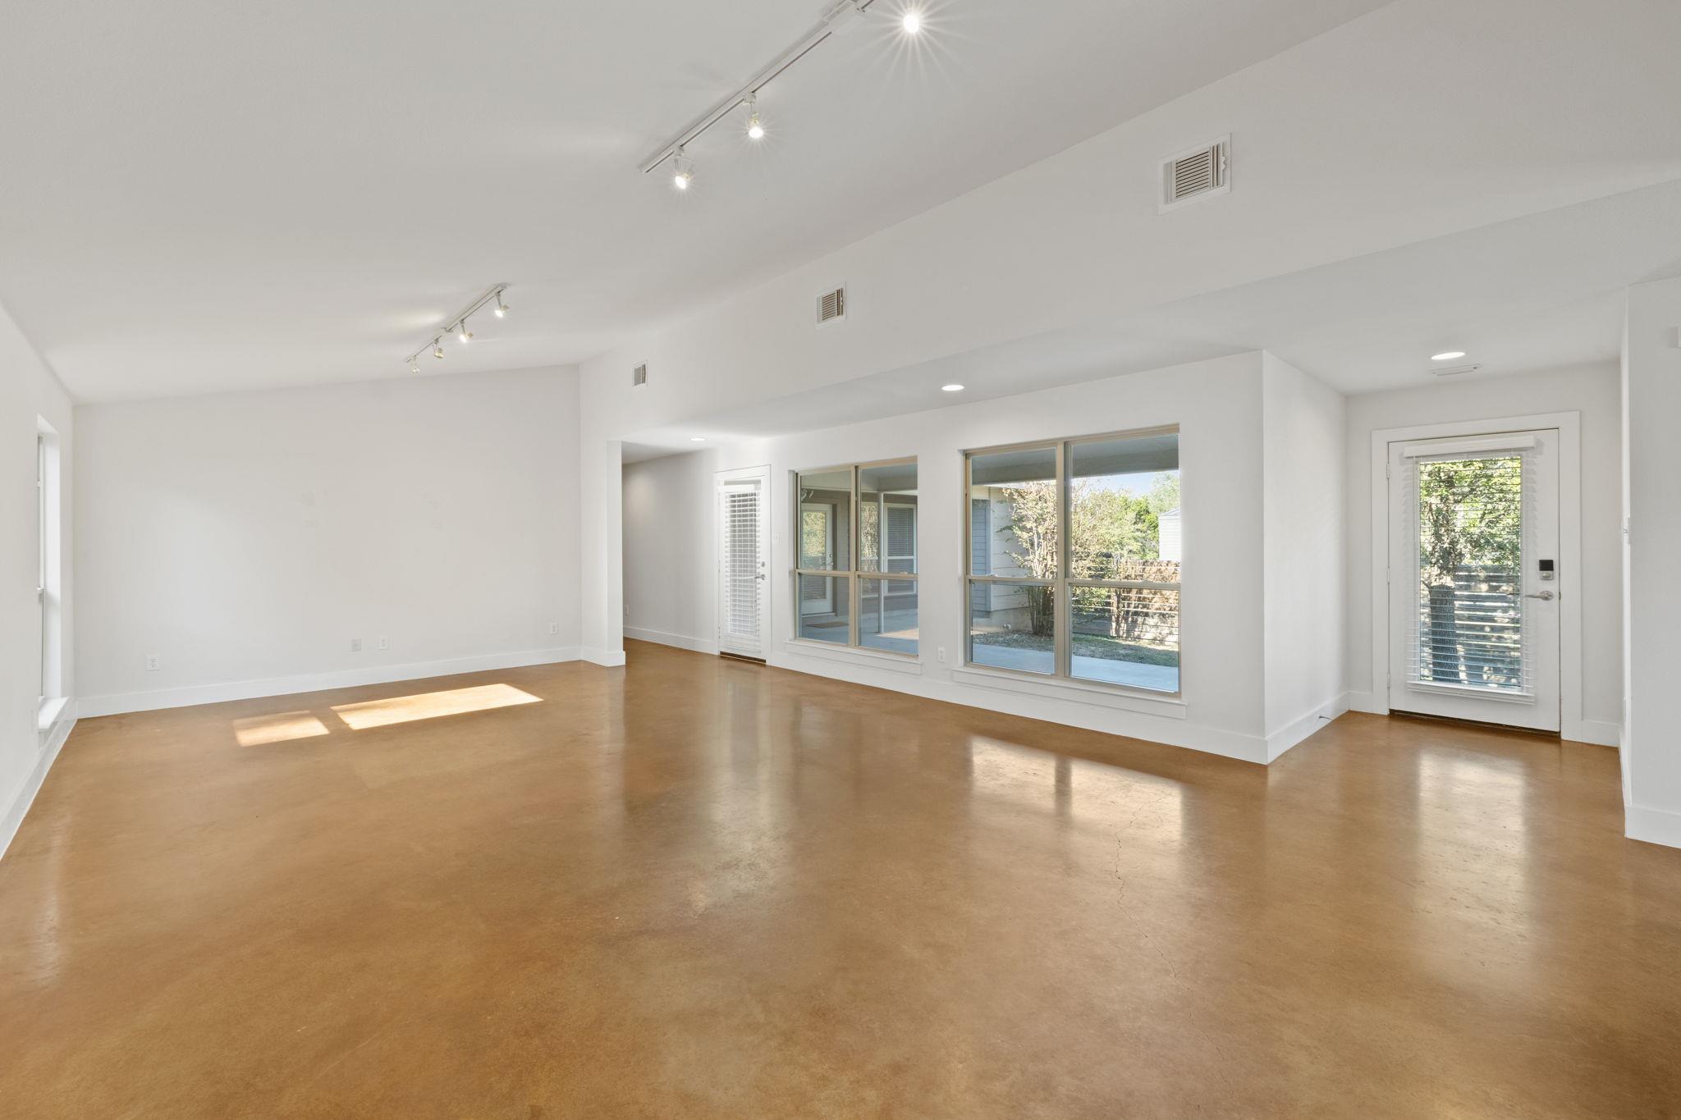
Vacant room with tan concrete floors, track lighting, and tall windows along one wall.
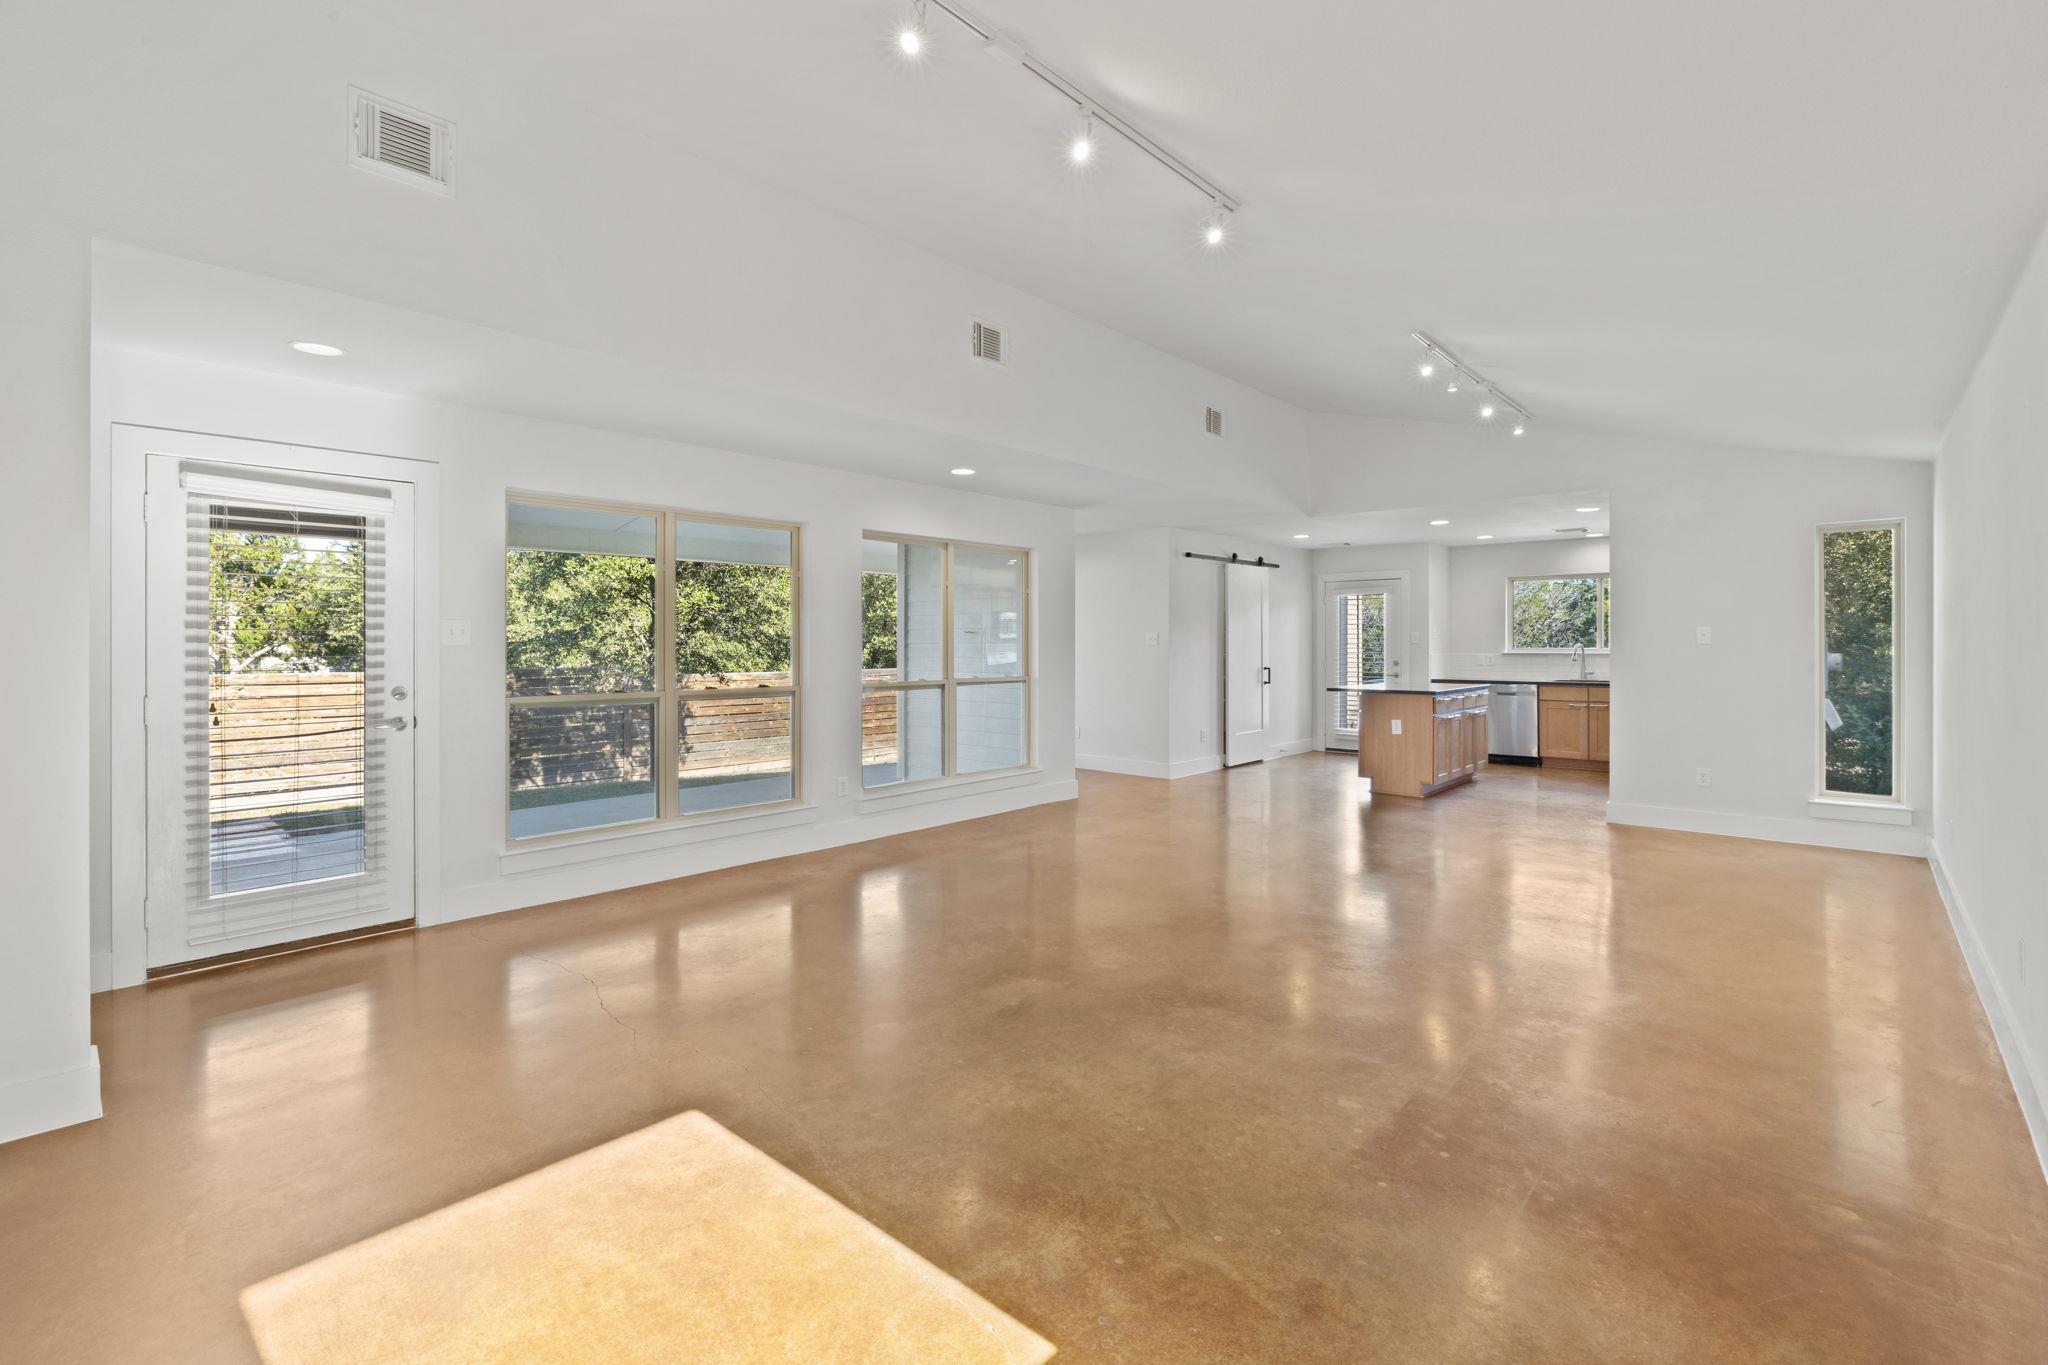
Open-plan living area with polished concrete floors, large windows, and a kitchen island.
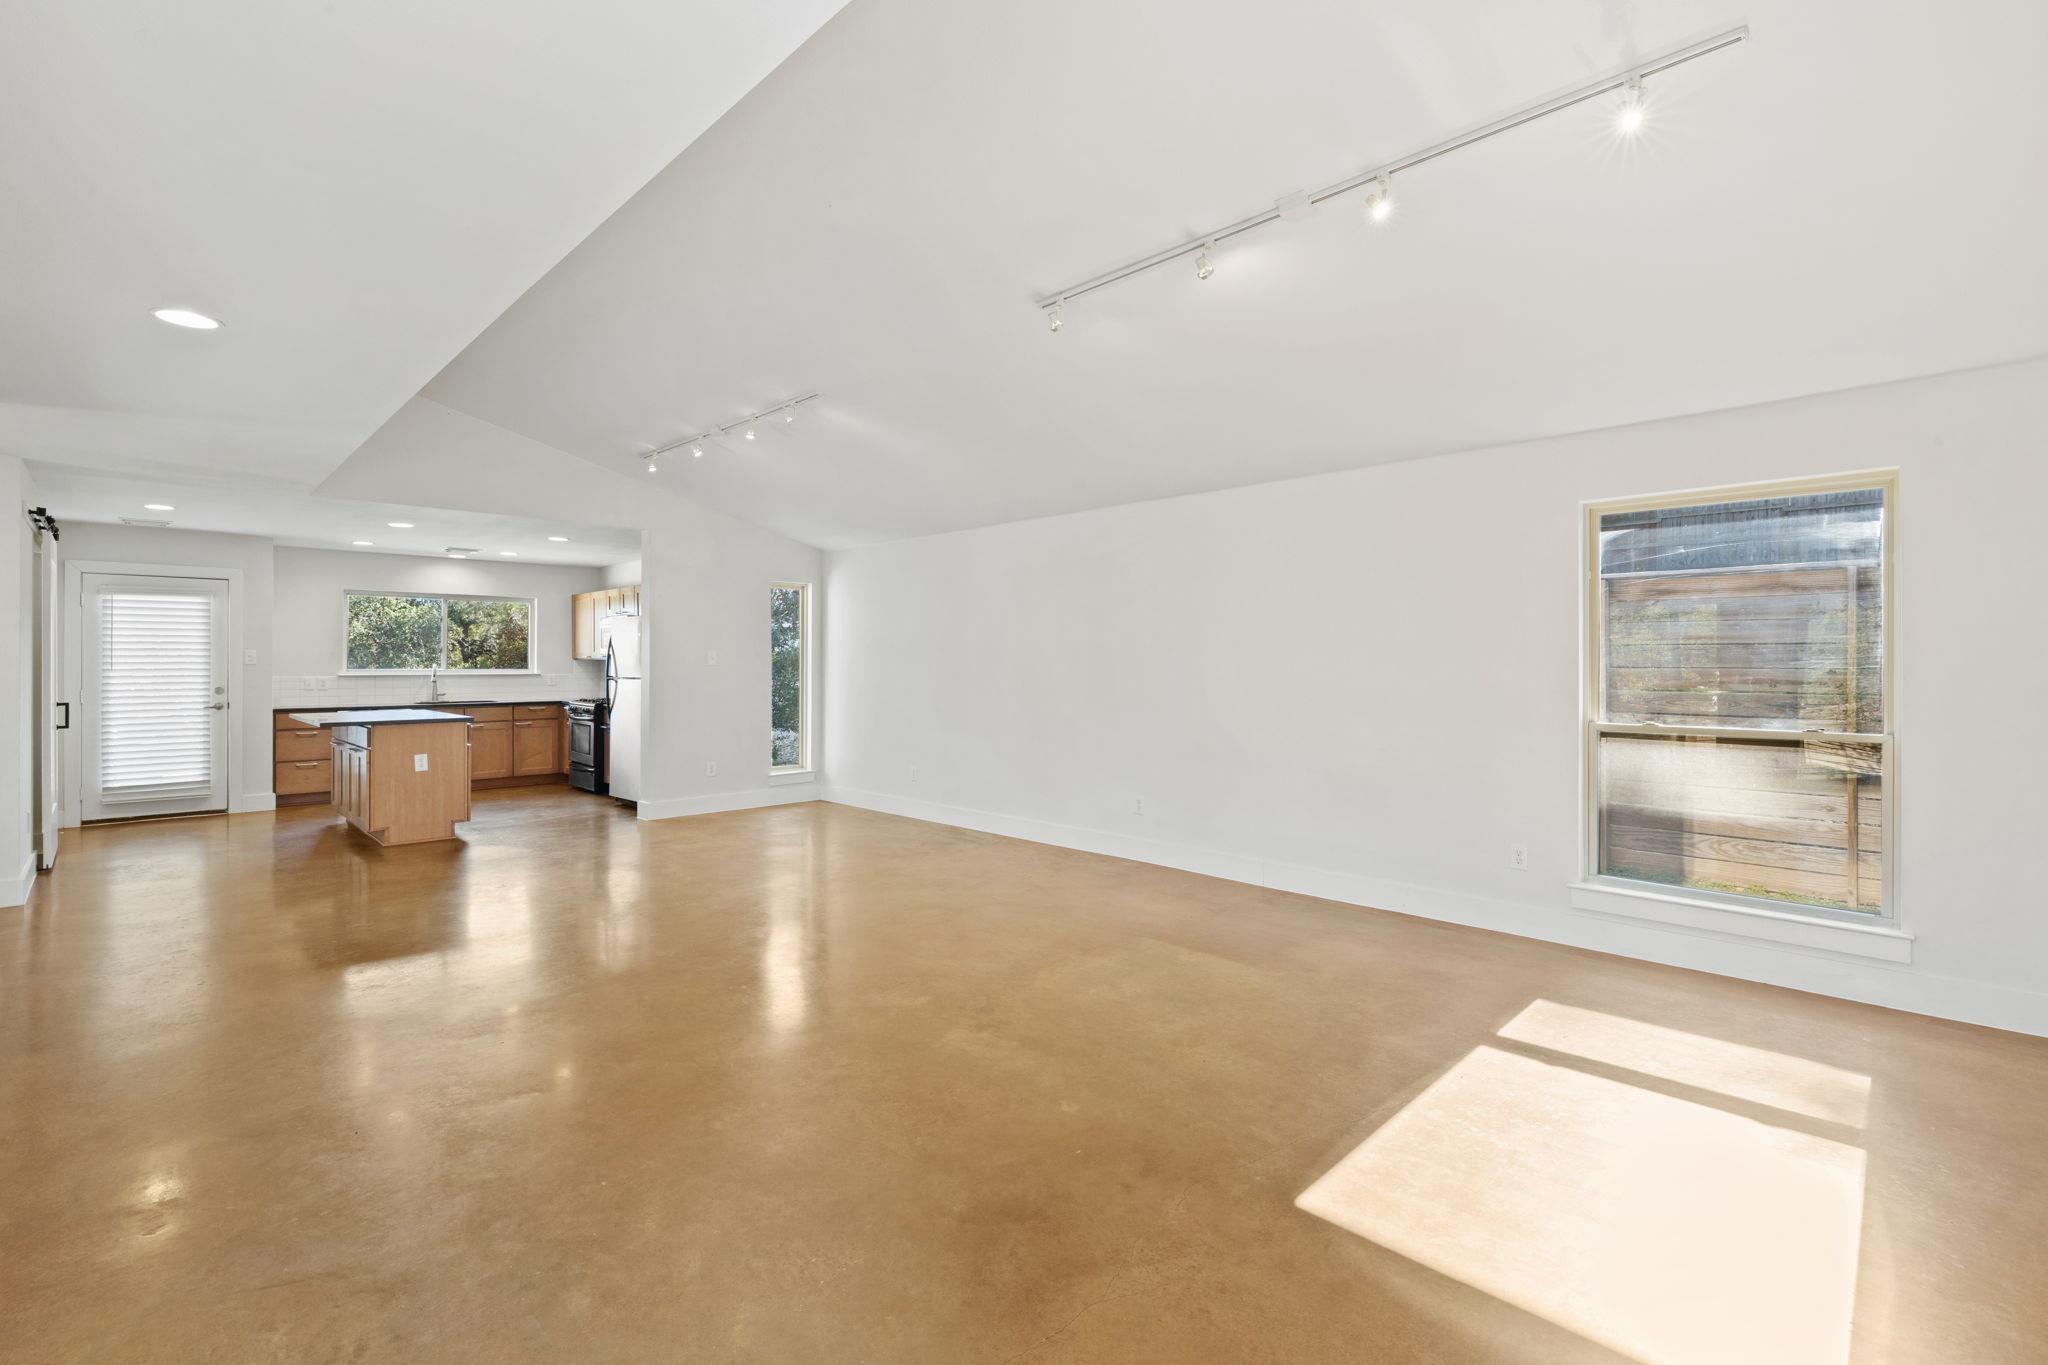
Open living room and kitchen with polished concrete floors, a wood island, and large windows.
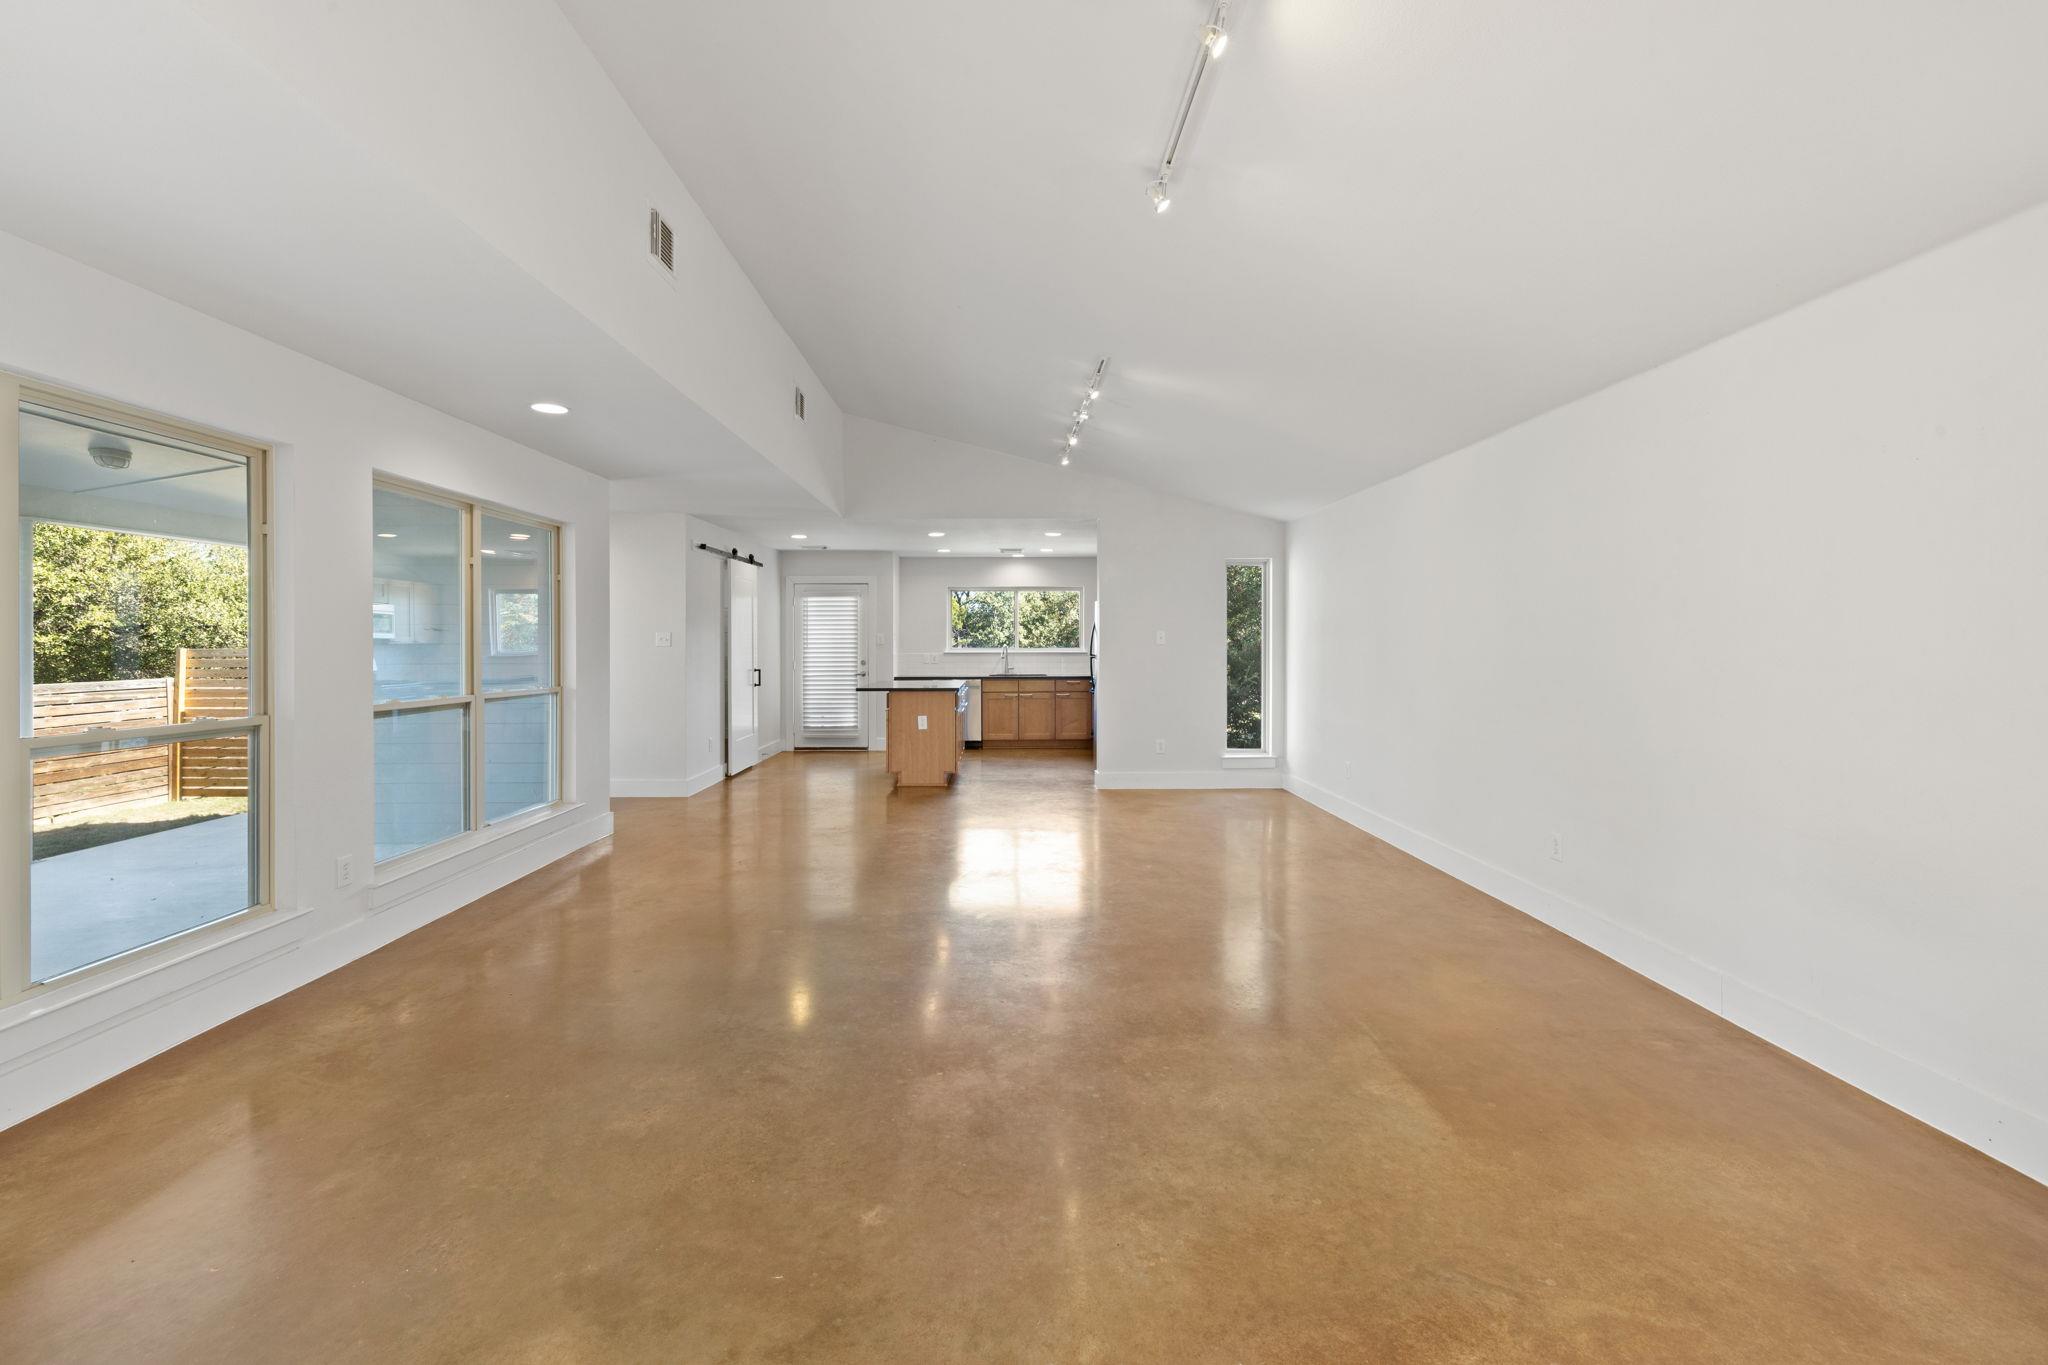
Open living room and kitchen with polished concrete floors, high ceiling, and large windows.
Vacant living room with warm concrete floors and large windows overlooking the yard.
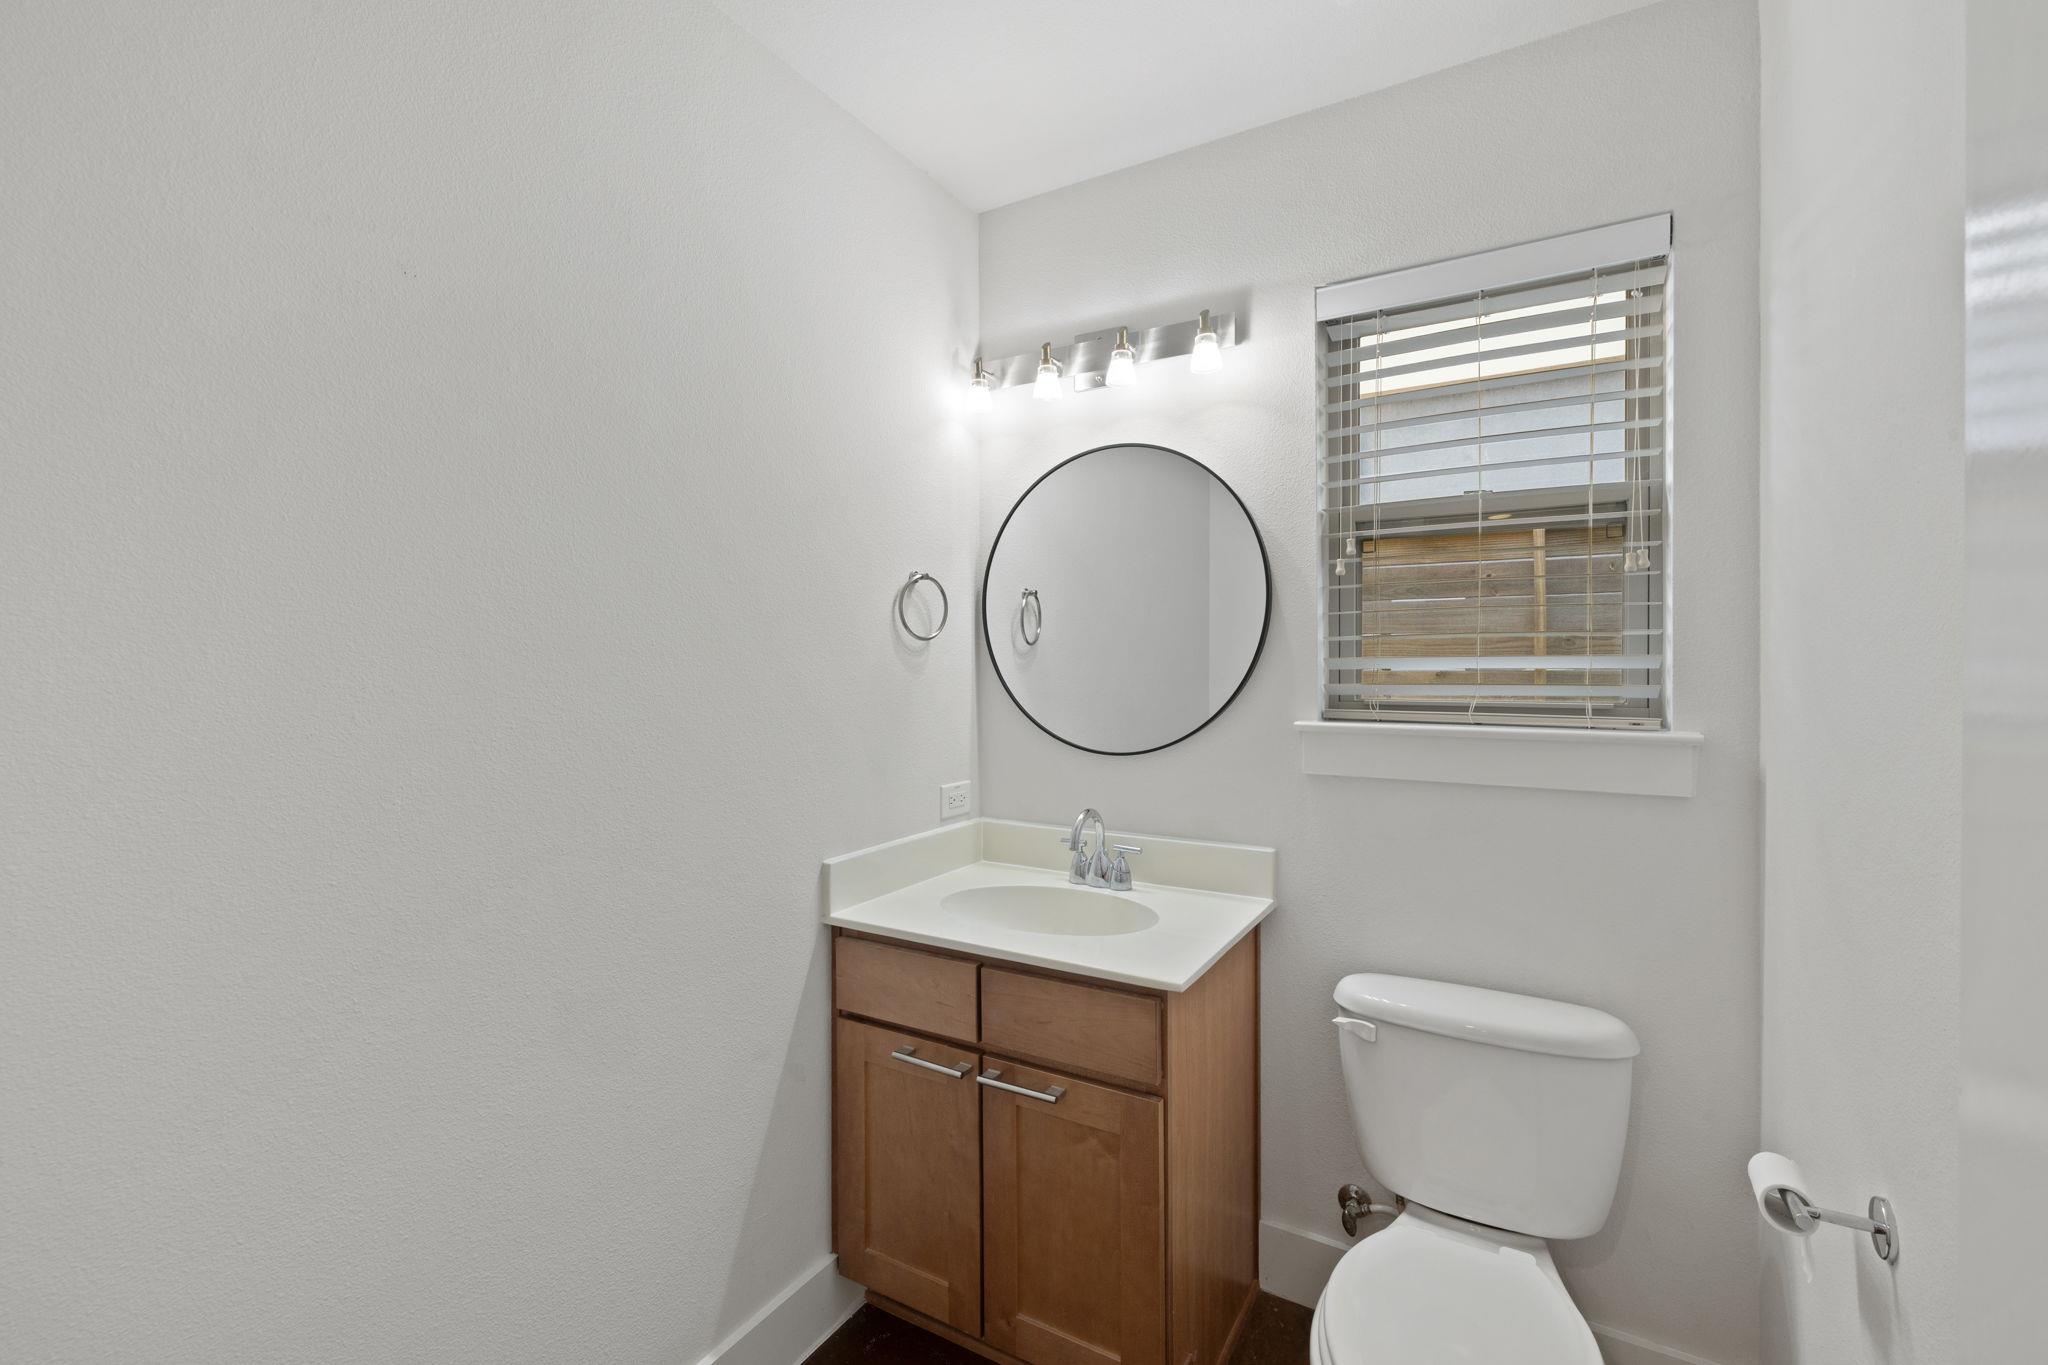
Bathroom with a wood vanity, round mirror, window with blinds, and toilet.
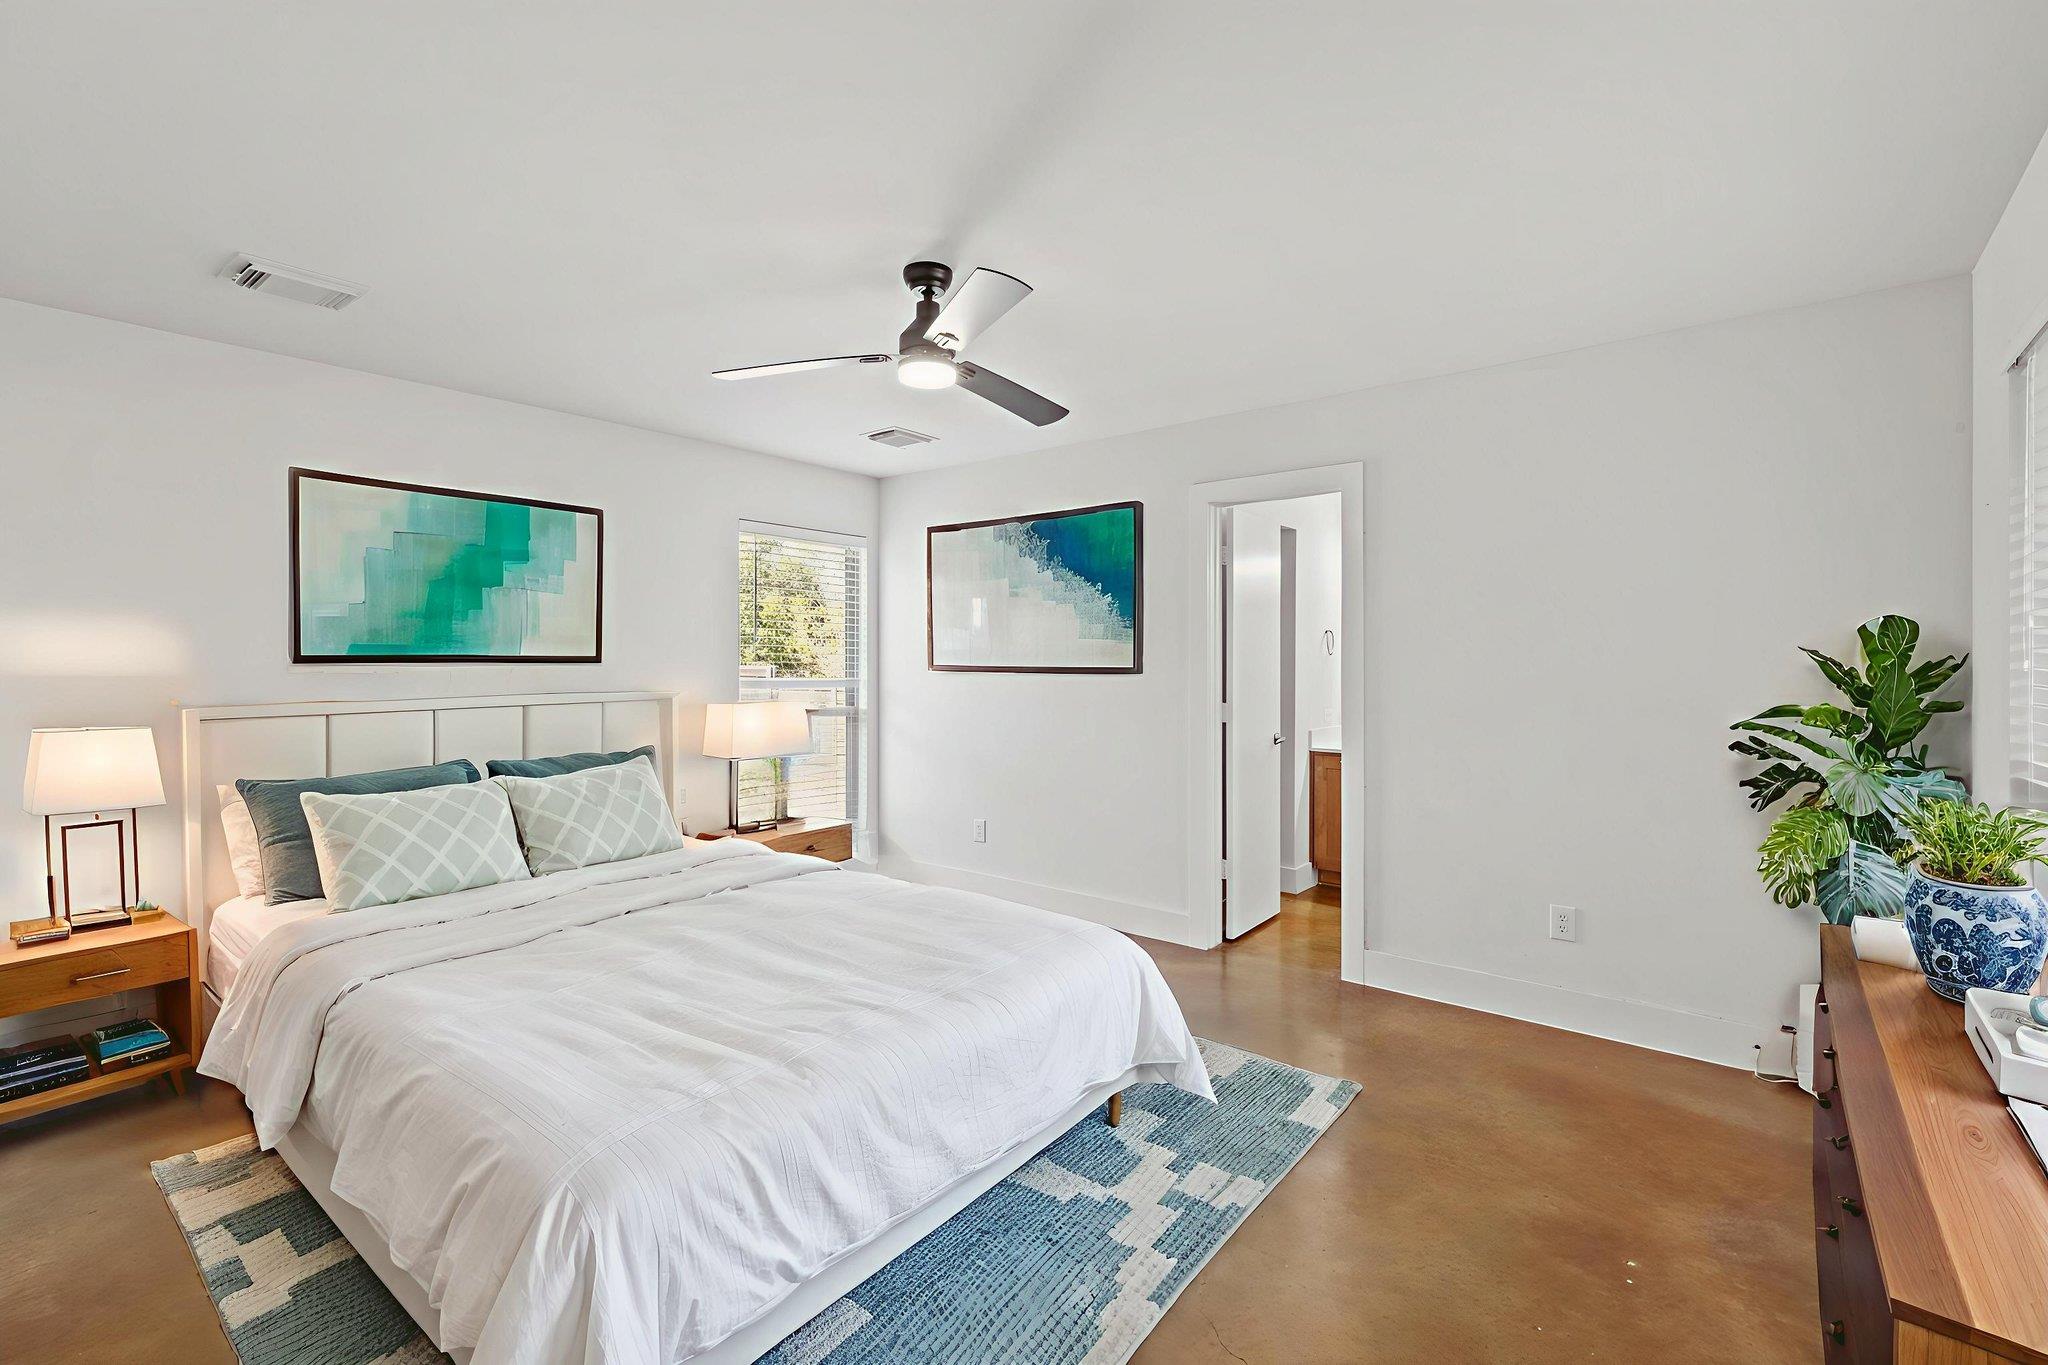
Bright staged bedroom with a white bed, turquoise wall art, and leafy plants beside a wooden dresser.
Furnished bedroom with white and teal bedding, a ceiling fan, and a bathroom visible through the doorway.
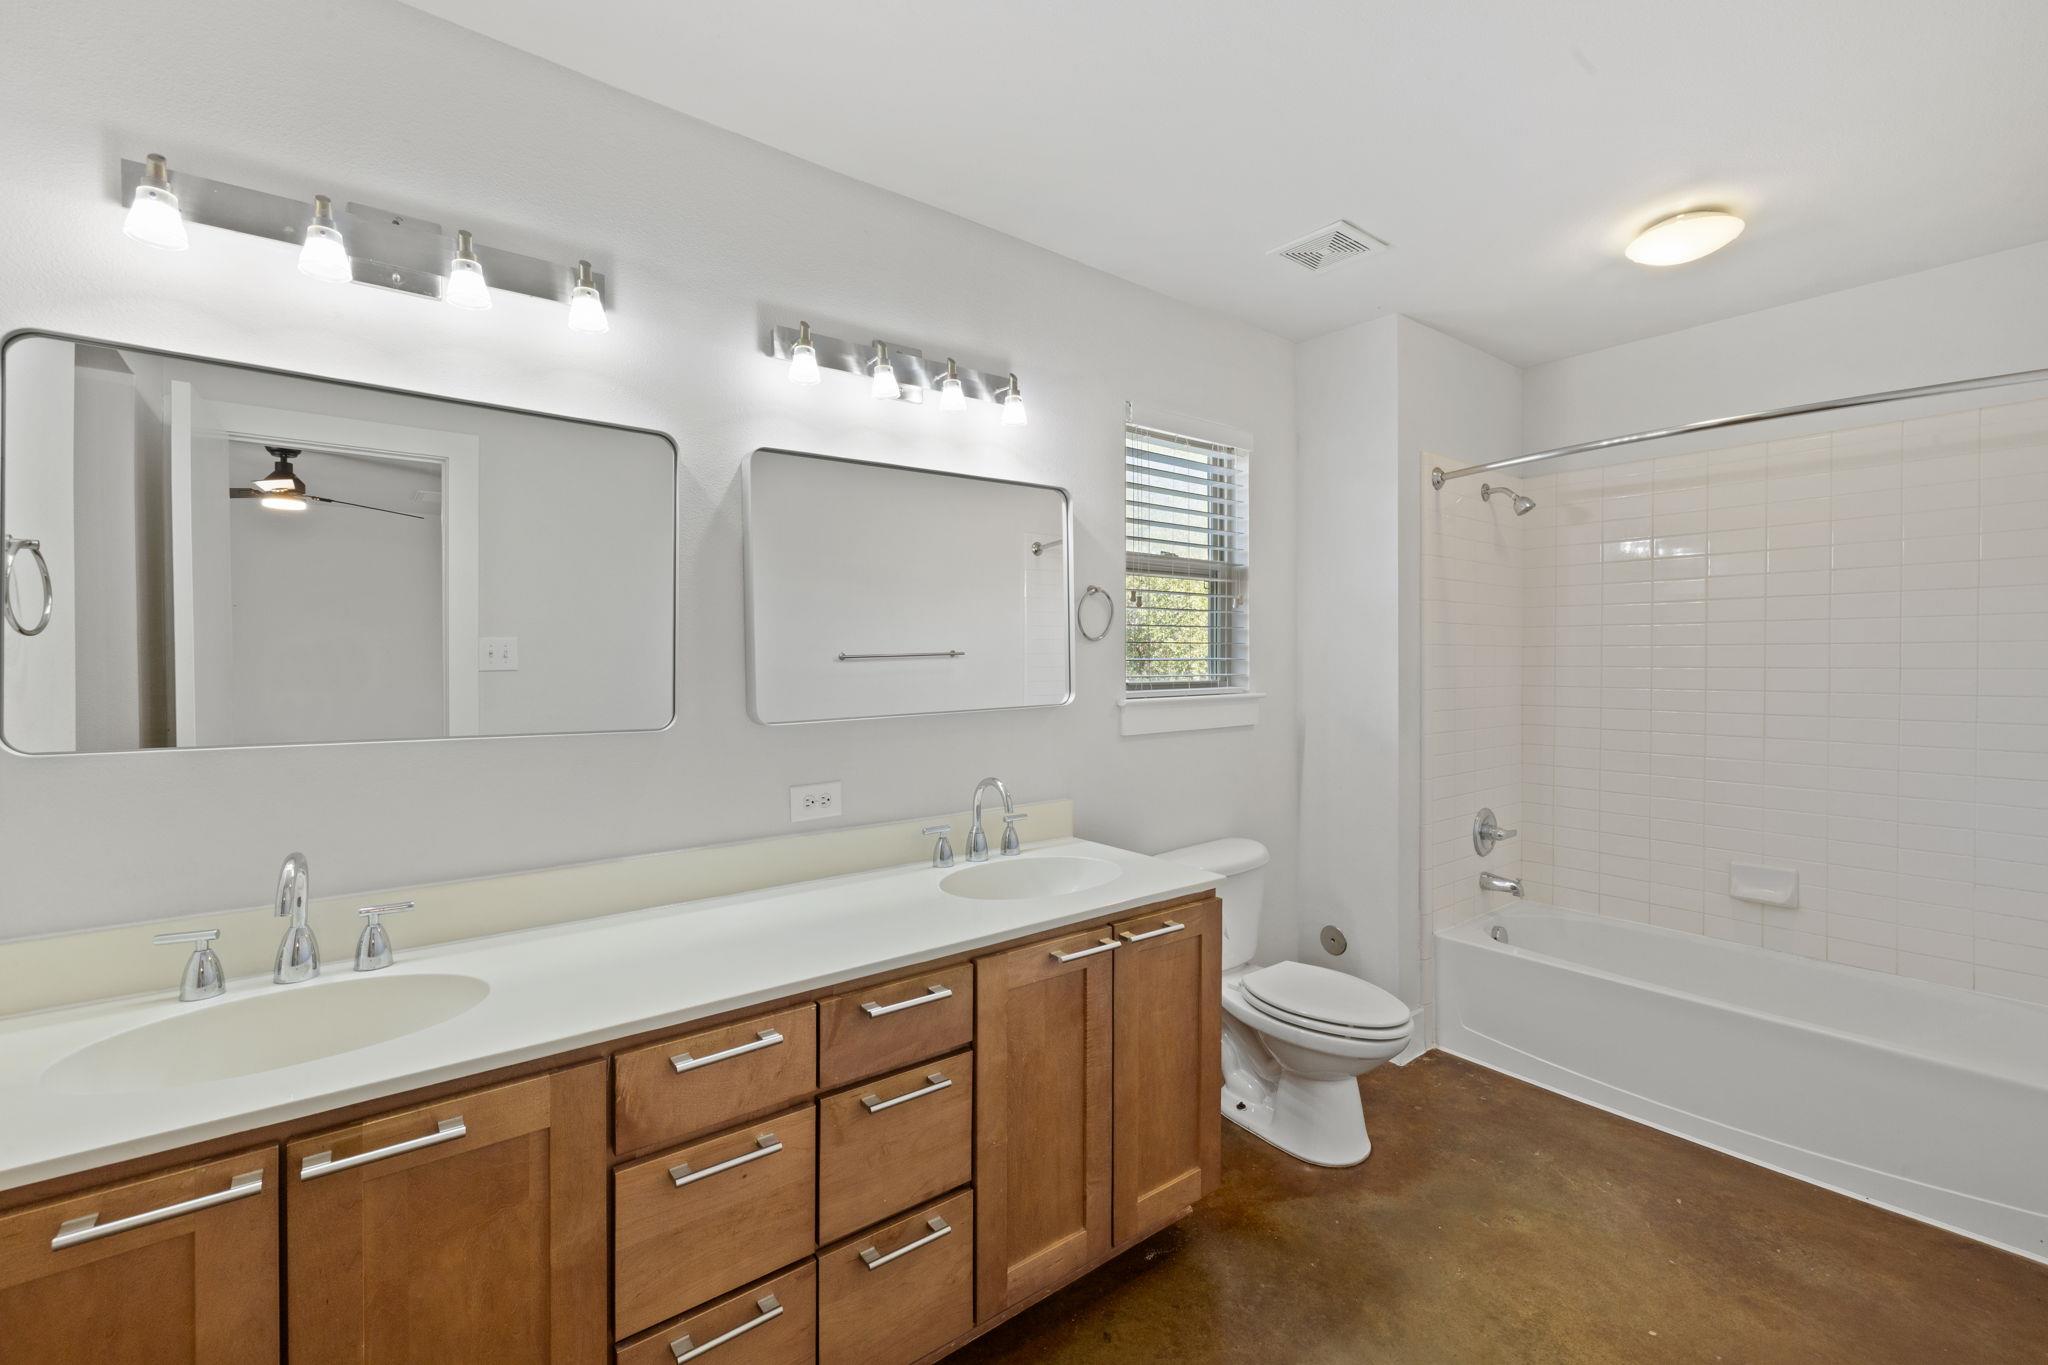
Bathroom with a long double vanity, two mirrors, and a white-tiled tub and shower.
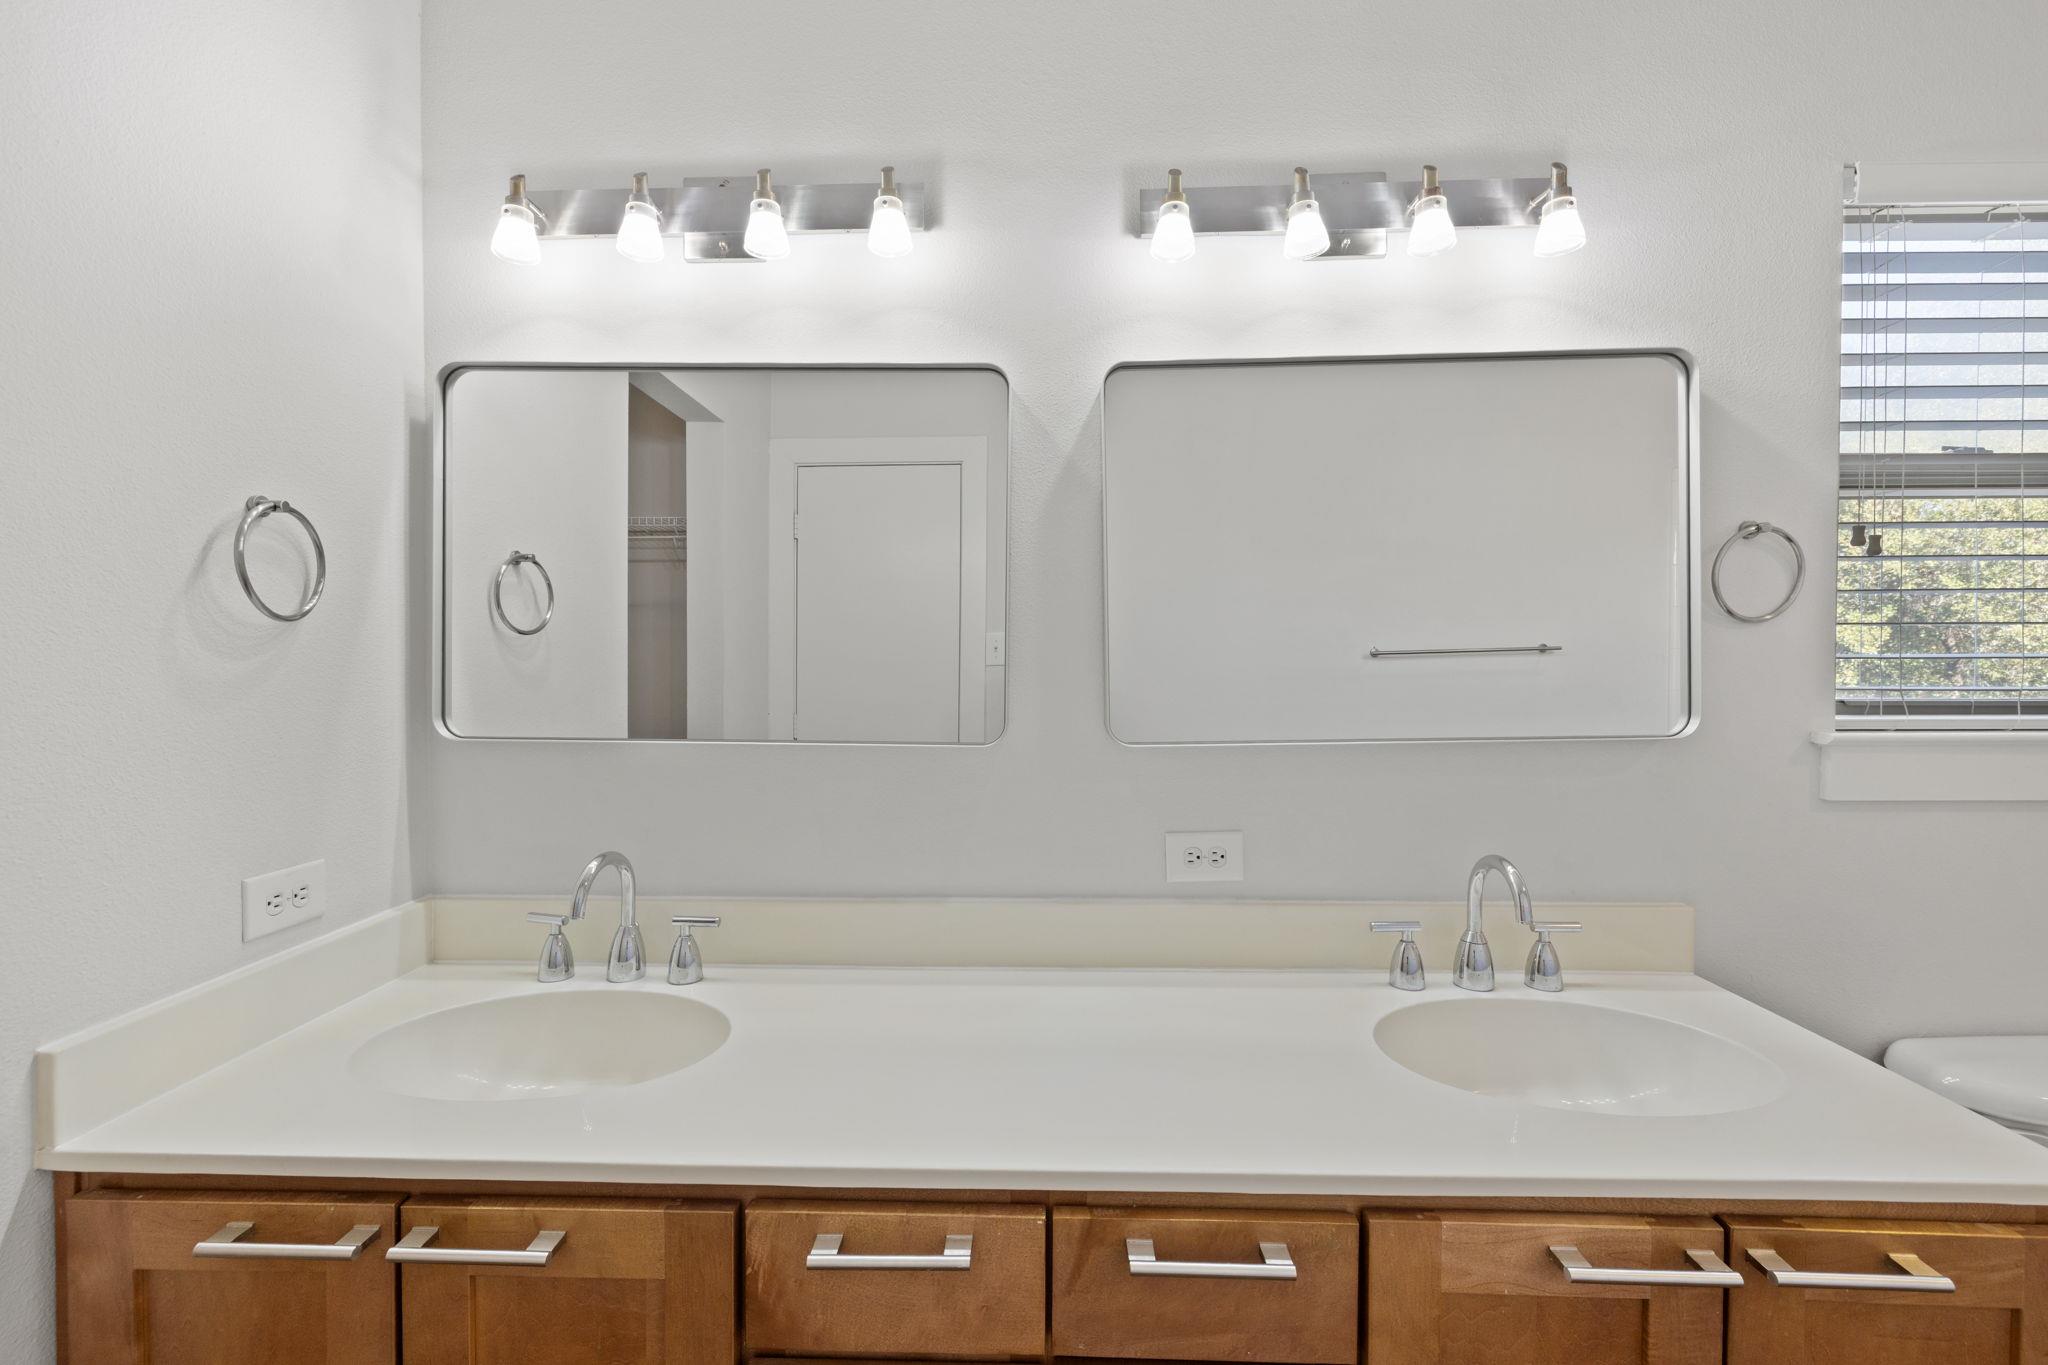
Bathroom double vanity with two mirrors, chrome faucets, and warm wood cabinetry.
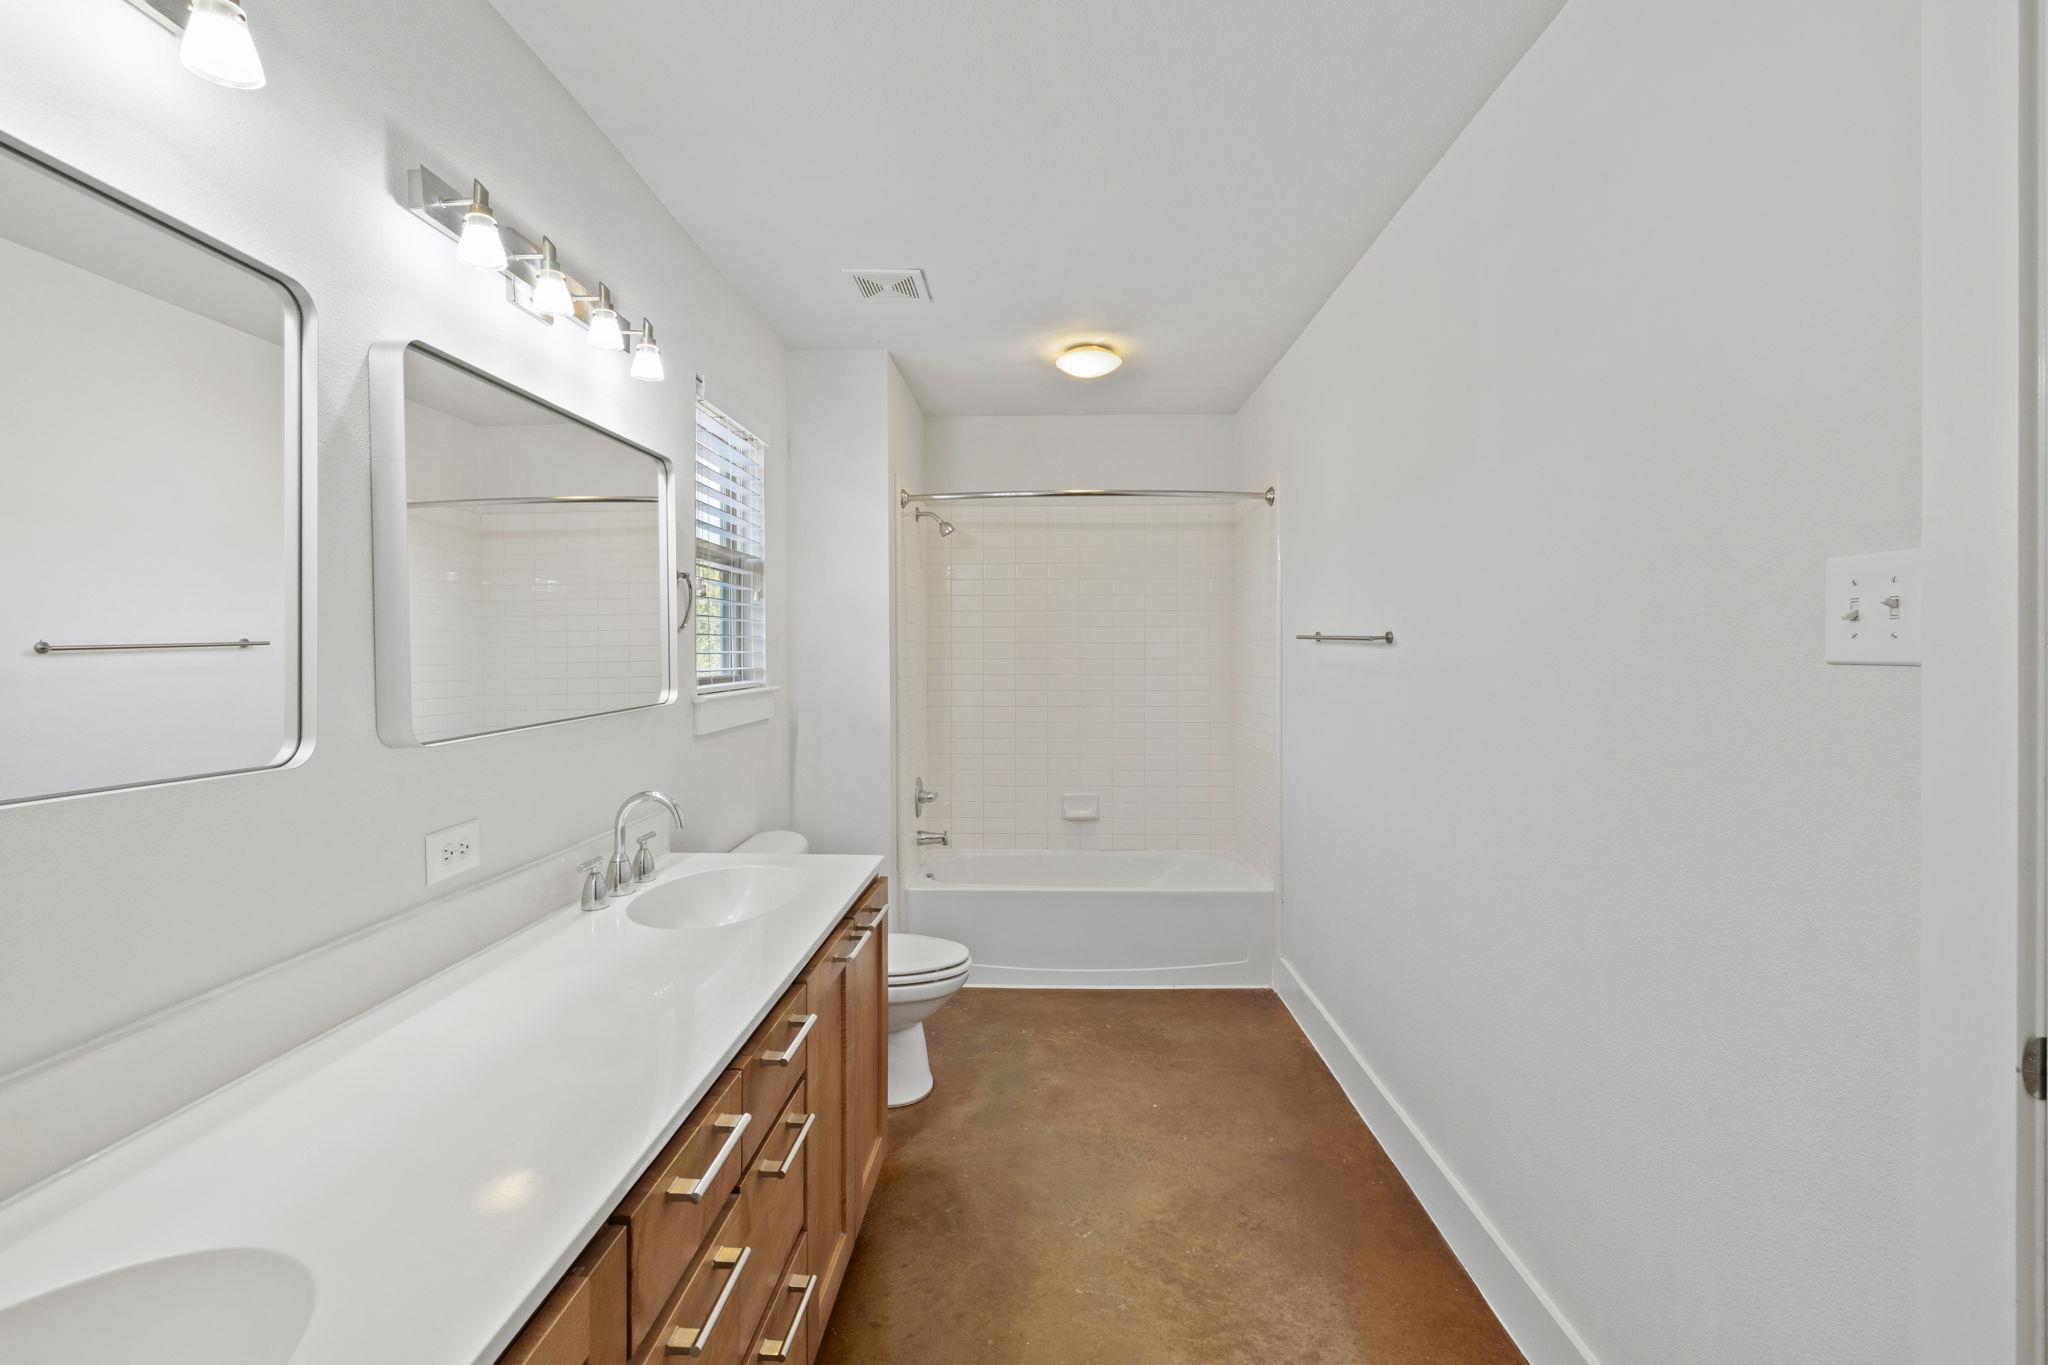
Bathroom with a long white vanity, wood cabinets, and a tiled tub and shower.
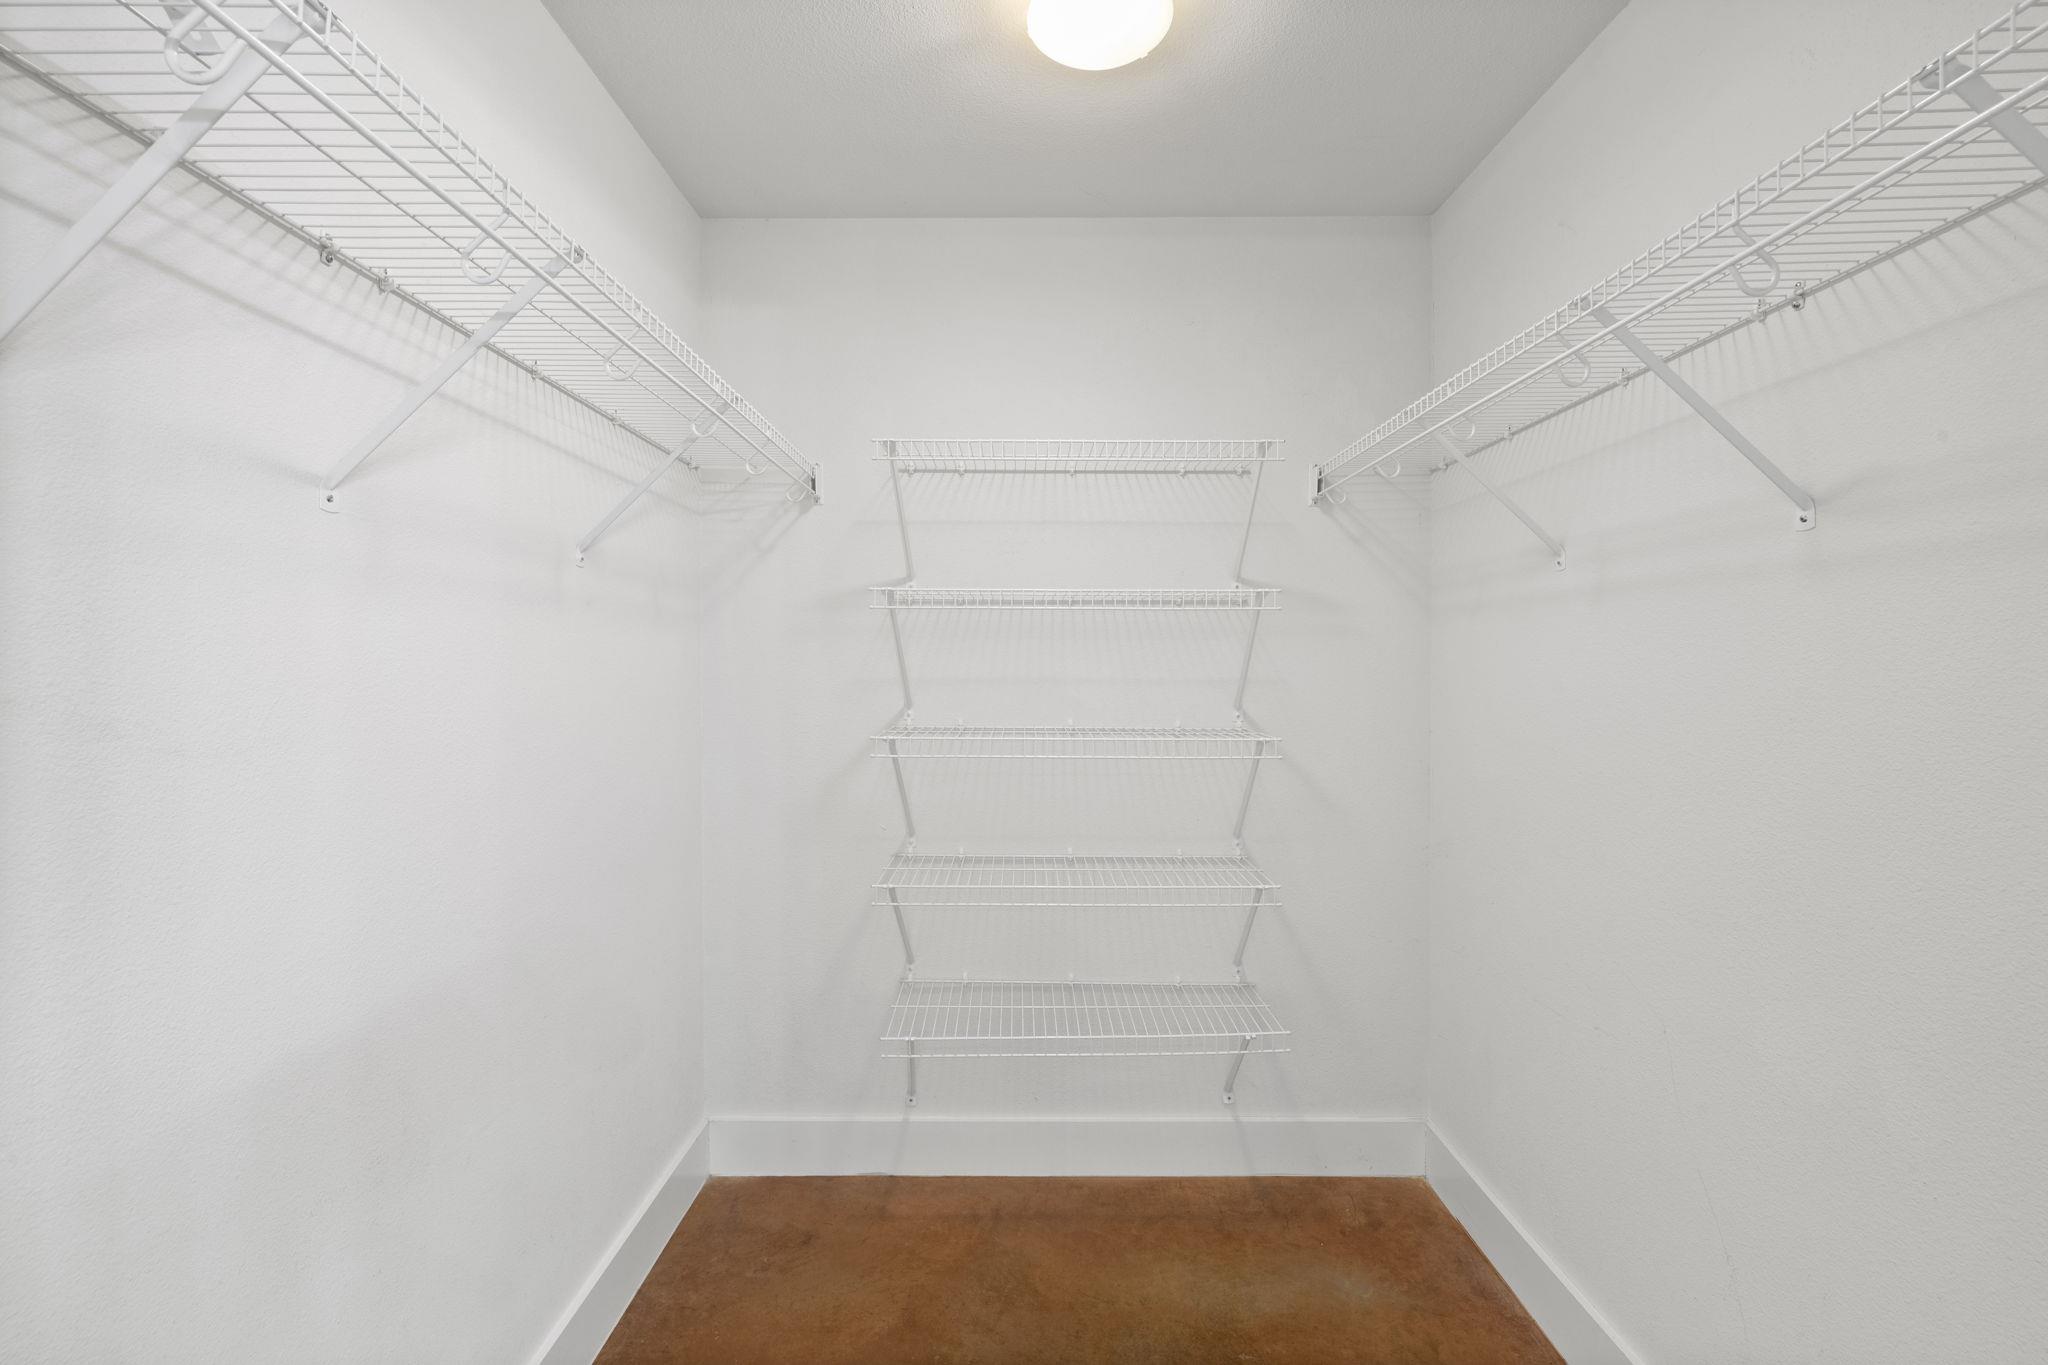
Empty walk-in closet with white wire shelving on three walls and a brown floor.
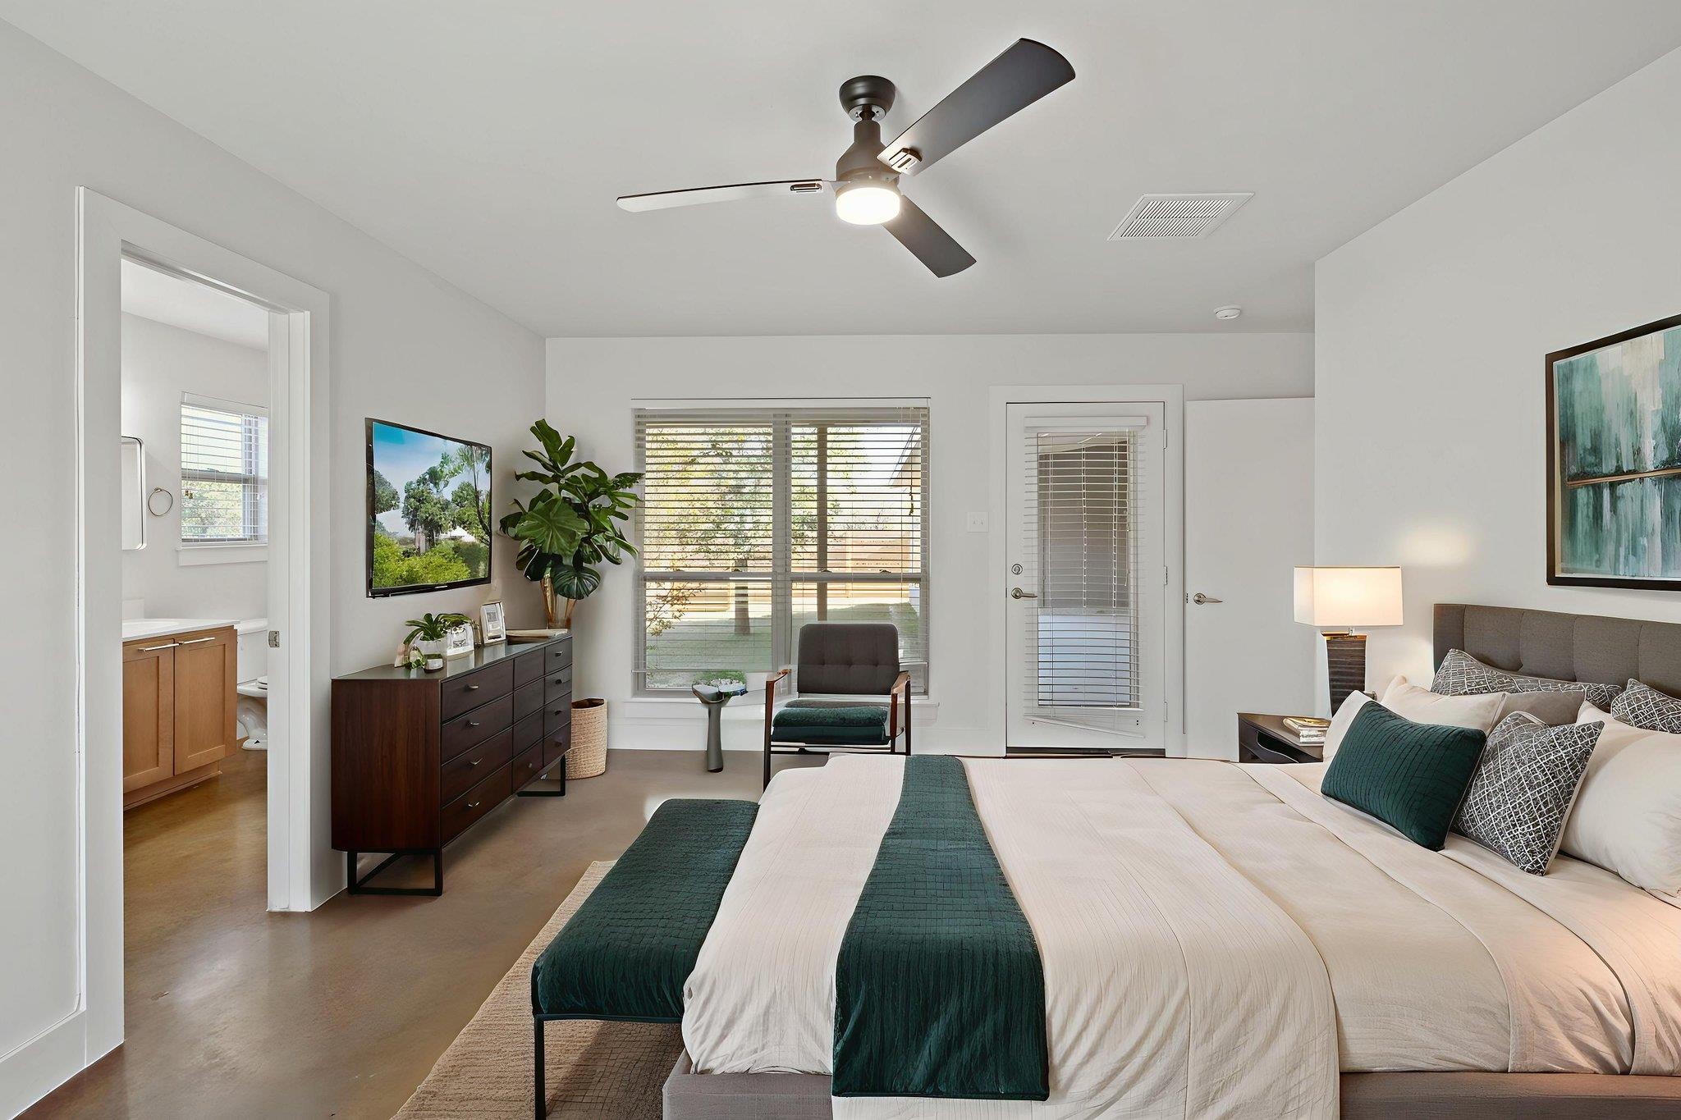
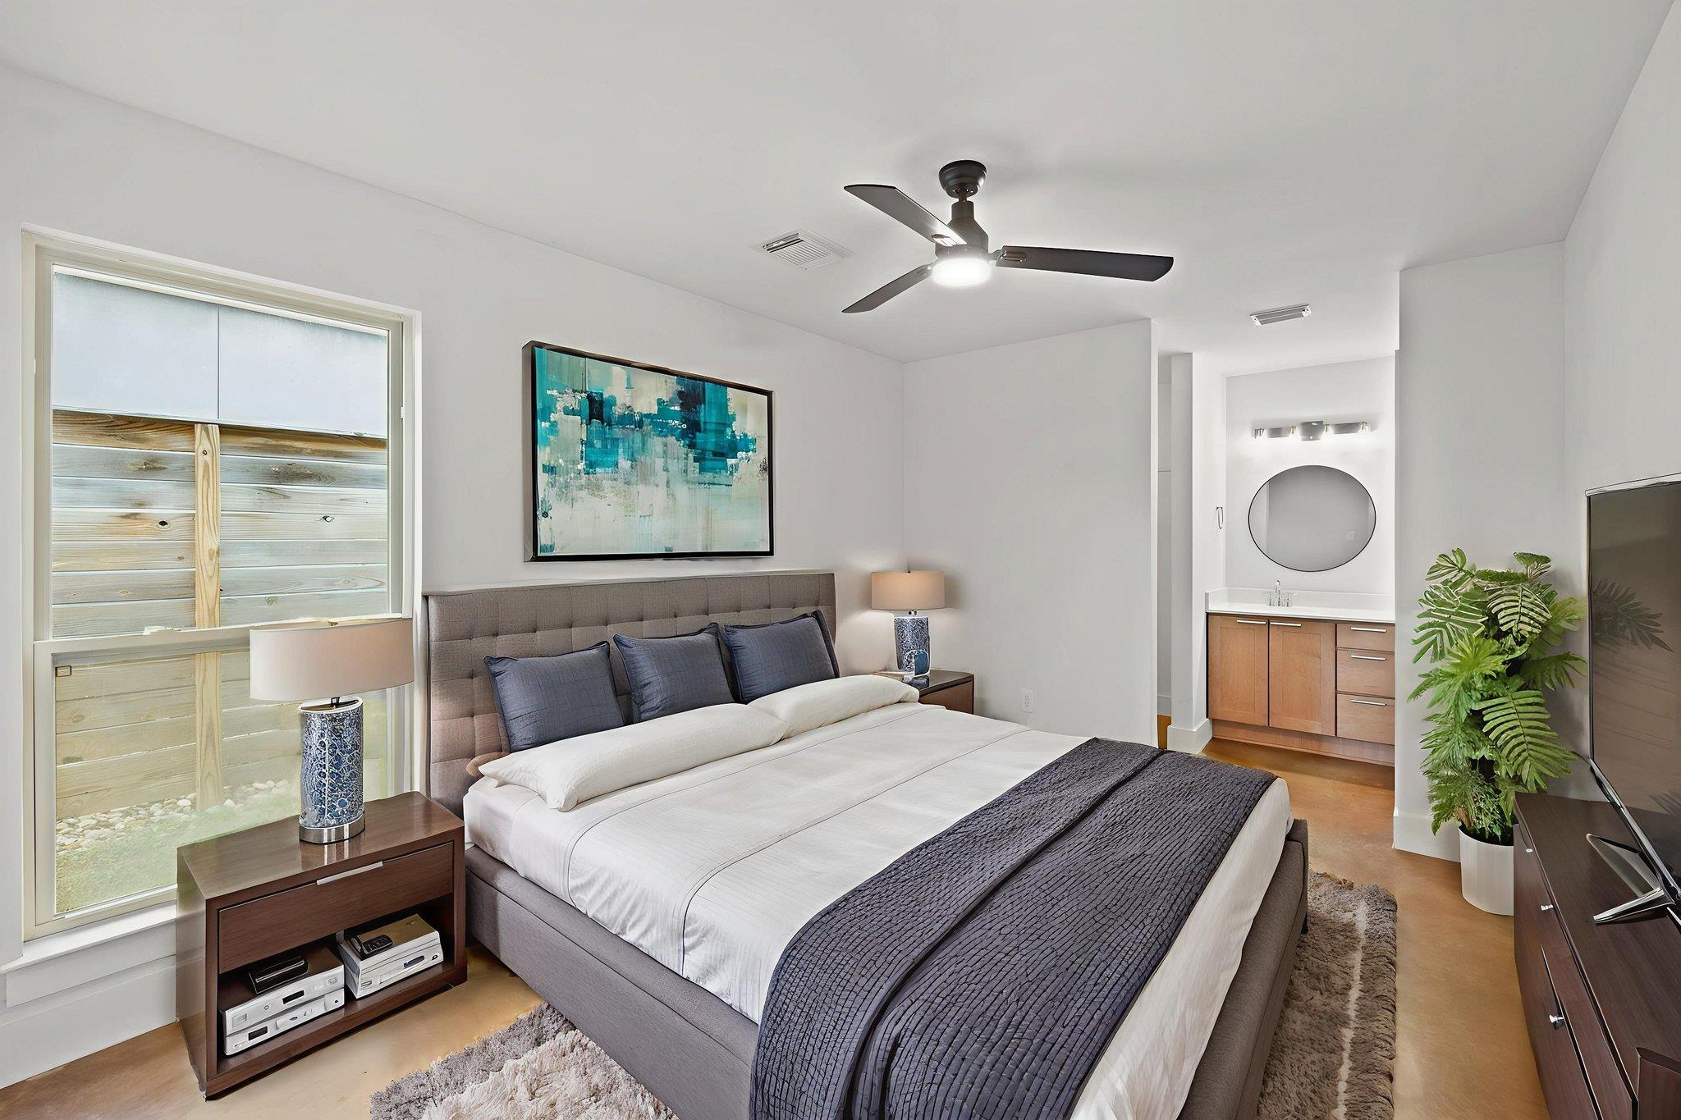
Furnished bedroom with a large gray-upholstered bed, teal artwork, and an en suite vanity.
Empty room with cork flooring, a large window, ceiling fan, and adjoining vanity area.
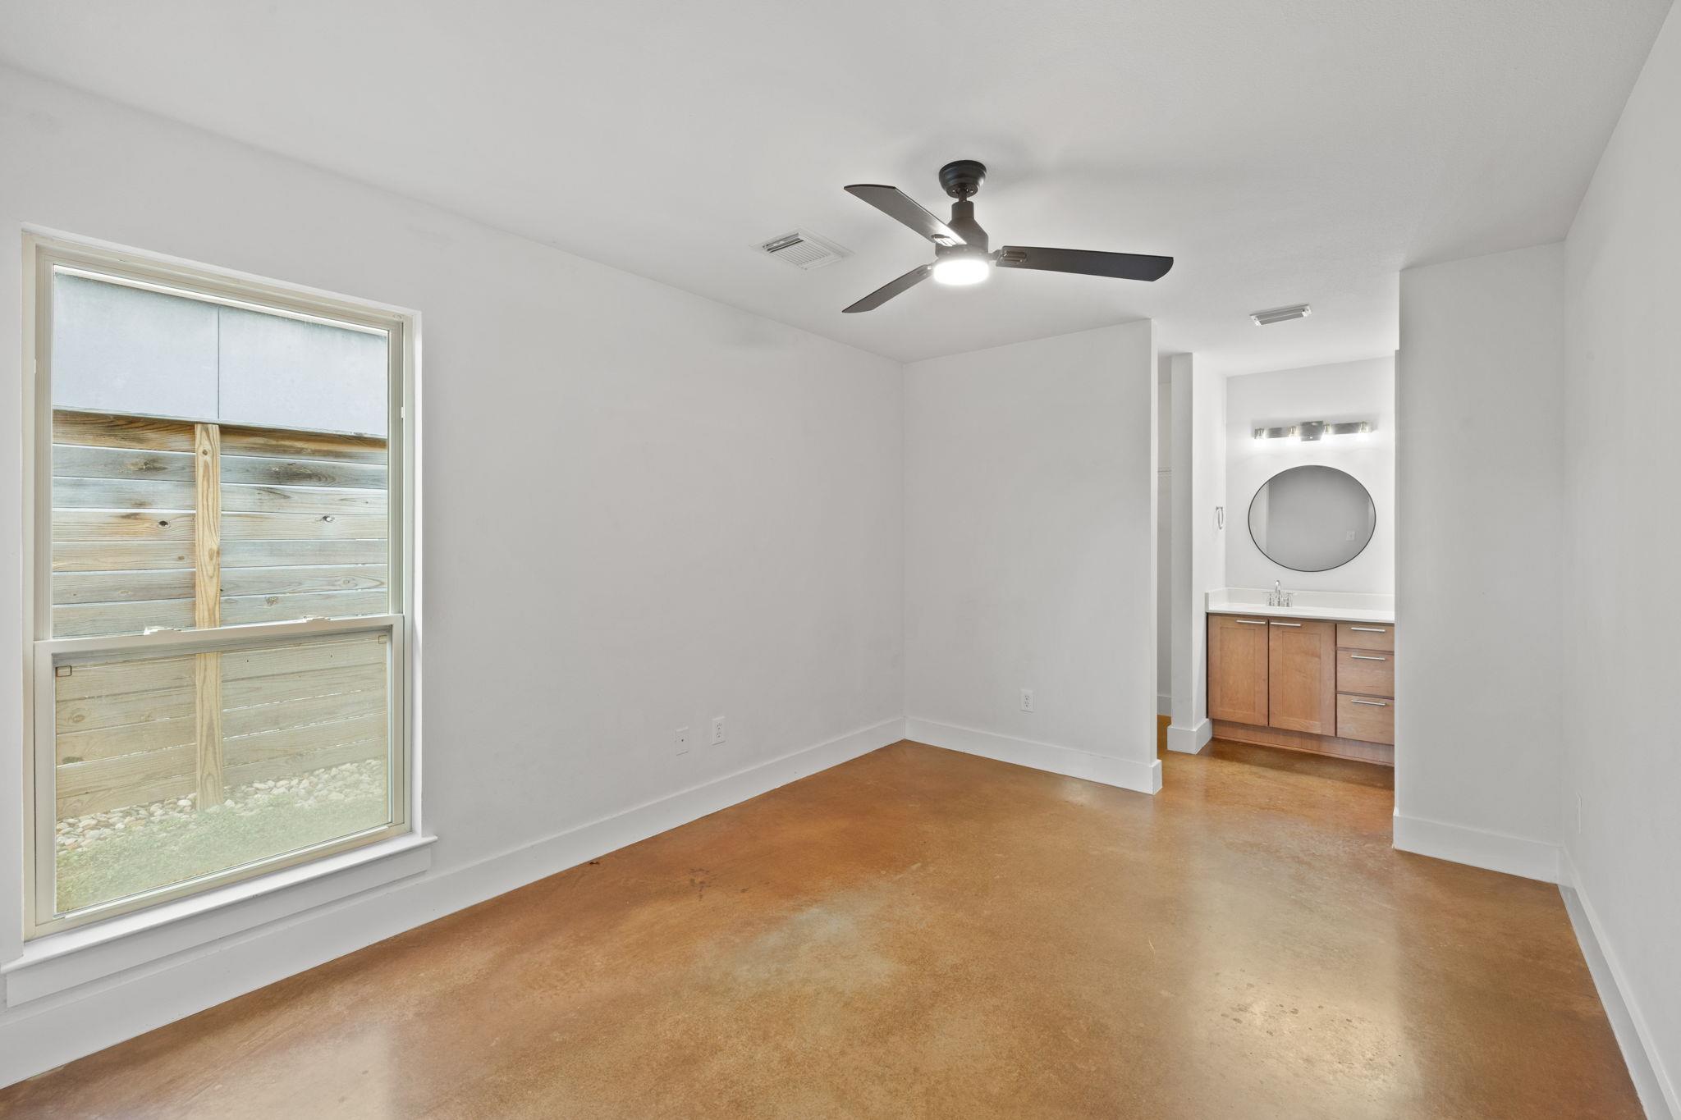
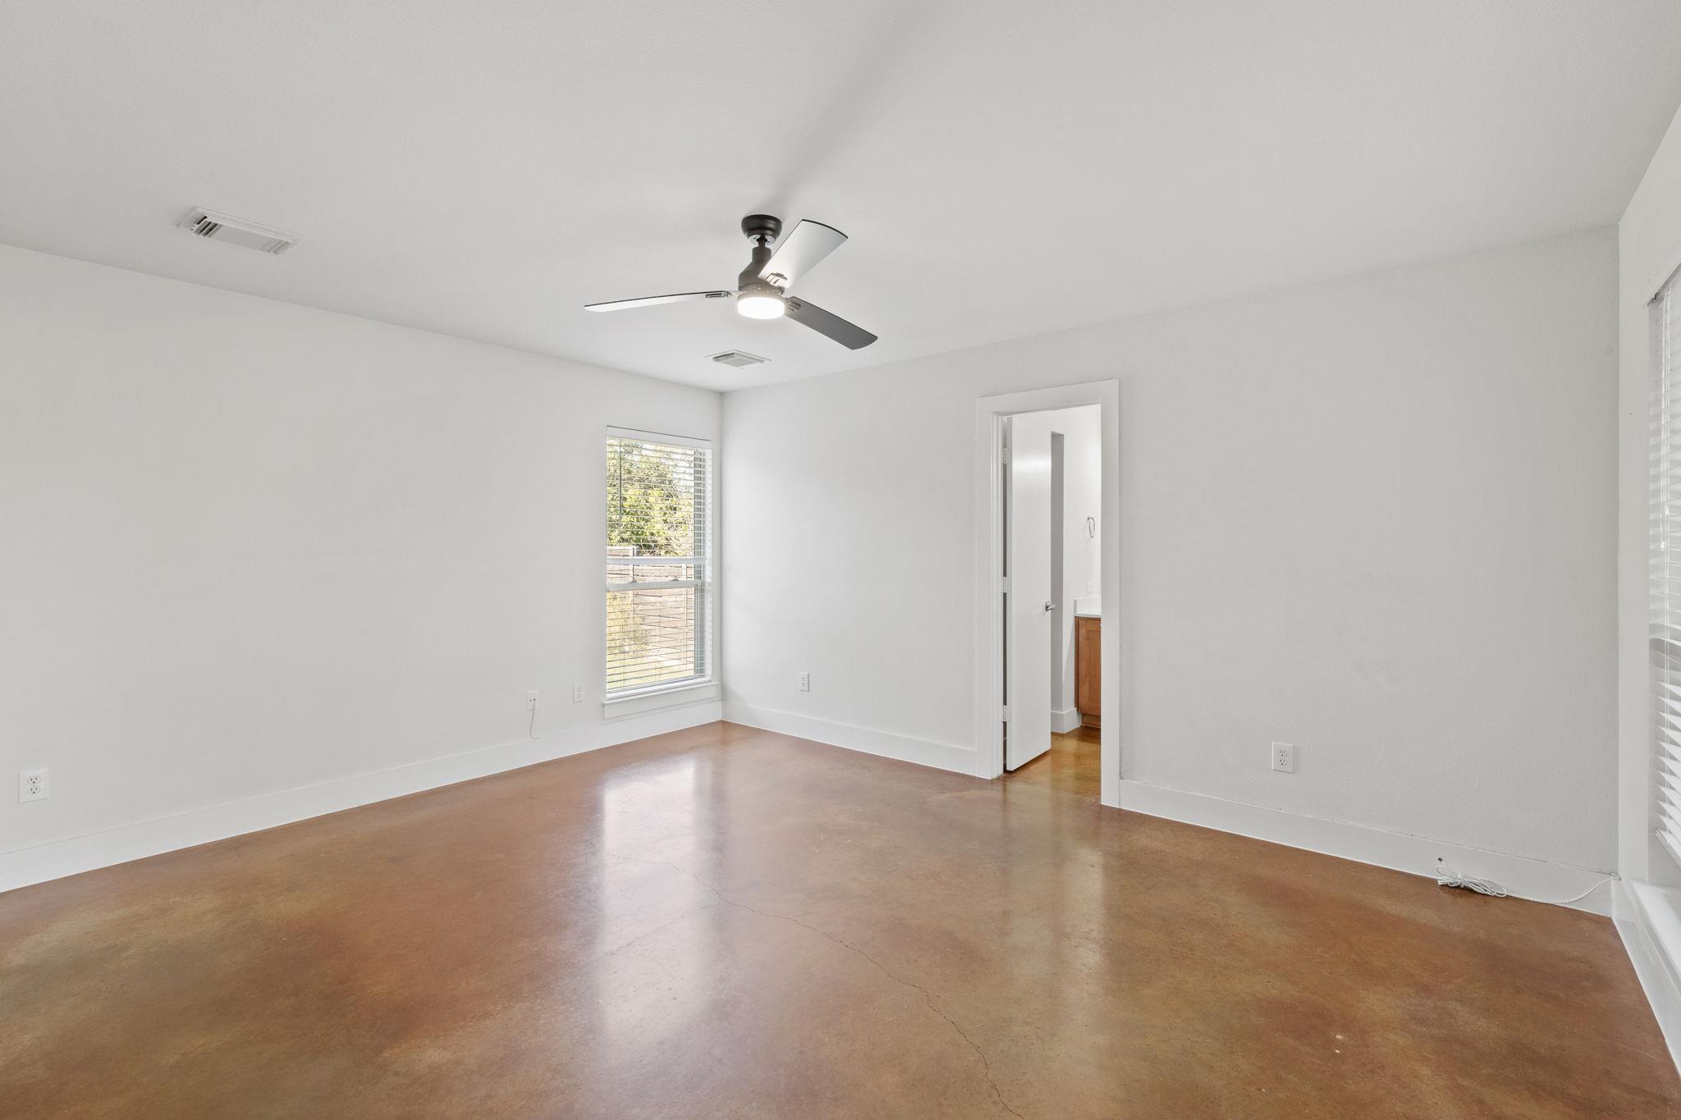
Empty bedroom with polished concrete floors, ceiling fan, and adjoining bathroom vanity.
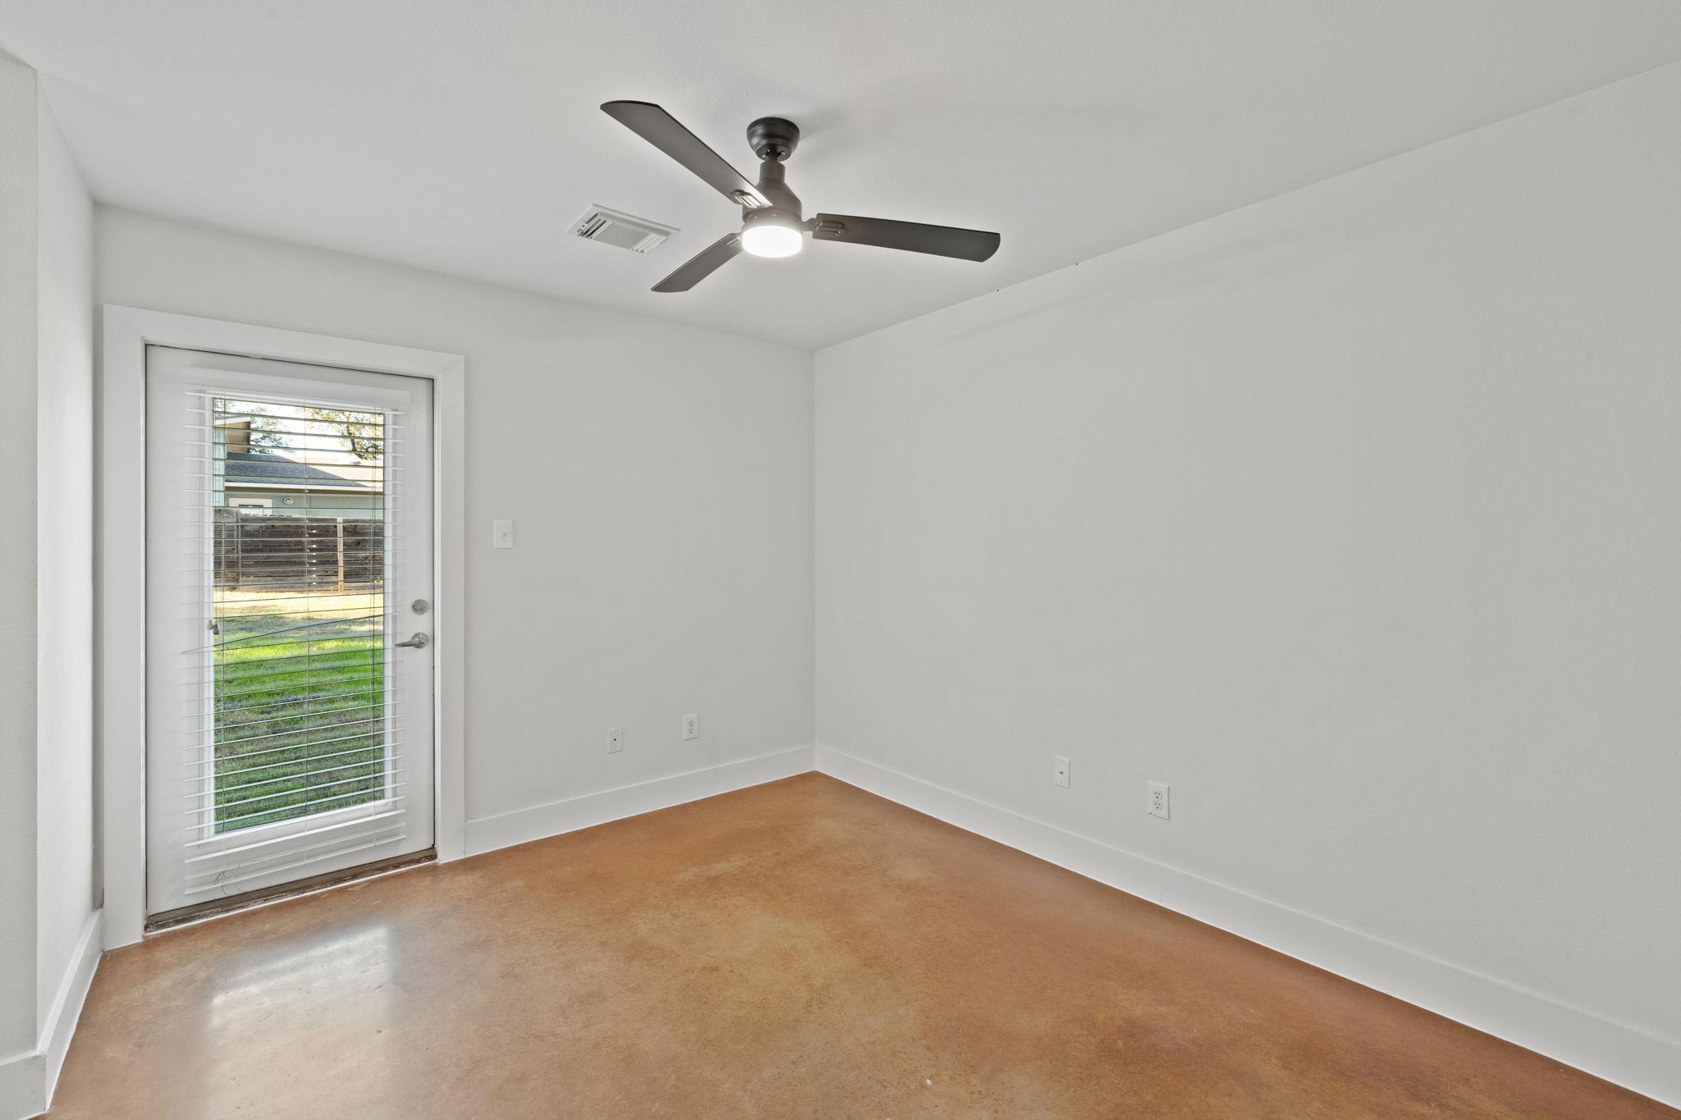
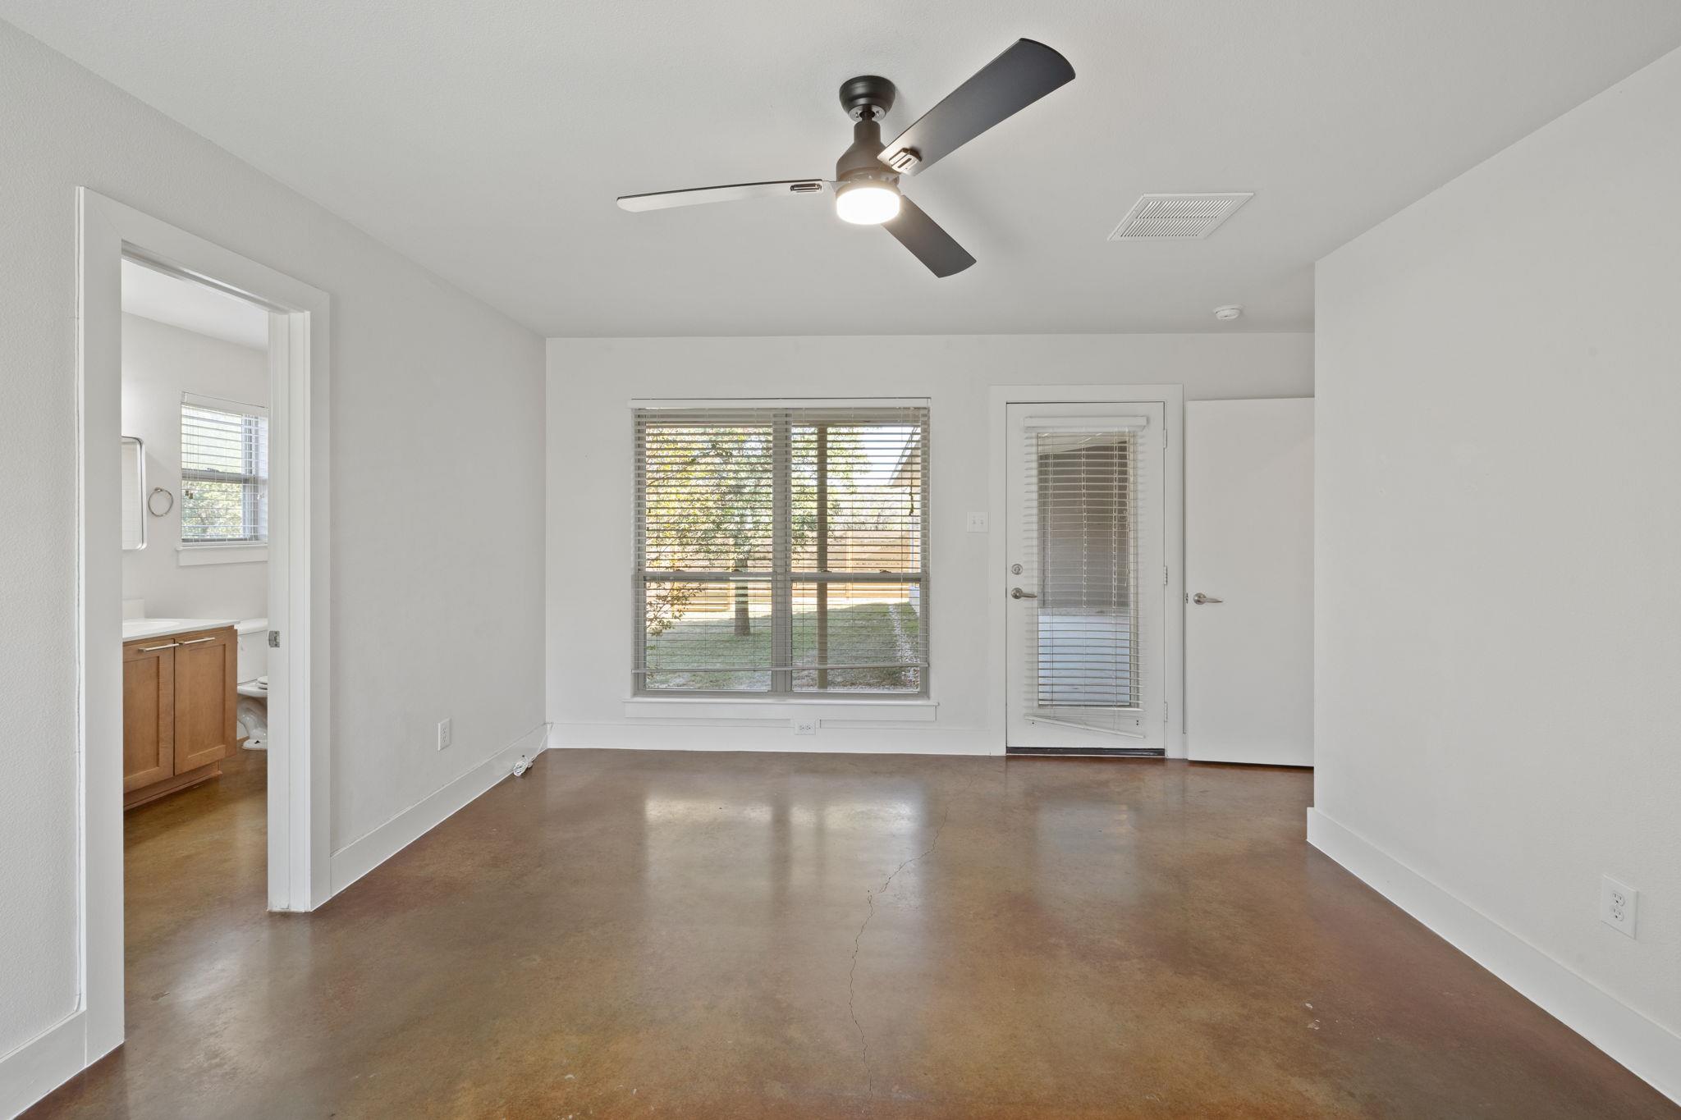
Empty room with a brown concrete floor, ceiling fan, and glass door with blinds.
Vacant room with polished concrete floor, ceiling fan, large window, and glass-paneled door.
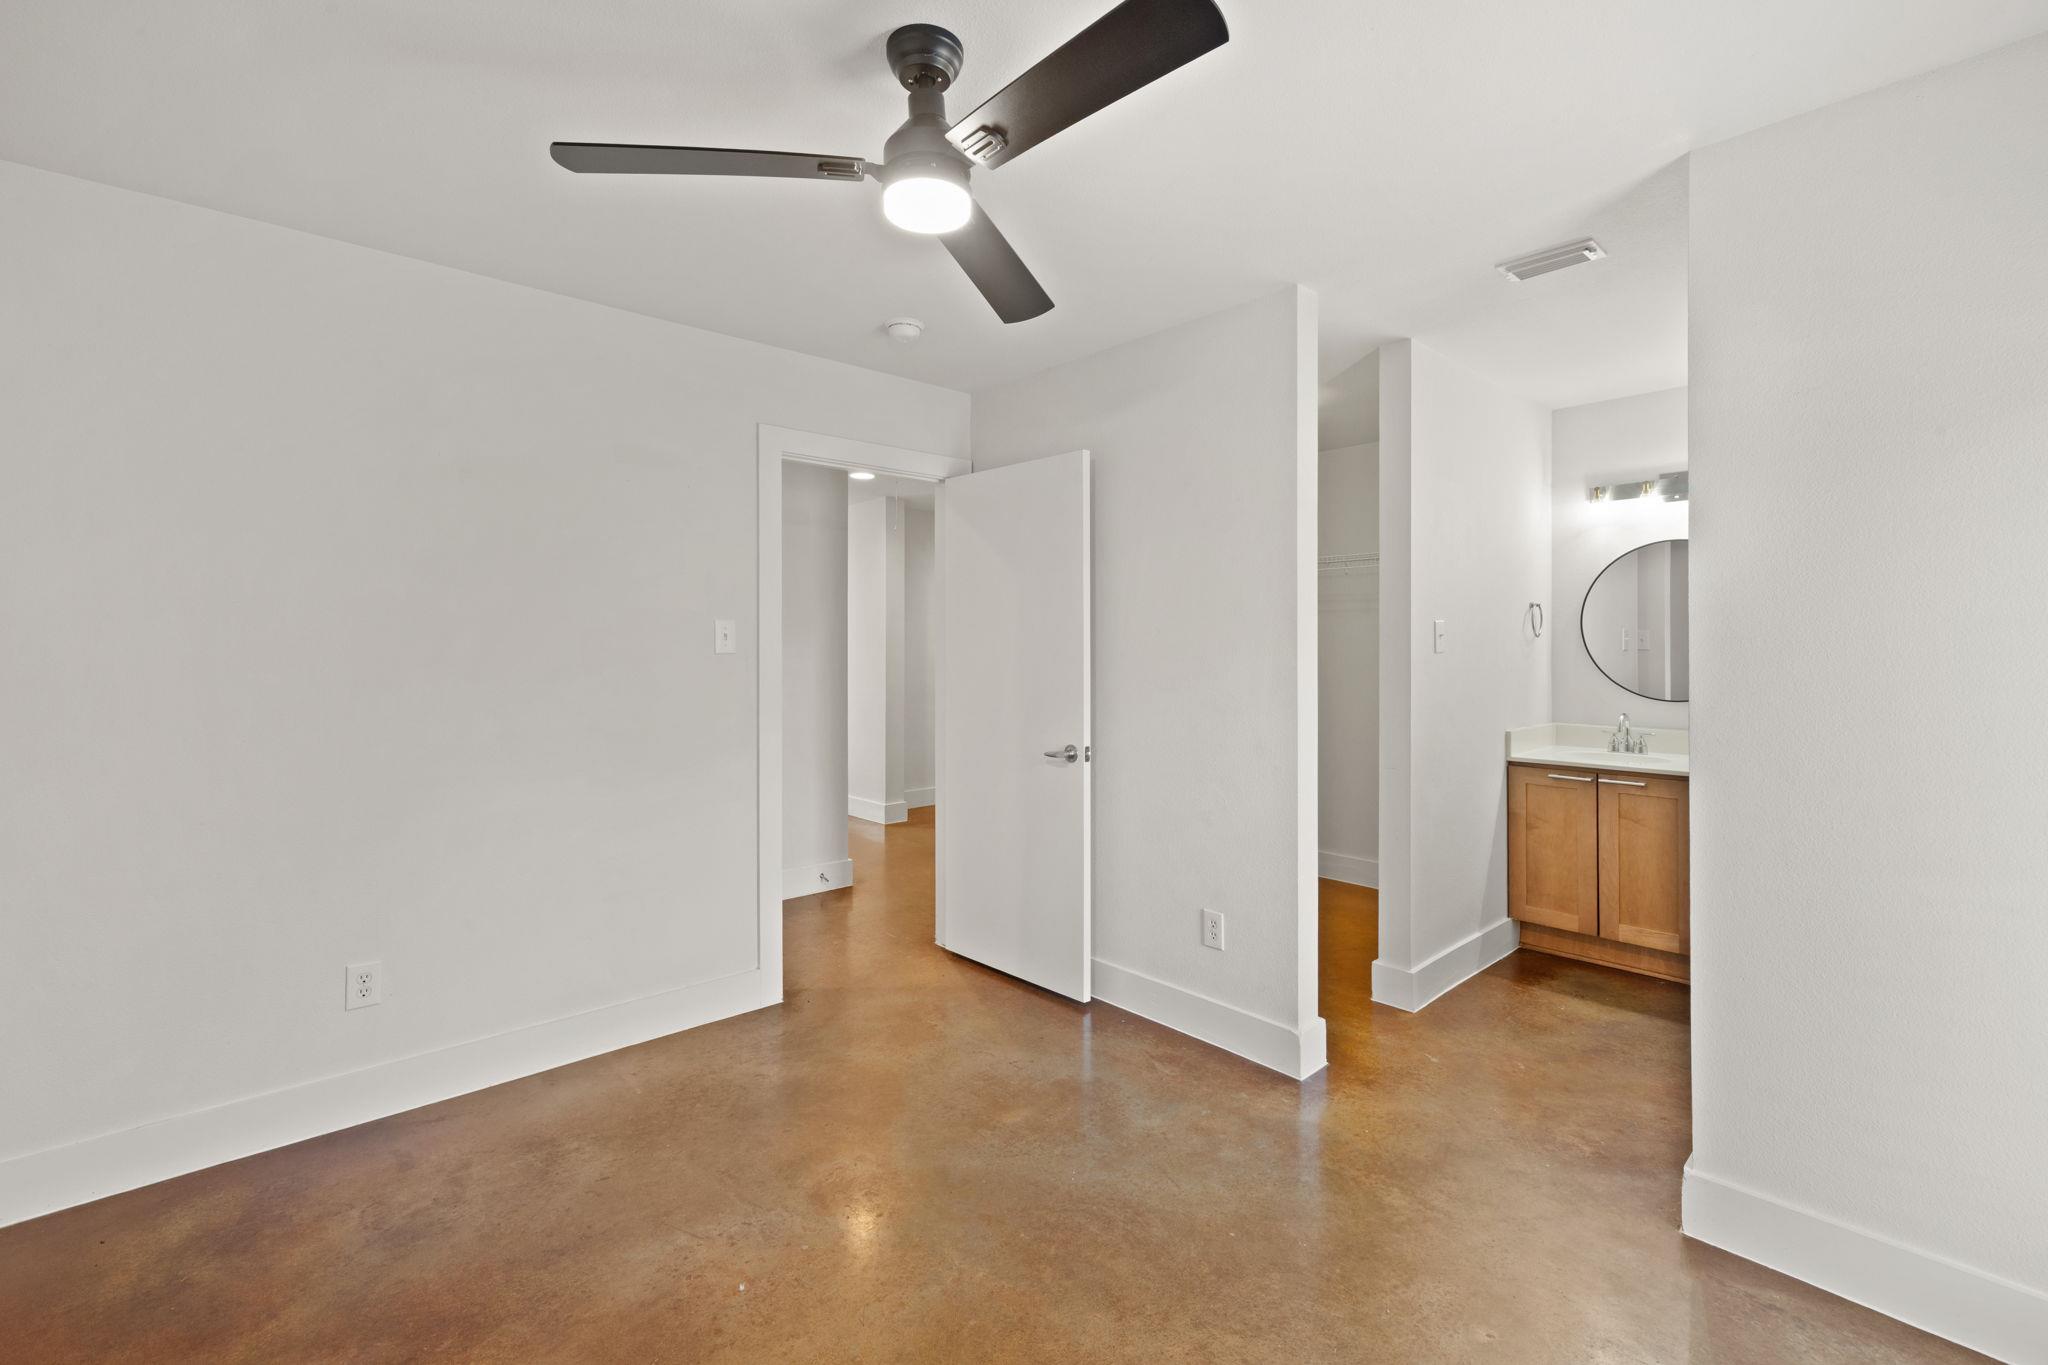
Vacant room with polished concrete flooring, a ceiling fan, and an open doorway.
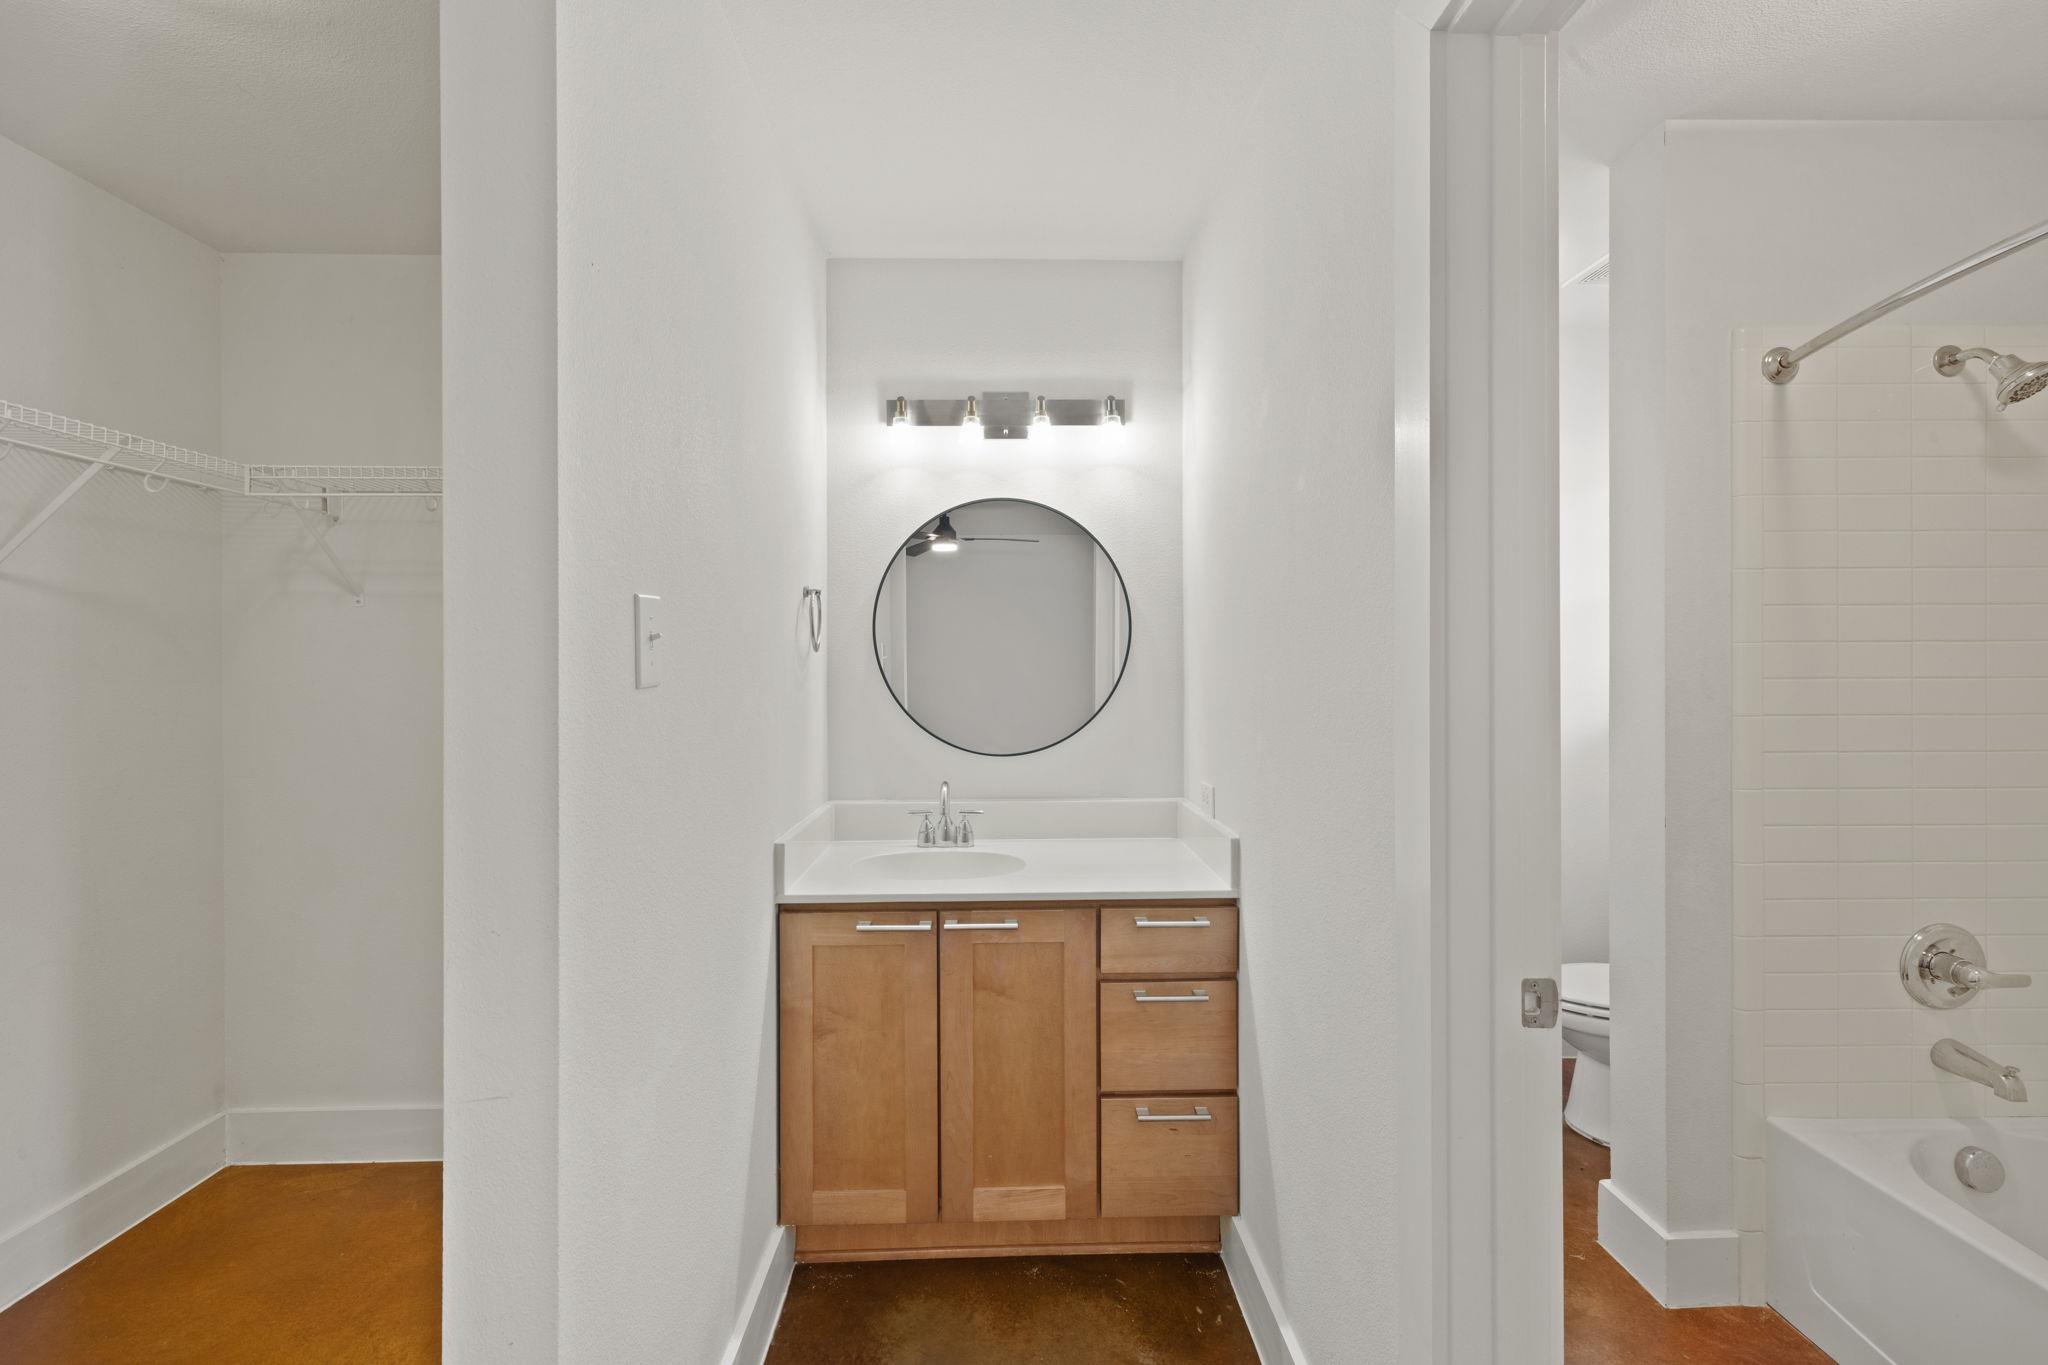
Bathroom vanity with a round mirror, beside an open closet and tiled bathtub.
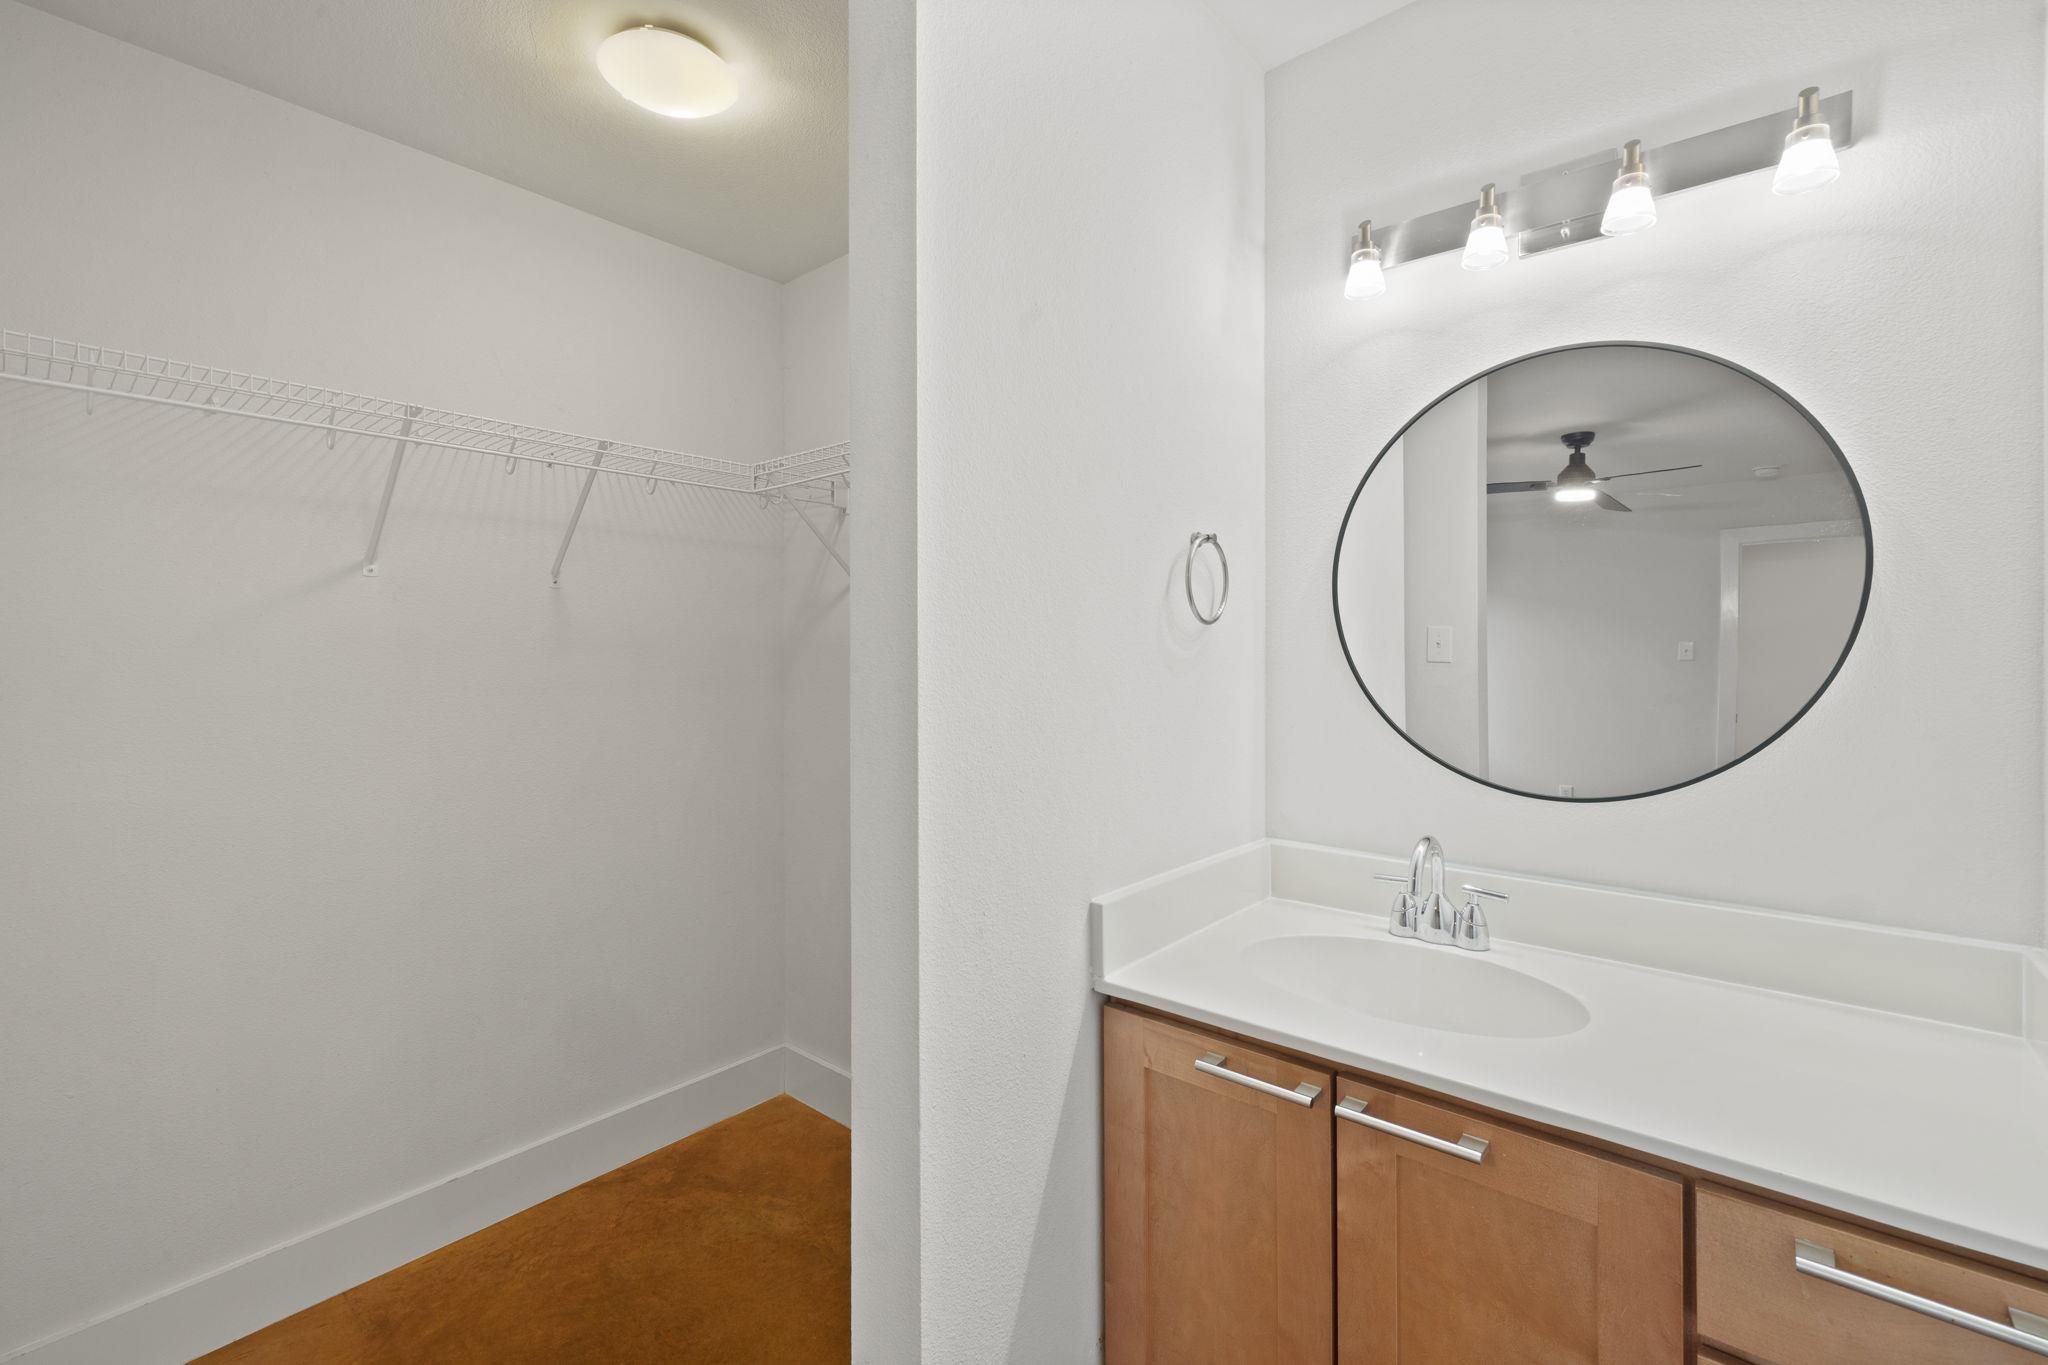
Bathroom vanity beside an empty walk-in closet with wire shelving.
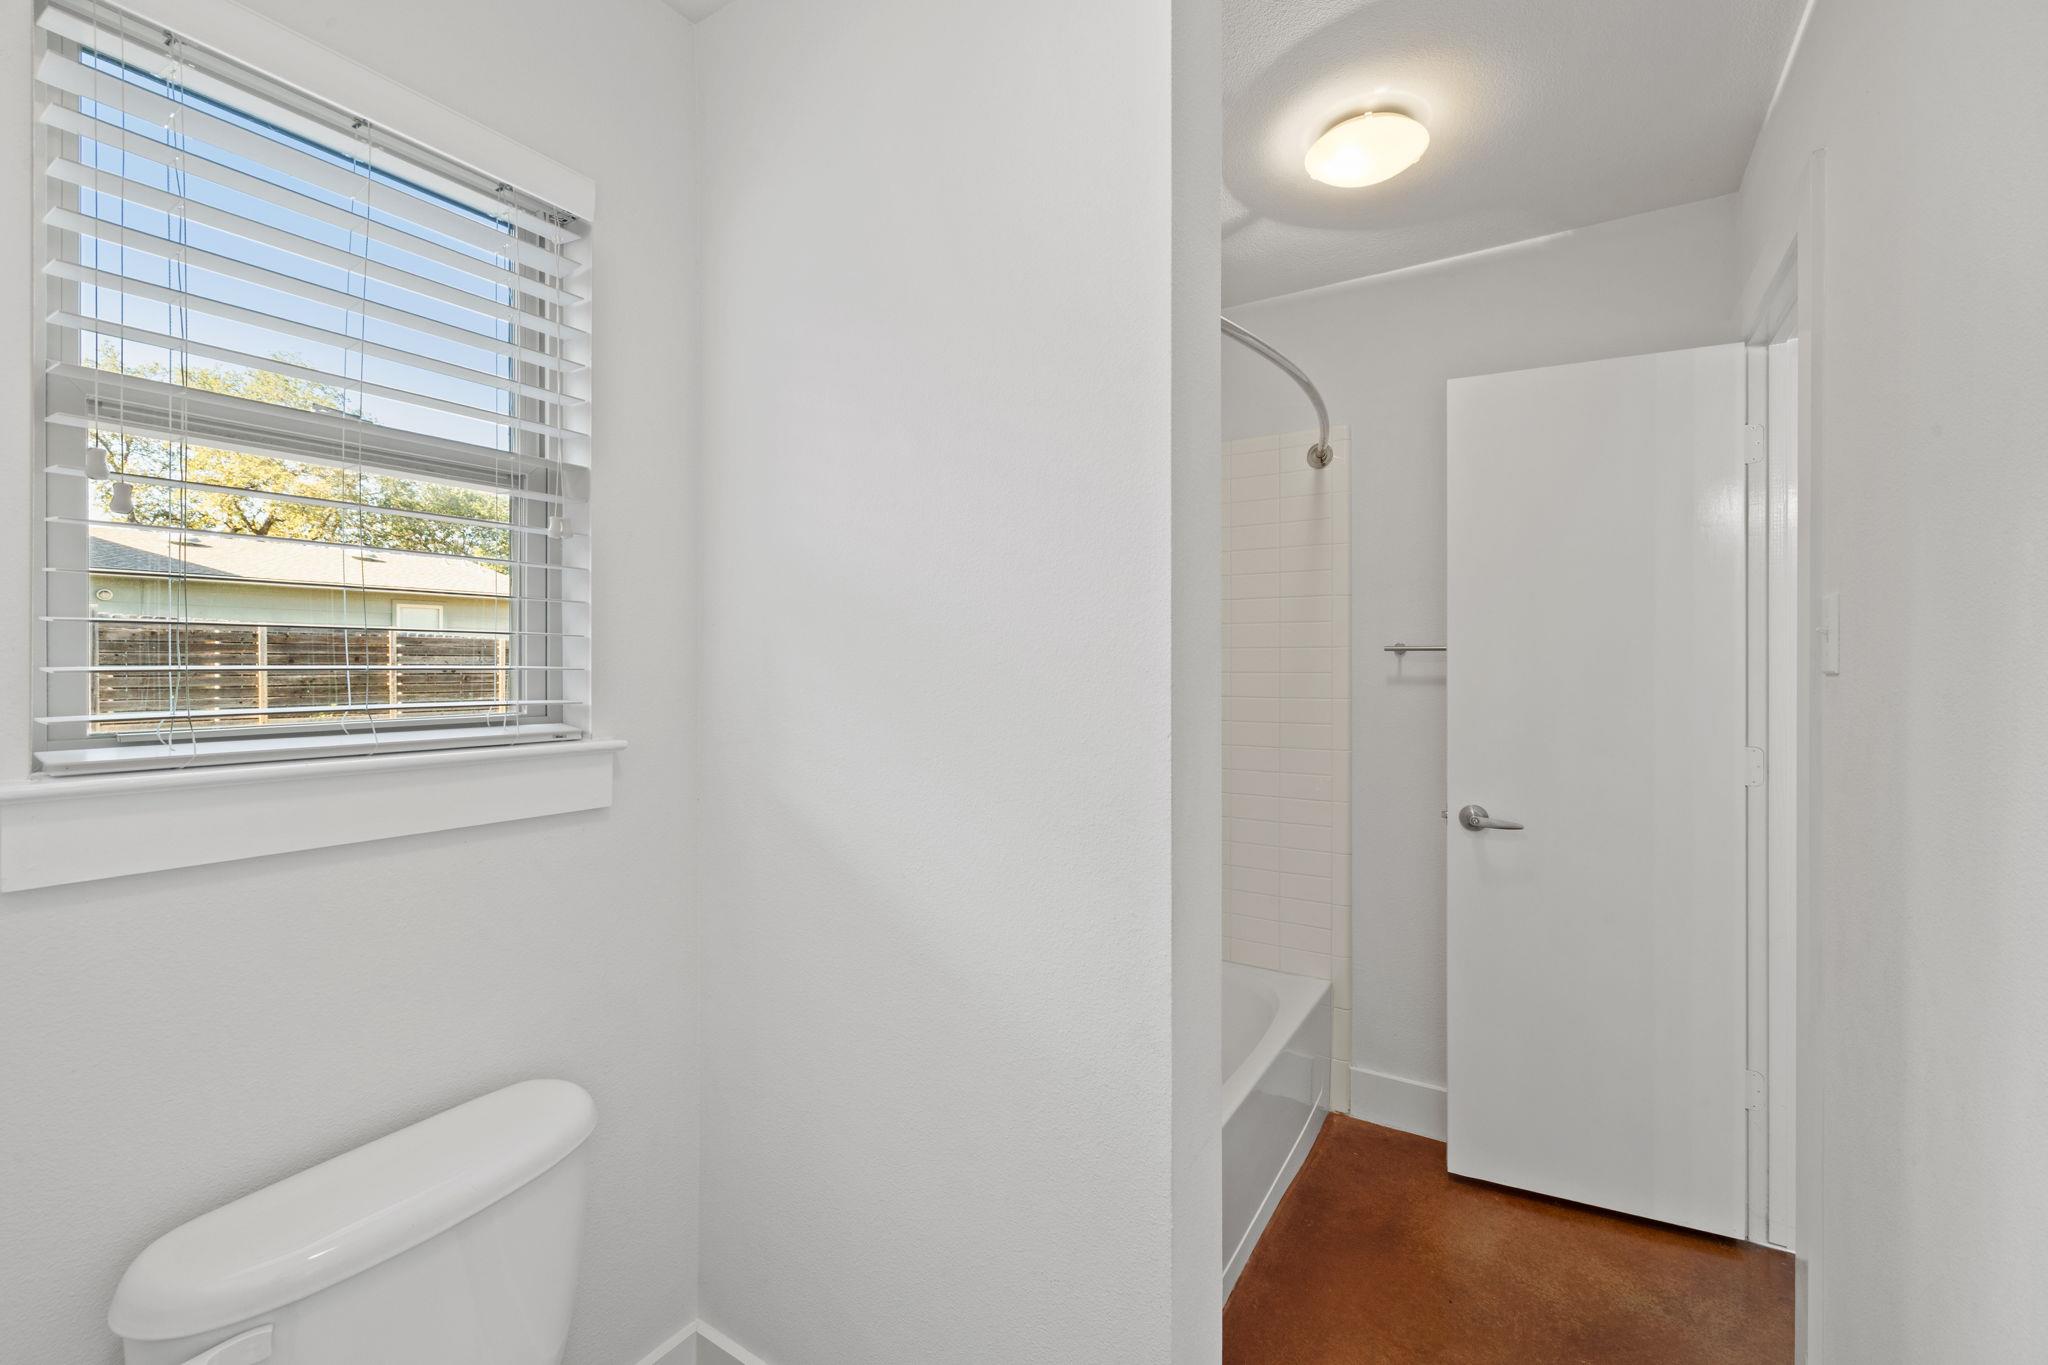
Bathroom with a toilet by a window and a bathtub-shower beyond the open doorway.
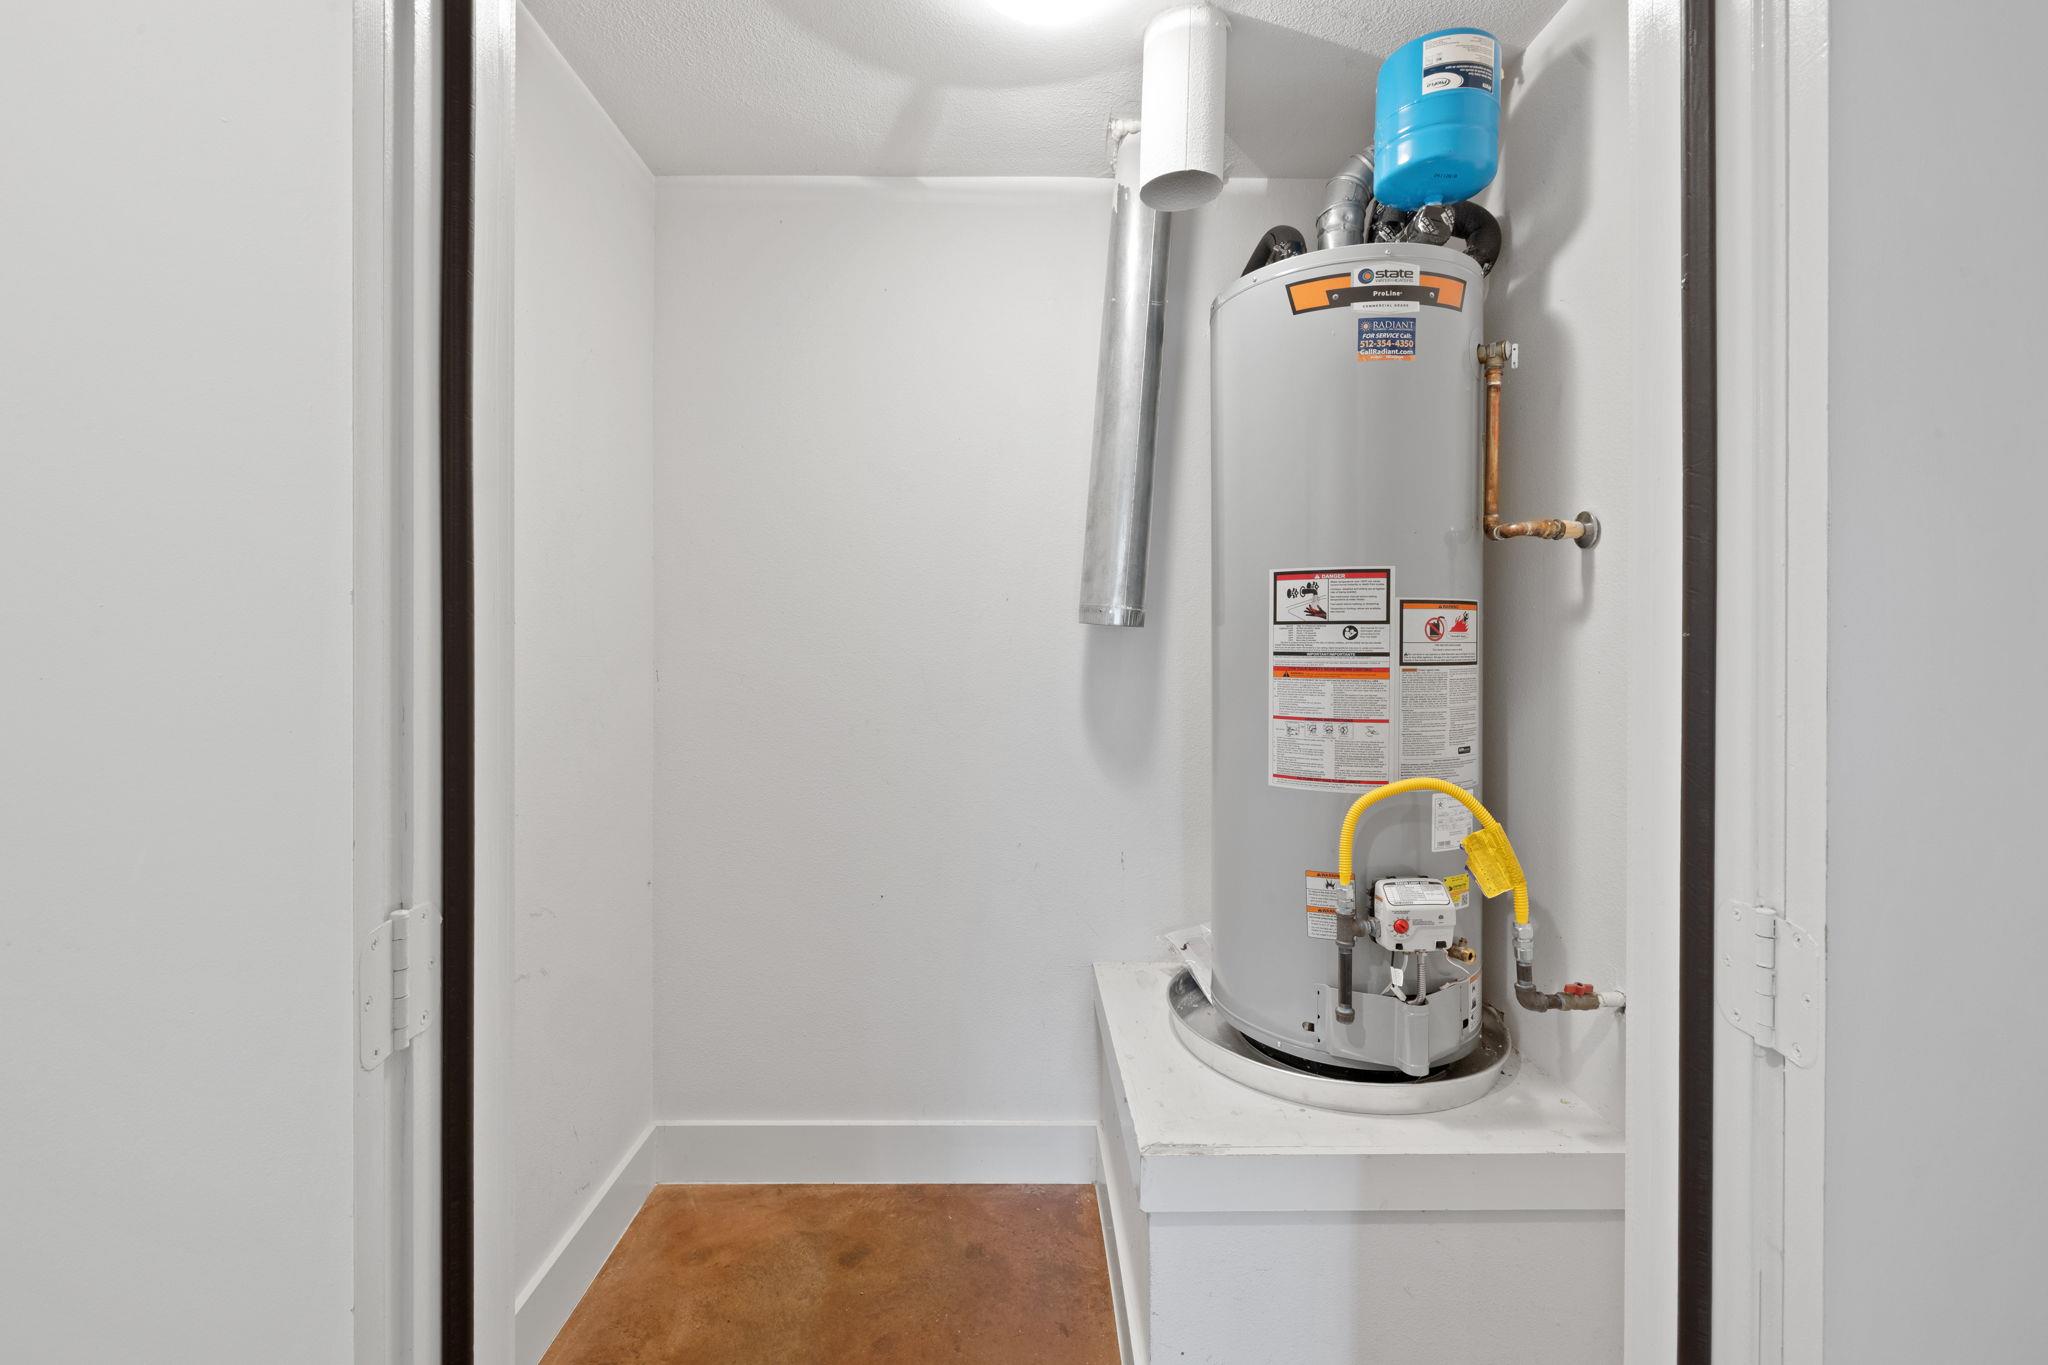
Utility closet with a gray tank water heater, blue expansion tank, and exposed plumbing.
Home’s rear covered patio beside a large shade tree and fenced, patchy lawn.
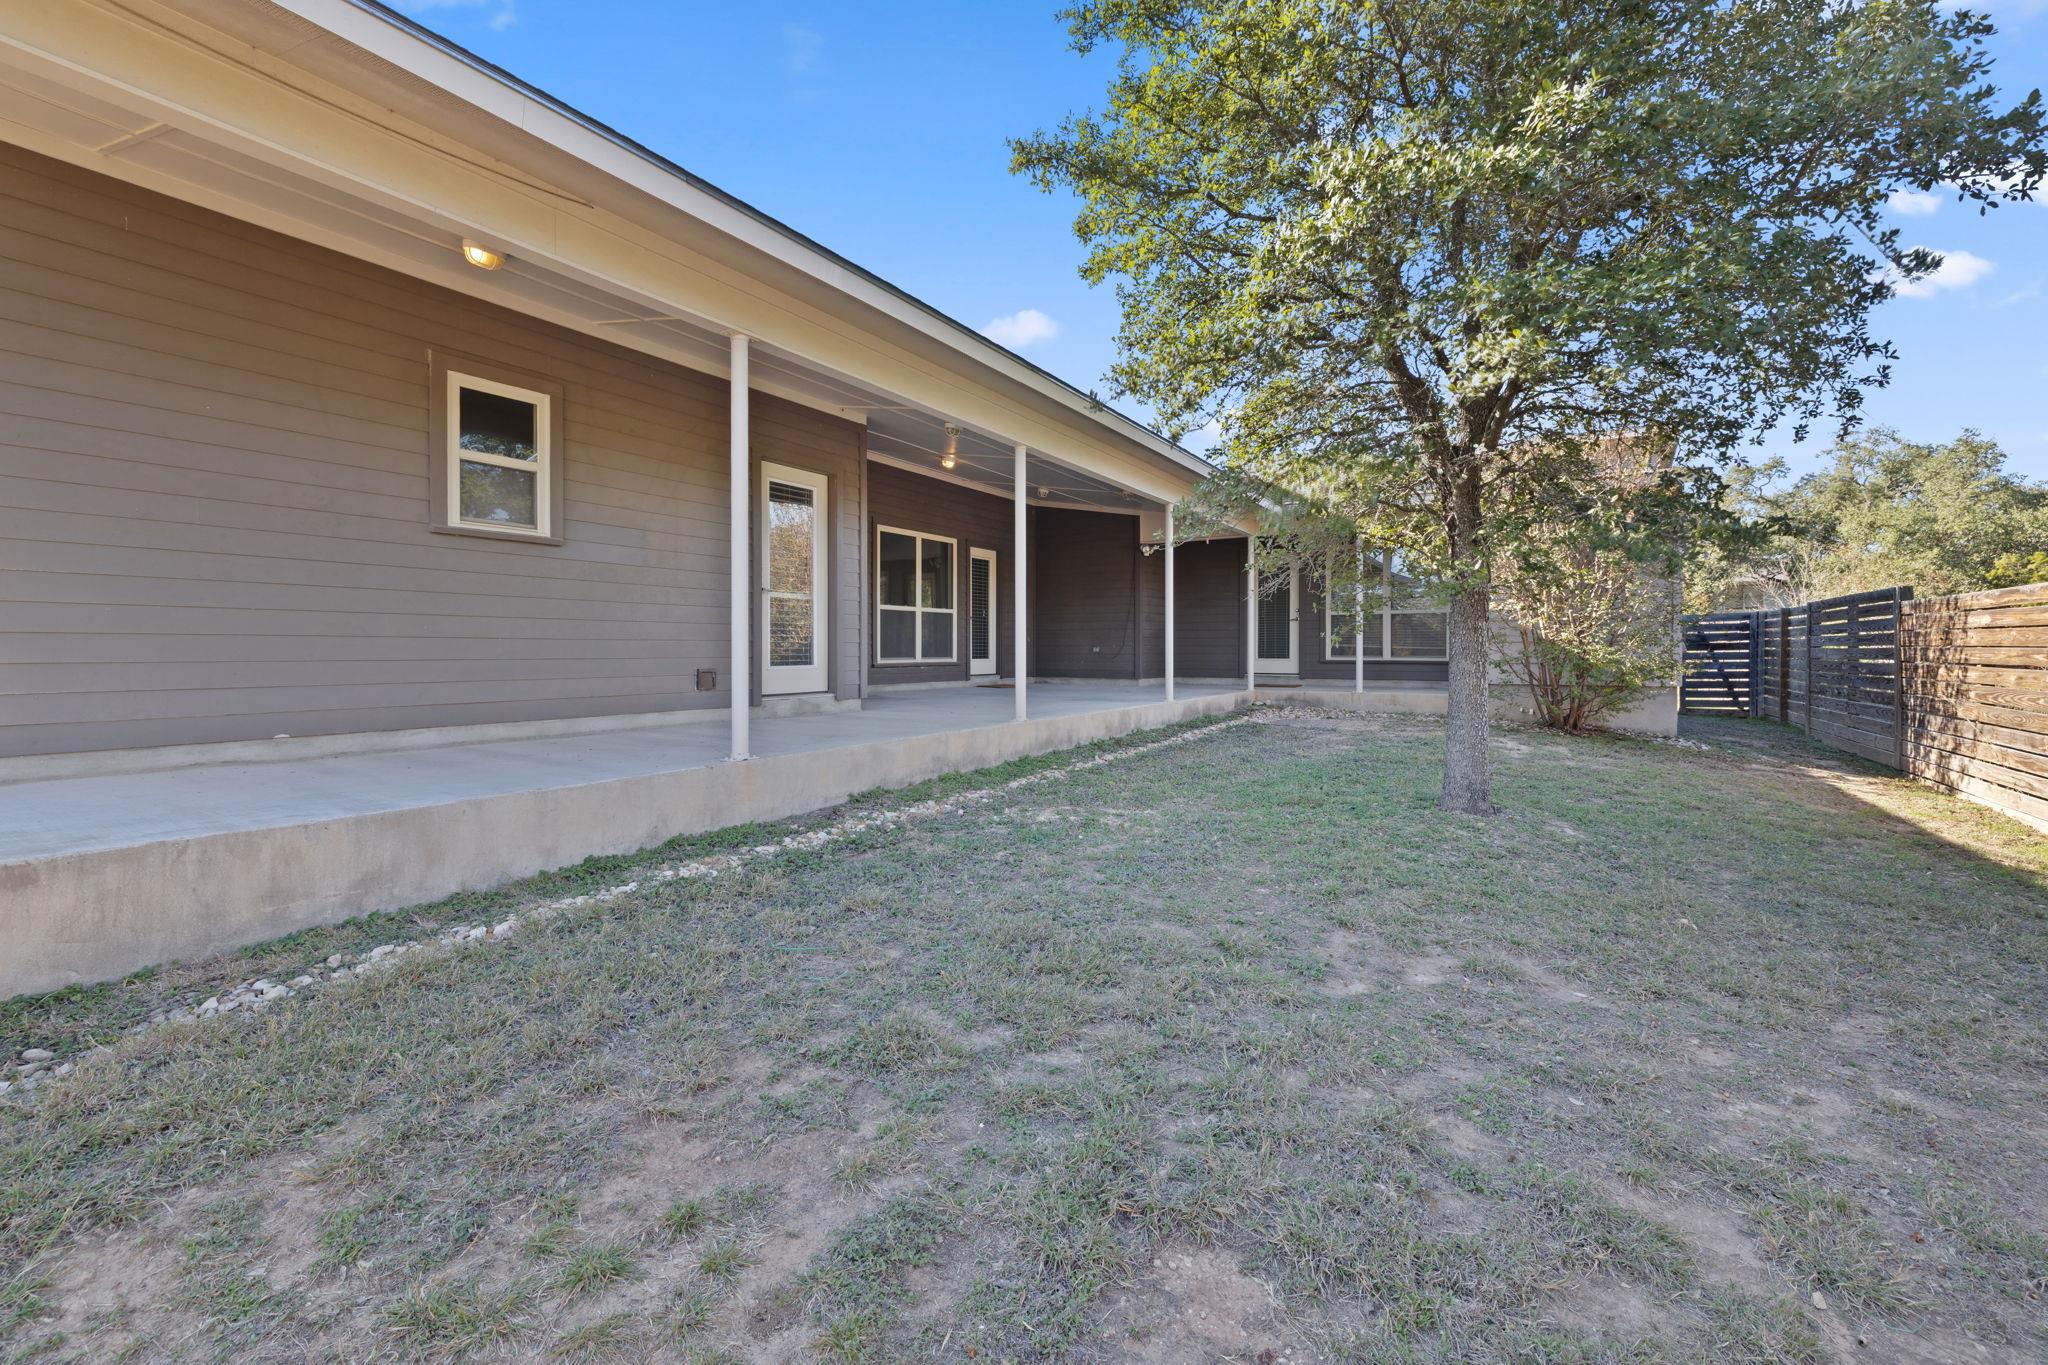
Covered concrete patio beside a gray-sided home, overlooking a fenced backyard with trees.
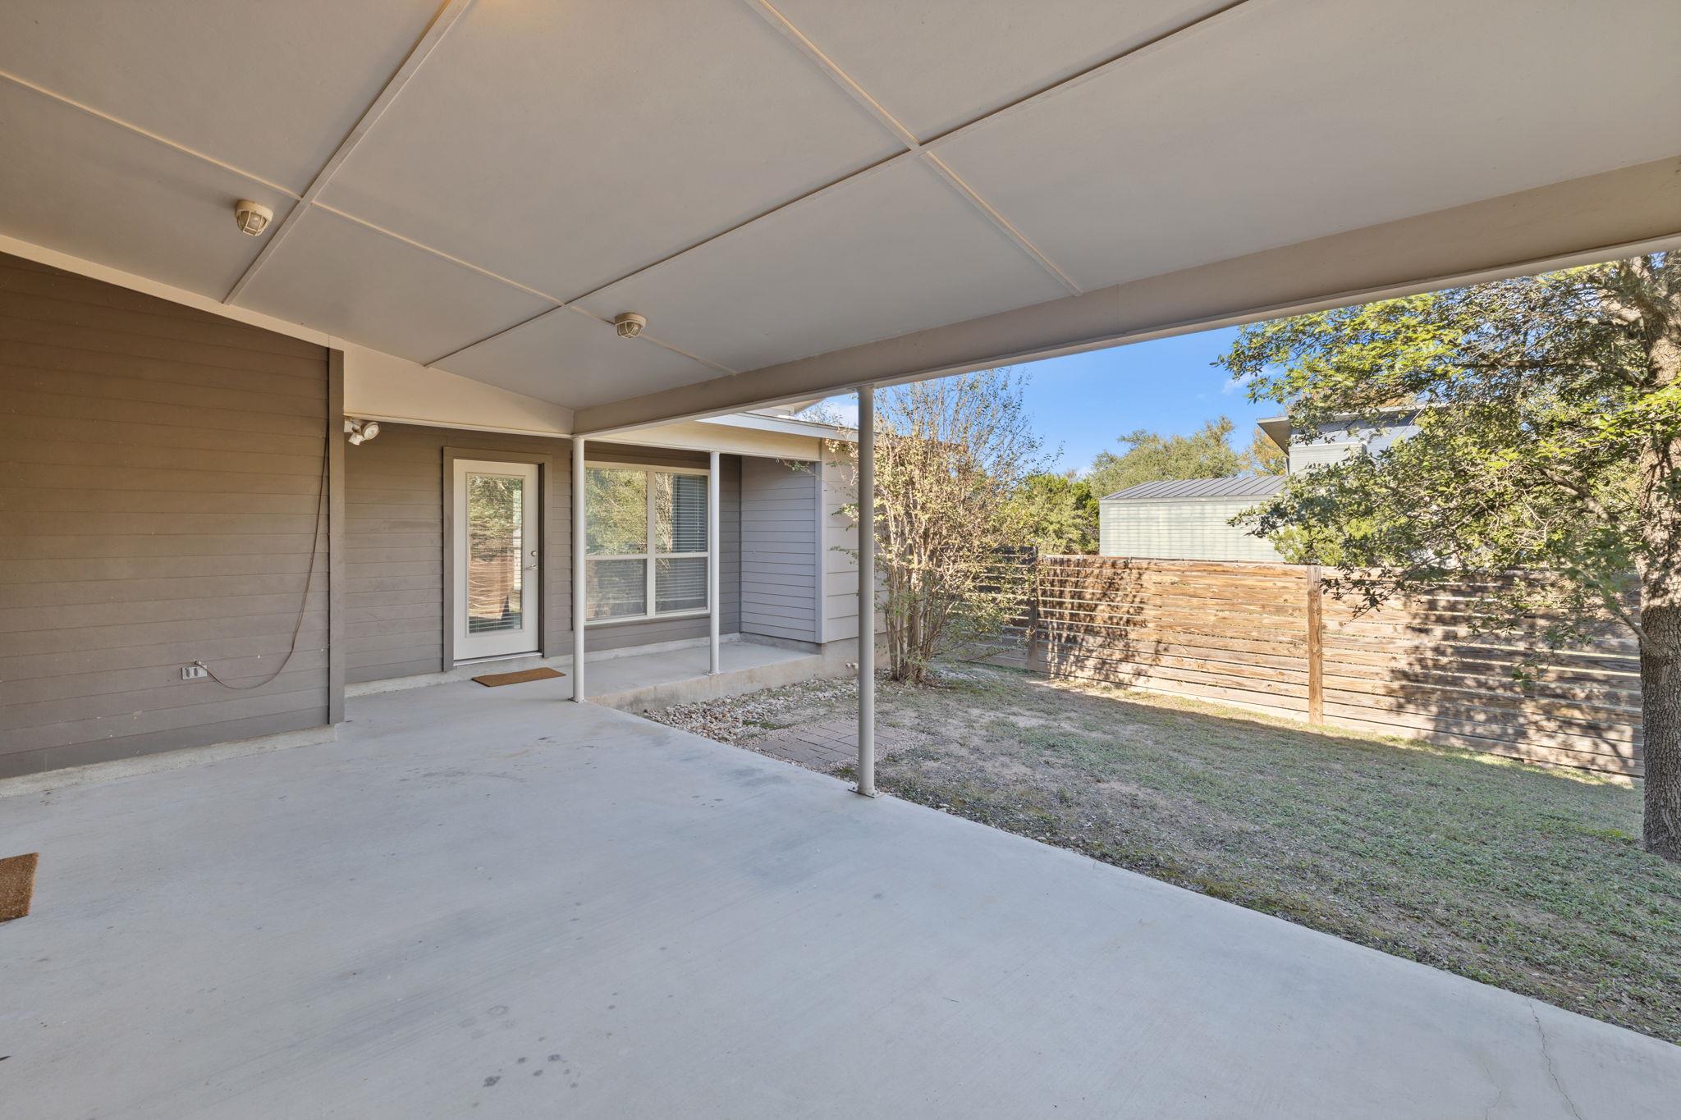
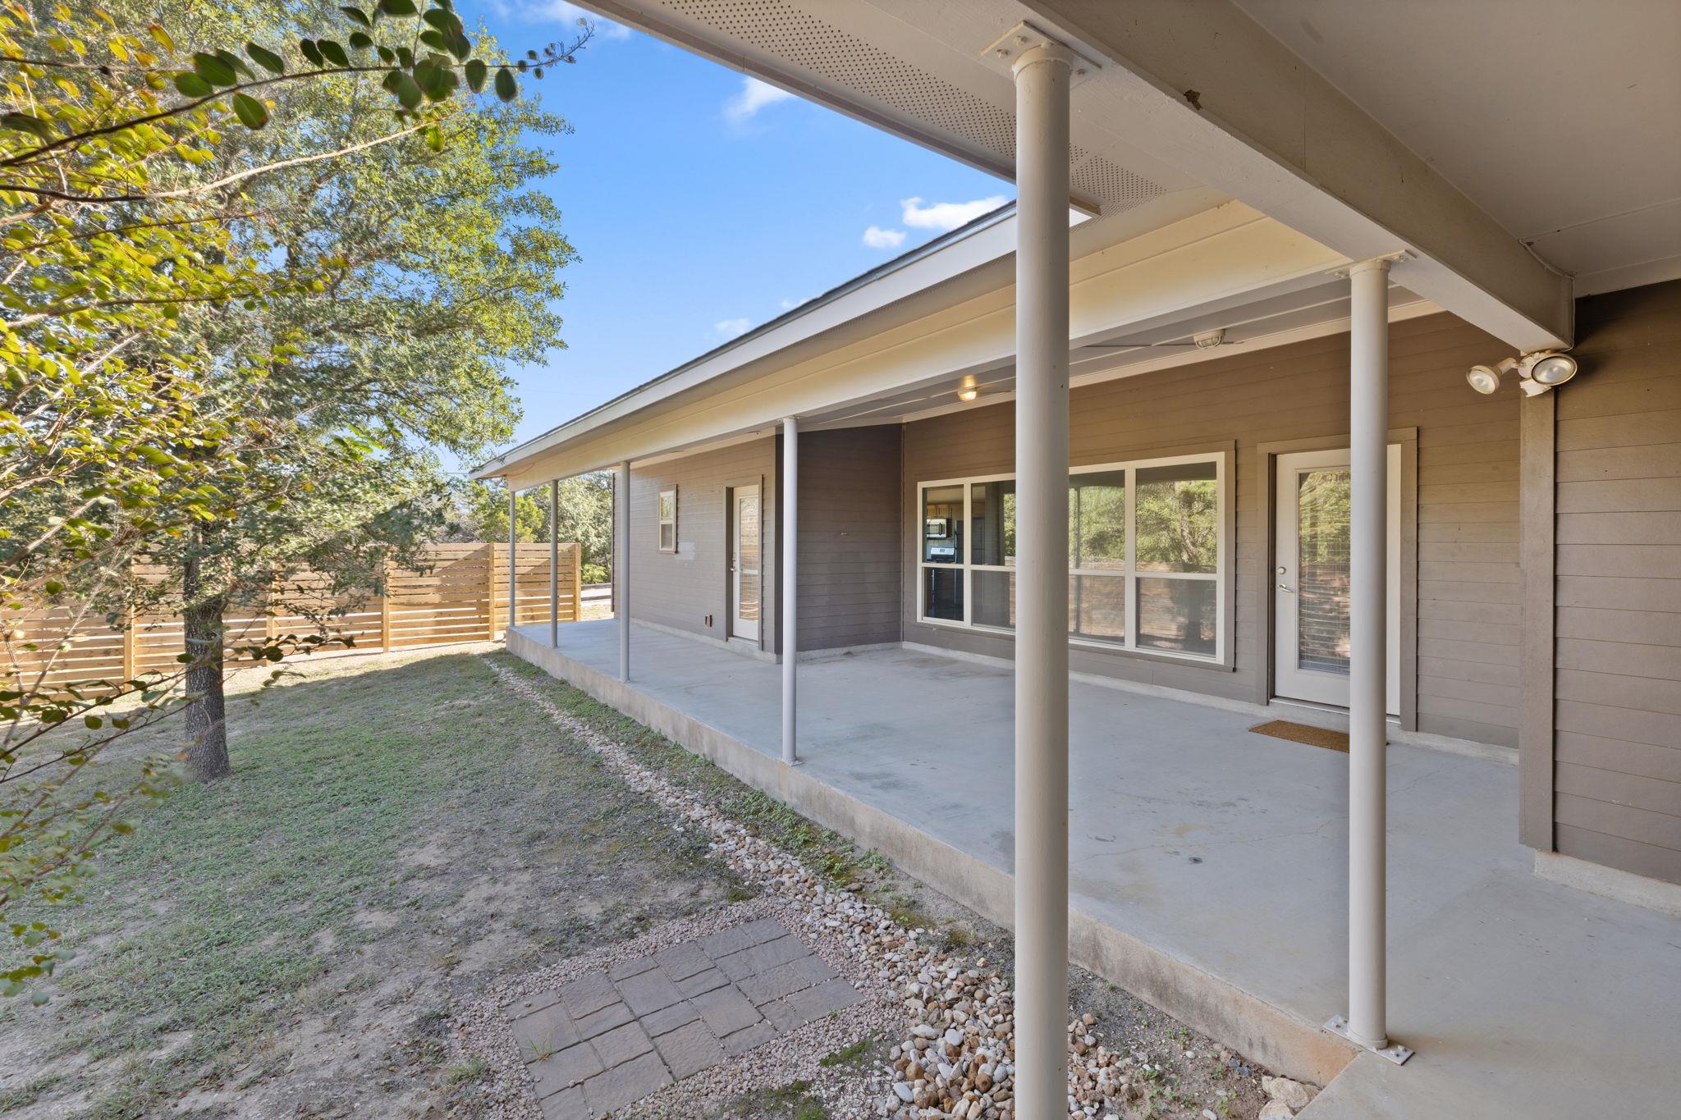
Gray home’s covered back patio with concrete flooring, glass doors, and a fenced, tree-lined yard.
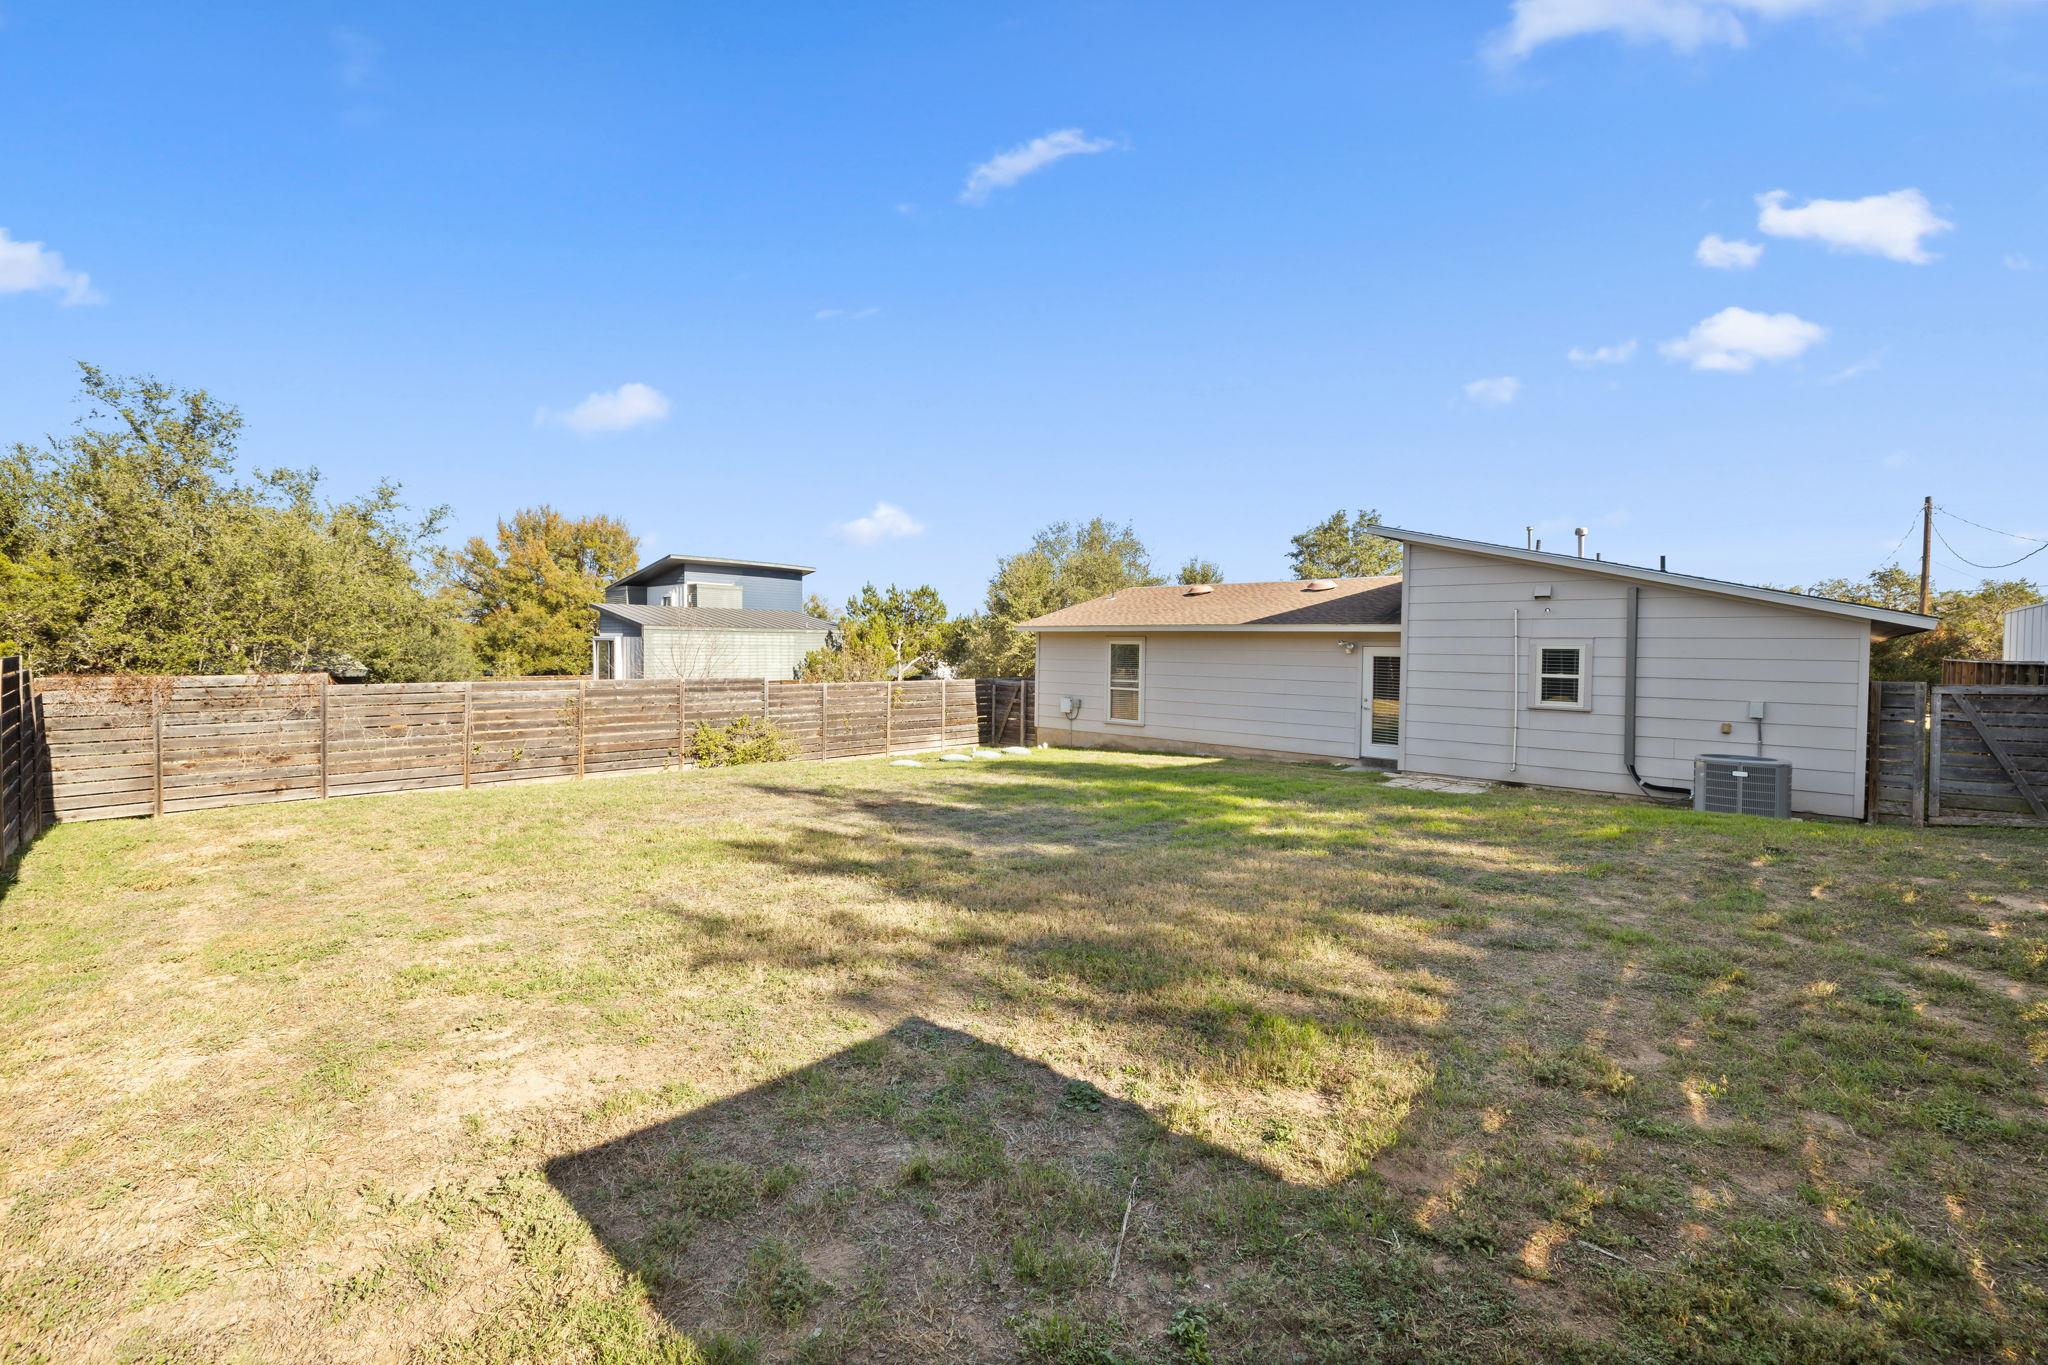
Gray house and fenced backyard with a broad, patchy lawn.
Fenced backyard with patchy grass, a small storage shed, and concrete pavers.
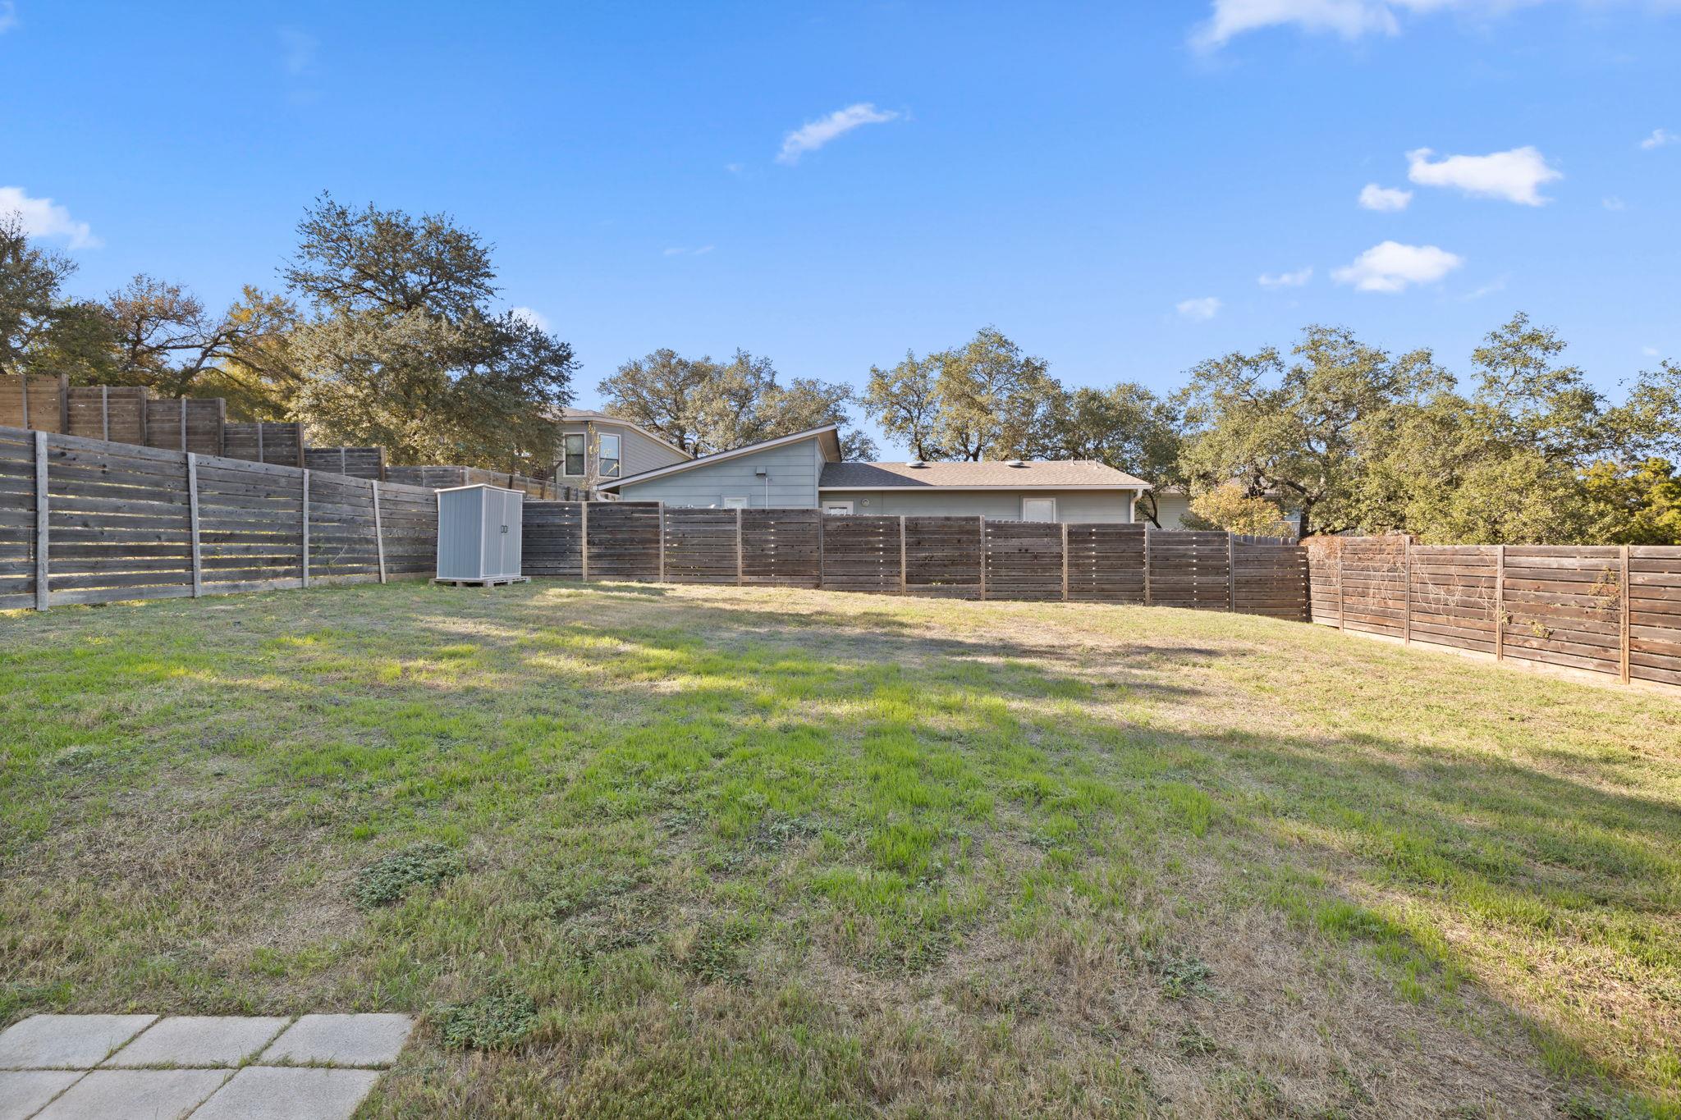
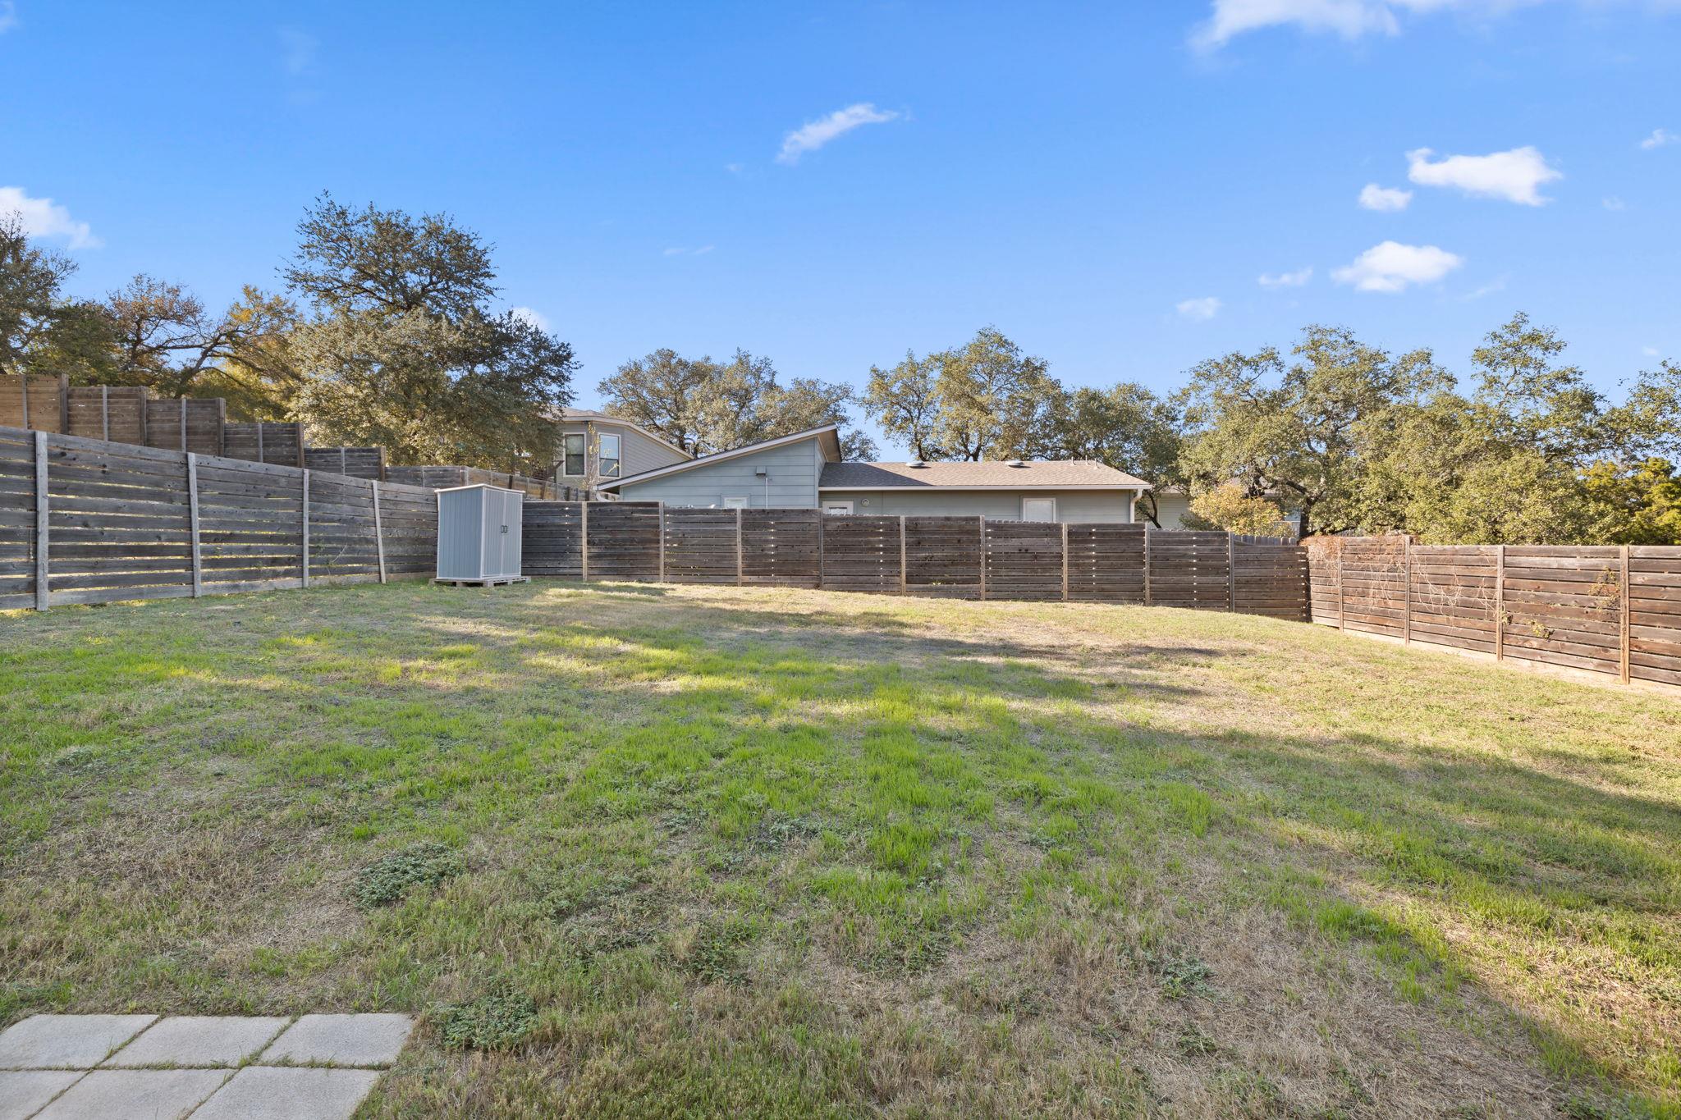
Backyard with a tall wooden fence, patchy lawn, and small storage shed.
SEE ALL PHOTOS
Staged living room with white sofas, navy cushions, large windows, and an open kitchen.
Modern gray home with a covered entry, stepping-stone path, and horizontal wood fence.
Open-plan living room with white seating, navy cushions, floor-to-ceiling windows, and dining area.
Open-plan kitchen and living room with wood cabinets, stainless appliances, and a dark island with white stools.
Open-plan living room and kitchen with a wood island, green sofas, and a sliding barn door.
Kitchen with a large dark-countertop island, warm wood cabinets, and stainless steel appliances.
Kitchen with honey-colored cabinets, stainless-steel appliances, gas range, and a large window above the sink.
Empty laundry area with wood cabinets, exposed washer and dryer hookups, and a window.
Walk-in closet with white wire shelving along three walls and a brown floor.
Vacant room with tan concrete floors, track lighting, and tall windows along one wall.
Open-plan living area with polished concrete floors, large windows, and a kitchen island.
Open living room and kitchen with polished concrete floors, a wood island, and large windows.
Open living room and kitchen with polished concrete floors, high ceiling, and large windows.
Vacant living room with warm concrete floors and large windows overlooking the yard.
Bathroom with a wood vanity, round mirror, window with blinds, and toilet.
Bright staged bedroom with a white bed, turquoise wall art, and leafy plants beside a wooden dresser.
Furnished bedroom with white and teal bedding, a ceiling fan, and a bathroom visible through the doorway.
Bathroom with a long double vanity, two mirrors, and a white-tiled tub and shower.
Bathroom double vanity with two mirrors, chrome faucets, and warm wood cabinetry.
Bathroom with a long white vanity, wood cabinets, and a tiled tub and shower.
Empty walk-in closet with white wire shelving on three walls and a brown floor.
Furnished bedroom with a large gray-upholstered bed, teal artwork, and an en suite vanity.
Empty room with cork flooring, a large window, ceiling fan, and adjoining vanity area.
Empty bedroom with polished concrete floors, ceiling fan, and adjoining bathroom vanity.
Empty room with a brown concrete floor, ceiling fan, and glass door with blinds.
Vacant room with polished concrete floor, ceiling fan, large window, and glass-paneled door.
Vacant room with polished concrete flooring, a ceiling fan, and an open doorway.
Bathroom vanity with a round mirror, beside an open closet and tiled bathtub.
Bathroom vanity beside an empty walk-in closet with wire shelving.
Bathroom with a toilet by a window and a bathtub-shower beyond the open doorway.
Utility closet with a gray tank water heater, blue expansion tank, and exposed plumbing.
Home’s rear covered patio beside a large shade tree and fenced, patchy lawn.
Covered concrete patio beside a gray-sided home, overlooking a fenced backyard with trees.
Gray home’s covered back patio with concrete flooring, glass doors, and a fenced, tree-lined yard.
Gray house and fenced backyard with a broad, patchy lawn.
Fenced backyard with patchy grass, a small storage shed, and concrete pavers.
Backyard with a tall wooden fence, patchy lawn, and small storage shed.
Courtesy of Real Broker, LLC, Max Son Listing Contact: (512) 415-6244 
Active Under Contract

2304 Rain Water DR

2304 Rain Water DR, Austin, TX 78734

$399,000
Don't miss this turnkey home in Apache Shores priced for a quick sale! Thoughtfully designed, it offers an open-concept layout filled with natural light--perfect for both entertaining and everyday living. Durable concrete flooring run throughout, and each bedroom features a walk-in closet (and there is additional walk-in closet in the hallway). The spacious primary suite includes a large bathroom and plenty of room to unwind. The open kitchen offers stainless steel appliances, granite countertops, an island, generous cabinet storage, and a large pantry ideal for anyone who enjoys cooking. Step outside to a private, fully fenced backyard and a cozy courtyard with a covered patio--great for gatherings or quiet relaxation. Apache Shores is known for its vibrant community and abundant amenities, including Lake Austin access for boating, fishing, and swimming, along with a community park featuring a creek, playgrounds, sports courts, hiking trails, disc golf, soccer fields, and a swimming pool. Located just minutes from shops, dining, and entertainment, this home offers the perfect blend of lake life and outdoor living. Schedule a showing with your favorite agent before it's gone!

3
beds

3
baths

1,883 Sq.Ft. LIVING AREA

8,712 Sq.Ft. lot

Maxim Son

Maxim Son

Features & Amenities

Interior

  • total bedrooms3
  • Total bathrooms3
  • full bathrooms2
  • half bathroom1
  • Flooring Concrete
  • Fireplace None
  • APPLIANCES Dishwasher, Disposal, Microwave, Free-Standing Range, Refrigerator, Gas Water Heater
  • other interior Features Ceiling Fan(s), Granite Counters, Double Vanity, Kitchen Island, No Interior Steps, Open Floorplan, Pantry, Primary Bedroom on Main, Recessed Lighting, Track Lighting, Walk-In Closet(s), Washer Hookup

Area & Lot

  • Status Active Under Contract
  • Living Area1,883 Sq.Ft.
  • Lot Area8,712 Sq.Ft.
  • MLS® ID5721598
  • TypeResidential
  • YEAR BUILT2008
  • Water FrontageNone
  • View DescriptionNone
  • Elementary SchoolLake Travis
  • Middle SchoolHudson Bend
  • High SchoolLake Travis
  • School DistrictLake Travis ISD

Exterior

  • STORIES1
  • water SourceMunicipal Utility District (MUD)
  • utilitiesAbove Ground, Electricity Connected, Propane, Sewer Connected, Water Connected
  • PoolNone
  • roofComposition
  • lot featuresBack Yard, Front Yard, Interior Lot, Level
  • parkingOutside, Unpaved
  • HEAT TYPECentral
  • AIR CONDITIONINGCentral Air
  • sewerSeptic Tank
  • SubstructureSlab
  • Disability FeaturesNone
  • other exterior FeaturesBoat Dock - Shared, No Exterior Steps, See Remarks

Financial

  • Sales Price$399,000
  • Real Estate Tax $7,095/yr
  • HOA $135/yr
Modern gray home with a covered entry, stepping-stone path, and horizontal wood fence.

Schedule a Showing

We would love to show you our beautiful property. Please select your preferred date and time below. An agent will be in touch shortly to confirm your appointment.

Schedule a Showing

We would love to show you our beautiful property. Please select your preferred date and time below. An agent will be in touch shortly to confirm your appointment.

Thank you for your interest in 2304 Rain Water DR, Austin, TX 78734. We are reviewing your request and will be in touch shortly!

Mortgage Calculator

Estimate your monthly mortgage payment, including the principal and interest, property taxes, and HOA. Adjust the values to generate a more accurate rate.

All estimates are provided for informational purposes only. Actual amounts may vary.
$0,000 Your Payment 20 15 65
$0,000 Your Payment

Partner With Our Expert Team

We believe that real estate requires more than just salesmanship; it requires strategy. At the McElroy Property Group, we combine deep financial expertise with local market mastery to handle everything from luxury homes to complex probate sales. Connect with us for a partner who understands the numbers as well as the neighborhoods.

Follow Us on Instagram