Leave a Message

Thank you for your message. We will be in touch with you shortly.

909 Rocking Spur CV
909 Rocking Spur CV
909 Rocking Spur CV
909 Rocking Spur CV
909 Rocking Spur CV
909 Rocking Spur CV
909 Rocking Spur CV
909 Rocking Spur CV
909 Rocking Spur CV
909 Rocking Spur CV
909 Rocking Spur CV
909 Rocking Spur CV
909 Rocking Spur CV
909 Rocking Spur CV
909 Rocking Spur CV
909 Rocking Spur CV
909 Rocking Spur CV
909 Rocking Spur CV
909 Rocking Spur CV
909 Rocking Spur CV
909 Rocking Spur CV
909 Rocking Spur CV
909 Rocking Spur CV
909 Rocking Spur CV
909 Rocking Spur CV
909 Rocking Spur CV
909 Rocking Spur CV
909 Rocking Spur CV
909 Rocking Spur CV
909 Rocking Spur CV
909 Rocking Spur CV
909 Rocking Spur CV
909 Rocking Spur CV
909 Rocking Spur CV
SEE ALL PHOTOS
909 Rocking Spur CV
909 Rocking Spur CV
909 Rocking Spur CV
909 Rocking Spur CV
909 Rocking Spur CV
909 Rocking Spur CV
909 Rocking Spur CV
909 Rocking Spur CV
909 Rocking Spur CV
909 Rocking Spur CV
909 Rocking Spur CV
909 Rocking Spur CV
909 Rocking Spur CV
909 Rocking Spur CV
909 Rocking Spur CV
909 Rocking Spur CV
909 Rocking Spur CV
909 Rocking Spur CV
909 Rocking Spur CV
909 Rocking Spur CV
909 Rocking Spur CV
909 Rocking Spur CV
909 Rocking Spur CV
909 Rocking Spur CV
909 Rocking Spur CV
909 Rocking Spur CV
909 Rocking Spur CV
909 Rocking Spur CV
909 Rocking Spur CV
909 Rocking Spur CV
909 Rocking Spur CV
909 Rocking Spur CV
909 Rocking Spur CV
909 Rocking Spur CV
Courtesy of Real Broker, LLC, Max Son Listing Contact: (512) 415-6244 
For Sale

909 Rocking Spur CV

909 Rocking Spur CV, Pflugerville, TX 78660

$410,000
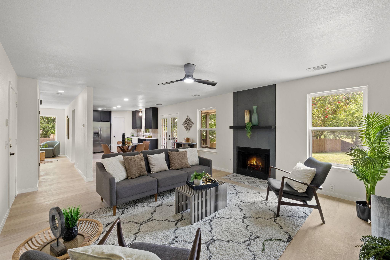
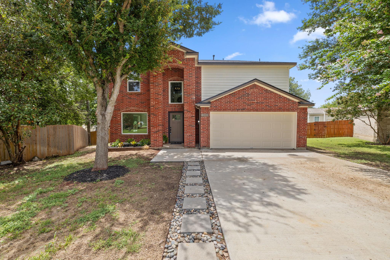
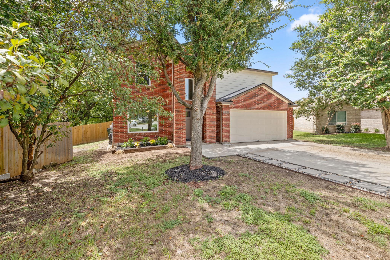
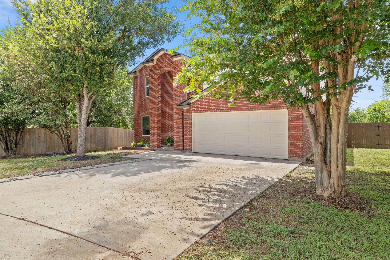
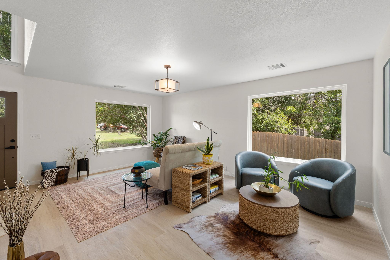
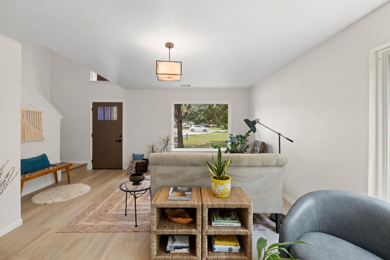
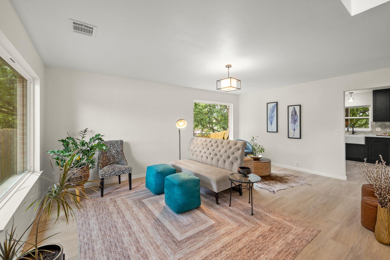
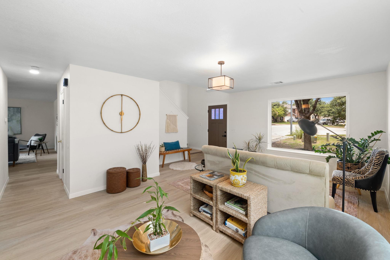
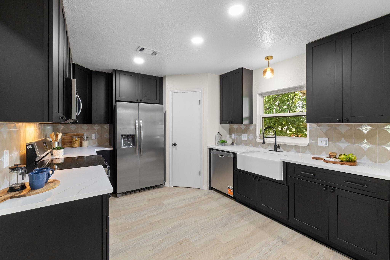
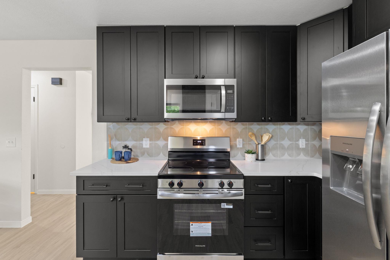
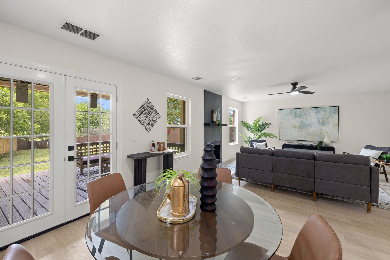
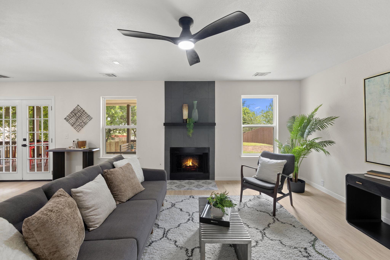
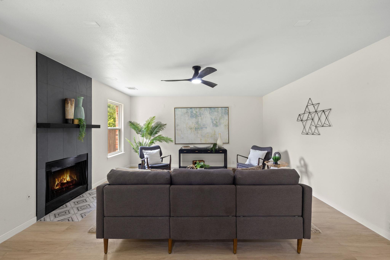
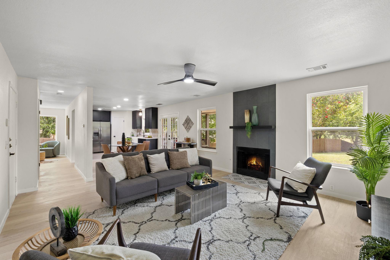
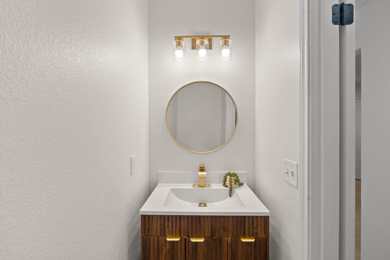
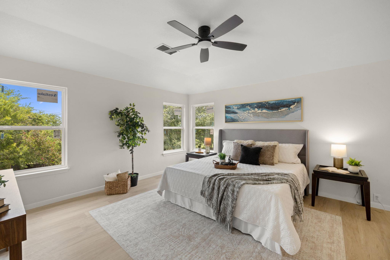
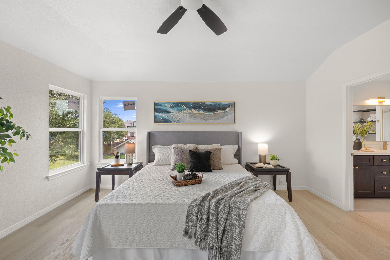

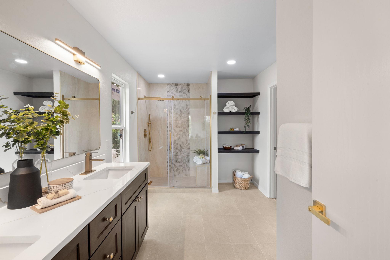
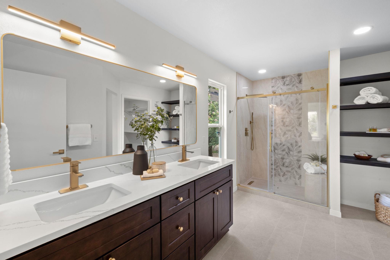
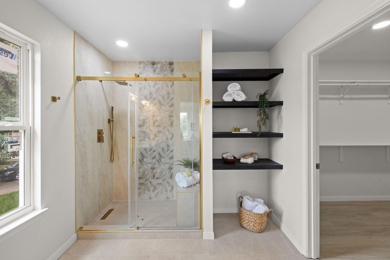
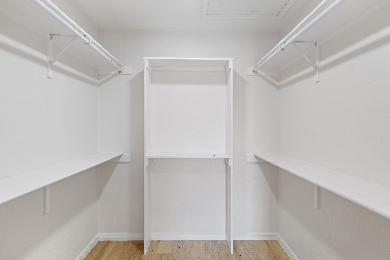
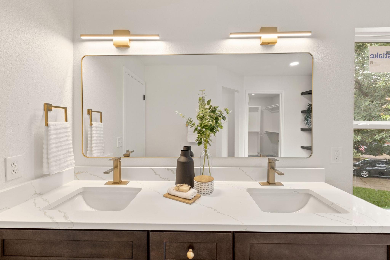
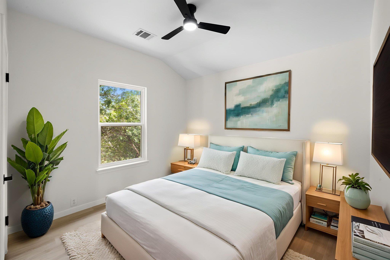
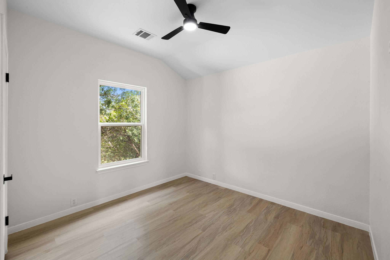
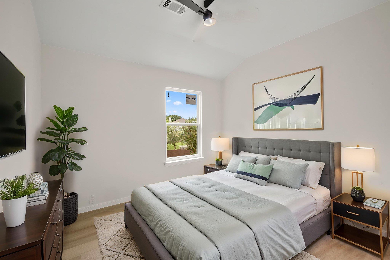
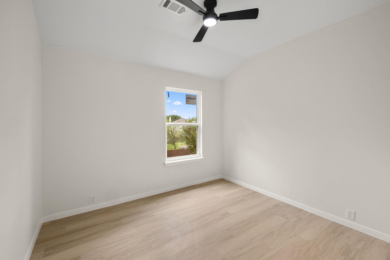
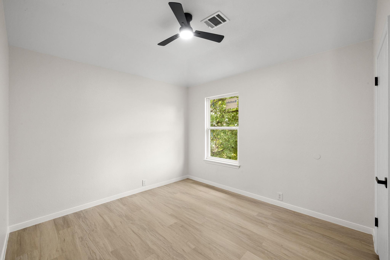
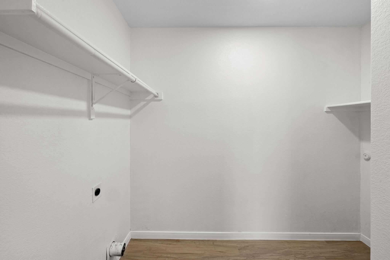
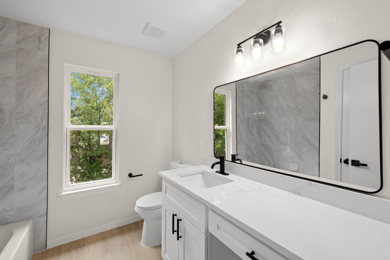
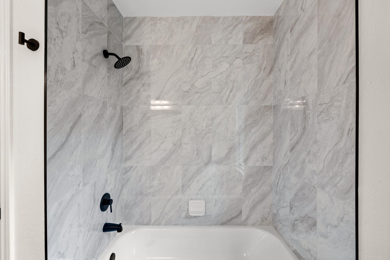
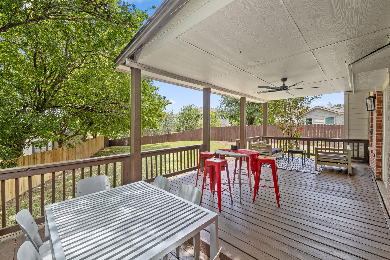
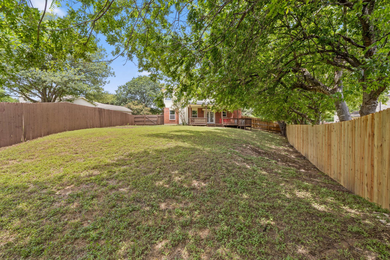
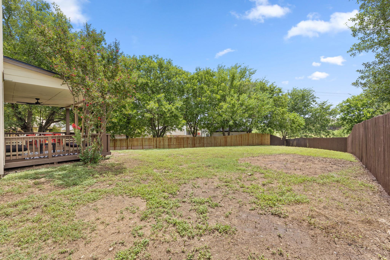
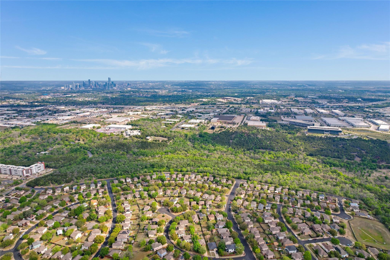
Check out this gem, priced to sell and ready to impress. This home checks all the boxes: quiet cul-de-sac, gorgeous remodel, up-to-date major systems, modern open floor plan, expansive covered deck and a massive backyard! Over $100,000 invested in upgrades, including new roof, windows, garage door, fresh exterior paint and thoughtfully curated interior finishes. As you step inside, you're welcomed by a versatile secondary living area filled with natural light, perfect as a home office, game room, or lounge space. The kitchen opens seamlessly to the main living area anchored by a cozy fireplace. The kitchen features trendy charcoal black cabinetry, quartz countertops, designer backsplash tile, and abundant storage and counter space. French doors in the dining area open to the covered deck, creating seamless indoor-outdoor flow. A stylish half bathroom with a designer vanity completes the first floor. Upstairs, the primary suite boasts vaulted ceilings, ample natural light and a luxurious ensuite bathroom with a double vanity, gorgeous walk-in shower, and generously sized walk-in closet. This private retreat is thoughtfully separated from the two well-appointed guest bedrooms and shared secondary bathroom featuring a tub, premium vanity, and designer tile. Step outside to enjoy a truly MASSIVE backyard--arguably the largest in the neighborhood--with endless possibilities for gardening, entertaining, adding a pool, or even building an ADU. You'll love the peaceful suburban setting while still being just minutes from everything North Austin and Round Rock have to offer. As an added bonus, enjoy a free refrigerator and 1-0 interest rate buydown through our preferred lender. Buyer to independently verify all information and restrictions. Contact the listing agent for details.

4
beds

3
baths

2,102 Sq.Ft. LIVING AREA

9,147.6 Sq.Ft. lot

Maxim Son

Maxim Son

Features & Amenities

Interior

  • total bedrooms4
  • Total bathrooms3
  • full bathrooms2
  • half bathroom1
  • Flooring Laminate, Tile
  • Fireplace Family Room
  • APPLIANCES Dishwasher, Disposal, Microwave, Free-Standing Range
  • other interior Features Multiple Living Areas, Walk-In Closet(s)

Area & Lot

  • Status For Sale
  • Living Area2,102 Sq.Ft.
  • Lot Area9,147.6 Sq.Ft.
  • MLS® ID3588793
  • TypeResidential
  • YEAR BUILT1999
  • Water FrontageNone
  • View DescriptionNone
  • Elementary SchoolTimmerman
  • Middle SchoolPflugerville
  • High SchoolPflugerville
  • School DistrictPflugerville ISD

Exterior

  • STORIES2
  • Garage Space2.0
  • water SourceMunicipal Utility District (MUD)
  • utilitiesElectricity Available, Natural Gas Available
  • PoolNone
  • roofComposition
  • lot featuresCul-De-Sac, Irregular Lot, Sprinkler - Automatic, Trees-Small (Under 20 Ft)
  • parkingAttached, Garage Door Opener, Garage Faces Front
  • HEAT TYPECentral, Natural Gas
  • AIR CONDITIONINGCentral Air
  • sewerMunicipal Utility District (MUD)
  • SubstructureSlab
  • Disability FeaturesNone
  • other exterior FeaturesNone

Financial

  • Sales Price$410,000
  • Real Estate Tax $9,000/yr
image

Schedule a Showing

We would love to show you our beautiful property. Please select your preferred date and time below. An agent will be in touch shortly to confirm your appointment.

Schedule a Showing

We would love to show you our beautiful property. Please select your preferred date and time below. An agent will be in touch shortly to confirm your appointment.

Thank you for your interest in 909 Rocking Spur CV, Pflugerville, TX 78660. We are reviewing your request and will be in touch shortly!

Mortgage Calculator

Estimate your monthly mortgage payment, including the principal and interest, property taxes, and HOA. Adjust the values to generate a more accurate rate.

All estimates are provided for informational purposes only. Actual amounts may vary.
$0,000 Your Payment 20 15 65
$0,000 Your Payment

Partner With Our Expert Team

We believe that real estate requires more than just salesmanship; it requires strategy. At the McElroy Property Group, we combine deep financial expertise with local market mastery to handle everything from luxury homes to complex probate sales. Connect with us for a partner who understands the numbers as well as the neighborhoods.

Follow Us on Instagram