Leave a Message

Thank you for your message. We will be in touch with you shortly.

2625 Bowen ST
2625 Bowen ST
2625 Bowen ST
2625 Bowen ST
2625 Bowen ST
2625 Bowen ST
2625 Bowen ST
2625 Bowen ST
2625 Bowen ST
2625 Bowen ST
2625 Bowen ST
2625 Bowen ST
2625 Bowen ST
2625 Bowen ST
2625 Bowen ST
2625 Bowen ST
2625 Bowen ST
2625 Bowen ST
2625 Bowen ST
2625 Bowen ST
2625 Bowen ST
2625 Bowen ST
2625 Bowen ST
2625 Bowen ST
2625 Bowen ST
2625 Bowen ST
2625 Bowen ST
2625 Bowen ST
2625 Bowen ST
2625 Bowen ST
2625 Bowen ST
2625 Bowen ST
2625 Bowen ST
2625 Bowen ST
2625 Bowen ST
2625 Bowen ST
2625 Bowen ST
2625 Bowen ST
2625 Bowen ST
2625 Bowen ST
SEE ALL PHOTOS
2625 Bowen ST
2625 Bowen ST
2625 Bowen ST
2625 Bowen ST
2625 Bowen ST
2625 Bowen ST
2625 Bowen ST
2625 Bowen ST
2625 Bowen ST
2625 Bowen ST
2625 Bowen ST
2625 Bowen ST
2625 Bowen ST
2625 Bowen ST
2625 Bowen ST
2625 Bowen ST
2625 Bowen ST
2625 Bowen ST
2625 Bowen ST
2625 Bowen ST
2625 Bowen ST
2625 Bowen ST
2625 Bowen ST
2625 Bowen ST
2625 Bowen ST
2625 Bowen ST
2625 Bowen ST
2625 Bowen ST
2625 Bowen ST
2625 Bowen ST
2625 Bowen ST
2625 Bowen ST
2625 Bowen ST
2625 Bowen ST
2625 Bowen ST
2625 Bowen ST
2625 Bowen ST
2625 Bowen ST
2625 Bowen ST
2625 Bowen ST
Courtesy of Mungia Real Estate, Jennifer Adams Listing Contact: (512) 736-4582 
For Sale

2625 Bowen ST

2625 Bowen ST, Leander, TX 78641

$474,900
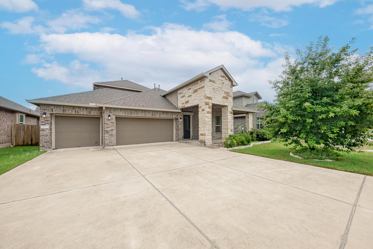
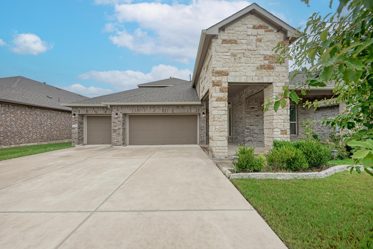
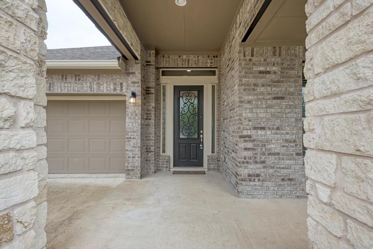
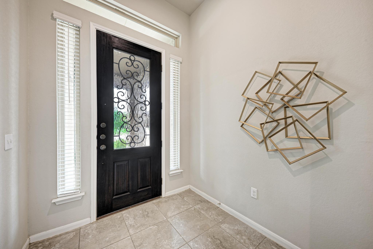
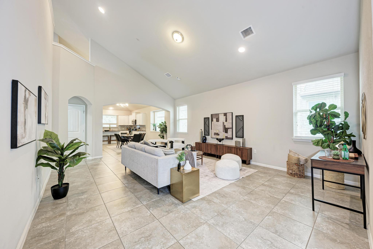
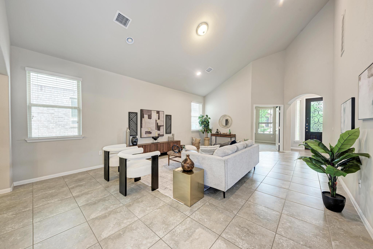
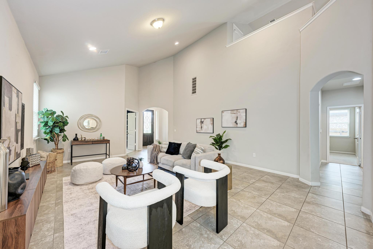
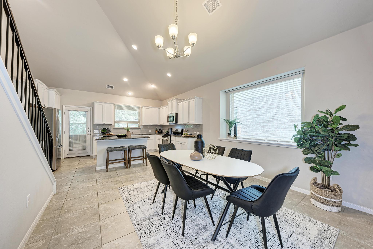
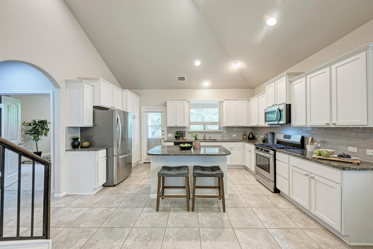
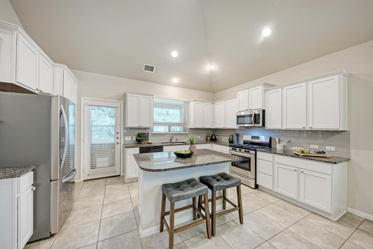
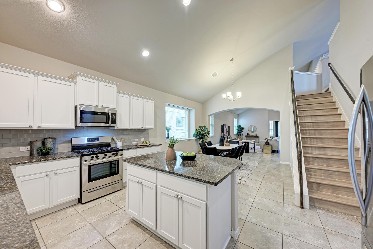
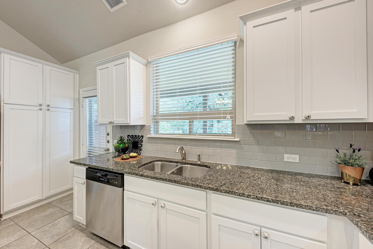

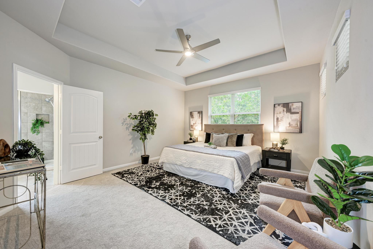
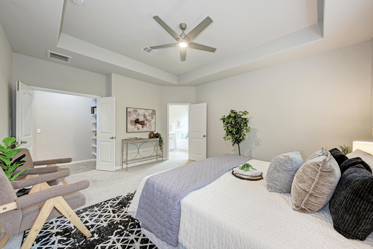
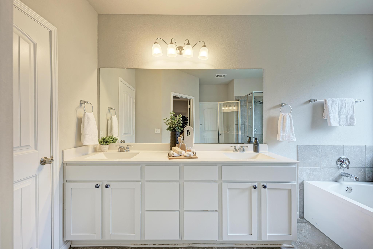
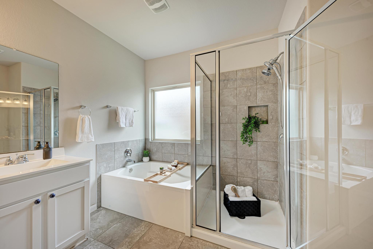
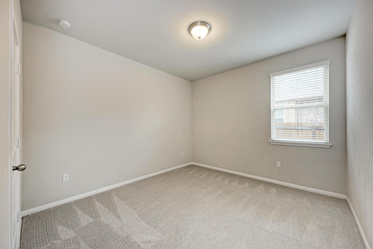
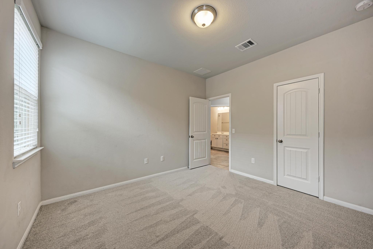
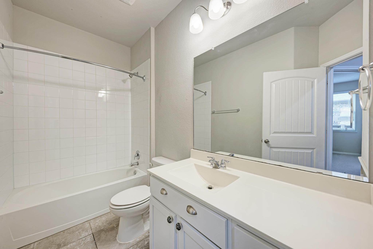
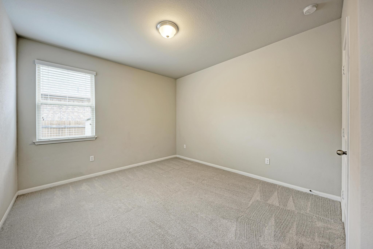
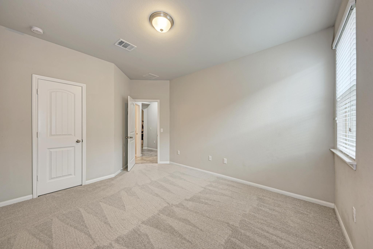
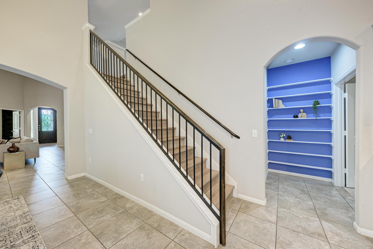
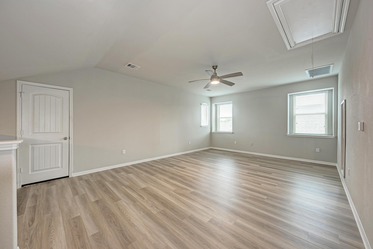
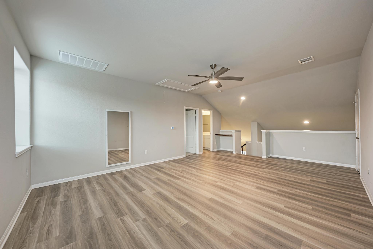
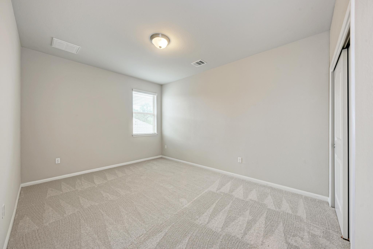
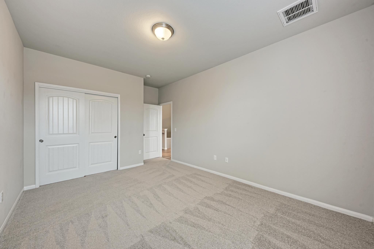
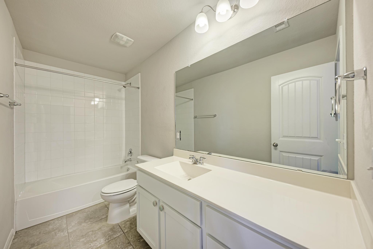
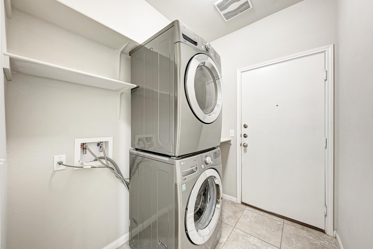
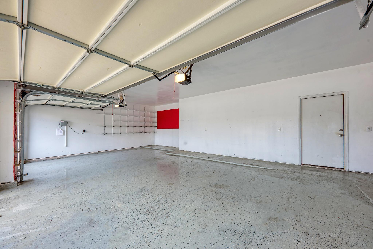
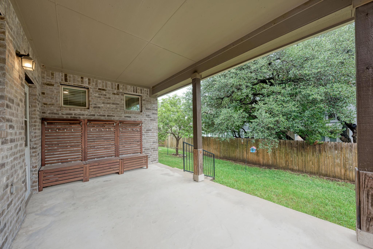
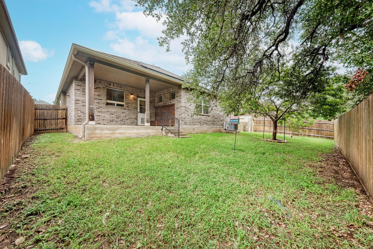
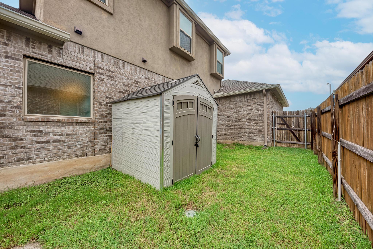
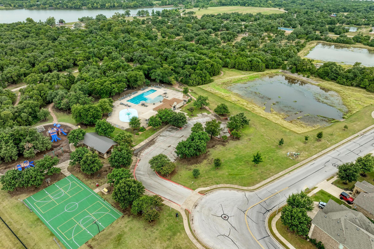
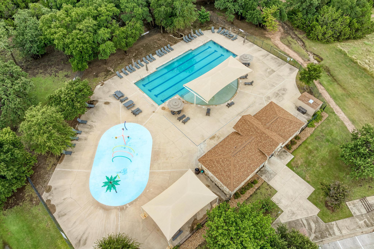
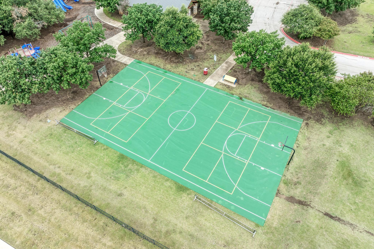
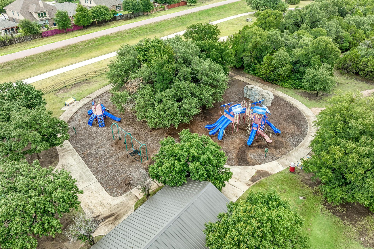
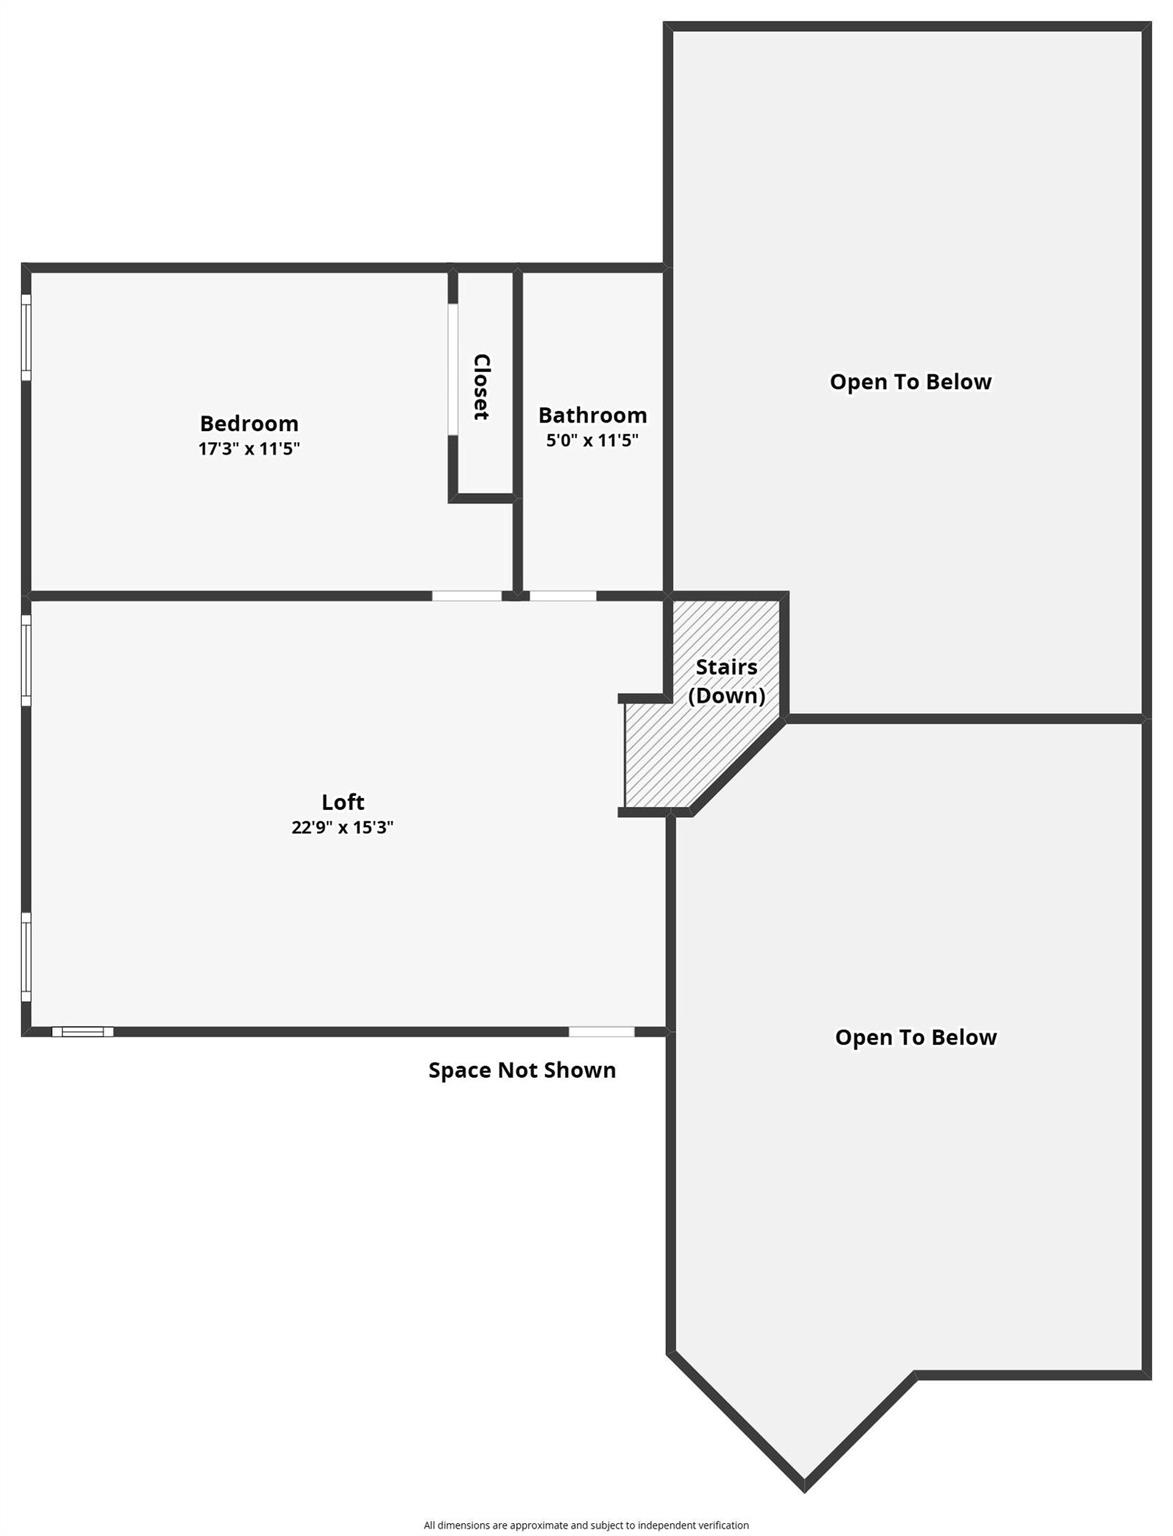
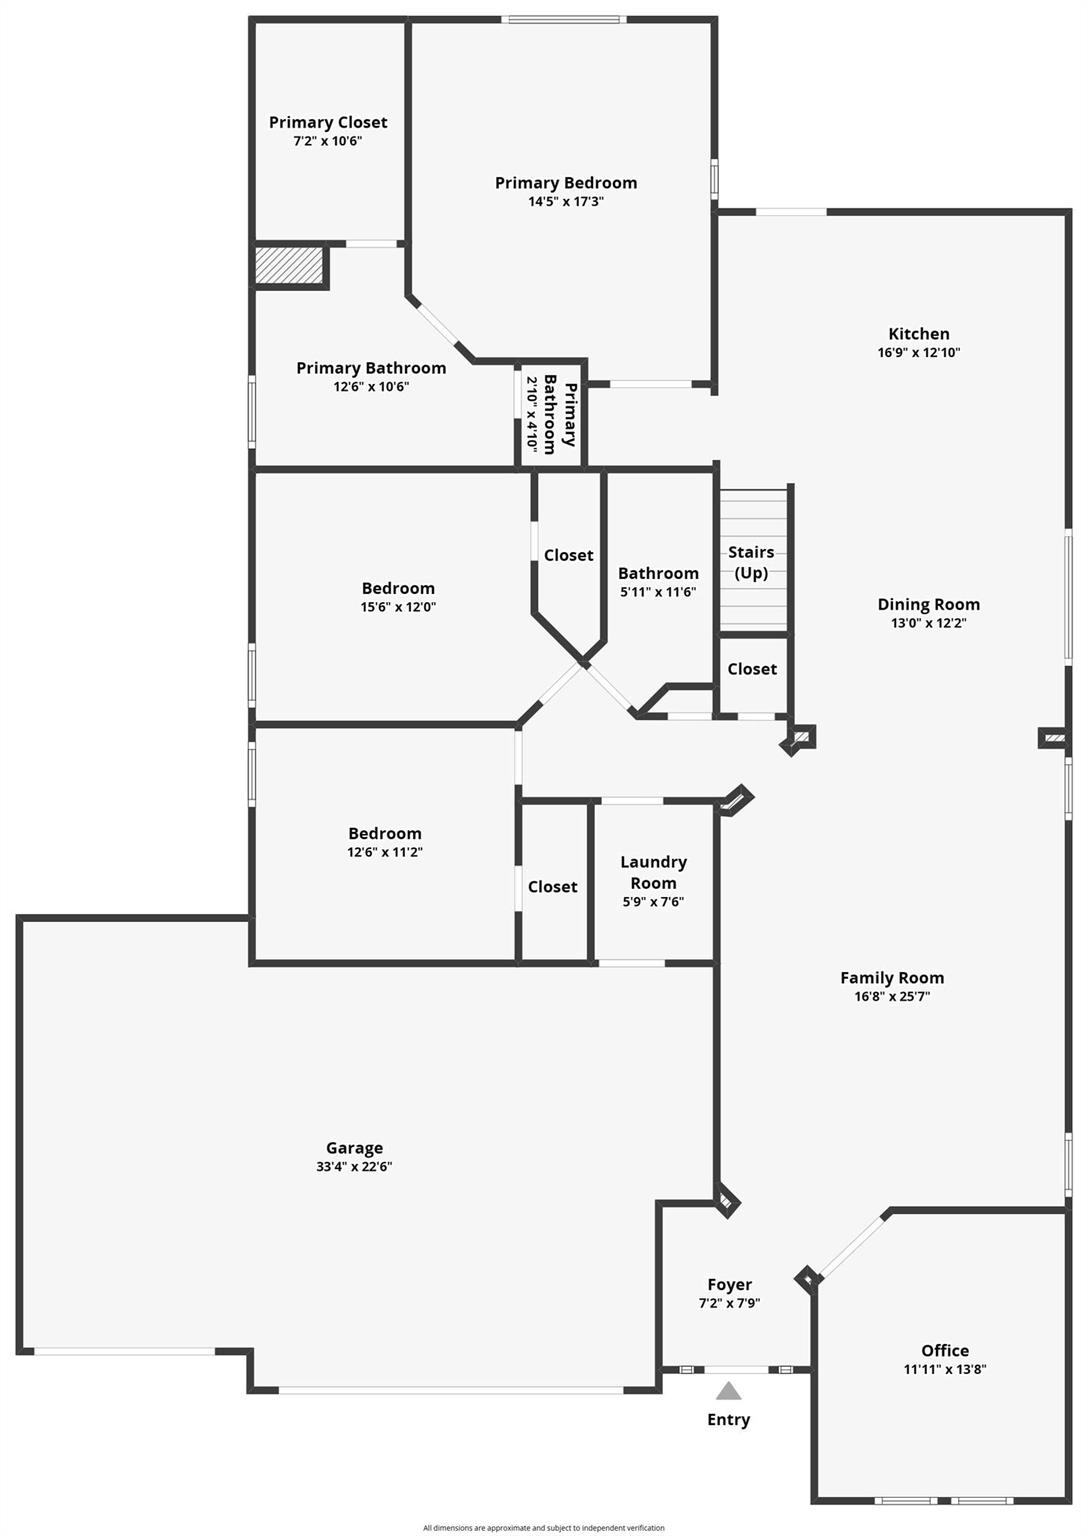
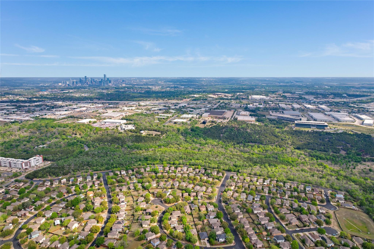
Welcome to 2625 Bowen Street in Leander's desirable Hazlewood community! This thoughtfully designed 4-bedroom, 3-bath home offers the perfect blend of space, flexibility, energy efficiency, & an unbeatable location. The open-concept floor plan lives like a one story & includes a dedicated Study, Dining, Chef's Kitchen, Family Room, & three full beds & two full baths down. Upstairs is a private retreat featuring a spacious bedroom, full bath, & oversized game room--ideal for multigenerational living, guests, a media room, playroom, or home gym. The primary suite is a relaxing retreat with a separate soaking tub, walk-in shower, & generous walk-in closet. A rare side-by-side 3-car garage provides ample room for vehicles, storage, & hobbies, while solar panels help keep utility costs low. Enjoy all that Hazlewood has to offer with community amenities including a resort-style pool, playground, walking trails, & direct access to Lakewood Park. Just steps away, Lakewood Park features a fishing pier, splash pad, dog park, skate park, sports courts, playgrounds, & miles of scenic trails, making it one of Leander's premier outdoor destinations. Location truly sets this home apart. Conveniently situated just off FM 1431, you'll enjoy quick access to 183A Toll Road, US-183, & Ronald Reagan Boulevard, providing an easy commute while avoiding the heavier congestion found in neighborhoods farther north. Shopping, dining, & everyday conveniences are just minutes away, including H-E-B Plus!, Costco, Target, The Parke, 1890 Ranch, local restaurants, coffee shops, fitness centers, medical facilities, & numerous childcare options. Zoned to highly regarded Leander ISD schools, this home offers the perfect combination of comfort, convenience, & lifestyle. Whether you're looking for flexible living space, lower utility costs, outstanding neighborhood amenities, or one of Leander's most convenient locations, this home truly checks every box. Check out the linked Immersive 3D tour!

4
beds

3
baths

2,757 Sq.Ft. LIVING AREA

9,975.24 Sq.Ft. lot

Jenn Adams

Jenn Adams

Features & Amenities

Interior

  • total bedrooms4
  • Total bathrooms3
  • full bathrooms3
  • Flooring Carpet, Tile, Vinyl
  • APPLIANCES Dishwasher, Disposal, Dryer, Exhaust Fan, Gas Range, Microwave, Oven, Refrigerator, Washer/Dryer, Gas Water Heater
  • other interior Features Bookcases, Breakfast Bar, Built-in Features, Ceiling Fan(s), High Ceilings, Double Vanity, Electric Dryer Hookup, Entrance Foyer, In-Law Floorplan, Interior Steps, Kitchen Island, Multiple Living Areas, Open Floorplan, Pantry, Primary Bedroom on Main, Soaking Tub, Study/Home Office, Walk-In Closet(s)

Area & Lot

  • Status For Sale
  • Living Area2,757 Sq.Ft.
  • Lot Area9,975.24 Sq.Ft.
  • MLS® ID8431695
  • TypeResidential
  • YEAR BUILT2017
  • Water FrontageNone
  • View DescriptionNeighborhood
  • Elementary SchoolAkin
  • Middle SchoolKnox Wiley
  • High SchoolRouse
  • School DistrictLeander ISD

Exterior

  • STORIES2
  • Garage Space3.0
  • water SourcePublic
  • utilitiesCable Available, Electricity Connected, Natural Gas Connected, Sewer Connected, Solar, Water Connected
  • PoolNone
  • roofComposition
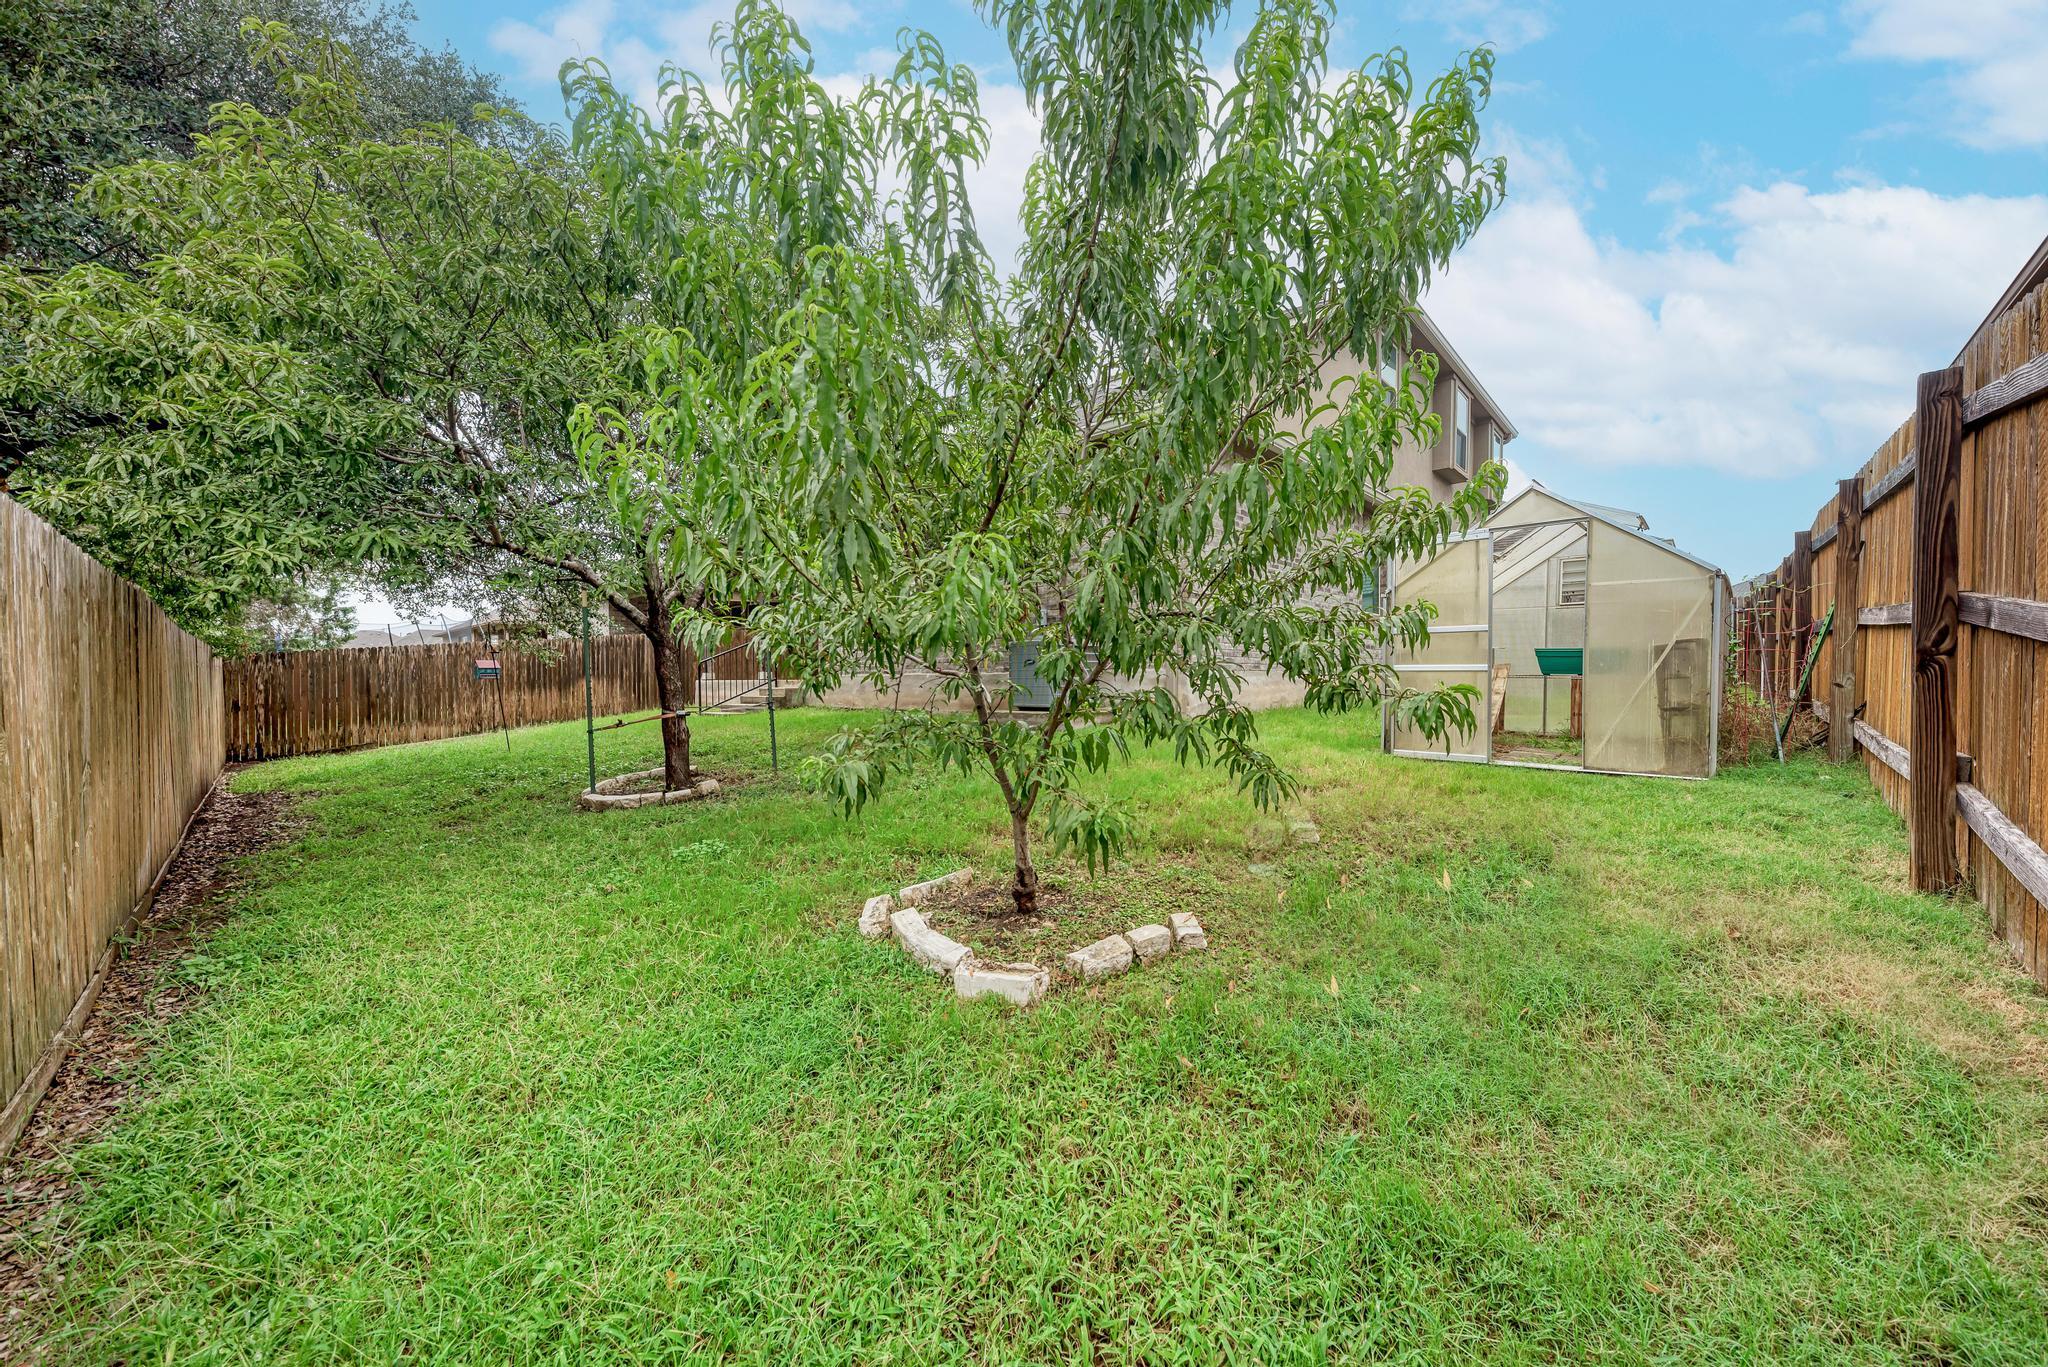
  • lot featuresBack Yard, Front Yard, Interior Lot, Landscaped, Level, Sprinkler - Automatic, Sprinkler - Back Yard, Sprinkler - In-ground, Trees-Small (Under 20 Ft)
  • parkingGarage, Garage Door Opener, Garage Faces Front, Oversized, Side By Side
  • HEAT TYPENatural Gas, Solar
  • AIR CONDITIONINGElectric
  • sewerPublic Sewer
  • SubstructureSlab
  • Disability FeaturesNone
  • other exterior FeaturesGarden

Financial

  • Sales Price$474,900
  • Real Estate Tax $10,678/yr
  • HOA $60/mo
View Virtual Tour
image

Schedule a Showing

We would love to show you our beautiful property. Please select your preferred date and time below. An agent will be in touch shortly to confirm your appointment.

Schedule a Showing

We would love to show you our beautiful property. Please select your preferred date and time below. An agent will be in touch shortly to confirm your appointment.

Thank you for your interest in 2625 Bowen ST, Leander, TX 78641. We are reviewing your request and will be in touch shortly!

Mortgage Calculator

Estimate your monthly mortgage payment, including the principal and interest, property taxes, and HOA. Adjust the values to generate a more accurate rate.

All estimates are provided for informational purposes only. Actual amounts may vary.
$0,000 Your Payment 20 15 65
$0,000 Your Payment

Partner With Our Expert Team

We believe that real estate requires more than just salesmanship; it requires strategy. At the McElroy Property Group, we combine deep financial expertise with local market mastery to handle everything from luxury homes to complex probate sales. Connect with us for a partner who understands the numbers as well as the neighborhoods.

Follow Us on Instagram