Leave a Message

Thank you for your message. We will be in touch with you shortly.

1706 Lynx CIR
1706 Lynx CIR
1706 Lynx CIR
1706 Lynx CIR
1706 Lynx CIR
1706 Lynx CIR
1706 Lynx CIR
1706 Lynx CIR
1706 Lynx CIR
1706 Lynx CIR
1706 Lynx CIR
1706 Lynx CIR
1706 Lynx CIR
1706 Lynx CIR
1706 Lynx CIR
1706 Lynx CIR
1706 Lynx CIR
1706 Lynx CIR
1706 Lynx CIR
1706 Lynx CIR
1706 Lynx CIR
1706 Lynx CIR
1706 Lynx CIR
1706 Lynx CIR
1706 Lynx CIR
1706 Lynx CIR
1706 Lynx CIR
1706 Lynx CIR
1706 Lynx CIR
1706 Lynx CIR
1706 Lynx CIR
1706 Lynx CIR
1706 Lynx CIR
SEE ALL PHOTOS
1706 Lynx CIR
1706 Lynx CIR
1706 Lynx CIR
1706 Lynx CIR
1706 Lynx CIR
1706 Lynx CIR
1706 Lynx CIR
1706 Lynx CIR
1706 Lynx CIR
1706 Lynx CIR
1706 Lynx CIR
1706 Lynx CIR
1706 Lynx CIR
1706 Lynx CIR
1706 Lynx CIR
1706 Lynx CIR
1706 Lynx CIR
1706 Lynx CIR
1706 Lynx CIR
1706 Lynx CIR
1706 Lynx CIR
1706 Lynx CIR
1706 Lynx CIR
1706 Lynx CIR
1706 Lynx CIR
1706 Lynx CIR
1706 Lynx CIR
1706 Lynx CIR
1706 Lynx CIR
1706 Lynx CIR
1706 Lynx CIR
1706 Lynx CIR
1706 Lynx CIR
Courtesy of Real Broker, LLC, Jennifer Adams Listing Contact: (512) 736-4582 
For Sale

1706 Lynx CIR

1706 Lynx CIR, Harker Heights, TX 76548

$255,000
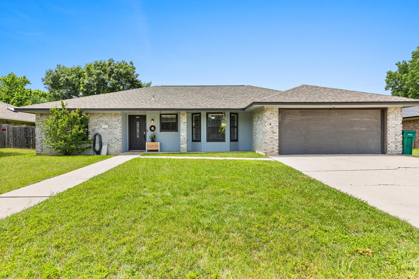
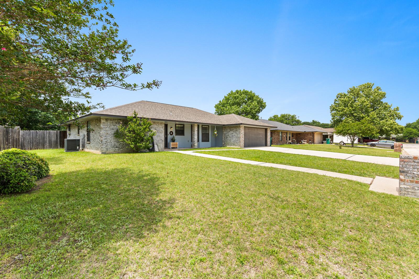
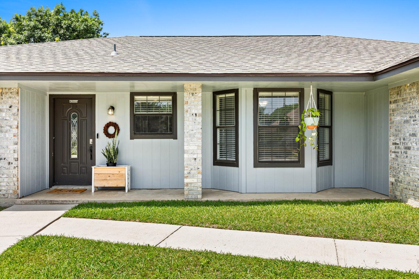
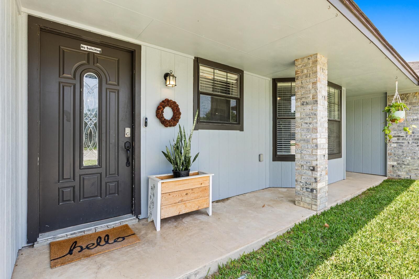
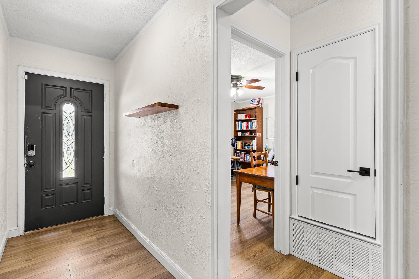
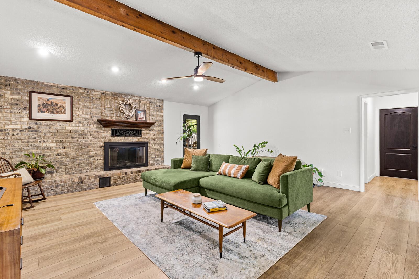
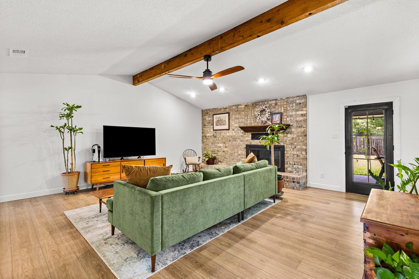
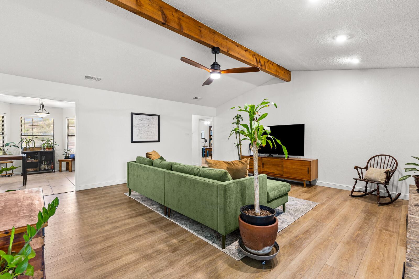
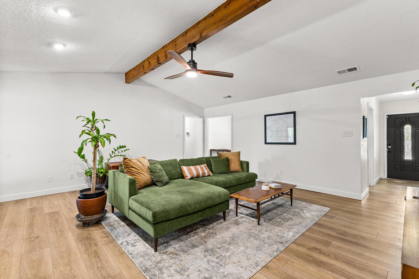
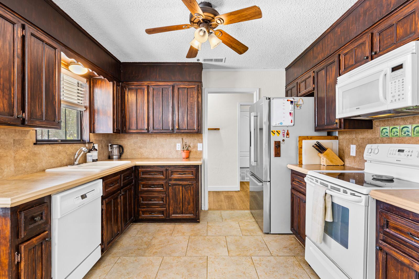
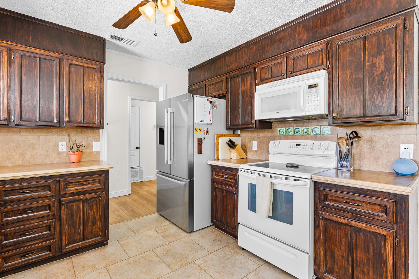
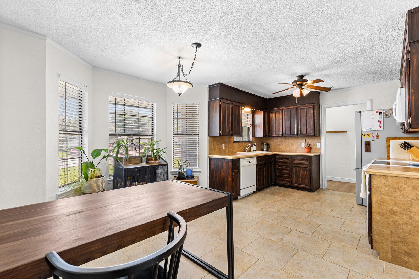
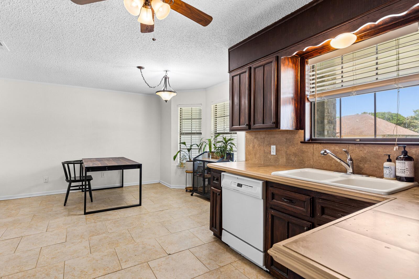
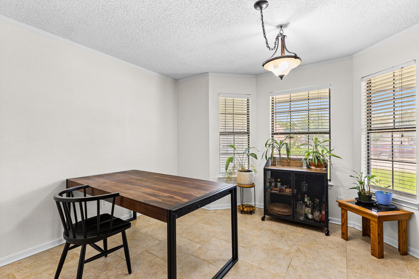
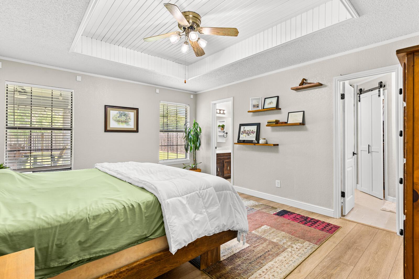
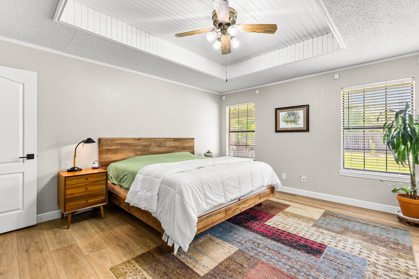
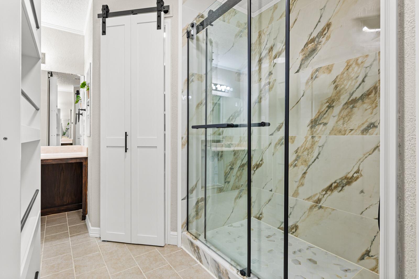
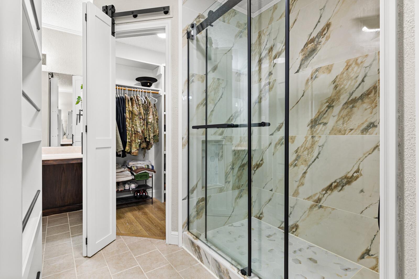
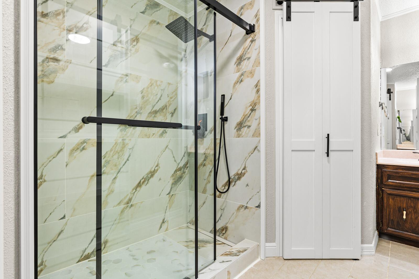
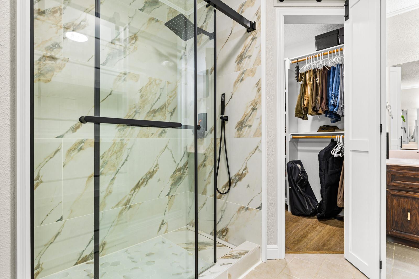
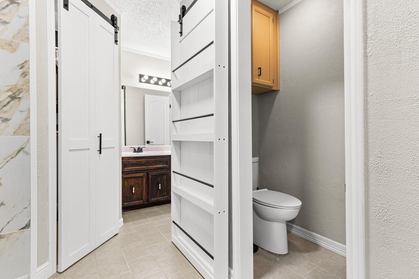
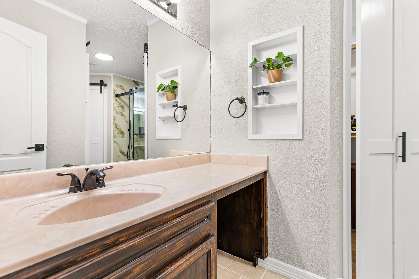
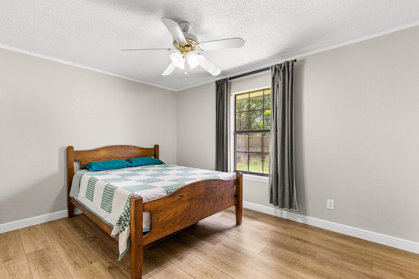
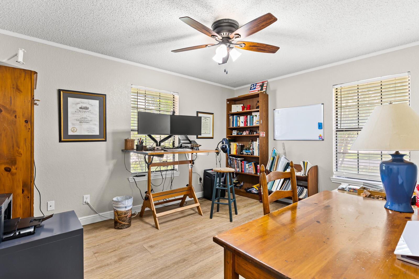
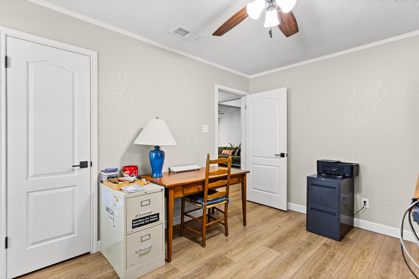
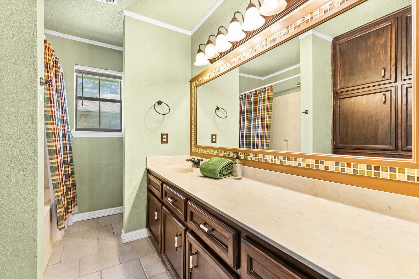
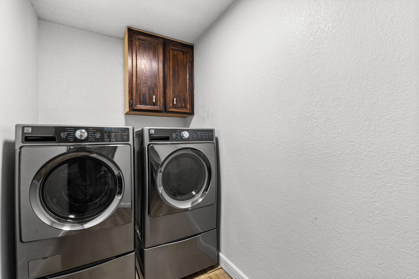
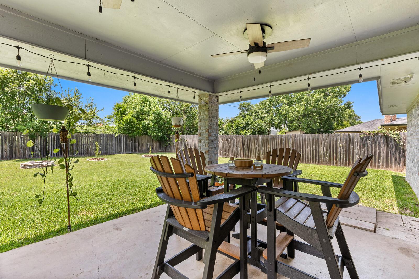
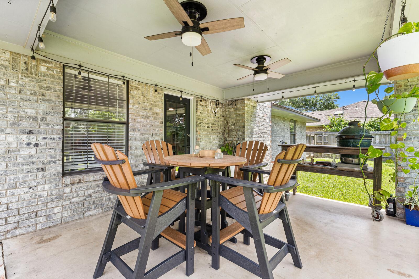
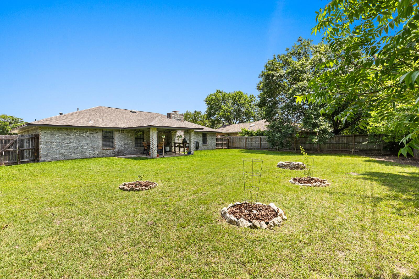
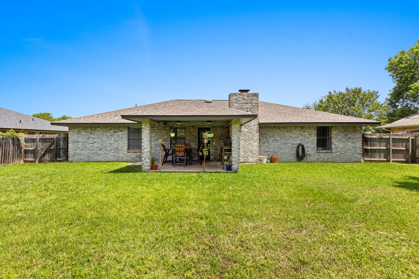
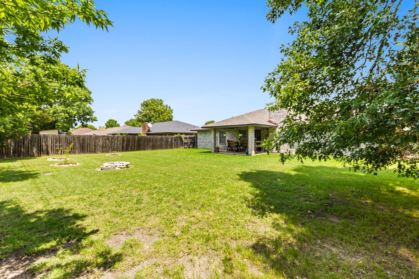
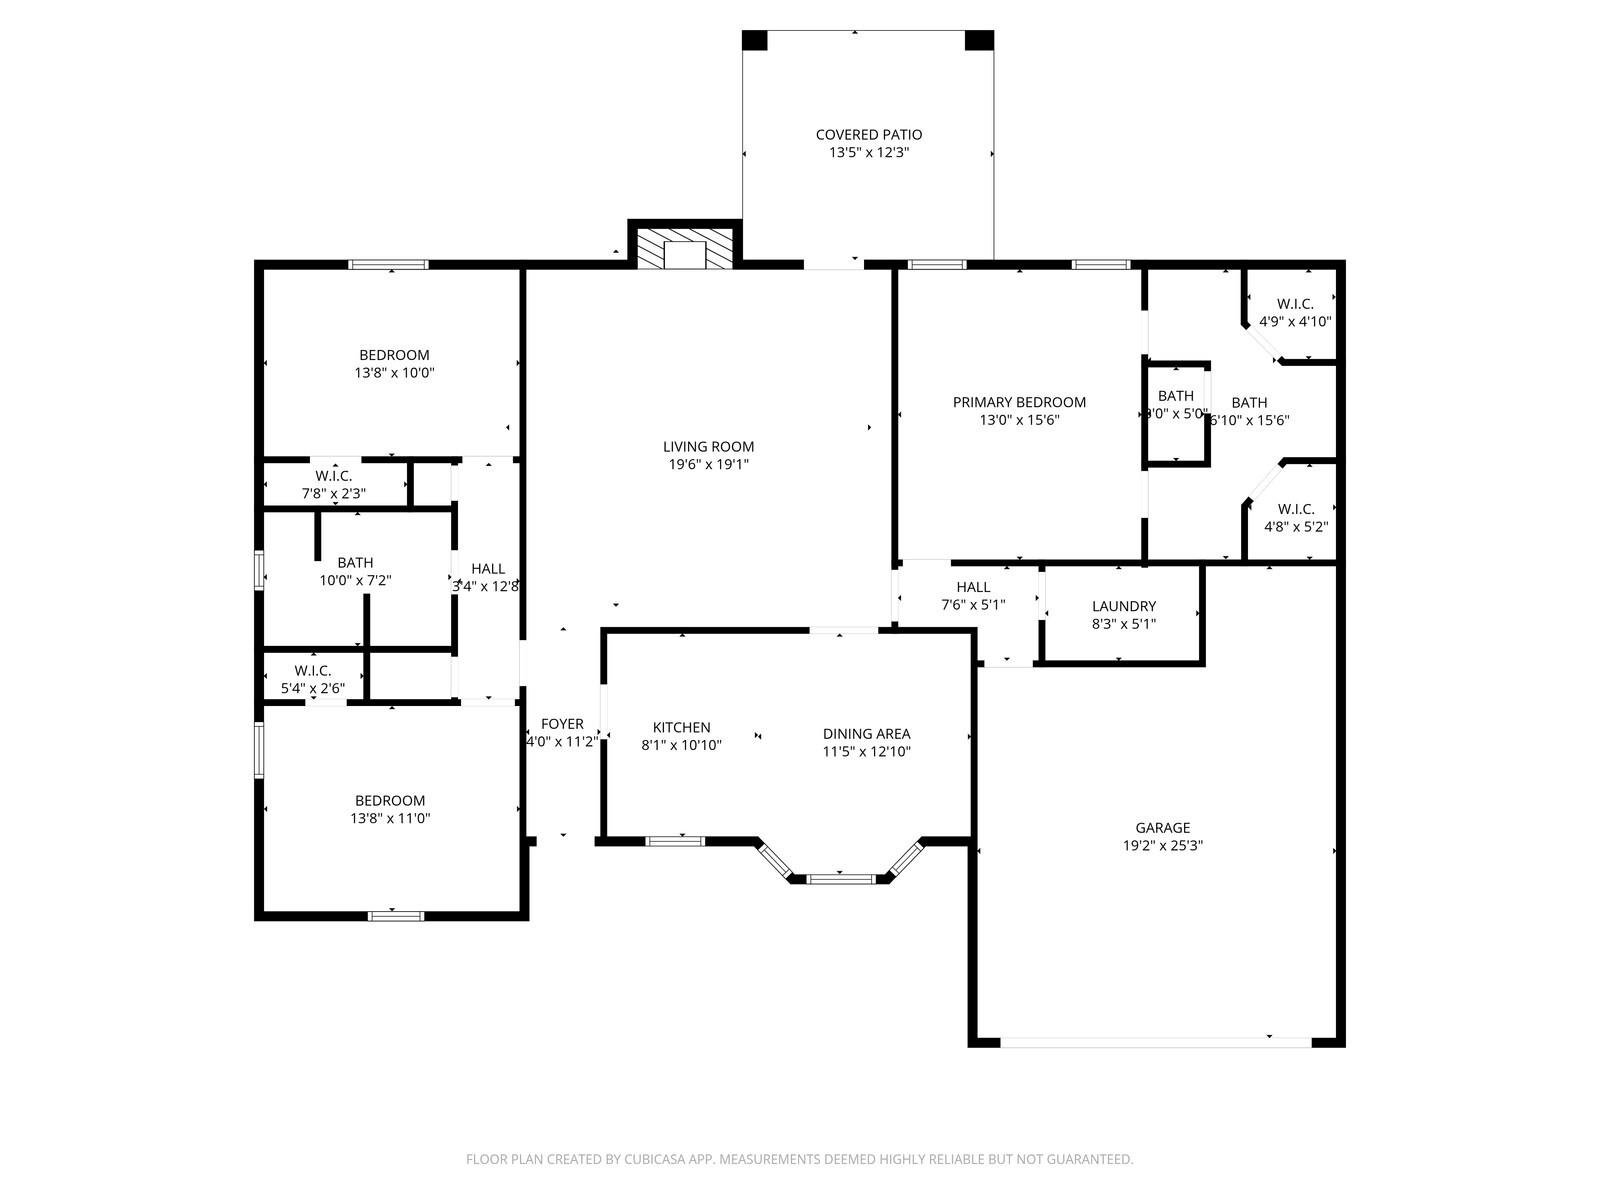
Pristine cul-de-sac living in sought-after Country Trails--this impeccably maintained and thoughtfully updated home offers the perfect balance of privacy, space, and modern comfort. Nestled on an expansive lot with no direct rear neighbors, the setting provides a peaceful retreat with a truly sprawling backyard shaded by mature trees. Inside, you'll find a seamless, carpet-free interior enhanced by wide-plank flooring (2023) and fresh, neutral paint (2023), creating a clean and cohesive feel throughout. The inviting family room is the heart of the home, featuring a striking vaulted beamed ceiling and a cozy brick fireplace. The open-concept kitchen and dining area flow effortlessly, ideal for both everyday living and entertaining. The private primary suite offers a tray ceiling and a beautifully remodeled spa-like bath (2026) with a beautiful extended shower, "his & her" separate dual vanities, and "his & her" separate dual closets. Thoughtful storage throughout including a new barn door with built-in storage! Secondary bedrooms are all generously sized (see floor plan) and share a well-appointed guest bath with an extended vanity and abundant storage. A standout feature is the spacious, dedicated laundry room--conveniently located off the hallway (not a pass-through to the garage)--offering both functionality and comfort. The two-car garage includes a 7x7 tandem bump-out, perfect for additional storage, a workshop area, or accommodating extra gear. Major updates include a new roof (2025) and HVAC system (2024), providing peace of mind for years to come. Step outside to a large covered patio with two new added ceiling fans, overlooking the expansive backyard with in ground fire-pit--ideal for relaxing, entertaining, or simply enjoying the privacy of your surroundings. Easy commute on/off major thoroughfares and new nearby major shopping & dining! Walkable to the new Crunch Fitness!

3
beds

2
baths

1,641 Sq.Ft. LIVING AREA

10,315.01 Sq.Ft. lot

Jenn Adams

Jenn Adams

Features & Amenities

Interior

  • total bedrooms3
  • Total bathrooms2
  • full bathrooms2
  • Flooring Tile, Wood
  • Fireplace Living Room, Masonry, Wood Burning
  • APPLIANCES Dishwasher, Disposal, Microwave, Gas Water Heater
  • other interior Features Ceiling Fan(s), Beamed Ceilings, Tray Ceiling(s), Double Vanity, Eat-in Kitchen, Entrance Foyer, No Interior Steps, Storage, Walk-In Closet(s)

Area & Lot

  • Status For Sale
  • Living Area1,641 Sq.Ft.
  • Lot Area10,315.01 Sq.Ft.
  • MLS® ID2378427
  • TypeResidential
  • YEAR BUILT1987
  • Water FrontageNone
  • View DescriptionNone
  • Elementary SchoolMountain View
  • Middle SchoolEastern Hills
  • High SchoolHarker Heights
  • School DistrictKilleen ISD

Exterior

  • STORIES1
  • Garage Space2.0
  • water SourcePublic
  • utilitiesCable Connected, Natural Gas Connected, Water Connected
  • PoolNone
  • roofComposition, Shingle
  • lot featuresSee Remarks, Back Yard, Cul-De-Sac, Level, Trees-Medium (20 Ft - 40 Ft)
  • parkingDoor-Single, Driveway, Garage, Garage Door Opener, Garage Faces Front
  • HEAT TYPECentral, Natural Gas
  • AIR CONDITIONINGCentral Air
  • sewerPublic Sewer
  • SubstructureSlab
  • Disability FeaturesNone
  • other exterior FeaturesPrivate Yard

Financial

  • Sales Price$255,000
  • Real Estate Tax $5,133/yr
View Virtual Tour
image

Schedule a Showing

We would love to show you our beautiful property. Please select your preferred date and time below. An agent will be in touch shortly to confirm your appointment.

Schedule a Showing

We would love to show you our beautiful property. Please select your preferred date and time below. An agent will be in touch shortly to confirm your appointment.

Thank you for your interest in 1706 Lynx CIR, Harker Heights, TX 76548. We are reviewing your request and will be in touch shortly!

Mortgage Calculator

Estimate your monthly mortgage payment, including the principal and interest, property taxes, and HOA. Adjust the values to generate a more accurate rate.

All estimates are provided for informational purposes only. Actual amounts may vary.
$0,000 Your Payment 20 15 65
$0,000 Your Payment

Partner With Our Expert Team

We believe that real estate requires more than just salesmanship; it requires strategy. At the McElroy Property Group, we combine deep financial expertise with local market mastery to handle everything from luxury homes to complex probate sales. Connect with us for a partner who understands the numbers as well as the neighborhoods.

Follow Us on Instagram